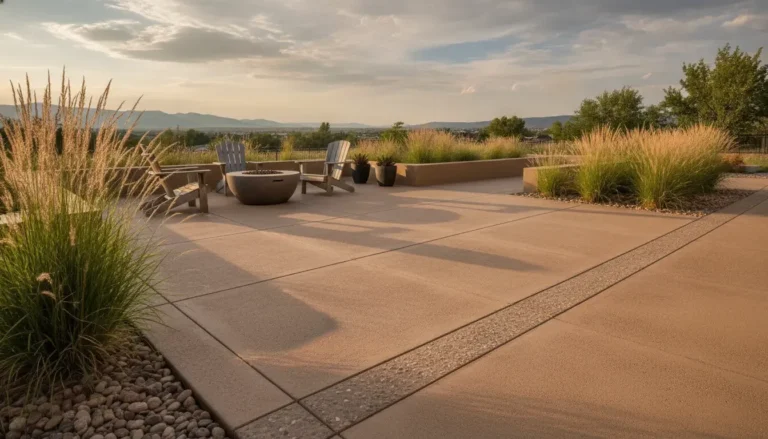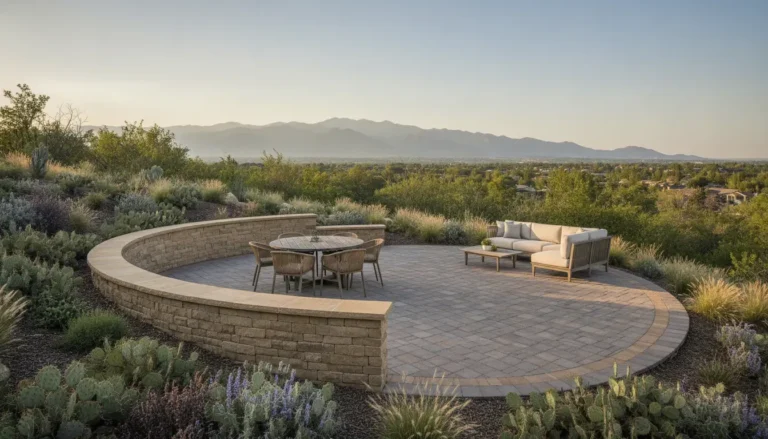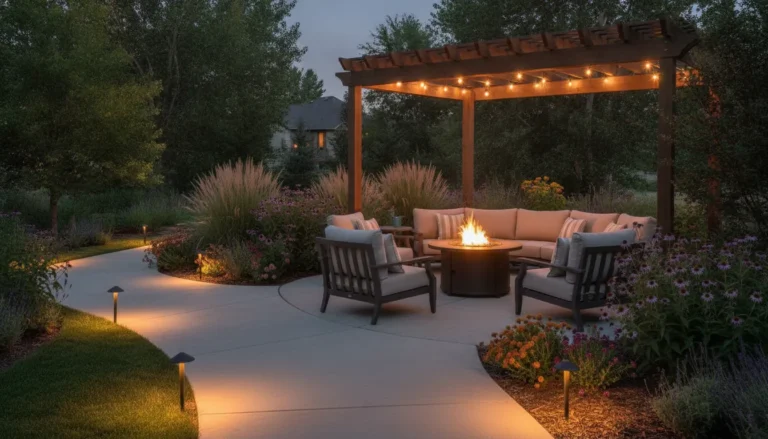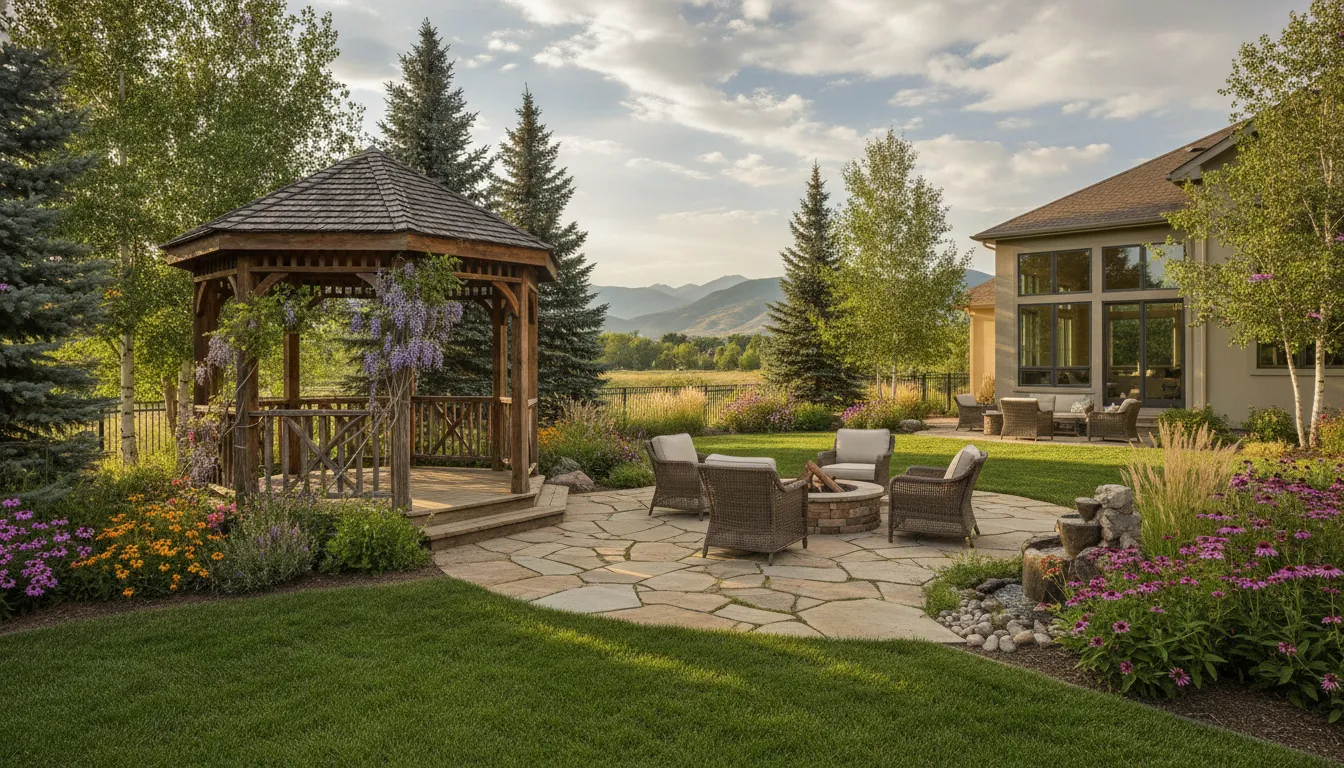
Choosing the right gazebo placement in your backyard is about more than finding an open patch of lawn. The best location supports how you want to use the space, fits the home’s existing flow, handles sun and wind, and gives water a clear path away from the structure. For Denver Metro Area homeowners, site conditions and local requirements deserve attention before construction begins.
Talk with Faros Construction Services about your gazebo plan.
What is the best place to put a gazebo?
The best gazebo location is usually a level, well-drained area that connects naturally to the house or another outdoor destination without blocking important views or access. It should offer the right balance of sun, shade, privacy, circulation, utility access, and structural clearance for the way your household will use it.
Start with the experience you want to create. A gazebo near the kitchen or back door can support convenient meals and quick trips indoors. A gazebo farther into the yard can feel like a destination, especially when a path, planting bed, or change in paving leads people toward it. Neither option is automatically better. The right choice depends on whether the structure will be used for everyday sitting, outdoor dining, entertaining, reading, or a combination of activities.
Keep the structure visually connected to the home even when it is freestanding. A consistent material palette, a clear walkway, and a patio or landing can make the gazebo feel intentional rather than isolated. Faros Construction Services designs outdoor structures as part of the larger outdoor living environment, not as a standalone object dropped into the yard.
How should you evaluate your backyard before choosing a location?
Evaluate the yard as a complete site before selecting a gazebo location. Mark the home, property lines, fences, trees, utilities, paving, drainage patterns, grade changes, and access routes. Then observe the area at different times of day so the design responds to actual conditions rather than a single quick impression.
A simple site sketch can reveal conflicts early. Include:
- The house, doors, windows, steps, decks, patios, and existing paths
- Property lines, fences, gates, and neighboring structures
- Large trees, planting beds, irrigation zones, and roof drainage points
- Utility locations, outdoor faucets, electrical equipment, and service access
- Low areas, slopes, standing water, and places where runoff travels
- Morning, midday, and late-day sun, along with prevailing wind exposure
Colorado State University Extension recommends identifying existing hardscapes, utilities, views, sunniest areas, shadiest areas, and environmental factors as part of a practical site plan. Its site-analysis guidance also calls attention to soil, grading, drainage, wind, and microclimates. Use this Colorado State University Extension planning resource as a neutral reference when mapping your yard.
Should a gazebo be close to the house or farther into the yard?
A gazebo close to the house offers convenience and a stronger connection to indoor living areas, while a farther location creates a separate retreat and can organize an underused part of the yard. Compare both options by measuring travel distance, usable space, privacy, views, utilities, and the amount of new paving or grading each would require.
Near the house may work well when you want:
- A short route from the kitchen to an outdoor dining area
- Easy access to existing electrical service or exterior lighting
- A direct extension of a deck, porch, or patio
- Convenient supervision of children or connection to everyday activity
Farther into the yard may work well when you want:
- A quieter destination for reading, conversation, or evening relaxation
- More distance from kitchen traffic, doors, and mechanical equipment
- A focal point that organizes a large lawn or garden
- Privacy created by fencing, planting, or the natural shape of the property
Be careful not to place the gazebo so close to the house that rooflines, doors, windows, or maintenance paths become crowded. If you want a structure directly over a patio near the home, compare a gazebo with an attached porch or pergola. Faros also covers attached and freestanding outdoor structures through its decks, pergolas, porches, and gazebo construction service.
How do sun, wind, and privacy affect gazebo placement?
Sun, wind, and privacy determine whether a gazebo feels comfortable throughout the day. Study seasonal shade, late-afternoon glare, prevailing wind, neighboring sightlines, and nearby reflective surfaces. Place the structure where its roof and screens support comfort without creating a damp, dark, or overly exposed corner of the yard.
Track sunlight from morning through evening. A west-facing opening can receive intense late-day sun, while a location beneath mature trees may become darker than expected after the leaves fill in. Think about the activity inside the gazebo. Dining may benefit from morning or filtered light, while a reading area may need protection from direct glare. If the structure will host evening gatherings, consider how lighting will be routed without creating glare into the house or neighboring properties.
Wind matters in the Denver Metro Area, especially on exposed lots and along open side yards. A fence, wall, planting group, or the house itself can provide some shelter, but avoid creating a pocket where snow, leaves, or moisture collect. A well-placed gazebo can feel protected while still allowing air movement and clear views.
Privacy does not always require a solid screen on every side. Orient seating toward the best view, use layered planting, and preserve comfortable sightlines to the house. Outdoor living design should feel open enough for connection while giving the people inside a sense of separation from nearby activity.
What ground conditions are best for a backyard gazebo?
A gazebo needs a stable, reasonably level base with drainage planned around it. Avoid placing it in a low spot, on uncontrolled fill, directly over a runoff path, or on a slope that requires improvised supports. The final design should account for soil, grade, footings, surface water, snow, and the transition to nearby paving.
Walk the yard after rain or snowmelt if possible. Look for water that moves toward the proposed location, puddles that remain, soil that becomes soft, and areas where downspouts discharge. A gazebo base should not interrupt drainage from the home or send concentrated runoff toward a foundation, walkway, or neighboring property.
On a sloped yard, the best placement may require a carefully designed terrace, retaining feature, or stepped approach. Do not flatten a large area without understanding how excavation and fill will affect drainage and stability. Faros Construction Services combines outdoor structures with patios, hardscape, grading, and landscape improvements when the site calls for an integrated solution. Its hardscape and landscape contracting service can help connect the gazebo to the rest of the property.
Choose a surface that supports the intended use and makes entry comfortable. A concrete patio can provide a durable, low-maintenance landing. Pavers or other hardscape materials can define the gazebo as an outdoor room. Grass may work for a light seasonal structure, but permanent construction generally needs a more deliberate foundation and transition.
What should you check before building a gazebo in Denver?
Before building, confirm zoning, building, utility, property-line, HOA, and site requirements for the exact address. Permit rules can vary by jurisdiction and by the structure’s size, height, foundation, electrical work, and relationship to the home. Treat online examples as starting points, not a substitute for local review.
The City and County of Denver states that covered outdoor structures such as pergolas require zoning and building permits, and its application guidance calls for a scaled site plan showing lot lines, nearby streets or alleys, existing structures, driveways, and the proposed structure. A gazebo may be reviewed under different provisions depending on its configuration, so verify the current requirements with the authority having jurisdiction. Review the City and County of Denver residential structure guidance before finalizing a plan.
Also check for:
- Required setbacks from property lines and other structures
- HOA design rules, if the property is governed by an association
- Utility corridors and the location of underground services
- Electrical, lighting, gas, plumbing, or other trade permits
- Historic-district or landmark requirements where applicable
- Snow, wind, foundation, railing, and access requirements for the proposed design
Good placement reduces redesign risk. A site assessment before construction helps confirm measurements, access for materials, foundation conditions, drainage, and the connection to existing patios, decks, or walkways.
Schedule a Denver Metro Area outdoor-structure consultation with Faros Construction Services.
Which gazebo location works best for common backyard layouts?
The best location changes with the shape and constraints of the backyard. Use the table below as a starting point, then test each option against sun, drainage, access, privacy, and local requirements before selecting the final footprint.
| Backyard condition | Placement idea | Important check |
|---|---|---|
| Small yard near the back door | Use a compact structure connected to an existing patio or landing. | Keep doors, windows, and maintenance routes clear. |
| Large open lawn | Create a destination at the edge of a view or near a garden transition. | Plan a durable path and utility access. |
| Sloped backyard | Place the gazebo on a designed terrace rather than an improvised platform. | Address grade, retaining, drainage, and foundation work together. |
| Exposed corner lot | Use the house, fence, and planting to create a sheltered outdoor room. | Evaluate wind, snow collection, privacy, and structural loads. |
| Backyard with an existing deck | Consider whether the deck can safely support the structure or whether a separate base is better. | Confirm structure, connections, footings, and permit requirements. |
How can you make a gazebo feel connected to the rest of the yard?
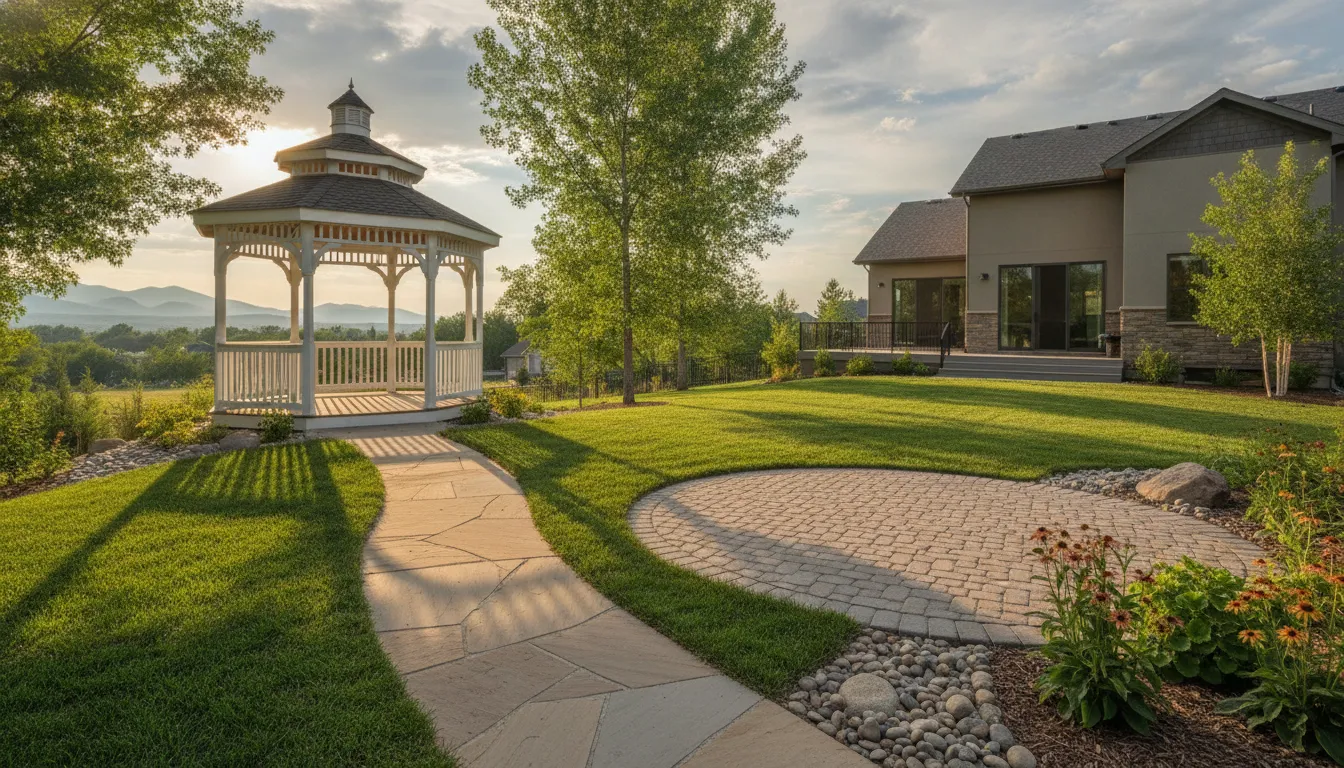
A gazebo feels connected when the site includes a clear arrival path, coordinated materials, useful lighting, and landscape transitions. Treat the structure as one room in an outdoor plan. Connect it to the home with a route that is comfortable in different weather, then frame it with planting, paving, or a change in grade.
Repeat one or two materials from the house, patio, or existing landscape. Use a walkway that is wide enough for the intended traffic and does not create a trip hazard at the threshold. If the gazebo will support dining, leave room for chairs to pull back and for people to move around the table. If it will hold lounge seating, orient the openings toward the best view rather than toward the shortest property line.
Lighting should support safe movement first, then atmosphere. Low path lighting, a gentle entry light, and fixtures within the gazebo can define the route without overpowering the space. If the plan includes an outdoor kitchen, fire feature, or additional seating, coordinate those elements early so the gazebo does not consume the only practical circulation area.
Faros Construction Services approaches these decisions through its custom outdoor living spaces service, which can integrate patios, shade structures, hardscape, lighting, and gathering areas into one coordinated plan.
Gazebo placement questions homeowners often ask
Gazebo placement depends on the property, structure, and intended use. The questions below cover common planning concerns, but local zoning and building officials should confirm requirements for the specific Denver Metro Area address.
How far should a gazebo be from the house?
There is no single distance that works for every property. Leave enough room for doors, windows, roof drainage, maintenance, safe movement, and required clearances. The final distance should follow local rules and the approved plan.
Can a gazebo go on a concrete patio?
It can, if the patio and its base were designed for the gazebo’s loads and connections. A contractor should confirm slab thickness, reinforcement, drainage, footings, and the condition of the existing surface rather than assuming any patio can support a permanent structure.
Is the middle of the yard a good place for a gazebo?
It can work on a large property when the gazebo serves as a destination and has a comfortable path. On smaller yards, the middle may interrupt circulation and usable lawn. Test the footprint with stakes or marking paint before committing.
Should a gazebo be placed under a tree?
A tree can provide shade and a beautiful setting, but roots, falling branches, leaf debris, growth, and maintenance access need review. Avoid damaging the root zone or creating a roof location that collects excessive debris and moisture.
Does a gazebo need a permit in the Denver Metro Area?
Permit requirements depend on the jurisdiction and the structure’s details. Covered structures, foundations, electrical work, and changes to grade can trigger review. Confirm the current requirements with the local building department and any applicable HOA before construction.