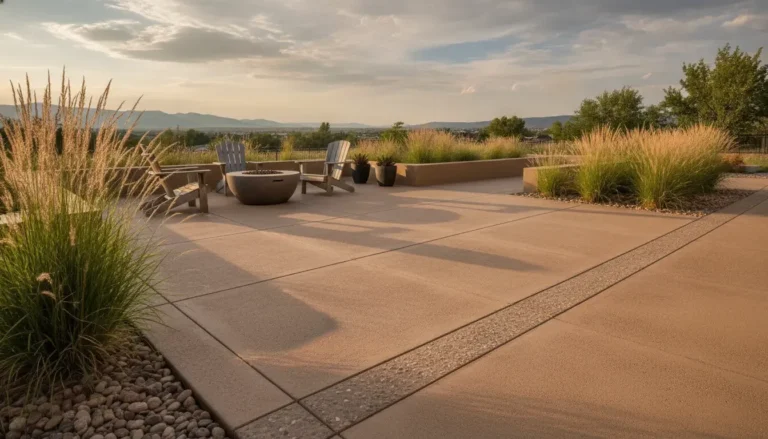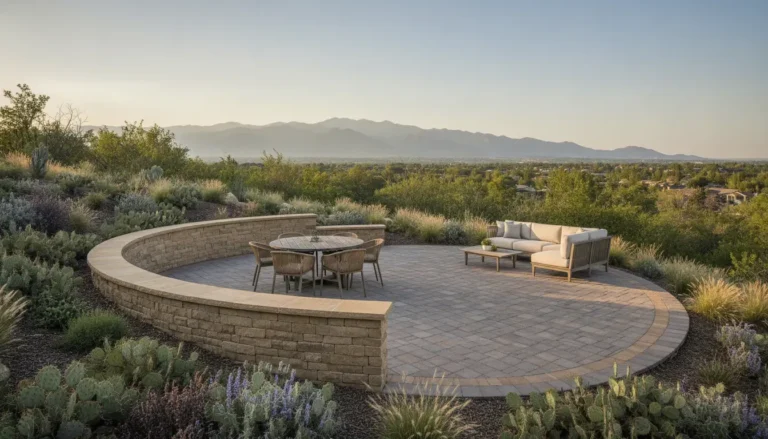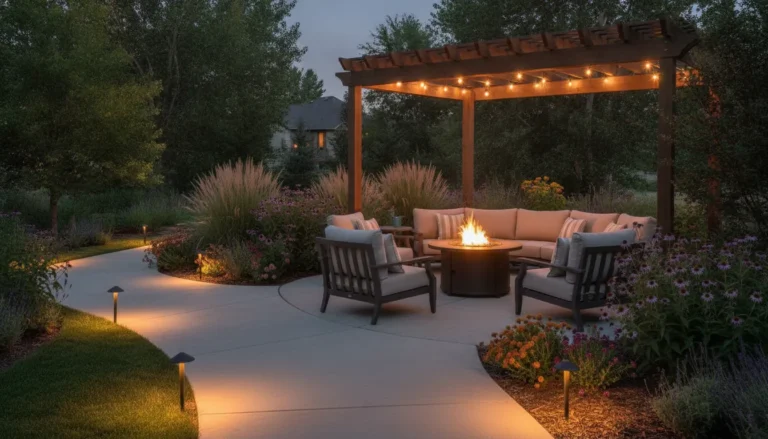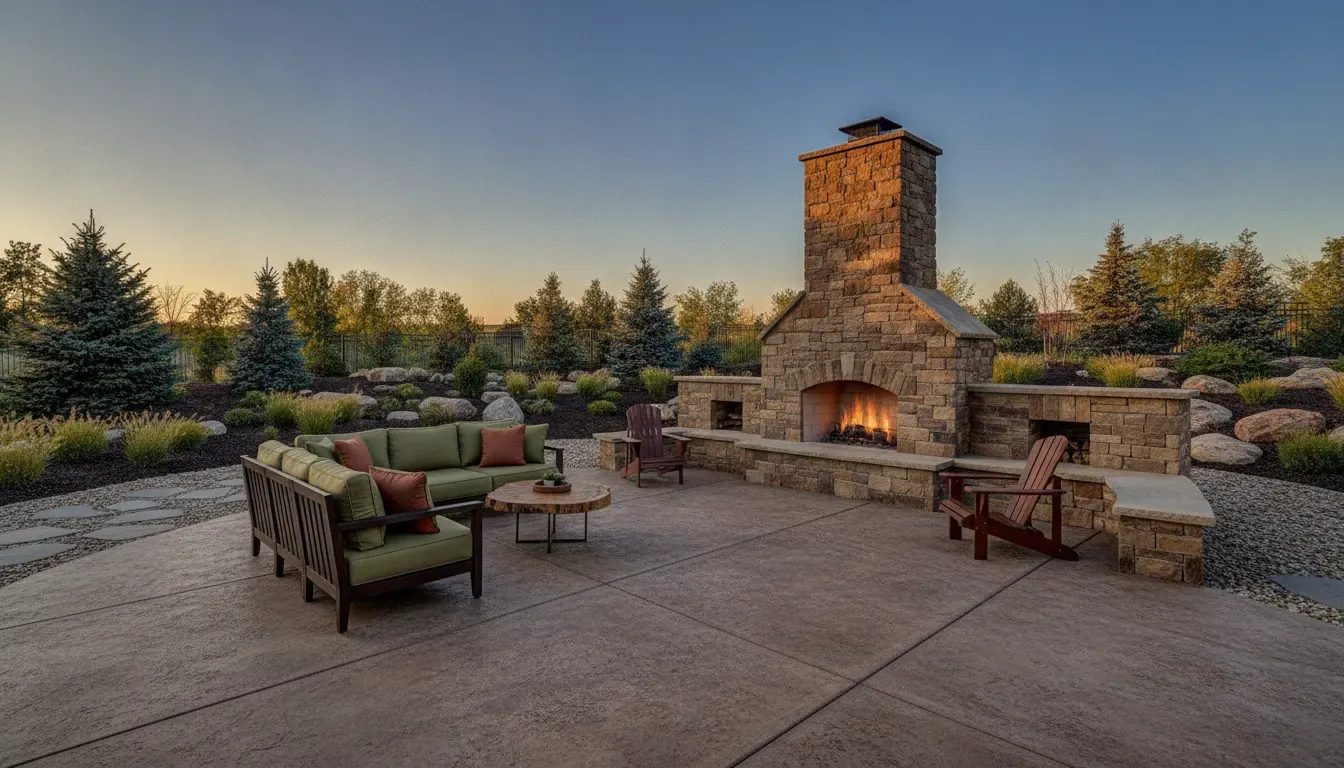
An outdoor fireplace can become the anchor of an outdoor living space, but the best results start long before the first block or stone is set. Outdoor fireplace planning should account for how you want to use the space, where the structure can safely go, how smoke and heat will move, what the site can support, and which permits or approvals may apply in the Denver Metro Area.
Talk with Faros Construction Services about your outdoor fireplace plan.
Written by Ricardo Alfaro, owner and general contractor at Faros Construction Services.
Start with how you want to use the fireplace
The intended use of the fireplace should guide its size, orientation, fuel system, hearth, seating, and relationship to the rest of the patio. A fireplace designed for occasional ambiance may need a different layout from one intended to support frequent gatherings or outdoor cooking.
Define the primary experience
Before looking at finishes, write down what you want the feature to do. Will it provide a visual focal point, warmth during shoulder seasons, a gathering point for family and guests, or a cooking surface? You may want more than one benefit, but identifying the primary job helps keep the design practical.
- Gathering: Plan clear sight lines from the main seating area and enough room for people to move without passing directly through the heat zone.
- Ambiance: Focus on the view of the fire, the chimney profile, lighting, and a comfortable arrangement that does not make the fireplace feel like an obstacle.
- Cooking: Confirm early whether the appliance is intended for cooking, because the firebox, hearth, ventilation, accessories, and clean-up area may need special planning.
- Seasonal comfort: Consider prevailing wind, seating orientation, and whether a roof or overhead structure could affect ventilation.
Choose the right location on the property
Location affects safety, comfort, drainage, access, views, construction logistics, and the way the fireplace connects to your home. A visually attractive position is not necessarily the right building position, so evaluate the whole site before committing to a layout.
Study the site before drawing the feature
Start with a simple site plan showing the home, property lines, existing patio or deck, utilities, fences, trees, slopes, doors, windows, and likely seating zones. The NC State Extension landscape-design guidance recommends beginning with a base plan and studying environmental factors such as sun, wind, sight lines, soil, and drainage. Those same observations are useful when selecting a fireplace location.
Pay particular attention to the direction smoke may travel toward the home, neighboring properties, walkways, and outdoor seating. Also consider how the chimney will look from inside the house and from the main approach to the yard. A fireplace often becomes a permanent visual landmark, so it should feel connected to the architecture rather than added to an unused corner.
Protect access and future flexibility
Leave room for people to walk around the structure, move furniture, maintain landscaping, and service fuel or gas components. Do not let the new feature block a gate, utility access, drainage route, or the most direct path between the house and the yard. If you may add an outdoor kitchen, pergola, lighting, or a larger patio later, reserve those zones now instead of designing the fireplace in isolation.
Decide between wood, gas, and a listed appliance
Fuel choice influences the fireplace design, utility work, operating routine, ventilation, controls, and permitting path. The right choice depends on how you plan to use the feature and what the property can support, not simply on which fire looks most appealing in a photograph.
Wood-burning fireplaces
A wood-burning fireplace can provide the sound, scent, and visual character many homeowners associate with a traditional hearth. It also brings additional planning questions around wood storage, ash management, chimney design, spark control, smoke, local restrictions, and safe operation during dry or windy conditions.
Gas fireplaces
Gas can offer quicker ignition, adjustable operation, and less ash handling. It requires careful coordination of the gas line, shutoff location, venting, controls, appliance listing, and trade work. A qualified professional should confirm that the proposed appliance is approved for outdoor use and installed according to its manufacturer instructions and applicable code.
Factory-built or masonry construction
A factory-built outdoor fireplace and a site-built masonry fireplace are different design paths. A listed appliance may come with specific clearance, foundation, venting, and installation requirements. A masonry fireplace requires coordinated design of the footing, firebox, throat, flue, chimney, hearth, reinforcement, weather protection, and finish materials. Decide which path fits the project before finalizing the patio or surrounding structures.
Plan the foundation, hearth, and chimney as one system
An outdoor fireplace is not just a decorative wall. Its foundation, firebox, hearth, chimney, and surrounding patio need to work together as a load-bearing and heat-managing system.
Ask the design and construction team to address these items before work begins:
- Soil and frost movement: Determine what the site can support and how the local freeze-thaw cycle affects the foundation design.
- Drainage: Make sure water will move away from the foundation, hearth, and adjacent patio rather than collecting against the structure.
- Hearth dimensions: The hearth should provide a durable, noncombustible transition in front of the firebox and enough room for safe use.
- Chimney height and termination: Coordinate the chimney with nearby roofs, trees, fences, and overhead features while following the applicable code and appliance requirements.
- Movement and settlement: Use compatible assemblies and construction details so the fireplace and patio do not move against each other in ways that cause cracking or water entry.
For reference, the local quick-permit guidance identifies fireplaces, gas logs, gas piping, and gas vents among work categories that may have specific permit paths. That does not mean every outdoor fireplace follows the same route. The scope, property type, fuel, appliance, and jurisdiction determine what must be submitted.
Check permits, zoning, and neighborhood requirements early
Permit research belongs at the beginning of outdoor fireplace planning, not after the design is finished. A fireplace may involve building, zoning, gas, electrical, mechanical, fire, or inspection requirements depending on the project.
The local homeowner permit guidance notes that many construction projects require permits and that a wastewater, zoning, or fire permit may apply even when a building permit is not required. It also points homeowners toward construction drawings and project-specific guidance. Use the page as a starting point, then confirm the requirements for your property and scope with the appropriate authority.
Also review neighborhood, historic-district, HOA, and property-line considerations before selecting a final location. Exterior work can affect approvals, setbacks, visibility, and allowable materials. A professional plan should identify these questions before demolition or excavation begins.
Build safety into the layout
Safety is a design requirement, not an accessory added at the end. The fireplace, fuel system, chimney, patio, seating, landscaping, and overhead structures should be reviewed together for heat, sparks, smoke, access, and emergency response.
- Keep combustible furniture, mulch, decorations, fencing, and plant material away from the heat and spark zone.
- Do not assume a pergola, covered patio, roof overhang, or nearby tree is compatible with an open flame.
- Provide a stable, noncombustible surface around the hearth and a clear route for people to leave the area.
- Plan for an extinguisher, hose access, or other appropriate extinguishing equipment where it can be reached quickly.
- Use only appliances, liners, vents, doors, and components rated for the intended application.
- Discuss wind and weather restrictions with the installer, especially for wood-burning designs and exposed sites.
The National Fire Protection Association guidance on outdoor fires reinforces the importance of safe placement, supervision, extinguishing equipment, and awareness of changing fire conditions. Local rules can be more specific, so use general safety guidance as a starting point rather than a substitute for the requirements that apply to your address.
Coordinate the fireplace with the rest of the outdoor living space
The fireplace should support the way the entire yard works. Planning the surrounding spaces at the same time creates better circulation and avoids having to remove finished work later to add utilities, seating, lighting, or drainage.
Connect the fireplace to the patio
Consider the patio size, surface material, furniture footprint, grill or kitchen location, and access from the house. A large fireplace can dominate a small patio, while a small feature may feel disconnected in a broad entertaining area. The Faros concrete contracting services page explains how patios and other hard surfaces can be designed around durability, function, and the character of the property.
Plan overhead features carefully
If the design includes a pergola, porch, or covered area, resolve the relationship between the overhead structure and the chimney or appliance before construction. Heat, smoke, clearances, roof penetrations, and maintenance access all need a coordinated answer. The Faros decks, pergolas, and porches service page can help homeowners think through how an outdoor fireplace may fit into a larger structure plan.
Consider lighting, storage, and maintenance
Low-glare lighting can make steps, edges, and paths easier to see without competing with the fire. Include a dry place for tools, screens, covers, firewood, or operating accessories. Choose exterior finishes that can be cleaned and inspected, and make sure a technician or contractor can reach the gas shutoff, controls, chimney, and other service points.
Prepare the questions to ask a contractor
A good contractor conversation should produce more than a visual concept. It should clarify what can be built, what approvals may be needed, how the structure will be supported, and how the fireplace will function with the rest of the property.
Bring these questions to the first consultation:
- Is the proposed location suitable for smoke movement, access, drainage, and safe clearances?
- Which fuel and appliance options fit the intended use and the existing utilities?
- What foundation, hearth, chimney, venting, and weather-protection details are required?
- Which permits, drawings, inspections, HOA reviews, or utility coordination steps apply?
- How will the fireplace connect to the patio, seating, lighting, kitchen, or covered structure?
- How will the site be protected during excavation and construction?
- What maintenance access and operating guidance will be provided at handoff?
Look for clear answers, documented assumptions, and an owner or project lead who will stay involved through the major decisions. Faros Construction Services takes an owner-led approach to outdoor living and construction, with an emphasis on honest communication, quality craftsmanship, and lasting results across the Denver Metro Area.
Outdoor fireplace planning FAQs
These common questions are a useful starting point, but the final design and approval path should be confirmed for the specific property, appliance, fuel, and jurisdiction.
How far should an outdoor fireplace be from the house?
There is no single distance that safely applies to every outdoor fireplace. The required separation depends on the appliance or masonry design, combustible materials, openings, roof and overhead conditions, chimney, local code, and manufacturer instructions. Have the location reviewed before construction begins.
Does an outdoor fireplace need a footing?
A substantial masonry fireplace commonly needs an engineered or code-compliant foundation that accounts for its weight, soil, frost conditions, and relationship to the patio. A factory-built appliance may have a different support system. The construction documents should identify the required base instead of treating the fireplace as a freestanding decorative wall.
Is gas or wood better for an outdoor fireplace?
Neither fuel is automatically better. Gas may suit homeowners who want quick, controlled operation and less ash handling, while wood may suit those who value a traditional fire experience. Compare the intended use, utilities, ventilation, local restrictions, maintenance routine, and appliance requirements.
Can an outdoor fireplace go under a pergola or covered patio?
It may be possible in some designs, but the relationship requires careful review of clearances, smoke, heat, chimney termination, roof materials, and ventilation. Never place an open-flame feature under an overhead structure based only on appearance or a generic online diagram.
What should be included in an outdoor fireplace plan?
A useful plan should show the location, dimensions, fuel or appliance, foundation, hearth, firebox, chimney or venting, clearances, surrounding patio, drainage, utilities, seating, access, landscaping, lighting, and any permits or inspections that apply. It should also explain how the finished feature will be operated and maintained.