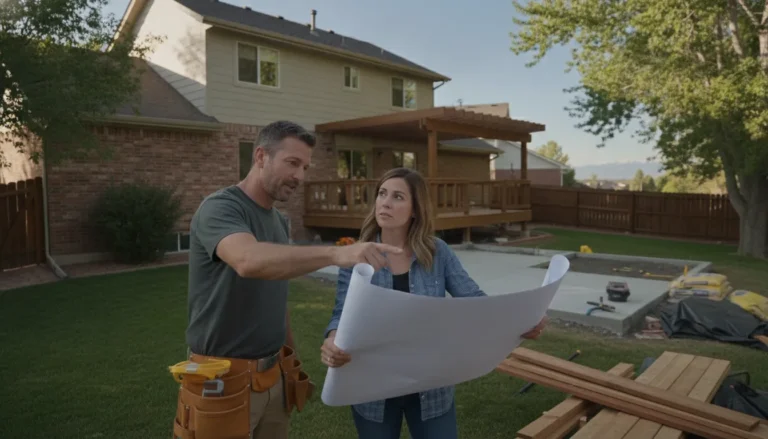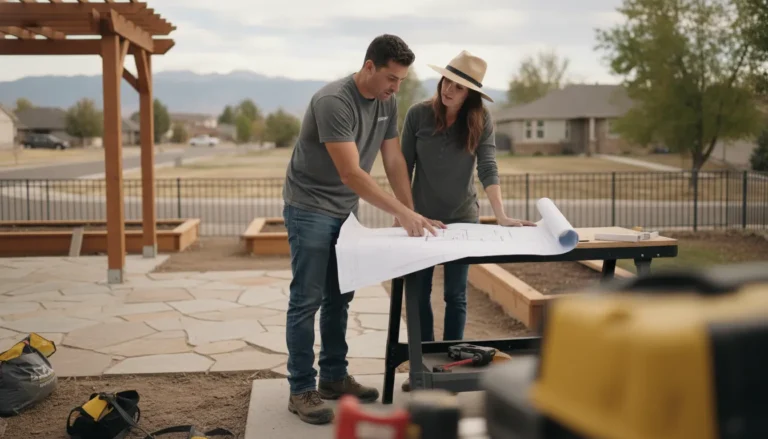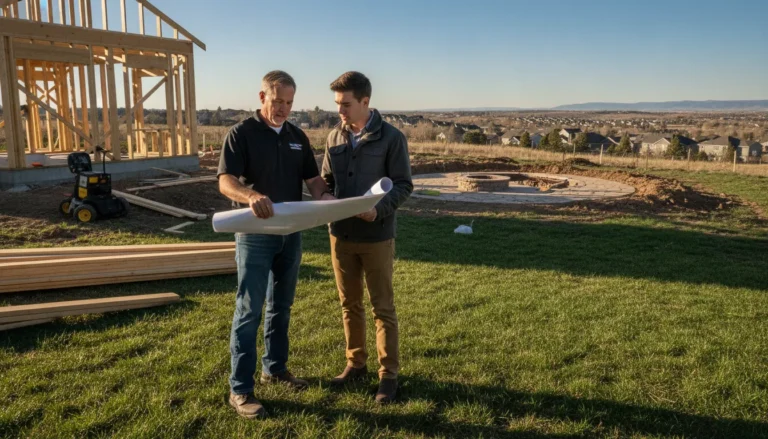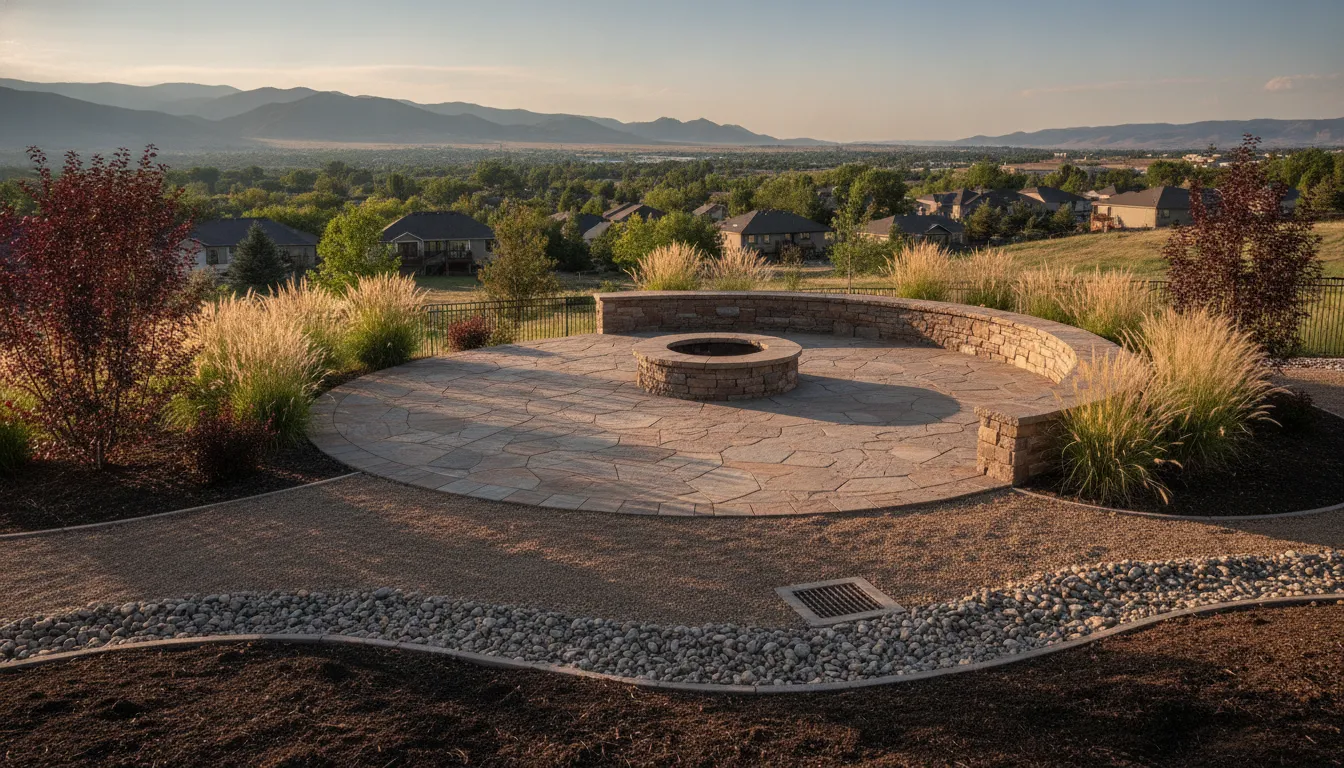
Water management should be settled before a patio, walkway, retaining wall, or outdoor living area takes shape. Once excavation and base preparation begin, changes to slope, runoff paths, utilities, and access can affect the entire build sequence.
Effective hardscape drainage planning starts with an assessment of soil, existing grades, runoff routes, utilities, permits, and HOA requirements. For Denver Metro Area properties, the plan should also account for snow, rapid snowmelt. And freeze-thaw cycles so drainage decisions fit the site rather than relying on a one-size-fits-all detail.
The right approach depends on how water currently moves across the property and how the finished hardscape will change that movement. Before selecting drains, swales, permeable areas, or structural features, it helps to understand why drainage belongs in the design from the beginning.
Why Hardscape Drainage Planning Belongs in the Design, Not After It
Hardscape drainage planning belongs at the beginning of a project because water movement affects the layout, materials, grading, and construction sequence. Before excavation starts, the design should account for the site’s slope, soil, existing runoff paths, access, utilities, and the way finished surfaces will connect.
Drainage is the planned movement of water away from areas where it could collect or create erosion. Grading, the shaping of the ground surface, helps establish positive drainage so water moves in an intentional direction rather than toward a patio, walkway, foundation, or retaining wall. The right approach depends on the property, so an on-site assessment is more useful than selecting a drainage feature from a checklist.
Denver Metro Area projects also face seasonal conditions that should be considered before the design is finalized. Freeze-thaw cycles can place repeated stress on hardscape materials and their supporting layers. Snow can remain along edges and low areas, while rapid snowmelt can send more water across a site in a short period. High-altitude UV exposure is another local condition that can influence material planning and long-term maintenance.
These concerns connect drainage to more than a single patio or walkway. Faros hardscape and landscape work can include retaining walls, walkways, water features, irrigation systems, and planting design. Each element changes how water enters, crosses, or leaves the site. A retaining wall may help define a landscape area and address erosion, but its placement and surrounding grades still need to work with the broader drainage plan.
Planning these relationships early also helps coordinate excavation, base preparation, concrete, pavers, walls, and finish work. It gives the project team an opportunity to identify transitions and constraints before they are covered. For homeowners and property owners comparing options, a Denver hardscape and landscape contractor can evaluate the complete site instead of treating standing water, erosion, or surface movement as isolated problems.
The goal is not to promise that one drainage detail fits every property. It is to make water management part of the design conversation while changes are still practical. That approach supports clearer decisions about materials, layout, construction sequencing, and maintenance for the finished hardscape.
What Should You Check Before Breaking Ground?
Before excavation begins, assess the site as a connected system. Soil, slope, runoff, utilities, access, measurements, and existing structural conditions can influence how water should move through the finished hardscape.
Start with the soil and the overall grade. Soil affects how quickly water infiltrates and how stable a base may be, while grade describes the land’s rise and fall across the project area. A gentle, intentional slope can direct water away from structures and toward an appropriate outlet. If the soil is compacted, slow-draining, or inconsistent from one area to another, the design may need a different surface or subsurface approach.
Next, trace where water already travels. Look for low points, staining, erosion, standing water, damp edges, and areas where roof or driveway runoff concentrates. Existing conditions often reveal more than a plan view alone. Note whether water moves toward a home, neighboring property, retaining wall, planting bed, stairway, or planned patio. Snowmelt deserves particular attention in the Denver Metro Area because winter accumulation can release water quickly as conditions change.
- Utilities: Confirm utility locations before digging, and identify irrigation lines, lighting, drainage pipes, and other site infrastructure.
- Access: Review equipment routes, material staging, gates, slopes, and areas that must remain accessible during construction.
- Measurements: Record elevations, distances, transitions, property features, and the intended finished grades.
- Structural conditions: Inspect existing walls, slabs, steps, edging, foundations, and signs of settlement, movement, or erosion.
Accurate measurements and utility mapping help connect drainage decisions to the rest of the design. Structural assessment is equally important. A wall, walkway, or slab that appears serviceable may still affect water movement or require attention before new work is placed beside it. Existing damage should be evaluated in context rather than covered by a new finish.
Access and constraints also shape the plan. A narrow gate, limited staging area, HOA requirement, or utility conflict may affect sequencing and material selection. The appropriate response depends on the site’s conditions, intended use, and project requirements. A thorough site assessment gives the design and construction team a clearer basis for deciding whether grading, collection features, structural work, or a combination is appropriate.
Which Drainage Solutions Fit a Hardscape Project?
The right drainage approach depends on the site’s slope, soil, runoff path, existing structures, and the hardscape being added. Good hardscape drainage planning may combine surface shaping with collection or structural details, rather than relying on one standard system for every Denver Metro Area property.
Start by documenting existing soil, slope, access, and project constraints. Accurate measurements, utility mapping, and structural assessment can help determine whether water should be redirected across the surface, collected at specific points, or managed below the finished grade.
| Approach | When it may fit | Planning questions and limitations |
|---|---|---|
| Surface grading or swales | When the site has enough usable grade to guide water away from patios, walkways, walls, or structures without concentrating flow in a problem area. | Where will runoff go during heavy rain or rapid snowmelt? A swale needs adequate space, a stable outlet, and grades that do not send water toward another property or a vulnerable foundation. |
| Channel or area drains | When runoff collects along a hard edge, at a low point, or across a transition such as a driveway, patio, stair landing, or walkway. | What flow does the drain need to receive, and how will it be accessed for cleaning? Grates, inlets, and outlet piping must coordinate with finished elevations, pedestrian use, snow conditions, and surrounding materials. |
| Subsurface collection | When water is moving through soil, surface space is limited, or a below-grade collection route can support the planned hardscape and landscape layout. | Is the soil suitable for the proposed system, and where can collected water discharge? The design may require careful excavation, filter or aggregate details, utility coordination, and maintenance access. It is not automatically needed for every project. |
| Retaining-wall or terrace integration | When changes in elevation, erosion, or a sloped landscape call for walls or terraces that shape both the usable space and the grade. | How will water move behind, around, and away from the wall? The wall’s structural design, drainage details, footing conditions, and finish grades must be considered together. A wall can help define landscape areas, but it does not replace a complete drainage plan. |
These options can overlap. For example, a terraced patio may use a wall to manage the elevation change, surface grading to direct runoff, and a collection point near a low edge. The appropriate combination depends on measured conditions, intended use, planting, irrigation, utilities, and the relationship between the new work and existing drainage.
Denver Metro Area projects also need to account for freeze-thaw cycles, snow conditions, and rapid snowmelt. Those factors can influence outlet placement, access for maintenance, material transitions, and how water is kept from concentrating beside finished surfaces. Faros identifies retaining walls, walkways, water features, irrigation systems, and planting design as related parts of hardscape and landscape planning. A coordinated assessment can keep those elements from competing for the same space.
For a project-specific recommendation, review the site with a Denver hardscape and landscape contractor before excavation. The goal is not to select the most elaborate system. It is to match the drainage method to the actual grades, soil, runoff destination, and construction details.
How Do Grading, Pavers, Concrete, and Walls Work Together?
Grading, base preparation, drainage, and finish materials need to be planned as one connected system. The finished surface, retaining walls, and runoff route should be coordinated before excavation so water does not become an afterthought between construction phases.
Grading establishes how water moves across the site. In practical terms, it shapes the ground so runoff travels toward an appropriate collection or discharge point rather than toward a building. Wall, doorway, or low section of pavement. The intended surface grades should be considered before the base is installed. Because changing them later can affect elevations, steps, door thresholds, planting areas, and connections to existing hardscape.
Base preparation then provides the foundation for pavers and concrete. The required depth and material depend on the soil, slope, drainage approach, and intended use of the area. A patio, walkway, driveway, and retaining-wall zone may not have identical structural requirements. Accurate measurements, structural assessment, utility mapping, and material calculations belong in the technical planning stage, before excavation begins. Faros describes this type of evaluation as part of its concrete patios, walkways, and retaining wall work.
Transitions deserve the same attention. Where pavers meet concrete, a walkway meets steps, or a patio meets a wall, the elevations must work together without creating a pocket that collects water. Edges, joints, drains, and nearby planting areas can all influence the final drainage path. Retaining walls may serve both structural and visual purposes, while also helping define landscape areas and address erosion. Their footing, backfill, and drainage details should therefore be coordinated with the surrounding grade, not designed in isolation.
Denver Metro conditions add another planning layer. Snow storage, rapid snowmelt, and freeze-thaw cycles can affect how water reaches and moves across hardscape. Drainage details, material selection, joints, slopes, and access for clearing snow should be reviewed for the specific property. High-altitude UV exposure is also a recognized local consideration for construction materials. These factors matter whether the project is a simple walkway or part of larger outdoor living spaces.
A coordinated plan does not mean every site needs the same drain, wall, or paving system. Soil, existing conditions, utilities, access, permits, and the intended use determine the appropriate sequence and details. The goal is to resolve those relationships before finish work begins, so each construction stage supports the next one.
What Approvals and Coordination Belong in the Plan?
Approvals and coordination should be settled before excavation so the drainage plan, finished grades, materials, and construction sequence can move together. A clear pre-construction plan helps identify jurisdictional requirements, property rules, utility conflicts, access needs, and the people responsible for each decision.
Start with the design itself. The plan should show the proposed hardscape, drainage direction, transitions to existing surfaces, retaining walls or other structures, and areas that need maintenance access. Client approvals at this stage create a shared reference point before field conditions are disturbed. If a grade, material, walkway, or drainage feature changes later, the effect on adjacent work should be reviewed rather than treated as an isolated revision.
Confirm permits and HOA requirements early
Permit requirements depend on the project scope and the applicable jurisdiction. A hardscape project may also be subject to HOA design standards, review procedures, or restrictions on visible materials and site changes. Pre-construction planning can include permit acquisition and HOA approval coordination, but the specific requirements should be confirmed for the property before work is scheduled. Keep approved drawings, correspondence, and conditions together so the field team can work from the same information.
Coordinate utilities, trades, and site access
Utility location mapping belongs in the technical assessment before digging begins. Irrigation, lighting, electrical service, drainage lines, and other existing or planned systems can affect excavation and the placement of walls, walkways, patios, or planting areas. Accurate measurements and structural assessment also help coordinate work that may involve multiple trades or subcontractors.
Access deserves equal attention. Confirm where workers, equipment, and materials can enter the property, how protected areas will be maintained. And where materials can be staged without blocking drainage paths or damaging existing improvements. Material scheduling should follow the construction sequence, including base preparation, drainage components, structural work, and finish installation. This reduces avoidable conflicts when one trade depends on another being complete.
Communication is most effective when one accountable project lead keeps decisions moving and documents open questions. Faros emphasizes owner-led oversight, direct client communication, daily quality checks, and issue resolution. You can learn more about the owner-led construction team and its approach to clear, accountable project management. For a Denver Metro Area property, the final plan should reflect actual soil, slope, utilities, access, approvals, and weather-related drainage considerations rather than relying on a generic layout.
A Denver Metro Hardscape Drainage Planning Checklist
A practical drainage plan connects the site, the proposed hardscape, and the way water will move after construction. Use this sequence to organize decisions before excavation, while keeping recommendations subject to site conditions, utility locations, approvals, and maintenance needs.
- Document the existing site. Record current soil conditions, slopes, low areas, access points, vegetation, irrigation, structures, and signs of standing water or erosion. A site assessment should identify existing conditions, project requirements, and constraints before the layout is finalized.
- Measure grades and elevations. Confirm how the property falls, where the proposed patio, walkway, wall, or other hardscape will sit, and how those elevations relate to buildings and adjoining areas. Accurate measurements and a structural assessment help turn a visual concept into a workable plan.
- Define the runoff destination. Identify where rainwater and rapid snowmelt currently travel, then decide whether the planned surface drainage, swales, drains, permeable areas, or another approach fits the site. Do not assume that moving water to a neighboring property or public area is acceptable. The final route may depend on local requirements and site-specific conditions.
- Map utilities and irrigation. Locate underground utilities, irrigation lines, lighting, drainage infrastructure, and other systems before excavation. Utility location mapping also gives the construction team better information for coordinating work around existing services.
- Plan equipment and worker access. Confirm how materials, excavation equipment, and removed soil will move through the property. Limited access can affect staging, excavation methods, material selection, and the order of work, so it belongs in the drainage and hardscape plan from the beginning.
- Coordinate material transitions. Show how concrete, pavers, gravel, planting areas, walls, steps, and finished grades meet. Each transition should be reviewed for water movement, edge support, traction, and the effects of Denver Metro snow and freeze-thaw conditions. Material requirement calculations can help keep the plan consistent across connected areas.
- Confirm approvals and coordination. Check whether the project needs jurisdictional permits, HOA approval, utility coordination, or trade coordination. Pre-construction planning may also include design development, client approvals, material scheduling, and subcontractor coordination. Record who is responsible for each approval and when it must be resolved.
- Protect maintenance access. Make sure cleanouts, catch basins, inspection points, planted areas, and drainage paths can be reached after the project is complete. A drainage feature that cannot be inspected or maintained is difficult to manage responsibly over time.
- Review the plan together before work starts. Confirm the layout, grades, runoff destination, utilities, access route, materials, approvals, and maintenance expectations with the owner and project team. Clear communication and owner-led oversight help surface questions before excavation. Faros provides construction services in the Denver Metro Area, with planning coordinated around the needs of the project and property.
Frequently Asked Questions
How should I plan drainage before building a patio?
Start by documenting the existing soil, slope, access, and runoff paths before excavation. Confirm finished elevations, utility locations, and the intended destination for collected water. Drainage should be coordinated with the patio layout, base preparation, transitions, and nearby walls or planting areas rather than added after the surface is complete. A site-specific assessment can determine whether grading, a swale, a drain, permeable materials, or another approach fits the property.
Is a French drain always needed for a hardscape project?
No. A French drain is only one possible subsurface collection method, and it may not be appropriate for every site. If the property can safely direct water with positive surface grading, that may be sufficient. Other projects may need channel drains, area drains, permeable zones, or a coordinated subsurface system. The right choice depends on soil, slope, runoff volume, finished elevations, and where water can be released without creating a new problem.
How does snowmelt change drainage planning in the Denver Metro Area?
Snowmelt can create rapid runoff, so drainage planning should account for snow storage, melt paths, doorways, stairs, walls, and low areas. Denver Metro hardscapes also need to account for snow conditions and freeze-thaw cycles, which can influence grading, material transitions, base preparation, and surface durability. These conditions are identified during the site assessment and incorporated into the construction sequence.
When should I involve a hardscape contractor?
Involve a contractor before excavation, material ordering, or finalizing the hardscape layout. Early coordination allows measurements, structural conditions, utility mapping, approvals, access, and material requirements to be reviewed together. It also helps align drainage with concrete, pavers, retaining walls, irrigation, and planting design. That planning can reduce avoidable conflicts once construction begins.
Ready to Plan Your Hardscape Drainage?
Drainage decisions are easier to evaluate before excavation, when grading, runoff paths, access, and hardscape details can be considered together. Faros Construction Company can help you review the site and identify practical next steps for your Denver Metro Area project.
Schedule a site consultation through the Faros contact page to discuss your plans with the team.