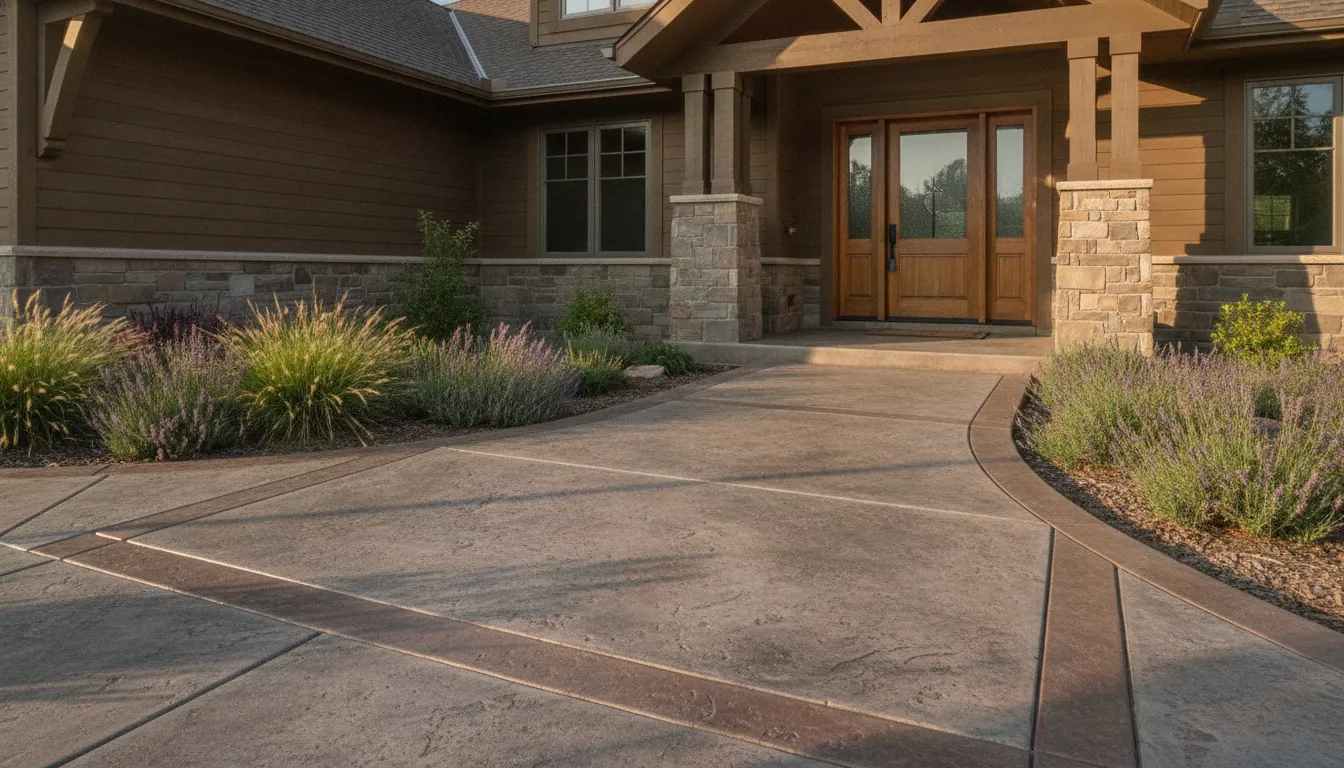
Stamped concrete walkway ideas can do more than make a path easier to cross. The right pattern, color, border, and layout can make a Denver Metro Area home feel more intentional from the sidewalk to the front door. A finished entry should look connected to the house, guide visitors naturally, and remain practical through changing weather and everyday use.
Talk with Faros Construction Services about your stamped concrete walkway project.
Written by Ricardo Alfaro
Why does a stamped concrete walkway make an entry feel finished?
A stamped concrete walkway feels finished when its surface, proportions, and surrounding details work as one composition. Instead of treating the walkway as a leftover strip between the driveway and the door, design it as the first outdoor room visitors experience.
That design approach starts with the route. A walkway that points directly to the entry can feel formal and efficient, while a gentle curve can soften a wide front yard. A short landing near the door can create a visual pause. A flared section at the sidewalk or driveway can make the arrival feel more generous without making every part of the path oversized.
Stamped texture adds another layer of character. It can echo the visual language of masonry, natural stone, or wood without requiring several unrelated surface materials. The goal is not to make the walkway look busy. The goal is to choose a pattern that supports the architecture and leaves room for planting, lighting, and the entry itself to be noticed.
Which stamped concrete walkway pattern fits the front entry?
The best stamped pattern is the one that supports the scale and style of the home while remaining easy to read as a walking surface. Large slate textures, ashlar layouts, brick-inspired patterns, and restrained cobblestone looks can each work, but they create different impressions at the entry.
Use large patterns for a broad approach
A large slate or ashlar pattern can keep a wider approach from appearing fragmented. It often works well when the entry has a broad landing, substantial porch columns, or a larger front elevation. Fewer, larger pattern units can also make a narrow path feel less visually crowded.
Use brick-inspired patterns for a defined route
A running bond or basketweave pattern can emphasize direction. These layouts are useful when the main design goal is to lead the eye from the sidewalk or driveway toward the front door. A simple pattern can look especially intentional when its orientation follows the path instead of changing randomly at each section.
Use cobblestone carefully around a traditional entry
Cobblestone texture can add a welcoming, established feel, but small units may look overly active on a long or narrow walkway. Consider reserving a smaller texture for a border, landing, or transition rather than using it across every square inch of the route.
Pattern selection should also account for the walking experience. Deep texture, sharp visual contrast, or too many joints can make a surface harder to read. A contractor can help compare full-scale samples and explain how the pattern will look across the actual path width.
How should color and borders work together?
Color and borders should create hierarchy, not compete for attention. A strong entry design usually has one dominant field color, a subtle release or highlight, and a border that clarifies the edge without looking like a separate frame pasted onto the walkway.
Earth-toned neutrals can connect a walkway to brick, siding, stone, or wood details already present at the front of the home. A softer variation may help the path blend into planting beds, while a deeper accent can define a landing or border. The right choice depends on the house exterior, the amount of sun, nearby surfaces, and the colors that will remain visible through seasonal changes.
Match the entry, not just the sample
A small color board can look very different from a completed walkway surrounded by siding, masonry, mulch, and plants. Review samples beside the home and consider them in both direct sunlight and shade. A design that looks balanced in the driveway may feel too dark beside the front steps.
Let the border clarify the geometry
A border can make a straight path feel crisp or give a curved path a more deliberate edge. It can also help separate the walking surface from planting beds. Keep the border proportionate to the path. A narrow walkway may need a quiet edge, while a broad approach can support a stronger contrast.
Transitions deserve the same attention as the field. If the stamped walkway connects to a porch landing, driveway, or existing concrete, plan how the colors and joint lines will meet. A good transition makes each surface feel related even when the materials are not identical.
Explore Faros concrete contracting services for a site-specific walkway plan.
What walkway shapes make an entry feel more welcoming?
Walkway geometry affects both arrival and curb appeal. A finished entry usually has a clear destination, enough room for the way people actually approach the home, and a shape that fits the property rather than forcing every route into a rigid line.
Straight paths
A straight path is direct and easy to understand. It can suit a centered door, a compact front yard, or an entry that already has strong architectural symmetry. Use the pattern orientation and border lines to reinforce the direction without making the route feel like a narrow corridor.
Curved paths
A broad, gentle curve can make a larger yard feel more inviting and create space for planting on either side. Curves should be generous enough to walk comfortably. Tight turns may look attractive in a sketch but can feel awkward when carrying packages, guiding children, or moving outdoor furniture.
Flares and landings
A small flare at the sidewalk, driveway, or front steps can make an entry feel more spacious. A landing near the door can provide a practical place to pause before opening the door. These changes should be sized around actual use, not added only as decoration.
When possible, walk the proposed route before finalizing the shape. Mark the edges with temporary stakes or landscape paint, then approach from the sidewalk, driveway, and common parking locations. This simple test can reveal whether the path feels natural and whether planting areas will have enough room.
How do texture and traction affect stamped walkway ideas?
Texture should support confident footing as well as appearance. A stamped walkway is part of the daily arrival route, so its pattern, finish, slope, and drainage should be considered together rather than selected as separate design decisions.
Choose a texture that remains legible without creating an unnecessarily rough walking surface. The entry may be used in wet conditions, during snowmelt, or while carrying groceries and packages. Texture can contribute to traction, but surface performance also depends on proper finishing, drainage, slope, maintenance, and how the walkway meets steps or other surfaces.
Avoid treating sealer as a substitute for good design. The finish should be selected and maintained with the walking experience in mind. Ask how the completed surface will be cared for, how water will move away from the entry, and which transitions need extra attention.
The existing stamped concrete installation guide covers the installation and care side of the decision. This article focuses on the design choices that help a walkway make the entry feel more complete.
How should a Denver Metro Area site shape the design?
A stamped concrete walkway should be designed for the actual site, not just selected from a pattern catalog. In the Denver Metro Area, the plan should account for seasonal weather, snow and meltwater, sun exposure, existing grades, soil conditions, and how water moves around the home.
Start with drainage and edges
Water should not be directed toward the foundation or trapped where people need to walk. Review the relationship between the path, front steps, driveway, planting beds, and nearby downspouts. Edge details can help prevent soil from washing onto the surface and keep plant material from narrowing the usable route.
Respect existing grades
A walkway that looks level from a distance may include subtle changes in grade. Those changes affect transitions, landings, drainage, and the way the path meets the front door. Measure and plan the site before choosing a decorative pattern so the finished surface works with the property instead of masking a grading problem.
Plan for sun and seasonal appearance
Sun exposure affects how color is perceived and how surrounding plants grow. A front entry can look very different in bright afternoon light than it does in morning shade. Review the proposed palette with nearby materials and planting in mind, and leave enough room for the landscape to mature without covering the walkway edges.
Site-specific planning is one reason professional concrete work begins with an assessment. Faros can connect the walkway to broader hardscape and outdoor-living goals rather than treating it as an isolated slab.
How can the walkway connect the rest of the property?
The front entry should feel like part of the property’s larger circulation plan. A stamped walkway may connect the sidewalk to the door, but it can also coordinate with a driveway, side gate, porch, outdoor gathering area, or path leading into the landscape.
Look for repeated details that can create continuity. A border tone may relate to a porch step or retaining edge. A pattern direction may align with the home’s front elevation. Planting can repeat a color from the entry or soften a hard corner. Low-voltage lighting can clarify the route after dark without turning the walkway into a bright strip.
Do not force every surface to match exactly. The entry is usually strongest when it has a clear focal point and a small number of related materials. If the walkway, porch, driveway, and patio all use bold patterns, the property can feel visually crowded. Use the front path to establish the design language, then carry selected details into adjacent areas.
For a larger plan, review Faros outdoor living spaces services to see how concrete, hardscape, planting, and gathering areas can be considered together.
What should you bring to a stamped concrete walkway consultation?
A focused consultation is easier when the homeowner can describe how the entry should look, feel, and function. Bring a few reference images if you have them, but also note the practical conditions that shape the project.
- Photos of the front entry from the sidewalk, driveway, and street-facing approach.
- Examples of patterns, border treatments, and color relationships you prefer.
- Notes about where people currently walk, including package delivery and guest arrival routes.
- Information about standing water, slippery areas, snow storage, or difficult transitions.
- Ideas for planting, lighting, porch changes, or future outdoor-living connections.
- Questions about surface texture, sealer care, joint layout, drainage, and the construction sequence.
Ask the contractor to explain the reasoning behind the proposed layout. A clear plan should show how the path meets the door, where the borders begin and end, how transitions will be handled, and which design details are essential versus optional. Faros Construction Services uses an owner-led approach so the project conversation can stay connected to the details that affect the finished result.
View Faros project examples for ideas about finished outdoor surfaces and entries.
Frequently Asked Questions
These answers cover common design questions homeowners ask when planning a stamped concrete walkway for a more finished entry.
Is stamped concrete a good choice for a front walkway?
It can be a strong choice when the pattern, texture, drainage, and transitions are designed for the site. It offers a broad range of visual directions while keeping the entry surface cohesive. A site assessment is important before selecting a pattern or color.
What is the most popular stamped concrete walkway pattern?
Slate, ashlar, brick-inspired, and cobblestone patterns are common choices, but popularity should not be the only deciding factor. The best pattern relates to the scale of the path, the home’s architecture, nearby materials, and the desired walking experience.
Can a stamped walkway connect to an existing porch or driveway?
Yes, but the connection needs to be planned carefully. The design should address elevations, joints, drainage, color relationships, and the transition between surfaces. A new walkway does not need to match an older surface perfectly to feel intentional.
How can I make a stamped walkway look less busy?
Use one primary pattern, a restrained color palette, and a border with modest contrast. Keep planting and lighting organized around the route, and reserve stronger accents for a landing or focal point rather than repeating them everywhere.
Should a stamped concrete walkway be straight or curved?
Either shape can work. A straight path is direct and formal, while a broad curve can create a softer arrival and more room for planting. The right choice depends on the home’s entry, site grade, daily routes, and how the walkway connects to the sidewalk or driveway.
Plan a more finished stamped concrete entry with Faros Construction Services.