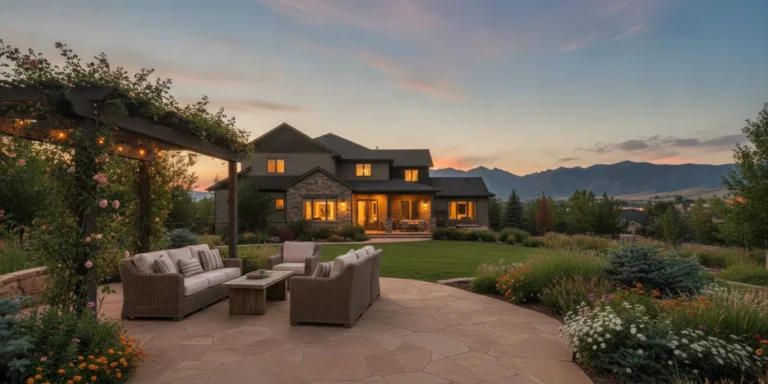
A landscape contractor Centennial CO homeowners work with should plan more than attractive planting beds. A complete yard project coordinates grading, drainage, hardscape, softscape, irrigation, and the way your household uses the space. Starting with the site and your priorities helps keep those decisions connected.
For a homeowner in the Denver Metro Area, the first useful step is to look at the yard as one system. A patio affects where water flows. A retaining wall changes grades. Planting areas and irrigation need to work with both. This guide explains how to organize the scope, what to review before construction, and how to keep communication clear from the first site visit through the final walkthrough.
What should a landscape contractor Centennial CO project include?
A well-defined landscape project starts with your goals and existing site conditions, then brings the outdoor elements into a coordinated plan. The scope should describe what is changing, what remains, and how the pieces connect.
Write down how you want to use the yard. You may need a place to eat outside, a safer route between the house and garden, a level area for seating, or better definition between the lawn and planting beds. List what is not working too, such as a muddy low spot, an awkward transition, or a path that does not connect useful areas.
Next, identify the elements that may be part of the work:
- Grading: shaping the ground to create usable areas and guide surface water appropriately.
- Drainage: managing runoff and reducing unwanted pooling around outdoor features.
- Hardscape: patios, walkways, steps, retaining walls, and other built surfaces.
- Softscape: lawn, planting beds, and the transitions between planted and paved areas.
- Irrigation: planning water delivery for the areas that need it and coordinating lines with construction.
- Finishing details: edges, connections, access routes, and cleanup expectations.
Not every yard needs every element. The point is to decide which ones belong in your plan before separate pieces are built. Faros provides hardscape and landscape services and also works on integrated outdoor living spaces, where the relationship between features matters.
Turn your ideas into a short, usable brief. Separate must-haves from options, and describe the people and activities the yard needs to support. For example, a household that eats outside most evenings may put a direct door-to-patio route first. Someone who tends garden beds may prioritize convenient paths and access to water. If you want to preserve a mature tree or existing structure, mark it as a constraint during the first site conversation rather than treating it as a late adjustment.
It can also help to take photographs from several points: the back door, each yard corner, and the transition to side access. Note where the ground changes level and which views matter most. These details do not replace measurements or a site assessment, but they give the contractor a clearer starting picture and make it easier to check whether a proposed layout addresses your actual concerns.
How should a landscape contractor Centennial CO project address drainage?
Grading and drainage should be assessed before choosing final surface and planting locations. A layout that looks good on paper can create problems if it ignores slopes, low areas, runoff routes, or the relationship between the yard and the home.
Walk the property after ordinary watering or rainfall, if possible, and note where water collects or moves. Look for places where soil appears to wash away, where a path becomes difficult to use, and where water approaches the house or outdoor structures. These observations help shape the site discussion, but they are not a substitute for an on-site assessment.
During planning, ask how the proposed grades will meet existing surfaces. Review transitions at doors, patios, sidewalks, lawn edges, and neighboring areas. Ask where water is intended to go and how the plan avoids directing it toward the home or creating a new nuisance elsewhere. The right solution depends on the actual site; do not assume that adding a drain or raising a low area is automatically appropriate.
Centennial’s land development process overview explains that requirements may apply to new development, major redevelopment, or significant site improvements. Ask which approvals apply to your particular project and confirm requirements with the relevant local authority before work begins.
Keep the drainage discussion in the project documents. A simple plan should make clear which areas are being reshaped, where runoff is expected to travel, and what work is included. If the proposal changes during construction, ask how that affects adjoining surfaces and water movement before approving the adjustment.
For a useful review, follow water through the site in sequence. Start near the house and note the existing surface and grade. Then trace the route toward the lower part of the yard, including where a patio, path, wall, or bed would interrupt the current flow. Ask the project lead to explain the proposed result in plain language, not just point to a drawing. If the plan includes a new collection or conveyance feature, clarify where it begins, where it ends, and what maintenance access it needs.
Drainage questions often become clearer when discussed alongside the proposed layout. A low seating area, for instance, might be comfortable and visually appealing but require careful coordination with surrounding grades. A retaining wall can create a more usable level area, while also changing how runoff moves across the property. Ask what alternatives were considered and what trade-offs each presents. Avoid accepting a simple promise that a feature will solve every water concern without understanding the site-specific design.
How do hardscape and softscape work together?
Hardscape and softscape should be planned as adjoining parts of one yard, not as separate projects competing for space. Their placement affects circulation, usable area, maintenance needs, and the transitions that make the finished space feel intentional.
Begin with movement. Mark the route from the back door to the seating area, lawn, side yard, or garden. Check that the route is direct enough for everyday use and that steps or changes in surface are considered early. Then decide where a patio or other built surface can support your activities without cutting off access to the rest of the yard.
For each hard surface, look at its edges and connections. A patio needs a clear relationship to the house and adjacent planting areas. A retaining wall may create a level space, but it also changes how people move between levels. A path should lead somewhere useful rather than ending at a planting bed or narrow corner. Faros’ patio planning and construction page and concrete services offer starting points for considering built surfaces.
Then plan the planted areas around those uses. Consider the amount of room available, how beds meet paths, and how much ongoing care you want to take on. Avoid selecting plants based only on a photograph or a general regional list. Growing conditions vary from one property to another, so confirm plant suitability for the exact site with a qualified landscape professional or local horticultural resource.
Edges deserve attention. A crisp transition between paving and soil can help make the layout legible and maintainable. Make sure the plan accounts for soil preparation, finished surface levels, and the room needed to care for planted areas. If a pergola or porch is included, coordinate its location with seating, circulation, and the surrounding landscape. See Faros’ information on pergola installation and replacement and porch design ideas for related outdoor structure planning.
Check how the layout will work in ordinary routines, not just when the yard is empty. Will someone carrying dishes have a clear route from the kitchen to the seating area? Can people pass without walking through a planting bed? Is there a practical place to position chairs without blocking the main path? If a step or level change is unavoidable, consider its location in relation to the route people will naturally take. Marking these paths on a simple sketch can expose conflicts before installation.
Planting choices should follow the conditions observed on the property. Denver’s primary USDA hardiness designation is Zone 6a, with an approximate minimum-temperature range of -10°F to -5°F. Some colder, elevated, or exposed Denver Metro microclimates can behave more like Zone 5b. This broad reference is not a plant selection list or a guarantee for an individual yard. Sun exposure, wind, drainage, soil, and nearby structures all affect conditions, so check suitability for each planting location with a qualified local resource.
Use that site review to ask practical questions about mature size, spacing, access, and care. A planting bed beside a narrow path may need a different arrangement than a broad border viewed from a patio. Leave workable room for maintenance and avoid placing features where future growth would block circulation. If preserving existing plants matters, identify which ones are intended to remain and ask how they will be protected while nearby work proceeds.
What irrigation decisions belong in the plan?
Irrigation planning should follow the proposed layout and planting areas, with routes coordinated before surfaces are installed. This sequencing can reduce conflicts between buried lines, hardscape construction, and later landscape work.
Discuss which areas need irrigation, how the system will be controlled, and how it can be accessed for adjustment or maintenance. Ask whether existing equipment or lines are being retained, altered, or removed. If new planting beds and lawn areas have different needs, the plan should account for that rather than treating the entire yard as one uniform zone.
Confirm the sequence with the contractor. If irrigation lines need to cross a future walkway or patio area, that crossing should be resolved before the surface is complete. Similarly, the final grading and soil work should be coordinated with the irrigation plan so the completed yard does not require avoidable rework.
Ask what will be tested before the project is considered complete. A clear handoff should explain which controls serve which areas and what basic care or seasonal attention is expected. Keep product manuals or system notes with your project records when provided.
Before work starts, clarify what will happen to existing irrigation components. A controller, valve, or line may serve areas outside the project boundary, so ask whether anything will be disconnected and how retained portions will be protected. If the system is being modified, request a simple explanation of the zones or areas affected. That makes it easier to understand the completed setup and to report a concern accurately if a section is not operating as expected.
Coordinate irrigation with planting selection as well as construction. A new bed may have different needs from a lawn area, while a patio edge or wall can limit where lines can run. Ask when the system will be checked after installation and who will explain routine adjustments. Do not assume that a control setting suitable for one part of the yard automatically fits every planting area.
Which project steps should homeowners compare?
Comparing the sequence and deliverables helps you understand how each proposal handles the work. Review whether site preparation, coordination between trades, cleanup, and a final review are clearly described.
| Project stage | What to clarify | Why it matters |
|---|---|---|
| Site assessment | Existing grades, access, surfaces, and areas to preserve | Establishes the conditions the plan must address |
| Layout and scope | Locations, dimensions, materials, and included work | Connects the design to the way you will use the yard |
| Preparation | Approvals, protection, demolition, and site readiness | Defines what must happen before installation |
| Construction coordination | Order of grading, drainage, utilities, surfaces, and planting | Reduces conflicts between connected tasks |
| Completion review | Cleanup, operation checks, open items, and care guidance | Creates a clear handoff at the end of the work |
Use the same questions with each contractor so you can compare scope rather than relying on a brief description. For instance, ask who is responsible for confirming site conditions, how a change is communicated, and what happens if the plan encounters an unexpected obstruction. Find out whether the proposed work includes removal and disposal of existing materials, protection of areas that remain, and restoration of access routes.
A written scope should name the major features and explain their connections. It should distinguish included work from items that are excluded or still undecided. If the design is preliminary, ask what decisions remain and when they need to be made. That clarity helps you assess whether the plan reflects your priorities and whether the construction sequence is understandable.
Beyond the table, compare how each plan handles transitions between phases. Ask when the site will be ready for the next activity, what needs to be inspected or confirmed before a surface is covered, and how completed areas will be protected from later work. For example, if a new path crosses an area scheduled for irrigation, clarify which task happens first and how both teams will confirm the final route. A proposal that describes responsibilities and handoffs in plain language is easier to follow than one that lists features without showing how they fit together.
Review the drawings or written notes against your brief. Check the patio location, route widths, bed outlines, steps, and areas to preserve. If the documents use terms you do not recognize, ask for a verbal explanation and a marked-up sketch. You do not need to resolve every construction detail yourself, but you should be able to explain what the finished layout is intended to do and identify which work is included.
How can project communication stay clear?
Clear communication gives you a reliable way to track decisions, schedule questions, and changes during the work. Agree on the main contact, how updates will be shared, and how approval will be documented before construction starts.
Use a short list of priorities to guide conversations. Separate essential needs from features you would consider if the site and plan allow them. Share any constraints, such as areas that must remain accessible or features that should be protected. The more specific your brief, the easier it is to discuss a design that suits your home.
When reviewing a proposal, ask for a walk-through of the sequence. A typical planning conversation may cover consultation and site assessment, design and a written proposal, preparation and any required approvals, construction, a final walkthrough, and guidance for care. Faros describes a structured project process and an owner-led approach on its construction services page. Ask how the actual steps will apply to your yard.
During the project, keep a simple record of approved selections, questions, and any agreed changes. Before work affecting drainage, access, or the layout proceeds differently from the plan, ask for an explanation and confirm your decision in writing. A designated contact and a predictable update routine make it easier to address questions while they are still timely.
For work involving pavers, it can also help to understand how a surface is assembled and what preparation it requires. Faros’ guide to paver installation steps provides background for a homeowner discussion, while the site-specific plan should govern the actual project.
A small decision log can keep conversations focused. Record the date, the question, the available options as explained by the project lead, and the decision you approved. Include changes to location, material, sequence, or areas to be protected. If you are unsure whether a change affects a connected feature, ask before work proceeds. Moving a patio edge, for example, can affect a path connection, planting bed dimensions, and irrigation routing at the same time.
Agree on a practical update rhythm before construction. Ask when you should expect status updates, how to raise a time-sensitive question, and how decisions will be confirmed. Keep messages specific: identify the location, refer to the drawing or feature, and state what needs clarification. This simple habit can prevent a discussion about “the corner by the patio” from being misunderstood when the site has several corners and edges.
Talk through your landscape plans
What should happen before the first day of work?
Before construction begins, confirm the scope, the sequence, access arrangements, and the decisions that still need your approval. A brief pre-start review can surface practical questions before crews and materials are on site.
- Walk the yard with the project lead and confirm which areas are included.
- Identify surfaces, plants, or structures that should remain protected.
- Review the intended grading and drainage approach in plain language.
- Confirm where materials and equipment may be staged and how access will be maintained.
- Check the timing and order for underground work, hardscape, and planting.
- Agree on the process for questions, changes, and project updates.
- Ask what you should expect at the final walkthrough and handoff.
Local requirements can depend on the nature and scale of the work. Confirm whether the project needs review or permits, and who will handle the relevant steps. The Centennial process page is a useful starting point for understanding that some significant site work can require a formal process, but it does not determine the requirements for every individual property.
Use the pre-start meeting to close gaps rather than rush through a general confirmation. If there are areas you need to reach during the work, agree on the route and any temporary limitations. Ask how existing surfaces or plantings will be protected, where debris will be placed, and what should happen if hidden site conditions differ from what was expected. Confirm the planned work hours and the best way to communicate a concern on an active workday.
It is also helpful to identify decisions that cannot wait until installation. A material selection, edge detail, or final location may affect ordering and sequence. Write down who is expected to make each open decision and by when. If an approval or inspection is part of the project, clarify who coordinates it and what work must wait until it is complete. These questions make responsibilities visible without asking the homeowner to manage technical work.
Frequently asked questions
These answers cover common planning questions for a coordinated yard project. Confirm site-specific details with the contractor and applicable local authorities.
Should drainage be planned before choosing a patio location?
Yes. Review grades and runoff before finalizing the location and elevations of a patio. The design should account for how the surface connects to the home, nearby ground, and other features.
Can planting and hardscape be planned separately?
They can be designed in phases, but the overall layout should coordinate them. Planning their boundaries, access, irrigation, and construction order together helps avoid conflicts and awkward transitions.
When should irrigation be installed?
Coordinate irrigation routes with grading and hardscape before finished surfaces are in place. The exact sequence depends on the scope, but underground work that crosses a planned patio or path needs to be addressed early.
What should a landscape proposal explain?
It should describe the included work, major materials and locations, site preparation, construction sequence, coordination responsibilities, and how questions or changes will be handled. Ask for clarification on anything that remains undecided.
Does every yard project need an approval?
Not necessarily. Requirements depend on the work and property. Check with the relevant local authority about your specific plans, especially when the project changes site conditions or includes significant improvements.
Start a conversation about your yard
With a clear scope and communication plan, homeowners can make informed decisions and bring grading, drainage, hardscape, softscape, and irrigation together in a yard designed for everyday use.
Article by Ricardo Alfaro. A coordinated plan gives homeowners a clear way to connect the site, construction sequence, and everyday uses of the yard.