
ADU Construction Services by ADU Builders in Thornton, CO
Most builders consider an accessory dwelling unit finished at the final inspection. If you are building to rent, that is weeks short of useful. The unit still needs its own address assigned, utility accounts established, appliances in, window coverings up, and the ground around it finished well enough to photograph. Faros Construction Services handles that last stretch, so what we hand you is a unit you can list rather than a building you now have to finish arranging. When you are comparing bids for ADU construction in Thornton, ask each builder what the day after completion looks like. Ours has your keys in a tenant’s hand.


Thornton ADUs Delivered Rent Ready
Getting an accessory dwelling unit from finished to occupied involves a list nobody warns you about. A separate address usually has to be assigned before utilities can be set up in the unit’s own name. Trash service, mail delivery, and unit numbering all need sorting. Appliances have to be selected, delivered, and installed. Window coverings, exterior lighting, and the walkway and landscaping around the entrance all affect whether the listing photographs like a home or a construction site.
We work that list as part of the project rather than leaving it with you. It is unglamorous coordination and it typically removes several weeks of vacancy at the front end, which on a rental is the most expensive time you will ever have.
The choices behind it matter too. We spec finishes that hold up through turnover, put shutoffs and cleanouts where a person can reach them, and keep mechanical equipment serviceable without cutting drywall. A rental you own for twenty years earns or loses money on decisions like these.
Bundle Your ADU Build and Save
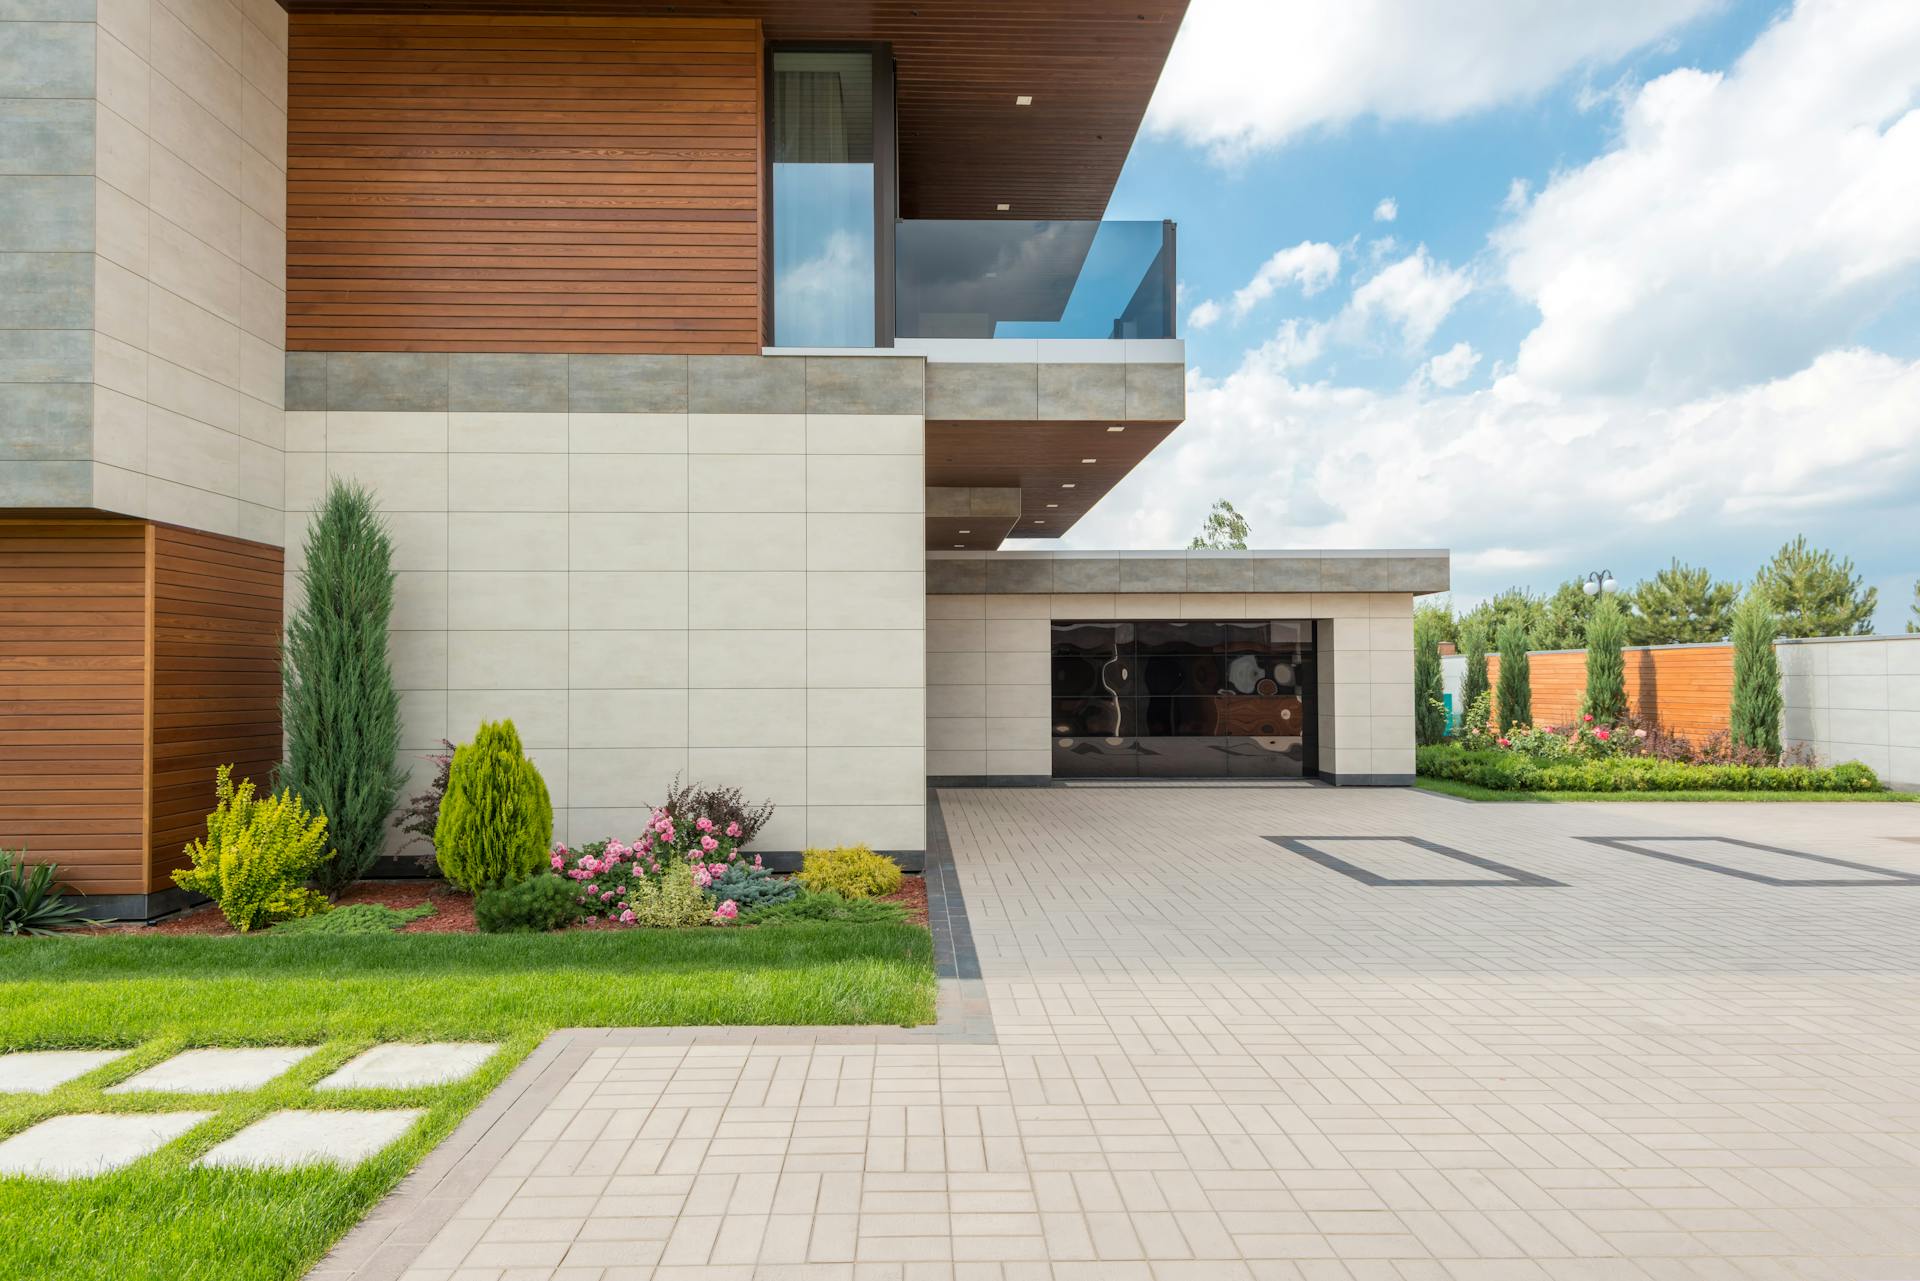
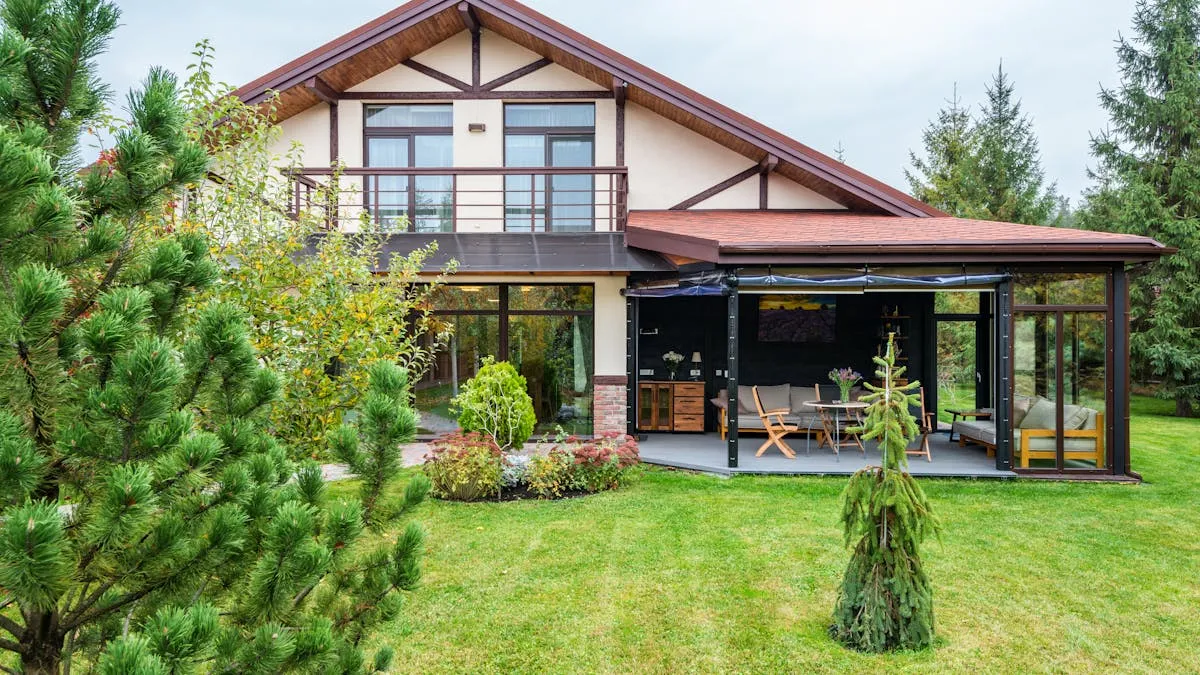
If you are already planning a remodel, an addition, or a new home, building the accessory dwelling unit at the same time is meaningfully cheaper than doing it later as a standalone project.
The reasons are practical. Mobilization gets paid for once instead of twice. Utility trenching can often serve both the main house work and the new unit in a single open trench rather than two separate excavations. Permitting and inspection cycles overlap. Site disturbance and landscape restoration happen once. Crews already on site do not have to be re-scheduled and re-staged months later.
We will model it both ways for you, together and separately, so the savings are visible rather than asserted. Homeowners who were planning an ADU eventually often find that eventually should be now, and occasionally the opposite. Either way you should see the numbers before deciding.
Shell Now, Finish Later
Budgets do not always stretch to a complete accessory dwelling unit in one season, and there is a legitimate way to handle that instead of postponing the whole thing for three years. We build and permit the structure, envelope, roof, windows, and rough in utilities, then stop at a defined point and finish the interior later when funds allow. Done deliberately, this locks in today’s structural pricing, gets the hardest and most weather dependent work behind you, and leaves a secure, dry building that finishes out quickly when you are ready.
Done carelessly it creates problems, which is why the stopping point has to be planned rather than improvised. Rough in has to be complete and inspected before work pauses. The building has to be genuinely weather tight. And the phasing needs to fit how permits and inspections work locally, so nothing expires or has to be redone. We plan the pause with the same attention as the build.
Small Footprint ADU Design Done Right
An accessory dwelling unit is usually somewhere between five hundred and eight hundred square feet, and at that size every decision is visible. Ceiling height, window placement, storage volume, door swings, and the path between the entry, the kitchen, and the bathroom determine whether the unit feels like a home or a hallway with appliances.
We design for that. Taller ceilings where the roof structure allows. Windows positioned for daylight from more than one direction. Built in storage worked into wall depth rather than eating floor area. A kitchen laid out so two people can be in it. These are not expensive choices, they are early choices, and they are the difference between a unit that rents easily and one that sits.
Get Your Thornton ADU Quote
Faros handles the whole sequence: feasibility and lot review, design, permitting through the City of Thornton, construction, the site and landscape work, and the rent ready handover described above. As experienced ADU builders in Thornton, we take responsibility for all of it, with one person answerable from first visit through first tenant.
Call or request a quote and we will come look at your property. You will get a written estimate, a realistic schedule, and an honest read on whether bundling, phasing, or a garage conversion makes more sense than what you had in mind.