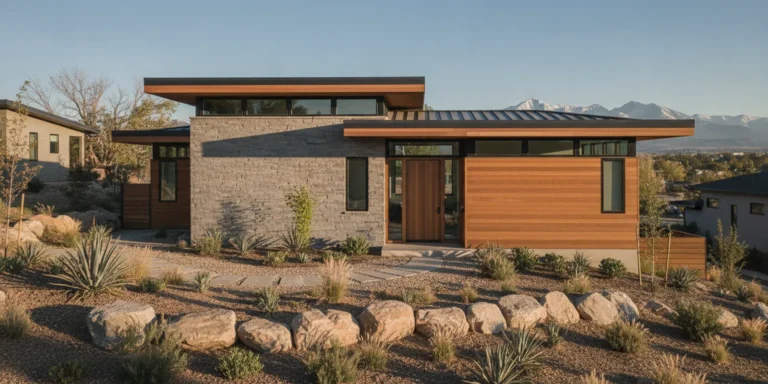
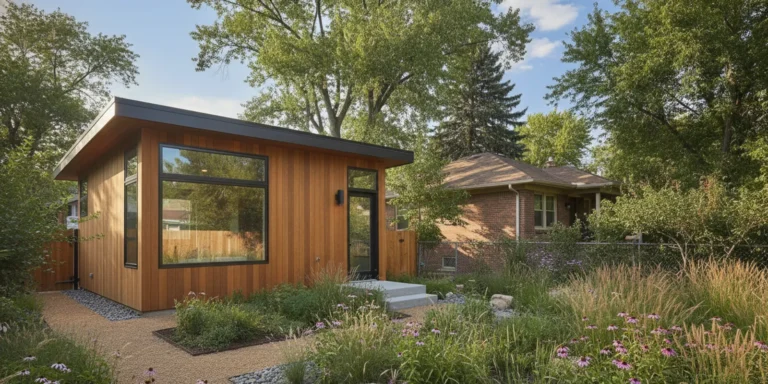
A patio cover that blocks July sun may still fail under March snow. Colorado backyards demand shelter planned for load, runoff, wind, and UV wear.
Schedule a covered patio consultation with Faros Construction Services.
Covered patio ideas Colorado homeowners can rely on start with climate demands, not appearance or summer comfort alone. A solid roof extension or engineered pavilion can add dependable shade and shelter when it is designed for snow load, wind, and runoff. Under Denver’s patio-cover code, covers must carry dead loads plus at least 10 pounds per square foot of vertical live load, unless snow loads require more. Open pergolas or louvered shade structures suit partial sun control, while cedar needs regular UV care and metal roofing sheds snow well. Plan grading, drainage, footings, and durable materials together, so the covered space holds up through freeze-thaw cycles season after season in a Denver Metro Area backyard.
Which structure gives your backyard daily useful shade without creating new maintenance or weather problems? To compare roof types, open shade, drainage, and finish choices clearly, start with covered patio ideas Colorado homeowners should consider first.
Covered patio ideas Colorado homeowners should consider first.
Faros Construction Services recommends starting with daily use, shade, access, and weather exposure before choosing a covered patio style.
Shelter and an open-air feel.
Covered patio ideas Colorado homeowners consider first should match how the yard is used each day. In the Denver Metro Area, a solid roof creates steady shade and a dry landing zone near the house. A more open cover can preserve sky views and airflow. It may offer less shelter in a sudden storm.
Begin with the hours you spend outside and the direction of afternoon sun. Then mark the seating, cooking, and walking areas that need cover. This plan balances shade and rain shelter with the open-air feel many homeowners want from a patio.
Connection to the house.
A covered patio that connects to a kitchen or living room is easier to use for meals and gatherings. Keep paths clear, and plan around doors, steps, and grill access. Faros describes this connected approach on its outdoor living spaces page for Denver area homes.
The roof line should also look like it belongs with the home. Match key lines, colors, and materials without closing in the yard. A well-placed cover can frame a view and guide foot traffic. It also gives furniture a practical home between uses.
Weather-ready long-term use.
Colorado conditions make water flow and overhead shelter early design questions. Colorado State University Extension notes that much of the state has heavy clay soils with poor water and oxygen penetration. For a patio area, drainage planning belongs in the first layout discussion.
Look first at roof coverage, runoff direction, grade near the house, and where snow may collect. A cover should give shade on bright days. It should also direct rain and snowmelt away from busy areas.
These choices matter more than decorative details when the goal is steady outdoor use. Decide how open the patio should remain through the seasons. Start with shelter, drainage, and access to the house. Then choose lighting, finishes, and furniture that support that plan.
Which covered patio ideas Colorado work best for weather?
Faros Construction Services compares each cover by shade, airflow, snow-load design, and wind exposure for Colorado backyards.
Colorado weather makes the cover type a practical choice, not just a style choice. Start with how much steady shade you want, then account for roof snow and wind. Good covered patio ideas Colorado homeowners can use keep air moving without leaving the structure exposed.
Cover options at a glance.
An attached roof extension gives the steadiest shade and a clear path for snow design. A pergola or louvered cover gives more control of sun and ventilation. The right choice depends on open exposure, roof form, and how the area will be used.
| Option | Coverage | Suited use | Planning note |
|---|---|---|---|
| Attached roof extension | Full overhead shade | Steady cover beside the home | Size roof framing for local snow and wind loads. |
| Pergola or louvered cover | Filtered or adjustable shade | Flexible shade with airflow | Confirm open or closed louvers handle snow and gusts. |
| Freestanding shade structure | Targeted shade away from walls | Open patio zones | Plan anchoring for wind exposure and roof snow. |
| Screened patio area | Roof shade with screened sides | Airflow within an enclosed edge | Keep required open ventilation while planning roof loads. |
Snow and wind loads.
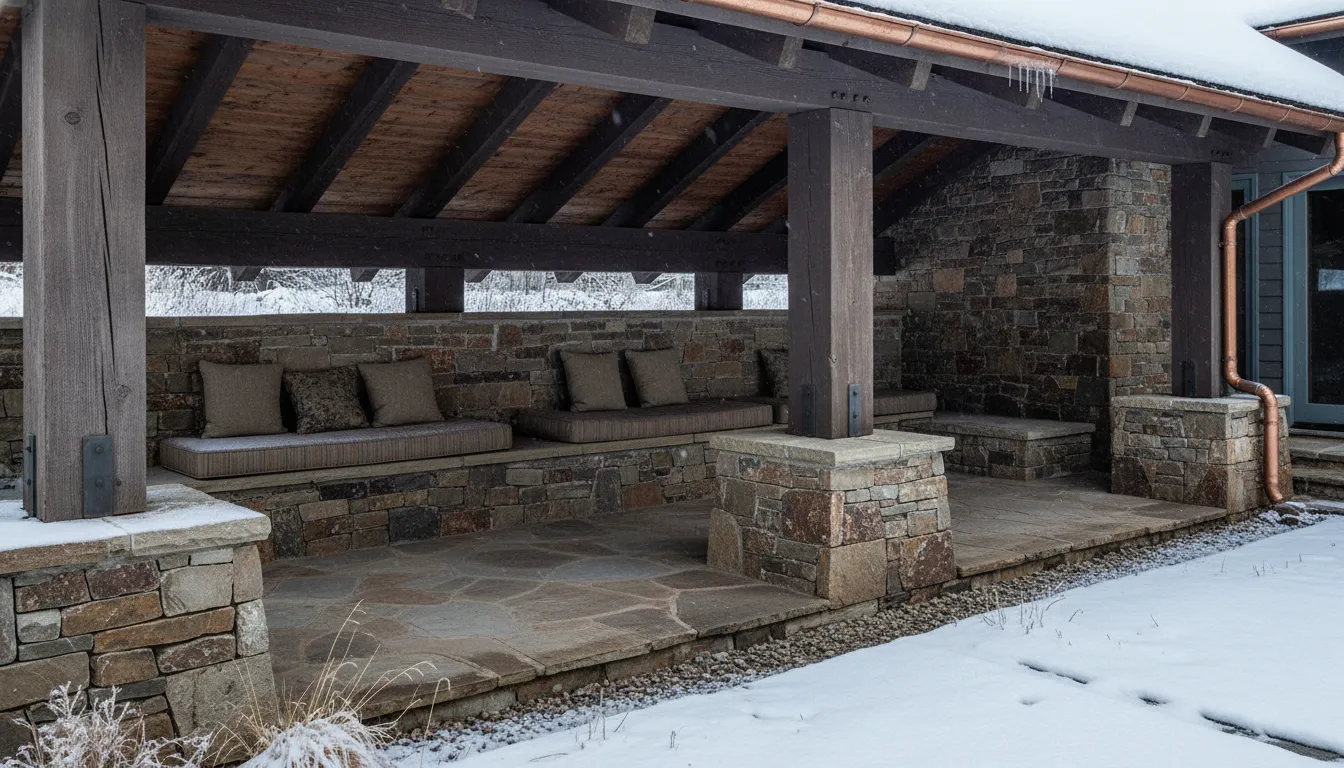
A solid patio roof must carry more than its own weight in snowy conditions. Denver’s patio cover rule calls for dead loads and a minimum vertical live load. Snow loads apply when they are higher. The patio cover requirements make structure a key part of the selection.
Wind also changes how snow builds up on a roof. Open structures may release wind differently from screened or attached areas. A site review should consider exposure, roof shape, and drifting before a cover style is chosen.
Shade with breathing room.
Full roofing suits homeowners who want steady shade during bright days. Louvers let users open the overhead plane for more ventilation, then close it for shade. Research from the University of Colorado Boulder shows that reflective roof films can cool a surface by reflecting solar energy.
A screened patio area can hold shade overhead while retaining side ventilation. A freestanding structure keeps air moving on all sides, but its exposed setting deserves careful wind review. When comparing options with a deck layout, review deck builders in Denver for related pergola and porch planning.
How do you plan for snow, wind, sun, and drainage?
Faros Construction Services begins with site exposure, runoff, grade, and snow conditions before selecting the roof style.
Covered patio ideas in Colorado should start with the site, not the roof style. Watch where snow gathers, how wind crosses the yard, where afternoon sun lands, and where meltwater moves after a storm. This first look helps shape a cover that fits daily use and local weather.
Site exposure and daily comfort.
Begin with a simple site walk in more than one weather condition. Note shaded doors, wind channels between buildings, low spots in the yard, and sun on seating areas. If the patio connects to a larger gathering space, review ideas for planning your covered patio area before choosing its footprint.
Map exposure. Mark the house wall, doors, windows, trees, roof edges, and the planned seating zone. Record the direction of sun, runoff, snow buildup, and strong wind.
Set roof and structure goals. Decide whether you need deep shade, open views, or more shelter from drifting snow. A designer can then size the roof, posts, and connections for that specific site.
Trace water movement. Look for grade that carries rain or snowmelt toward the patio or house. Plan drainage before selecting surface details, so water has a clear path away from covered areas.
Review soil and footings. Do not assume every yard supports the same foundation plan. Colorado soils often include heavy clay, which can limit water penetration, according to Colorado State University Extension guidance.
Confirm local review needs. Bring the layout, roof form, material choice, and site notes to a qualified builder or designer. Ask what permits and structural review your municipality requires before work begins.
Loads, runoff, and foundations.
A covered roof collects weather differently than an open patio. Its pitch, edges, gutters, and post placement affect where snow and water leave the structure. Foundations also need to suit the soil and planned load, not just the size of the seating area.
Snow design is local. Colorado guidance notes that roof shape, wind, drifting, and ice can change a basic snow-load plan. Use a local professional review instead of a general rule. The county snow-load guidance shows why exposure belongs in early design decisions.
A practical design checkpoint.
Before selecting finishes, gather a site sketch, exposure notes, drainage path, roof concept, and foundation questions. This short planning set makes conversations clearer and helps catch water or structural concerns while the design can still change.
Materials for covered patio ideas Colorado homeowners use.
Faros Construction Services selects roof, post, surface, and finish systems together for sun, snowmelt, and freeze-thaw exposure.
Roofing and support posts.
Among covered patio ideas Colorado homeowners consider, the roof does more than create shade. It takes the first hit from snow, sun, and fast weather shifts. Metal roofing is a practical choice because its smooth surface helps shed snow. Its framing still needs a design based on the site and roof shape.
Posts set the character of the space and carry the cover above it. Cedar and pressure-treated wood offer a warm, natural look. In strong Colorado sun, wood needs routine UV protection to help limit drying and fading. Composite trim or wrapped posts can reduce upkeep in exposed areas while keeping clean lines.
Decking and patio surfaces.
The surface below the roof should fit how the yard will be used. Composite deck boards resist common wear and need less routine care than exposed wood. A concrete, paver, or stone patio gives furniture a firm base. These hard surfaces also connect well with paths, seat walls, and planting edges.
If the design extends beyond the cover, plan the whole ground plane together. Faros can pair covered areas with hardscaping in Denver, such as patios and walkways. That approach helps material joints, edges, and traffic routes feel planned rather than pieced together later.
Drainage and protective finishes.
A durable patio starts below the visible finish. Colorado State University Extension notes that much of Colorado has heavy clay soils. Clay can slow water penetration. The patio should move runoff away from posts and the home. This matters as roof runoff and snowmelt reach the ground.
- Use a roof edge and drainage path that direct water away from footings.
- Choose UV-protective finishes for wood posts, beams, and trim.
- Select sealed masonry or suitable pavers for freeze-thaw exposure and regular use.
Materials work as a system, not as isolated selections. Roof, posts, surface, and finish should handle the same weather and drainage plan. When those choices align, a covered patio is easier to maintain. It also remains dependable through changing Colorado seasons.
Screens, lighting, and comfort details.
Faros Construction Services integrates screens, lighting, utility planning, and clear traffic flow into a usable outdoor room.
Screened open-air zones.
A covered patio can shelter seating while screens add relief from insects during warm evenings. In Colorado, this option works for a dining corner or lounge area that still feels tied to the yard. Keep an unscreened path near the grill so smoke and traffic do not collect around guests.
Screen locations should be planned with the structure, not added as an afterthought. Denver patio cover provisions allow insect screening for enclosure walls, with openness requirements that a builder can review in the patio cover code. That review helps preserve airflow and keeps the layout suited to outdoor use.
Layered light and comfortable air movement.
Useful lighting comes in layers. Task lights above a grill or serving counter make food prep easier after sunset. Softer ambient fixtures near tables and steps support conversation and safer movement, without making the patio feel harsh or bright.
Plan switches, dimmers, outdoor-rated outlets, and fan wiring before posts and ceiling finishes are set. A ceiling fan may help in a sheltered seating zone, if clearances allow it. For daytime comfort, ask whether roofing or finish choices limit surface heat. Research from the University of Colorado Boulder explains how reflective film can cool a covered surface.
A builder review for the working layout.
The best covered patio ideas Colorado homeowners save often focus on finishes, yet daily comfort starts with spacing. Leave clear walking routes between a dining table, doors, posts, and stairs. Make sure chairs can pull back without blocking a main path. Give the cook a safe work zone away from seated guests.
Discuss outlet locations for small appliances, phone charging, lights, and seasonal use before the build begins. Place the grill where ventilation, serving flow, and nearby materials can be addressed together. A privacy screen or partial wall can shield seating from a close neighbor. An open side protects a view and supports air movement.
A site review connects these details to roof height, sun direction, wind, and the way your family uses the yard. For a tailored layout, review Faros Construction Services’ patio installation in Denver information. Then discuss screens, lighting, utilities, and privacy with a builder.
How do you turn patio ideas into a clear plan?
Faros Construction Services turns inspiration into a plan by reviewing priorities, measurements, drainage observations, and weather needs.
The strongest covered patio ideas Colorado homeowners save are not just photos. They show how the space should work on an ordinary afternoon or when friends visit. Before choosing a roof style or finish, gather the details that will guide a useful design.
Your priority list.
Start by listing what matters most. Your list may include shade at dinner, shelter near a door, room for a table, or a clear yard view. Save photos that show features you like, then note what each photo gets right. A builder can use those choices better than a folder of images with no context.
- Write down how you plan to use the patio and who will use it.
- Mark must-have features separately from ideas that are simply appealing.
- Take photos from the yard, the house door, and each property side.
Measurements and site observations.
Measure the rough patio area and note nearby doors, windows, steps, fences, trees, and utility equipment. Watch the site in morning and late afternoon to see where shade falls. After rain or snowmelt, record where water drains or gathers.
Soil and drainage notes help frame the first design talk. Colorado State University Extension notes that much of Colorado has heavy clay soils, which can limit water and oxygen penetration. These conditions make a careful site review important before a covered structure is planned.
A builder-ready discussion.
Bring your priority list, photos, rough measurements, and weather notes to a consultation. An experienced outdoor living builder can compare those goals with the site and discuss structure, roof form, drainage, and materials. Faros outlines its approach to outdoor living spaces for Denver-area homes.
Ask which choices fit the home’s layout and local conditions, and which details need a closer site assessment. When your notes are ready, use the contact page to start a practical conversation about your patio plan.
Frequently Asked Questions.
What is the best material for a patio in Colorado?
No single material fits every patio. For an overhead cover, metal roofing can shed snow well, while cedar or pressure-treated wood needs regular UV protection. Composite materials can reduce routine upkeep in exposed areas. Faros summarizes these Colorado-hardy choices in its outdoor living guidance. The right selection also depends on roof form, sun exposure, attachment points, and the home’s existing exterior.
How should a covered patio handle Colorado snow and wind?
A Colorado covered patio should be engineered for the site’s snow load, wind exposure, drifting, and roof shape. Denver patio-cover rules require dead loads plus a vertical live load of at least 10 pounds per square foot, unless local snow loads are higher. Review the applicable Denver patio cover provisions and local load requirements before choosing posts, footings, and roofing.
Do I need permit review for a covered patio in Denver?
Permit requirements vary by municipality and by whether the cover is attached, enclosed, or includes electrical work. In Denver, patio covers are limited to one story, cannot exceed 12 feet, and are for outdoor living use. These design limits appear in the Denver patio cover provisions. Have the local building department or project team review the design before construction begins.
How should drainage be planned around a covered patio in Colorado?
Drainage planning starts with grading that carries rain and snowmelt away from the patio and house foundation. Downspouts or gutters from a solid roof need a discharge path that does not create pooling at posts or slabs. Colorado State University Extension notes that much of Colorado has heavy clay soil, which can limit water penetration. A site evaluation should set slope, footing, and runoff details.
Can lighting be included in a covered Colorado patio design?
Yes. A covered patio can include task lighting for cooking or dining, softer lighting for seating, and path lighting near steps and transitions. Plan fixture locations while planning posts, ceiling surfaces, switches, and drainage routes. Use outdoor-rated fixtures and have electrical components reviewed for the planned exposure. This keeps lighting integrated with the roof layout instead of added after finishes are installed.
Ready to Plan a Covered Patio for Colorado Weather?
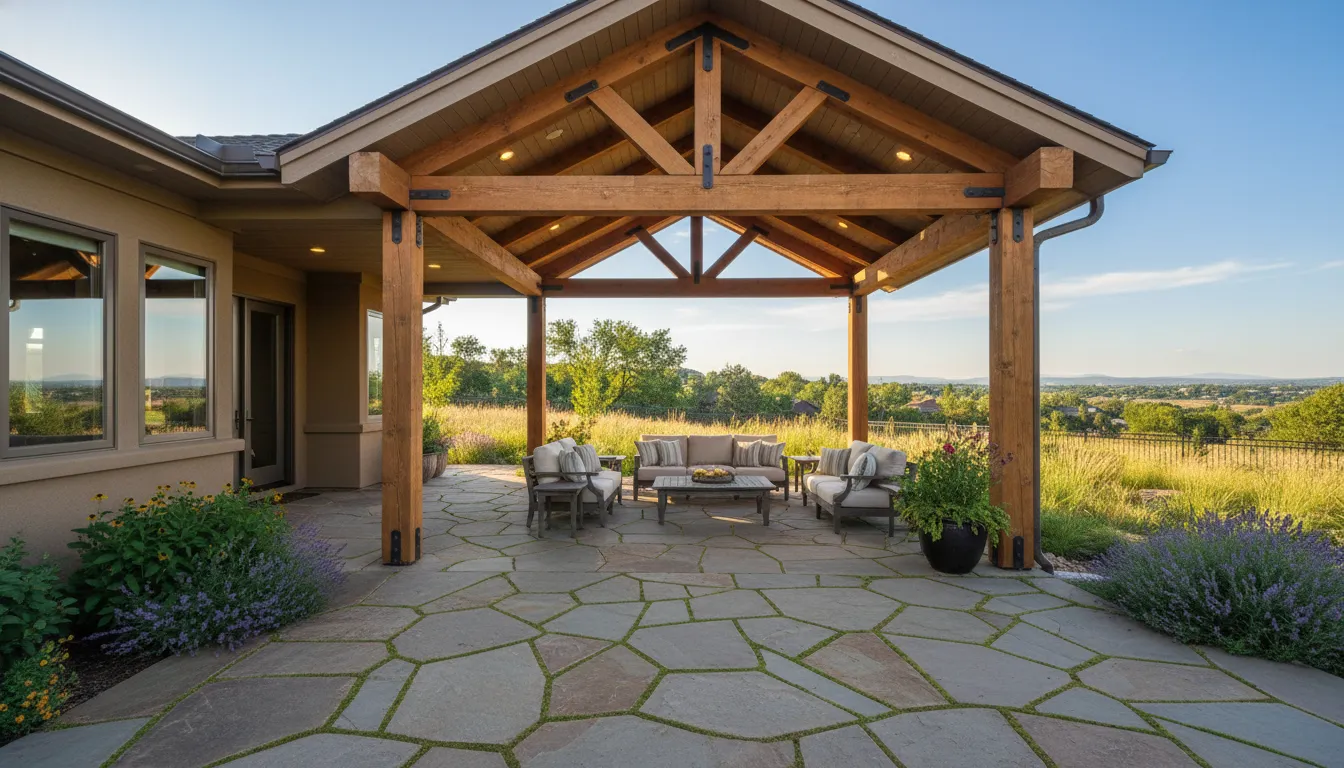
Waiting through another season can mean less shade on bright days and more exposure when wind, snow, and drainage demand careful planning. Starting now creates room to compare roof styles, shade coverage, material needs, and water management before another Colorado season changes how you use the yard. With a clear design path, you can move toward a covered outdoor area built around your home’s needs and the way your family gathers.
Ready to plan for Colorado weather? A consultation can help you define the right layout, coverage, and next steps for your yard. Contact Faros Construction Services to schedule your covered patio consultation and discuss a durable design for your backyard.