
Deck Contractors in Broomfield
Two things quietly decide whether a Broomfield deck gets used or just gets looked at.
- The first is the wind. You’re on the open corridor between Denver and Boulder, with some of the best Flatirons views in the metro and very little standing between you and them. A beautiful, exposed deck is an empty deck on the days it blows — and it blows a lot.
- The second is the stairs. Broomfield has a large and growing population planning to stay in their homes for the long run, and Anthem Ranch is only the most visible part of it. A deck built with a step down at the door, steep risers, and a handrail on one side is a deck that becomes a problem at 70. Most people never think about it until they have to.
We design for both. Neither costs much to get right at build time. Both are expensive to fix later.


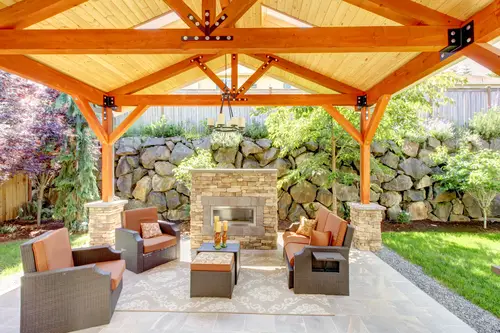
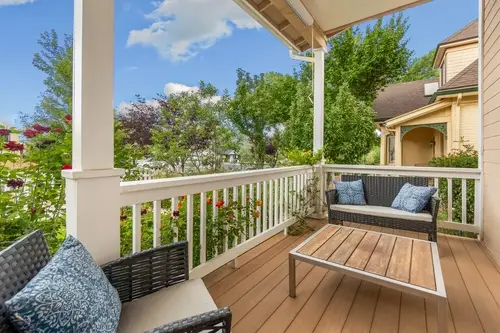
Decks Built to Stay Usable
If you plan to be in this house for the next twenty years, build the deck for the person you’ll be, not just the person you are. None of this looks clinical. Done properly, it just looks better:
- A step-free threshold. That one drop from the door to the deck is where most falls happen. Building the deck flush to the door removes it entirely — and it looks cleaner than the step ever did.
- Stairs that are actually comfortable. Wider treads, lower risers. It costs a little more run and it changes everything about how the stairs feel.
- Handrails on both sides, shaped to be gripped. Code generally requires one. Two is what people actually use, and a rail you can wrap a hand around beats a decorative one you can only rest on.
- Slip resistance that works wet. Some decking is treacherous with snowmelt on it. Material and texture matter here.
- Stair lighting. Not ambiance — depth perception. Lit risers are the cheapest safety upgrade on a deck.
- Low-maintenance materials, because nobody is enthusiastically re-staining a deck at 75.
- Width for a walker or a wheelchair, if that’s a possibility — designed in now, invisible until needed.
Ask for this and most contractors will look at you blankly. It’s the single most underserved request in residential decking, and it’s why a lot of Broomfield homeowners end up calling us.
Decking Materials for Broomfield
- Composite — The right default if you’re building for the long haul. No staining, no sealing, strong fade resistance. Choose a textured surface if slip resistance matters to you. Requires tighter joist spacing than wood — a framing cost some bidders quietly omit.
- Cedar — Warm and naturally rot-resistant, but it wants resealing every couple of years. Be honest with yourself about whether you’ll still be doing that in a decade.
- Pressure-treated — The value option, and what’s holding everything up regardless of surface.
We aren’t a dealer for any single brand, so the tradeoffs you get are the real ones.
Why Faros Construction
The industry’s usual failure isn’t bad carpentry. It’s a company that sells the job, then hands it to whichever subcontracted crew is free that week. The person who made promises is gone. The crew never heard them.
- Ricardo is on your build. Thirty-plus years of structural work, personally on the footings, the ledger, and the stair geometry.
- We ask how long you’re staying. It changes the design, and almost nobody asks.
- In-house crews, demo to walkthrough.
- A proposal you can read. Line-item scope, named materials, real timeline.
- Licensed and insured, proof on request. Ask any deck contractor in Broomfield for their certificate of insurance before you sign.
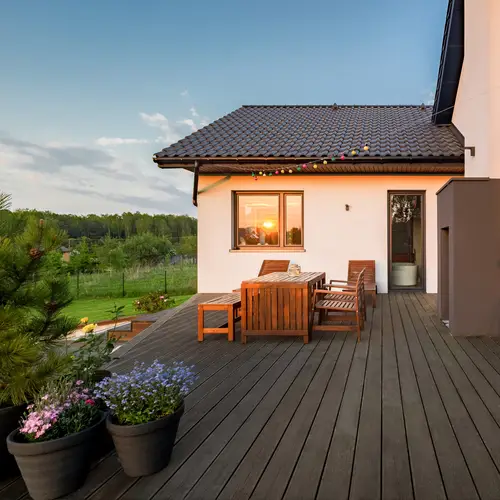
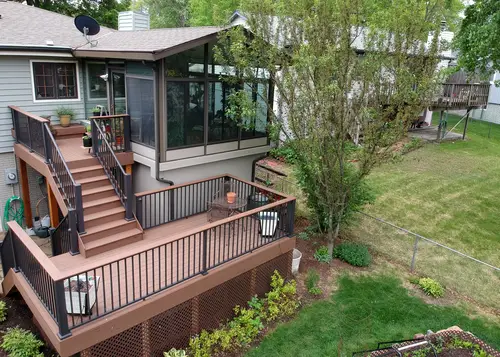
Recent Work Across Broomfield and the Northwest Metro
A recent homeowner described our team as courteous and thorough on a balcony and deck project, and specifically noted how well the crews were coordinated by the project manager.
That’s the theme across our reviews: crews that show up when they said they would, keep the site clean, and finish on time. Explore our recent outdoor projects.
Elsewhere in the metro: Denver, Arvada, Westminster, and Thornton.
Deck Contractor Services in Broomfield
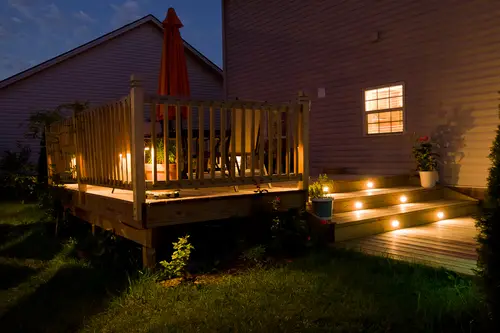
Custom Deck Building
Designed for your view, your wind, and how long you're staying.
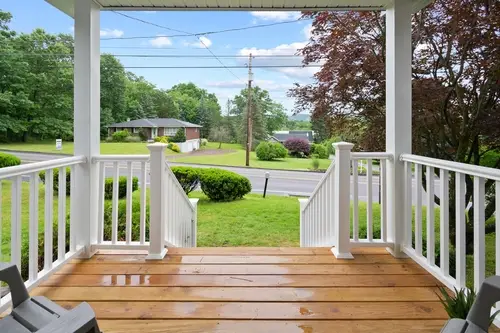
Composite Deck Installation
Footings to railing, permitted through the City and County of Broomfield.
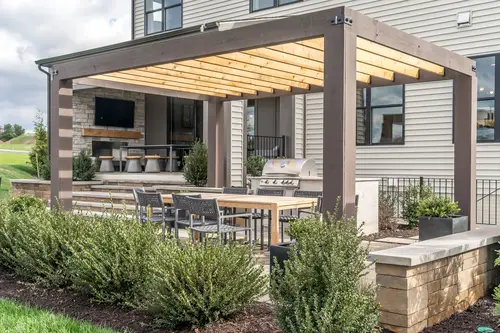
Deck Replacement
Rebuilds, and the chance to finally fix the stairs and the threshold.
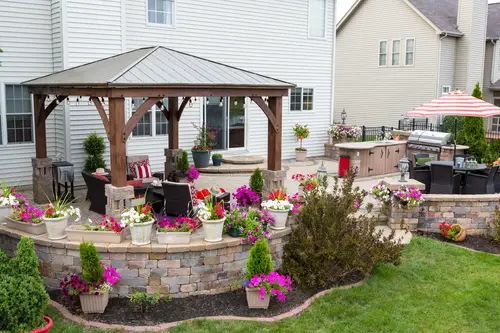
Railings & Stairs
Cable, metal, composite, wood; lighting, seating, outdoor kitchens.
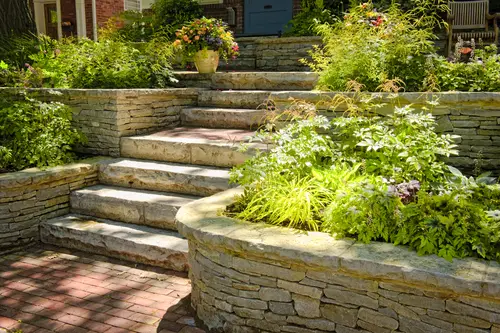
Covered Decks & Pergolas
Detailed for uplift, because this corridor demands it.
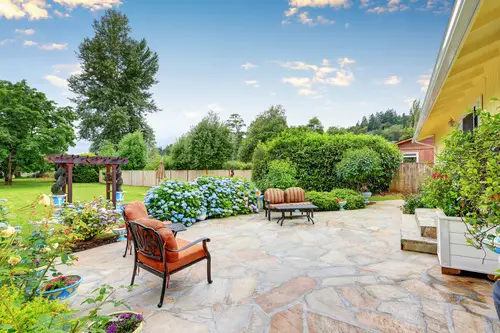
Wind Screening & Privacy Walls
Slatted, solid, or glass. Shelter without losing the Flatirons.
How a Broomfield Deck Project Runs
On-Site Consultation
We walk the lot, read the prevailing wind, check the threshold height at your door, and ask a question most contractors don't: how long do you plan to be here?
Design and Itemized Proposal
Layout, scope, materials, timeline, price. Where an accessible detail costs a little more, you see the number and decide.
Permits & HOA Approval
Filed through the City and County of Broomfield, with HOA architectural review handled in parallel where it applies.
Construction
Crews arrive when we said. Site cleaned daily. One point of contact who replies.
Walkthrough and Care Guidance
We fix anything that isn't right before calling it done, then hand you a maintenance plan for your materials.
Deck Installation and Replacement in Broomfield
The fundamentals:
- Footings below the frost line, sized to what we find in the hole — Broomfield soils include expansive clay that heaves anything shallow.
- Ledger through-bolted to code and flashed above and behind. That single connection causes a disproportionate share of catastrophic deck failures.
- Uplift detailing on any covered structure. Non-negotiable in this corridor.
- Hot-dip galvanized or stainless hardware, since modern treated lumber corrodes the wrong fasteners from the inside out.
- Framing sized for wet spring snow, which is far heavier than midwinter snow, and tightened further under composite.
On replacements, a rebuild is the one clean opportunity you’ll ever get to fix the geometry — move the stairs, kill the threshold step, widen the treads, add the windbreak. If the deck is coming apart anyway, that’s when to design for the next twenty years instead of rebuilding the last twenty.
If the substructure is genuinely sound, resurfacing costs a fraction of a rebuild and we’ll say so. But we inspect the frame first — new boards over failing framing is the worst outcome available, because it looks solved and isn’t.
Wind is usually discussed as a structural issue. In Broomfield it’s mostly a comfort issue, and it’s the reason plenty of gorgeous decks sit empty. The fixes are architectural, not mechanical:
- Orientation and placement. Tucking a deck into a corner of the house, or siting it on the leeward side, does more than any product can.
- Partial windbreaks. A slatted screen or a solid panel on the prevailing side blocks the wind without boxing you in or blocking the Flatirons.
- Glass panels where the view is everything — they cut wind and disappear.
- Built-in seating with a back wall, which shelters people without shrinking the space.
- A cover changes the wind, too, not just the sun — and any roof needs proper uplift detailing here, because the wind that annoys you is also the wind trying to lift it.
The goal is a deck that’s pleasant on a breezy Tuesday, not just a calm Saturday.
Building Across Arvada and the Northwest Metro
We also build throughout the northwest metro — Westminster, Arvada, Thornton, Louisville, and Superior — and across the wider Denver metro area.
Frequently Asked Questions
Usually, yes. A flush or near-flush threshold takes planning at the framing stage — the deck surface has to land at the right height, with proper drainage and flashing so water doesn’t sit against the door. Done right, it’s the single biggest safety improvement available on a deck, and it looks better than the step it replaces.
Wider treads and lower risers, graspable handrails on both sides of the stairs, lit stair treads, a slip-resistant surface, and no threshold step. None of it looks institutional. Most of it just reads as a well-built deck.
Often, yes, and usually without rebuilding. Partial screening on the prevailing side, glass panels where the view matters, built-in seating with a back wall, or a cover will all change how a deck feels on a breezy day. Placement matters most, which is why it’s worth solving at design.
Broomfield is a consolidated city and county, so it’s one building department. We handle the application and inspections.
If the footings, framing, and ledger are genuinely sound, yes, and it’s far cheaper. We inspect the substructure first — new boards over failing framing hides the problem rather than fixing it.
Let's Build It for the Long Run
Ricardo will walk your lot, ask how you actually want to use it, and give you a real number.