
Deck Contractors in Littleton
Enormous numbers of homes carry a Littleton address without sitting inside the City of Littleton at all. Ken Caryl, Columbine, Roxborough, big stretches of the southwest metro — plenty of those “Littleton, CO” envelopes land in unincorporated Jefferson County, Arapahoe County, or Douglas County. That’s not trivia. It determines which building department reviews your deck, which code applies, and how long you wait. A contractor who assumes your address means City of Littleton can pull the wrong permit and lose you weeks.
The building conditions vary just as much. A Victorian off Main Street and a view lot backing to the hogback in Ken Caryl are not the same project — not the same structure, not the same materials, and in the foothills, not even the same fire risk. We build across all of it, and we know which one you’re in before we draw anything.


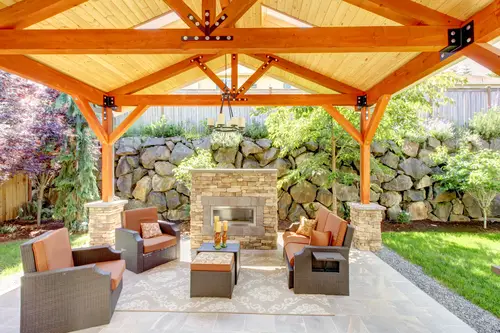
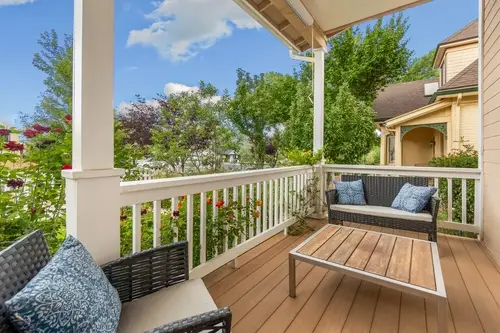
Custom Deck Building in Littleton
- Historic downtown and the older neighborhoods. The housing stock near Main Street and Sterne Park is genuinely old by Colorado standards — Victorians, bungalows, and early-century foursquares on mature lots with real tree canopy. The design challenge here is restraint. A large composite deck on the back of an 1890s home reads as a transplant. Cedar, proportions that respect the house, railing details that don’t fight the original detailing — this is the work of making an addition look like it was always there. If your property sits in a designated historic area, exterior work may also trigger design review, which is a timeline factor worth knowing before you fall in love with a drawing.
- The foothills edge — Ken Caryl, Roxborough, the hogback lots. Different world. Dramatic terrain, red rock, serious grade, and views worth building the entire deck around. Sloped lots want tiered platforms, not one deck floating high on posts. Railings should disappear — cable or slim metal, because the whole point is what’s behind them. And out here, material selection is a safety decision, which we cover below.
- The river corridor and the flats. Along the South Platte, through the neighborhoods near South Platte Park and Hudson Gardens, the lots are flatter and the trees are established. Straightforward builds, mostly — with one caveat. Properties in or near mapped floodplain can face additional review for structures, so it’s worth confirming early rather than discovering it at permit.
As custom deck builders in Littleton, we start by walking your specific lot. Where a deck should connect to a patio or fire area, we plan it as one design through our hardscaping services.
Deck Materials in Littleton — and Why Fire Matters West of the Hogback
If you live in Ken Caryl, Roxborough, or anywhere along Littleton’s foothills edge, this is the most important section on this page. Decks are a common ignition point in wildfire — and it usually isn’t the flame front that gets them. It’s embers. Wind-carried embers land on the deck surface, drift into the gaps between boards, and collect underneath, where dry leaves and pine needles have been accumulating all season. The deck ignites from below, and then the deck ignites the house. This is a well-documented failure pattern in the wildland-urban interface, and the Front Range foothills are exactly that.
What actually reduces the risk:
- Ignition-resistant decking. Certain composite and mineral-based products carry fire-performance ratings; untreated wood does not. On the foothills edge, this belongs in the conversation before anyone picks a color.
- Keeping the space under the deck clean and enclosed. Ember accumulation beneath an open deck is the mechanism. Screening or enclosing the underside with non-combustible material, and keeping it clear of debris, addresses the actual problem.
- Non-combustible framing options and metal railings, where the budget supports it.
- Defensible space around the structure. A deck is part of your home’s ignition envelope, not a separate object in the yard.
Some foothills jurisdictions and HOAs carry specific wildfire-related requirements for exterior construction. We check yours before specifying anything.
A DECK COMPANY IN LITTLETON THAT ANSWERS ITS OWN PHONE
The industry’s usual failure isn’t bad carpentry. It’s a company that sells the job, then hands it to whichever subcontracted crew is free that week. The person who made you promises is gone. The crew never heard them.
- Ricardo is on your build. Thirty-plus years of structural work, personally on the footings and the ledger decision — including the call about whether your old house should carry a deck at all, or whether the deck should stand on its own.
- In-house crews, demo to walkthrough.
- A proposal you can read. Line-item scope, named materials, a real timeline. Change orders approved before the work, not after.
- We identify your jurisdiction first, then handle permits and inspections — plus HOA and architectural review, which in communities like Ken Caryl can run longer than the county does.
- Licensed and insured, proof on request. Ask any deck contractor in Littleton for their certificate of insurance before you sign. How fast it arrives tells you plenty.
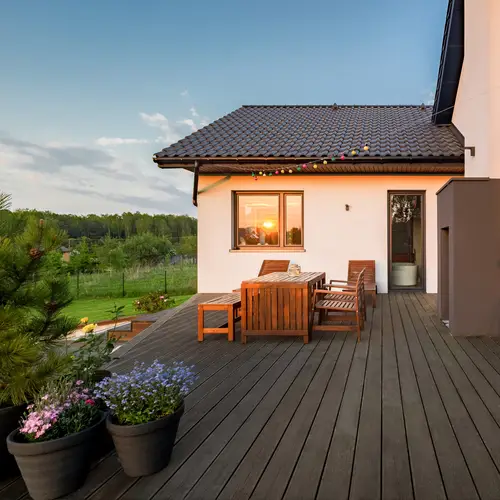
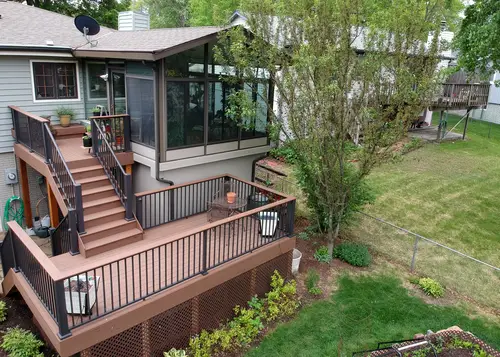
Recent Work Across Littleton and the South Metro
A recent homeowner described our team as courteous and thorough on a balcony and deck project, and specifically noted how well the crews were coordinated by the project manager.
That’s the consistent note in our reviews — crews that show up when they said they would, keep the site clean, and finish on the timeline they quoted. Not a flashy reputation. It’s the one homeowners tell us they couldn’t find anywhere else. Explore our recent outdoor projects.
Deck Contractor Services in Littleton
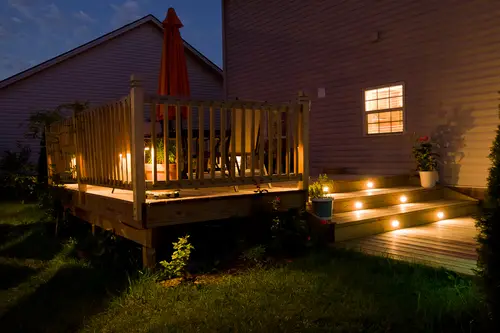
Custom Deck Building
Designed for your lot, your home's age, and your view. Wood, composite, or both.
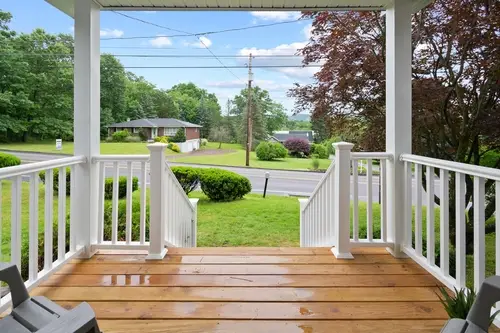
Composite Deck Installation
Footings to railing, permitted through the correct jurisdiction, framed for Colorado snow and soil.
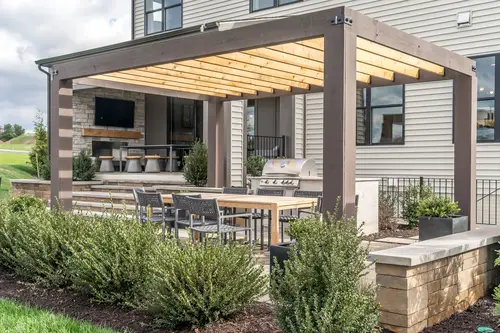
Freestanding Decks
Structurally independent of the house. Often the right answer on Littleton's older homes.
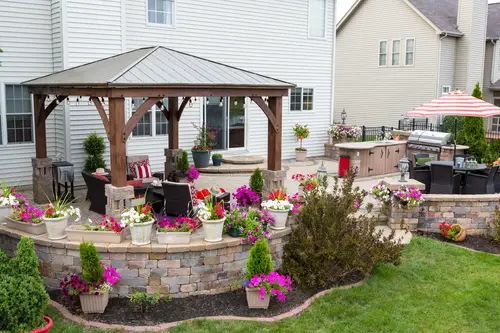
Deck Railings and Outdoor Stairs
Cable, metal, composite, and wood; pergolas and shade structures.
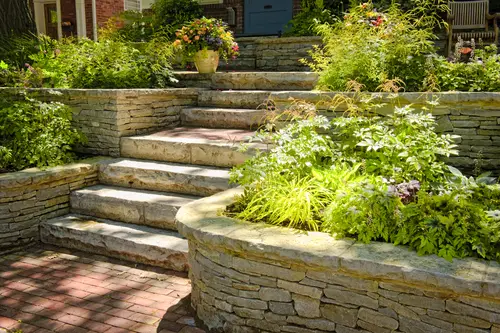
Deck Replacement
Tear-out and rebuild, with an honest assessment of what's worth keeping.
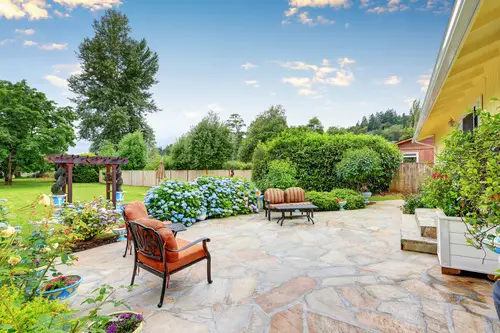
Fire-Conscious Deck Construction
Ignition-resistant materials and enclosed under-deck detailing for foothills properties.
How an Aurora Deck Project Runs
On-Site Consultation
We walk the property and read what decides the build: grade, drainage, soil, sun, the age and construction of your house, and — on foothills lots — fire exposure. We ask your budget honestly and tell you what it buys.
Design and Itemized Proposal
A layout plus written scope, materials, timeline, and price. Where an attached and a freestanding approach both work, you see both, with the tradeoff spelled out.
Permits, HOA & Any Applicable Review
We prepare drawings and manage submission, including HOA architectural committees and, where relevant, historic or floodplain review.
Jurisdiction Check
Before anything else, we confirm which building department actually governs your address. It sets the entire timeline, and it's the step most homeowners don't know exists.
Walkthrough and Care Guidance
Crews arrive when we said. Site cleaned daily. One point of contact who replies. We fix anything that isn't right before calling it done, then hand you a maintenance plan for your specific materials.
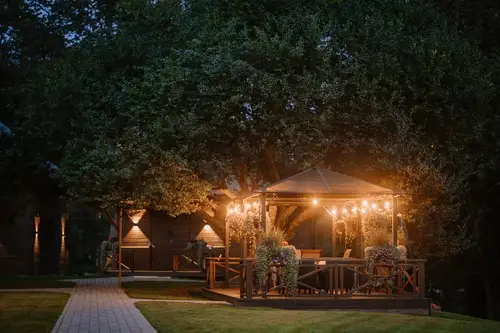
Deck Installation in Littleton
Here’s something most homeowners in older Littleton have never been told, and it matters enormously. You cannot bolt a deck to a 100-year-old house the way you bolt one to a 2015 build.
The ledger — the board tying your deck to the house — is only as good as what it’s fastened into. Modern construction gives you a predictable rim joist to through-bolt. Older Littleton homes often don’t. Balloon framing, stone or unreinforced masonry foundations, brick veneer, joists running the wrong direction, decades of unseen moisture damage behind the siding. Bolting a ledger into that and hoping is how decks come off houses.
The right answer is frequently a freestanding deck. Build it on its own posts and footings, structurally independent of the house, with no ledger at all. It costs somewhat more in framing and footings. It eliminates the single most common cause of catastrophic deck failure, and it means nobody is driving a dozen bolts into a wall assembly they don’t fully understand. On older homes we look hard at this option — and when we do attach, we open the wall and verify what’s behind it first. We don’t assume. The rest of the fundamentals:
- Footings below the frost line, sized to actual bearing conditions. In Ken Caryl and toward Roxborough you can hit rock; on the flats you’re more likely in clay. Different holes, different approaches. We assess on site.
- Hardware rated for the material — hot-dip galvanized or stainless, because modern treated lumber corrodes the wrong fasteners from the inside out.
- Framing sized for wet spring snow, which on the Front Range is far heavier than anything in January, and tightened further under composite decking.
- Drainage that moves water away from footings and from the house.
Littleton has decks out there built before the code understood how decks fail. On homes this old we routinely find:
- A ledger nailed rather than bolted, with no flashing, quietly rotting the wall behind it
- Ledgers fastened to substrates that never should have carried one at all
- Post bases sitting in soil, rotted from the bottom up
- Guardrails that flex under a lean, with baluster gaps wide enough for a small child
- Under-deck areas packed with decades of debris — a nuisance everywhere, a genuine fire hazard in the foothills
If your deck moves when several people are on it, or you can see rust streaks below the ledger, get it looked at. That instinct is worth trusting.
Not everything needs demolition. If the substructure is sound, resurfacing with new decking and railing costs a fraction of a rebuild, and we’ll say so plainly. But we inspect the frame first — new boards over failing framing is the worst outcome on the table, because it looks solved and isn’t.
Building Across Littleton and the Northwest Metro
We also build throughout the surrounding south metro — Centennial, Highlands Ranch, Lakewood, and Morrison — and across the wider Denver metro area.
Littleton covers more ground than its name suggests, in every sense. A deck behind an 1890s home near Main Street and a deck reaching toward the hogback in Ken Caryl are two different builds under two different rulebooks. We know which one you’ve got.
Frequently Asked Questions
Not necessarily, and this catches a lot of homeowners. Many Littleton mailing addresses fall in unincorporated Jefferson, Arapahoe, or Douglas County rather than the city itself. Different building department, different review, different timeline. We confirm your actual jurisdiction before filing anything.
On newer construction, attached is standard and fine. On older Littleton homes — Victorians, bungalows, anything with balloon framing or a masonry foundation — a freestanding deck is often the better and safer build. There’s no ledger to fail, and nobody is bolting into a wall assembly that hasn’t been verified. It costs somewhat more in framing and footings, and it’s usually worth it.
Possibly. Properties in designated historic areas can face exterior design review, which adds time and sometimes shapes material and detail choices. Worth confirming before design rather than during permitting. We’ll help you find out where you stand.
It can, for properties in or near mapped floodplain along the South Platte. Structures in those areas may face additional review. We check early so it isn’t a surprise.
If the footings, framing, and ledger are genuinely sound, yes — and it’s far cheaper. But on older homes the ledger is exactly what we distrust most, and new boards over failing framing is the worst possible outcome, because it looks fixed and isn’t. We inspect the structure before recommending.
Let's Find Out What You're Actually Working With
Which jurisdiction governs your lot. What’s behind the wall your deck would attach to. Whether you’re in a fire zone. Those answers come before a design, not after.
Ricardo will walk your property, tell you what’s genuinely buildable there, and give you a real number.