
Deck Contractors in Thornton
Thornton is two cities, which is a design problem, not a carpentry problem — and it’s the one we solve most often in Thornton.
South of about 104th, it’s one of Colorado’s original postwar suburbs — 1950s and ’60s ranches, split-levels, and tri-levels on compact lots. North of there, up the 144th corridor, it’s new construction, HOAs, and builder-grade starter decks.
The old side has a problem almost nobody talks about: on a split-level or tri-level, the back door lands at a height that doesn’t want a deck. Too high for a simple ground-level platform. Too low to justify a full elevated structure. Land it wrong and you get a deck with a staircase that eats the only usable part of a small back yard.


Custom Deck Building in Thornton
On a compact Thornton lot, a badly placed deck doesn’t just underperform — it consumes the yard. The deck and the grass are competing for the same ground, and most contractors resolve that by building the biggest deck the budget allows and letting you figure out the rest. We’d rather solve it properly.
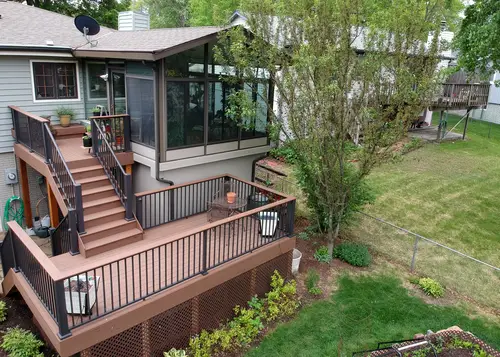
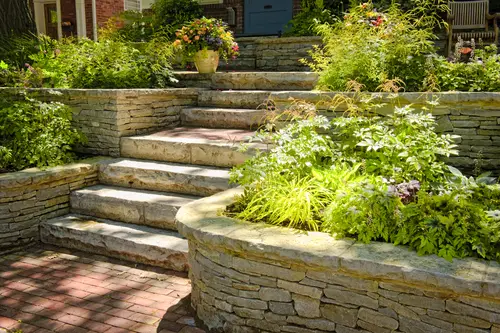
- The split-level fix. Where the back door sits at an in-between height, a two-tier design usually beats a single platform: a compact upper landing at door height, wide stairs stepping down to a larger lower deck or patio at grade. The stairs stop being a corridor you lose square footage to and become part of the usable space. You end up with more deck, more yard, and a better-looking house.
- Privacy, because your neighbor is close. On these lots your deck looks directly into the yard next door. Vertical screening, slatted walls, and planter integration buy back a sense of enclosure without shrinking anything. It’s the highest-value square foot on a small Thornton build.
- On the newer north side, the constraint is different — bigger lots, HOA guidelines, and a builder deck that was sized as a minimum rather than a plan. Expansion, covering, and railing upgrades are the common asks there.
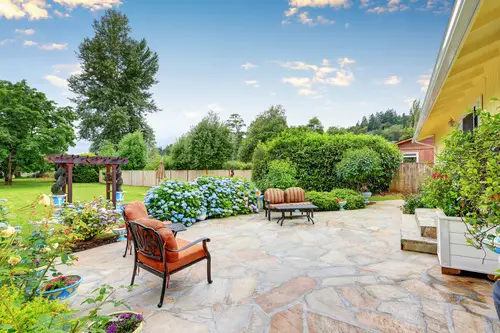
Where a deck should connect to a patio at grade, we plan it as one design through our hardscaping services.
Decking Materials for the North Metro
- Composite — Low maintenance, strong fade and moisture resistance, and it holds up to hail without cosmetic damage. Requires tighter joist spacing than wood, which is a framing cost some bidders quietly skip.
- Cedar — Naturally rot-resistant and warmer looking, which suits Thornton’s older brick and siding homes. Wants resealing every couple of years; Colorado UV will gray it fast if you don’t.
- Pressure-treated — The value option, and the structure under everything regardless of surface. We buy it dry so it doesn’t twist on you by August.
We aren’t a dealer for any single brand, so the tradeoffs we give you — cost, upkeep, service life — are the real ones.
A DECK COMPANY IN THORNTON THAT ANSWERS ITS OWN PHONE
The industry’s usual failure isn’t bad carpentry. It’s a company that sells the job, then hands it to whichever subcontracted crew is free that week. The salesperson who made promises is gone. The crew never heard them.
- Ricardo is on your build. Thirty-plus years of structural work, personally on the footings, the ledger, and the uplift connections — the parts you never see, and the only ones that decide whether this deck is solid in year fifteen.
- In-house crews, demo to walkthrough.
- A proposal you can read. Line-item scope, named materials, real timeline. Change orders approved before the work, not after.
- We handle the City of Thornton — permits, drawings, inspections — plus HOA review in the newer north communities.
- Licensed and insured, proof on request. Ask any deck contractor in Thornton for their certificate of insurance before you sign.
Recent Work Across Thornton and the North Metro
A recent homeowner described our team as courteous and thorough on a balcony and deck project, and specifically noted how well the crews were coordinated by the project manager.
That’s the theme across our reviews: crews that arrive when they said they would, keep the site clean, and finish on the timeline they quoted. Explore our recent outdoor projects.
Elsewhere in the metro: Denver, Arvada, Aurora, and Highlands Ranch.
Deck Contractor Services in Thornton
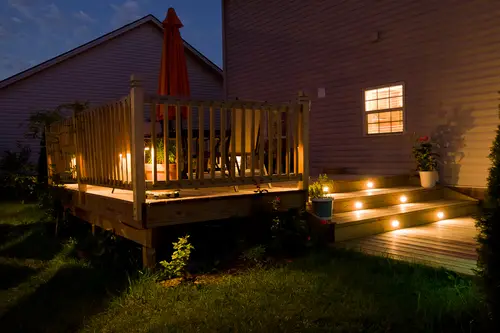
Custom Deck Building
Designed for your lot size, your door height, and your yard. Not a template.
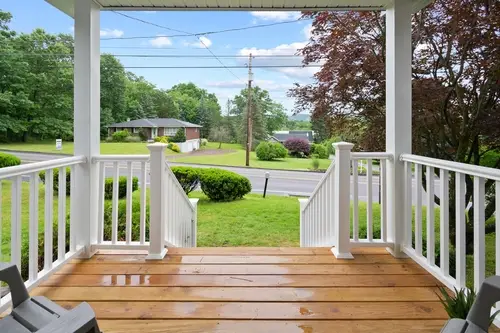
Composite Deck Installation
Footings to railing, permitted through the City of Thornton.
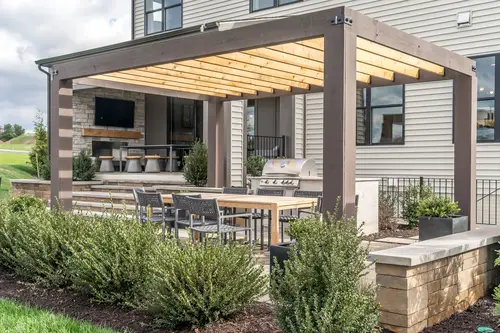
Deck Replacement
Rebuilds of aging decks, and the chance to finally fix a bad original layout.
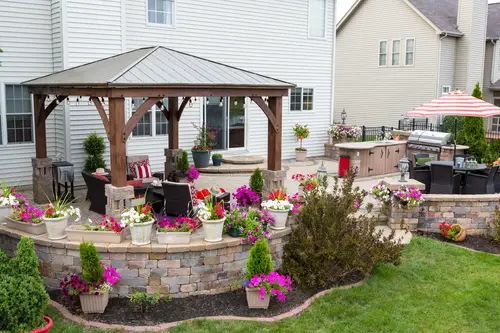
Railings & Stairs
Cable, metal, composite, wood; lighting, built-in seating, outdoor kitchens.
Covered Decks & Pergolas
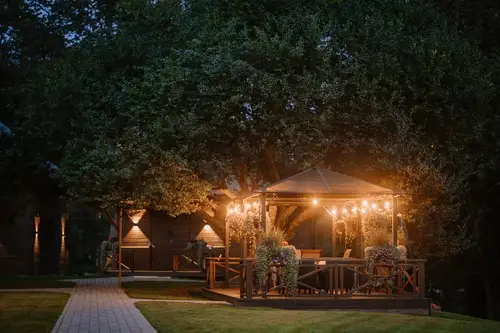
Specified for hail and detailed for wind uplift.
Multi-Tier Decks
The right answer when the back door lands between floors.
How a Highlands Ranch Deck Project Runs
On-Site Consultation
We measure the back-door height, read the grade, check drainage and soil, and look at how much yard you can afford to give up. We ask your budget honestly and tell you what it buys.
Design and Itemized Proposal
A layout plus written scope, materials, timeline, and price. On split-levels, we'll usually show you a single-tier and a two-tier option with the tradeoff spelled out.
Permits & HOA Approval
Filed through the City of Thornton. In the newer north communities, HOA architectural review runs in parallel and we start it early.
Construction
Crews arrive when we said. Site cleaned daily. One point of contact who replies.
Walkthrough and Care Guidance
We fix anything that isn't right before calling it done, then hand you a maintenance plan for your materials.
Deck Installation in Thornton
The north Front Range sits in one of the most hail-prone corridors in the country. For the deck surface itself, that’s mostly a non-issue. For anything you put a roof over, it’s the whole ballgame.
Homeowners covering a deck often default to translucent polycarbonate or acrylic panels — they’re cheap, they’re bright, and they’re what’s on the shelf. In this hail corridor they are a liability. A single serious storm can crack or shred a panel roof, and you’re replacing it. Metal roofing dents and keeps working. Shingled or matched roofing ties to the house and holds up. The right call depends on your budget and your look, but it should be a deliberate call, not a default. The structural fundamentals:
- Footings below the frost line, sized to what we actually find. Adams County soils include expansive clay that heaves shallow footings.
- Ledger through-bolted to code and flashed above and behind — that connection causes a disproportionate share of catastrophic deck failures.
- Uplift detailing on any covered structure. A roof is a wing. The connections resisting uplift are invisible when we’re done, and they’re the ones that matter.
- Hot-dip galvanized or stainless hardware, because modern treated lumber corrodes the wrong fasteners from the inside out.
- Framing sized for wet spring snow, which is far heavier than midwinter snow, and tightened further under composite decking.
Permits go through the City of Thornton’s building division. We file, schedule inspections, and build to pass the first time.
Most decks on Thornton’s original housing stock were added decades after the house was built, to codes that have since changed in meaningful ways. What we find:
- Ledgers nailed rather than bolted, never flashed, quietly rotting the wall behind them
- Post bases sitting in soil, rotted from the bottom
- Guardrails that flex under a lean, with baluster gaps wider than current code allows
- Stair stringers softening where they meet the ground
- Awkward original geometry — a deck built to solve the split-level height problem badly, that’s been annoying you for twenty years
If the substructure is genuinely sound, resurfacing with new decking and railing costs a fraction of a rebuild, and we’ll say so plainly. But we inspect the frame first. New boards over failing framing is the worst outcome available — it looks solved and isn’t. A replacement is also your one clean chance to fix the layout. If the stairs have always been in the wrong place, this is when they move
Building Across Arvada and the Northwest Metro
We also build throughout the surrounding north metro — Northglenn, Westminster, Broomfield, Commerce City, and Brighton — and across the wider Denver metro area.
Frequently Asked Questions
This is the classic split-level and tri-level question, and it’s extremely common in Thornton. A single platform at door height usually ends up too tall for a small yard and forces a long, space-eating staircase. A two-tier design — a compact upper landing with wide steps down to a larger lower deck or patio — almost always uses the space better and looks better doing it.
Almost always, particularly for anything attached to the house or raised above grade. Permits go through the City of Thornton’s building division. We handle the application and the inspections.
The decking surface, rarely. Anything with a roof over it, absolutely — and this is the mistake we see most. Translucent polycarbonate and acrylic panels are cheap and popular, and they do not survive serious hail. If you’re covering a deck in the north metro, the roofing material is a decision worth spending real time on.
Only if it’s designed badly. Two-tier layouts, deck-to-patio transitions, and vertical privacy screening usually give you more usable outdoor space, not less. The goal isn’t the biggest deck — it’s the best-used yard.
If the footings, framing, and ledger are genuinely sound, yes, and it’s far cheaper. But we inspect the substructure first. New boards over failing framing hides the problem rather than solving it.
Let's Look at Your Back Door
Half the battle on a Thornton deck is figuring out where it should meet the house and where the stairs should land. That’s a conversation on-site, not over the phone.
Ricardo will walk your lot, tell you what’s actually buildable there, and give you a real number.