
Deck Contractors in Westminster
Here’s the thing almost nobody tells homeowners: a residential deck is designed to carry people and furniture. That’s it.
Then a hot tub goes on it. Filled, with four people in it, that’s thousands of pounds concentrated over a few square feet — far beyond what standard deck framing was ever sized for. Or the snow slides off a steep roof and lands on the deck below in one heavy load. Or a covered structure catches wind and tries to lift.
Decks in Westminster fail from loads, not from bad boards. We build for the loads.


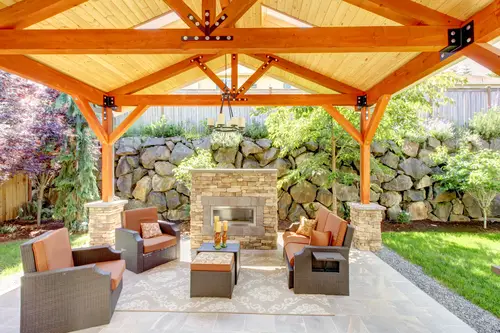
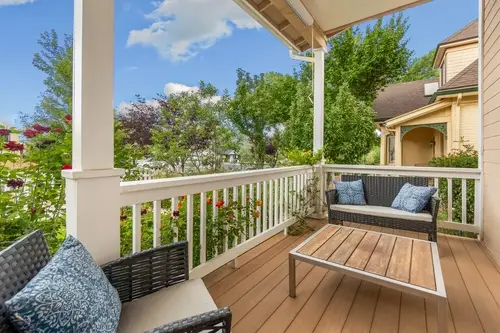
Custom Deck Building in Westminster
Westminster’s western high ground — the neighborhoods around Standley Lake, Legacy Ridge, and the open space — has genuine Front Range views, and rolling terrain that gives you something to work with. Grade change isn’t a problem to flatten; it’s the reason to build in tiers, so the deck steps down with the land instead of hovering above it.
We design around what your lot actually offers. Where the view is the asset, railings should disappear — cable or slim powder-coated metal. Where the yard is the asset, the deck shouldn’t consume it. Where you want the tub, we design the structure for it first and the layout second, because that order is not negotiable.
Where a deck should meet a patio at grade, we plan it as one design through our hardscaping services.
Can Your Deck Hold a Hot Tub? Probably Not.
If you’re planning a hot tub on an existing Westminster deck — or on a new one — this is the most important thing on this page.
A filled hot tub with people in it is one of the heaviest things you will ever put on a residential structure, and it concentrates that weight over a small footprint rather than spreading it out. Standard deck framing isn’t sized for it. Not close.
We routinely look at decks with tubs already sitting on them, sagging visibly, held up by nothing but luck. Sometimes the homeowner installed it. Often the previous owner did, and nobody ever mentioned it.
Doing it right means designing for it from the framing up: additional footings directly beneath the tub, upsized beams and joists, tighter joist spacing in that bay, and sometimes a dedicated concrete pad with the deck built around it rather than under it. On an existing deck, retrofit reinforcement is sometimes possible — and sometimes the honest answer is that it isn’t, and we’ll tell you that even though it’s not the answer you want.
Why Faros Construction
The industry’s usual failure isn’t bad carpentry. It’s a company that sells the job, then hands it to whichever subcontracted crew is free that week. The person who made promises is gone. The crew never heard them.
- Ricardo is on your build. Thirty-plus years of structural work — personally on the footings, the ledger, and the load calculations. That’s the whole job, and it’s the part you never see.
- We’ll tell you no. If your existing deck can’t safely carry what you want to put on it, you’ll hear that, even when it costs us the sale.
- In-house crews, demo to walkthrough.
- A proposal you can read. Line-item scope, named materials, real timeline.
- Licensed and insured, proof on request. Ask any deck contractor in Westminster for their certificate of insurance before you sign.
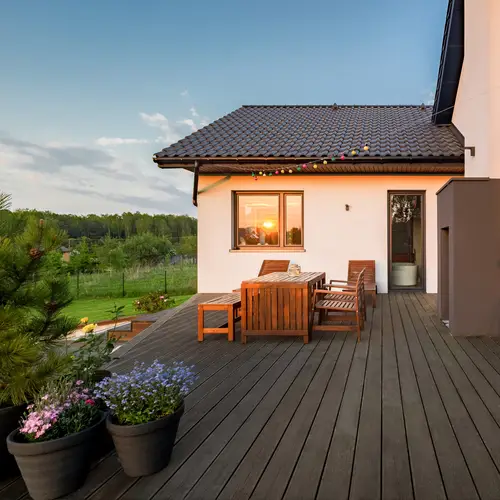
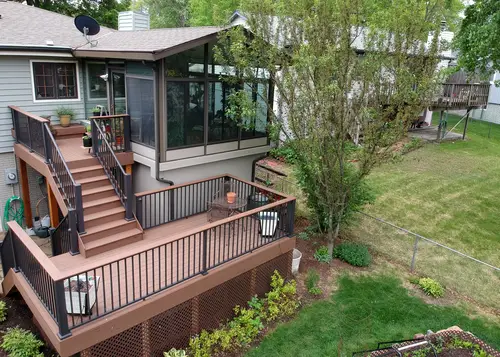
Recent Work Across Westminster and the North Metro
A recent homeowner described our team as courteous and thorough on a balcony and deck project, and specifically noted how well the crews were coordinated by the project manager.
That’s the theme across our reviews: crews that arrive when they said they would, keep the site clean, and finish on time. Explore our recent outdoor projects.
Elsewhere in the metro: Denver, Arvada, Thornton, and Aurora.
Deck Contractor Services in Westminster
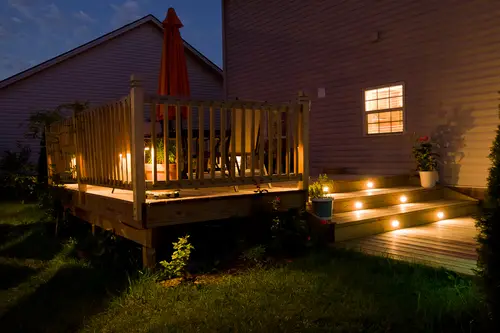
Custom Deck Construction
Designed for your lot, your view, and your loads.
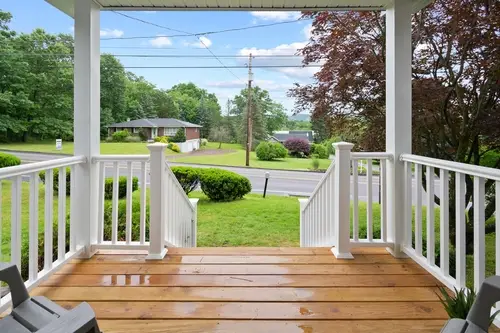
Composite Deck Installation
Footings to railing, permitted through the City of Westminster.
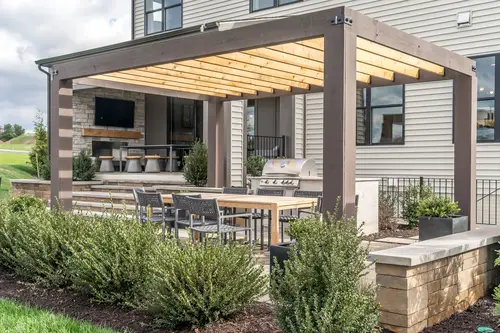
Deck Replacement
Rebuilds of aging decks, with a real assessment of what's salvageable.
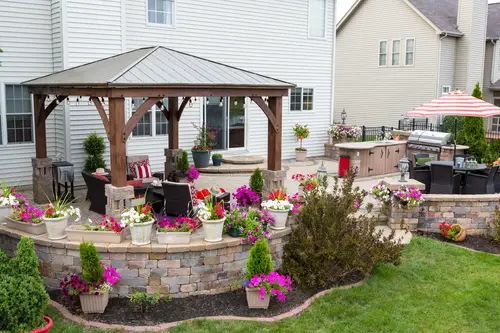
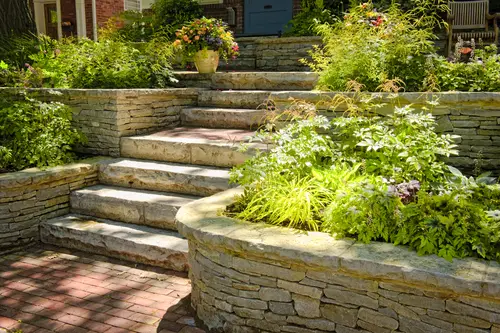
Multi-Level Decks
Tiered builds for Westminster's rolling western terrain.
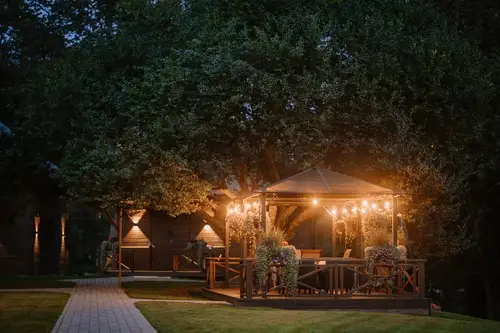
Covered Decks & Pergolas
Detailed for wind uplift and, where relevant, roof snow shed.
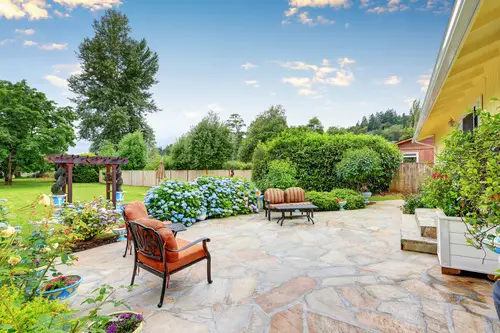
Railings, Stairs & Outdoor Features
Cable, metal, composite, wood; lighting, seating, outdoor kitchens.
How a Westminster Deck Project Runs
On-Site Consultation
We walk the lot and look up as well as down: grade, drainage, soil, sun, roof pitch above the deck area, and anything heavy you plan to put on it. We ask your budget honestly and tell you what it buys.
Design and Itemized Proposal
A layout plus written scope, materials, timeline, and price — with the structural approach spelled out, not buried.
Permits & HOA Approval
Filed through the City of Westminster, with HOA review handled in parallel where it applies.
Professional Deck Construction
Crews arrive when we said. Site cleaned daily. One point of contact who replies.
Walkthrough and Care Guidance
We fix anything that isn't right before calling it done, then hand you a maintenance plan for your materials.
Deck Installation in Westminster
Roof snow shed. If your house has a steep pitch or a metal roof above a lower deck, snow doesn’t melt off — it releases, all at once, and lands. That’s a real impact load on the deck or the pergola beneath it, and it’s almost never designed for. We look up before we build down. Sometimes the answer is reinforcement; sometimes it’s snow guards on the roof; sometimes it’s simply not putting a fragile cover in the slide path.
Wind uplift on covered structures. A roof over a deck is a wing. The connections resisting uplift are invisible once we’re finished, and they’re what keep the cover attached.
The fundamentals, done properly:
- Footings below the frost line, sized to the bearing conditions we find in the hole — not to the minimum on the plan. Westminster soils include expansive clay that heaves shallow footings.
- Ledger through-bolted to code and flashed above and behind. That single connection is responsible for a disproportionate share of catastrophic deck failures.
- Lateral bracing on elevated decks. Sway is a structural symptom, not a quirk.
- Hot-dip galvanized or stainless hardware, since modern treated lumber corrodes the wrong fasteners from the inside out.
- Framing sized for wet spring snow — far heavier than midwinter snow — and tightened further under composite.
Permits go through the City of Westminster’s building division. We file, schedule inspections, and build to pass the first time
Most of the decks we replace here are 25 to 40 years old and were built to codes that have since changed in meaningful ways. What we find:
- Ledgers nailed rather than bolted and never flashed, quietly rotting the wall behind them
- Framing visibly sagging under a hot tub it was never sized to carry
- Post bases rotted where they meet soil
- Guardrails that flex under a lean, with baluster gaps wider than current code allows
- Sway on elevated decks — a bracing failure, not a cosmetic one
If the substructure is genuinely sound, resurfacing costs a fraction of a rebuild and we’ll say so. But we inspect the frame first. New boards over failing framing is the worst outcome available: it looks solved and isn’t
Building Across Westminster and the North Metro
We also build throughout the surrounding north metro — Arvada, Thornton, Northglenn, Broomfield, and Wheat Ridge — and across the wider Denver metro area.
Frequently Asked Questions
Usually not without reinforcement, and sometimes not at all. A filled tub with people in it concentrates thousands of pounds over a small area — well beyond what standard deck framing carries. It needs dedicated footings, upsized beams, and tighter joist spacing beneath it. We’ll inspect your deck and give you a straight answer, including “no” if that’s the answer.
It can, and it’s rarely designed for. Steep pitches and metal roofs release snow all at once onto whatever is below. If that’s your deck — or worse, a pergola or cover — it’s a real impact load. Snow guards, reinforcement, or repositioning the cover all solve it. Ignoring it doesn’t.
Yes, enough to get it looked at. On elevated decks, sway usually means inadequate lateral bracing, which is structural and gets worse, not better.
Almost always, especially for anything attached to the house or raised above grade. Permits go through the City of Westminster’s building division. We handle it.
If the footings, framing, and ledger are genuinely sound, yes, and it’s much cheaper. We inspect the substructure before recommending it — new boards over failing framing hides the problem rather than fixing it.
Let's Find Out What Your Deck Can Take
Ricardo will walk your property, tell you what’s genuinely buildable — and what isn’t — and give you a real number.