

Choosing a general contractor in Littleton, CO is about more than finding someone who can coordinate a job. If your search began with the phrase general contractor littleton co, start by checking project fit, local planning needs, and communication. The right partner should understand your home’s existing conditions, explain the sequence of work, and help you move from an early idea to a well-defined project in the Denver Metro Area.
Talk with Faros Construction Services about your Littleton project.
Written by Ricardo Alfaro, owner and general contractor
What Does a General Contractor Do for a Littleton Homeowner?
A general contractor organizes the people, materials, documents, schedule, and quality checks needed to complete a construction project. That role becomes especially useful when a project includes several trades or connects indoor remodeling with concrete, structural work, decks, porches, landscaping, or other outdoor improvements.
Instead of asking a homeowner to coordinate every separate trade, a general contractor can provide a central point of contact. The list below shows the coordination work that may be involved:
- Reviewing the property and listening to the intended use of the space.
- Defining the work in a written scope and identifying decisions that must be made early.
- Coordinating design information, trade partners, materials, and site preparation.
- Planning inspections, permits, sequencing, and access around the home.
- Monitoring workmanship and resolving questions as the project progresses.
- Completing a final walkthrough and identifying any remaining details.
For a small, single-trade repair, a specialist may be the most direct fit. For a remodel, addition, custom home, ADU, or connected outdoor living project, a general contractor can reduce coordination gaps and keep the overall plan moving in the right order.
That central role is most useful when one decision affects several parts of the project. It gives the homeowner a clearer place to raise questions before a small coordination issue becomes a larger interruption.
Which Littleton Projects Benefit from General Contractor Coordination?
The best contractor fit depends on the type of work, the number of trades involved, and how much planning the property requires. A general contractor can be a strong fit when the work changes how spaces connect, affects the structure, or requires several teams to work in sequence.
Common project categories include:
- Home additions and remodeling: Kitchen, bathroom, whole-home, and room-addition projects may involve demolition, framing, electrical, plumbing, mechanical, finishes, and inspections.
- New home construction: A ground-up build requires coordination from site preparation and foundations through framing, systems, interior finishes, and final review.
- ADU construction: An accessory dwelling unit requires careful attention to site layout, utilities, access, structure, and the intended use of the finished space.
- Outdoor living spaces: A patio, pergola, porch, outdoor kitchen, fire feature, lighting plan, or retaining wall may need to work together as one safe and durable design.
- Concrete and hardscape improvements: Driveways, patios, walkways, walls, and drainage features depend on layout, base preparation, water movement, and the surrounding landscape.
Faros Construction Services connects home building, remodeling, concrete, hardscape, landscape, and outdoor living work through one owner-led construction team. You can review the company’s Littleton construction services to see how that local service path relates to your project.
How Can a Littleton CO Homeowner Choose a General Contractor?
A good choice starts with project fit, not a generic list of promises. Look for a general contractor who can explain the work sequence, identify site questions, coordinate the needed trades, and give you a clear path for decisions before construction begins.
Use this quick planning comparison to match the project with the coordination it needs:
| Project type | Planning focus | Coordination to ask about |
|---|---|---|
| Remodel or addition | Existing structure and home systems. | Framing, electrical, plumbing, mechanical work, finishes, and inspections. |
| Custom home or ADU | Site layout, access, utilities, and documents. | Design coordination, site work, foundation, structure, systems, and final review. |
| Outdoor living project | Grade, drainage, materials, and connection to the home. | Concrete, structures, lighting, hardscape, landscape, and weather protection. |
| Concrete or hardscape work | Base preparation, water movement, and durable finishes. | Layout, excavation, reinforcement, installation, curing, and surrounding surfaces. |
This comparison is a starting point, not a substitute for a site review. The contractor should explain which questions apply to your property and which decisions should be made before the scope is finalized.
What Should You Prepare Before Contacting a Contractor?
A productive first conversation starts with a clear description of the outcome you want, even if the design is still developing. You do not need a finished set of drawings to ask good questions, but you should be ready to explain how you want the space to function.
Before contacting a general contractor in Littleton, gather:
- Your primary goal: Explain what is not working now and what you want the finished space to make possible.
- Photos and measurements: Current photos, rough dimensions, property images, and examples of styles you like can make the first discussion more concrete.
- Known property information: Share the age of the home, previous work, known drainage or foundation concerns, utility locations, HOA requirements, and any past plans you have.
- Your preferred sequence: Identify any dates or life events that affect when the work should begin or when certain spaces need to remain usable.
- Your decision makers: Confirm who will review the scope, select materials, approve changes, and communicate with the contractor.
It also helps to separate must-have outcomes from optional enhancements. For example, a homeowner planning a backyard improvement may need a stable patio and safe drainage first, then consider a pergola, lighting, seating, or an outdoor kitchen as the plan develops. That order helps the contractor protect the core function of the project while identifying possible future phases.
How Do Littleton Permits and Project Documents Fit Into Planning?
Permit and document requirements depend on the project type, property, and governing authority. A contractor can help organize the process, but homeowners should still understand what is being submitted, who is responsible for each step, and which approvals are needed before work begins.
The City of Littleton states that residential remodels may require detailed site, structural, architectural, electrical, mechanical, plumbing, and energy conservation plans. Its requirements also address additions, ADUs, and new residential structures. Review the City’s current residential submittal requirements before finalizing a project scope.
The City also provides an online eTRAKiT system for building and development filings. Its eTRAKiT FAQ explains that homeowners can create accounts and that homeowner permit options may differ between single-discipline work and projects involving multiple disciplines. That distinction is one reason to discuss the full scope early rather than describing a multi-part project as a series of unrelated tasks.
For contractor vetting, the City’s contractor licensing and renewal guidance is a useful official reference. Requirements can change, so use current City information and ask your contractor to explain the applicable permit path for your specific project. A responsible contractor should be comfortable discussing documents, inspections, trade coordination, and open questions instead of treating permits as an afterthought.
What Questions Should You Ask a General Contractor in Littleton?
Good questions reveal how a contractor communicates, plans, and responds when a project has uncertainty. They also help you compare project approaches without reducing the decision to a single line item.
Ask questions such as:
- Who will be my primary contact from the first consultation through the final walkthrough?
- Who will be on site, and how will trade partners be coordinated?
- What conditions should be investigated before the scope is finalized?
- Which drawings, selections, engineering documents, or permits may be needed?
- How will changes be documented and approved?
- How will site access, cleanup, dust, noise, pets, and occupied areas be handled?
- How will weather, material lead times, inspection timing, or hidden site conditions affect sequencing?
- What quality checks happen before the project is considered complete?
- What warranty or follow-up process applies to the completed work?
- Can you show examples of related work or explain how you solved a similar site challenge?
Notice whether the answers are specific to your home. A contractor who asks about drainage, access, existing structures, utilities, HOA review, and how the finished space will be used is doing more than repeating a generic sales pitch. Those questions help uncover the planning work that protects the finished result.
Review Faros home building and remodeling services before your consultation.
How Can You Compare Contractors Without Comparing Only a Single Number?
A thoughtful comparison looks at scope clarity, communication, relevant experience, project management, and the way each contractor handles unknowns. The lowest initial figure is not a reliable measure of the finished project when important work has been left undefined.
Use a comparison checklist that covers:
- Scope completeness: Are preparation, protection, demolition, disposal, labor, materials, inspections, cleanup, and final details addressed?
- Relevant experience: Has the contractor completed projects with similar structure, site conditions, materials, or trade coordination?
- Communication: Are meetings, updates, questions, and decisions handled through a clear process?
- Local understanding: Does the team know how Denver Metro weather, freeze-thaw cycles, drainage, access, and local review steps can affect the work?
- Accountability: Is there a clear owner, project manager, or lead responsible for coordinating the outcome?
- Documentation: Are selections, changes, approvals, schedules, and responsibilities written down?
- Completion standards: Does the process include a final walkthrough and a clear method for addressing remaining details?
Ask each contractor to explain assumptions rather than making your own assumptions from a short proposal. A clear explanation of what is included, what still needs design work, and what site information is unknown gives you a more useful basis for selecting a partner.
Why Do Site Conditions Matter in Littleton Construction Projects?
Two homes can have very different construction needs even when they are only a short distance apart. Existing grades, drainage patterns, soil movement, access, utilities, mature landscaping, property lines, and the condition of the home can all influence the sequence and design.
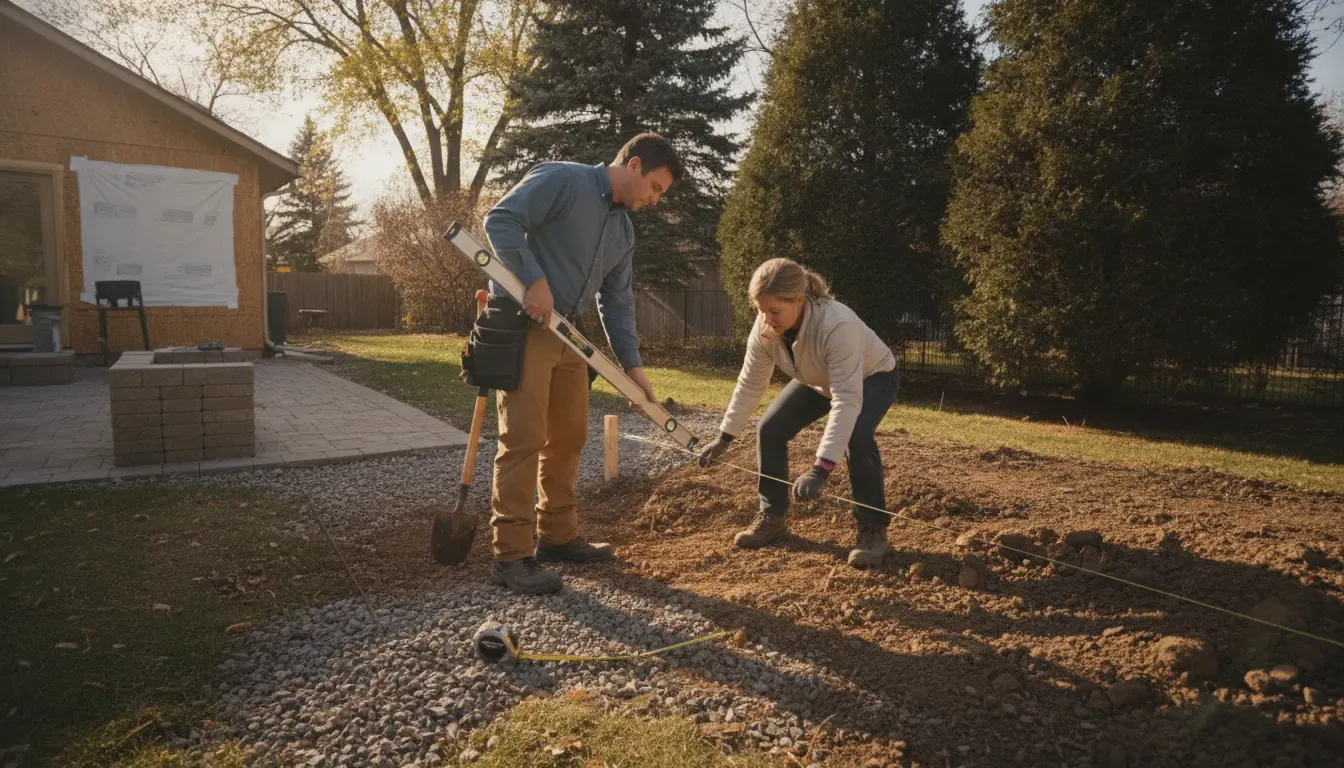
For outdoor work, water management deserves early attention. A patio, walkway, retaining wall, or new structure should be planned with the surrounding grade and drainage in mind. For remodeling and additions, the contractor may need to investigate existing framing, foundations, electrical capacity, plumbing routes, mechanical systems, and the connection between old and new work.
Littleton homeowners should also explain any HOA review process or neighborhood requirements at the beginning. A contractor cannot remove every approval step, but early awareness can prevent a design from moving too far before a required review is identified. This is another reason a site visit and a detailed discovery conversation are more useful than a rushed recommendation based only on a few photos.
What Does a Strong Contractor Process Look Like?
A strong process gives the homeowner a clear path from the first conversation to completion. It should make decisions visible, identify unknowns early, and create checkpoints where the scope can be confirmed before the next phase begins.
For a multi-part project, a practical process often includes:
- Consultation and site review: Discuss goals, existing conditions, access, constraints, and the intended use of each space.
- Scope development: Translate the conversation into a defined plan, with open questions and decisions listed clearly.
- Design and document coordination: Confirm drawings, selections, engineering needs, permit documents, and trade responsibilities.
- Pre-construction preparation: Set the schedule, site rules, material sequence, access plan, and communication routine.
- Construction and quality checks: Coordinate the work, monitor details, and address questions before they become larger interruptions.
- Final walkthrough: Review the completed work, identify remaining details, and explain follow-up or care guidance.
Faros describes an owner-led approach in which Ricardo Alfaro stays involved across the project lifecycle. That direct accountability can be valuable for Littleton homeowners who want one experienced point of contact for remodeling, home building, concrete, hardscape, or outdoor living work. The outdoor living service page explains how Faros approaches integrated outdoor projects for Denver Metro properties.
When Is It Time to Contact a General Contractor?
Contact a contractor when you can describe the problem or desired outcome and are ready to discuss the property in more detail. You do not need every finish selected before an initial consultation, but you should be ready to share your goals, photos, approximate scope, and any known constraints.
Start early when the project may involve structural changes, several trades, a new addition, an ADU, a custom build, significant concrete work, or an outdoor living space. Early guidance can help identify the right documents, sequence, and decisions before construction begins.
Faros Construction Services invites homeowners to begin through its contact page. Bring your questions, site information, and priorities so the first conversation can focus on whether the project and the team are a good fit.
Frequently Asked Questions
A Littleton construction project is easier to evaluate when you understand the contractor’s role, the local document path, and the questions that should be answered before work starts.
What is the difference between a general contractor and a specialty contractor?
A general contractor coordinates a broader project that may include several trades and phases. A specialty contractor typically focuses on one trade or defined service, which can be a good fit for a single-discipline project.
Does every Littleton project require a general contractor?
No. The right arrangement depends on the project’s scope, the number of disciplines involved, and the applicable requirements. The City of Littleton’s current permit guidance should be reviewed for the specific work.
Can a general contractor help with both indoor and outdoor work?
Yes, a contractor with the right experience can coordinate related remodeling, concrete, hardscape, deck, porch, pergola, landscape, and outdoor living work. Ask how the team handles the transition between each phase.
What should I bring to the first consultation?
Bring photos, rough measurements, project goals, examples of preferred styles, known property documents, HOA information, and a list of questions. It is also helpful to identify which outcomes are essential and which can be considered later.
How can I verify that a contractor is a good fit?
Compare relevant experience, scope clarity, communication, project oversight, documentation, site planning, and the final walkthrough process. Review official local requirements and ask for direct answers that relate to your property.


