
Home Builders in Aurora, CO
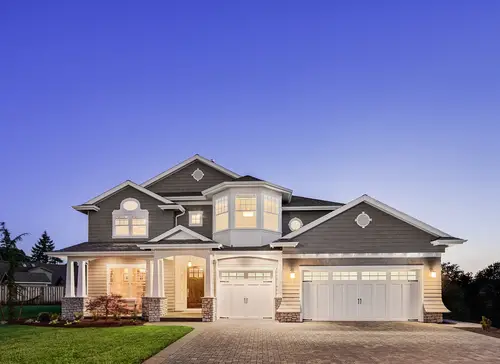
Faros Construction Services builds custom homes across Aurora, from redevelopment lots in the original city core near Anschutz to acreage builds out past E-470. Aurora is Colorado’s third-largest city and one of the few places in the metro where a family can still buy land and put a genuinely custom house on it, rather than choosing from three elevations offered by a production builder.
Building here means understanding a city that spans three counties and stretches from mid-century neighborhoods to open prairie. Wind loads on an unsheltered eastern lot are not what they are in the older neighborhoods. Tap fees, metro district obligations, and airport influence overlays vary block to block. Aurora home construction rewards a builder who checks those things before drawing anything, and Ricardo has spent more than 30 years on Front Range job sites doing exactly that.


One City, Three Counties, Very Different Ground
Custom Home Construction in Aurora, CO
Aurora is unusual in the metro because it still has land. That opens up options most Denver-area buyers no longer have, but it also means the ground under a new build varies enormously across the city. Expansive claystone shows up throughout the Denver Formation, seasonal high groundwater affects parts of the east side, and lots near drainageways carry their own constraints. A geotechnical soils report is the first document we work from, and it dictates the foundation system — drilled piers where swell potential demands them, a structural floor with void space beneath, perimeter drainage and a sump where groundwater sits high.
The regulatory picture is equally location-dependent. Aurora sits across Arapahoe, Adams, and Douglas counties. Newer subdivisions carry metropolitan district obligations that affect what a buyer actually pays each year. Properties in the northern part of the city fall under Denver International Airport influence areas, and land near Buckley Space Force Base carries its own overlay considerations. Homes in south Aurora often sit within Cherry Creek School District boundaries, which shapes resale value in a way worth planning around. We confirm all of it during site review, because discovering an overlay at plan check is an expensive way to learn about it.
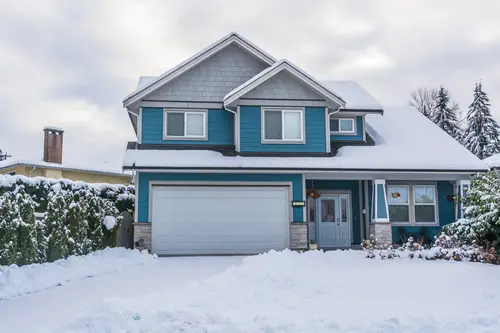
Then there is weather, and Aurora catches the worst of it. This part of the Front Range sits in the middle of hail alley, and eastern Aurora has no foothill shelter from prairie wind — open exposure that dictates sheathing, fastening, and garage door specification. Add elevation approaching 5,900 feet on the southeast side, Climate Zone 5B winters, intense UV, and Colorado’s statewide radon profile, and the specification list writes itself: impact-rated roofing, a properly sealed envelope, passive radon from the start, and foundations placed below frost depth.
The Parts of a House That Determine the Next Thirty Years
Homeowners choose finishes. Builders are responsible for everything behind them. Square, properly fastened framing. An envelope that is actually sealed rather than nominally insulated. Mechanical systems installed where a technician can reach them in ten years. A foundation matched to the soils report instead of a standard detail. Get those right and the house performs. Get them wrong and no amount of quartz fixes it.
Our team runs new home construction in Aurora CO from excavation through final walkthrough, and because we self-perform site work, grading and drainage are engineered as part of the build rather than subcontracted out at the end. On a flat eastern Aurora lot with limited natural fall, getting water away from the foundation takes deliberate design. It is the least visible work we do and among the most important.
Homes Built to Last in Colorado
Why Aurora Homeowners Build With Faros
We are hired for Aurora home construction because we are direct about cost, specific about method, and present on site. Our related hardscaping and outdoor living work is on those pages.
- Site-specific engineering: Foundations designed from your geotechnical report, whether that means drilled piers, a structural floor, or additional drainage for high groundwater.
- Hail and wind construction: Impact-rated roofing and exterior assemblies specified for open prairie exposure, not sheltered suburban averages.
- Licensed and insured: Correct licensing and coverage maintained throughout the build.
- Overlay and district navigation: City of Aurora permitting, plus airport influence areas, metro district requirements, and HOA design review where they apply.
- Water managed as structure: Grading, drainage, and site work built with the house, because flat lots punish afterthoughts.
- Owner on the job: Ricardo supervises personally, with 30+ years of Front Range building behind it.
Arvada Home Builders Reviews
Recent Reviews Show the Faros Process in Action
Clients point to the same things: crews that show up when promised, a clean and safe job site in an occupied neighborhood, and a builder who explains the reasoning behind a recommendation instead of just handing over a number.
Several of our Arvada projects have involved difficult ground — sloped lots, high groundwater, and soils reports requiring more foundation than a homeowner expected. We would rather have that conversation early, with the engineer’s findings in hand, than after the concrete is placed.
Custom Solutions for Every Build
- Custom Home Construction: Ground-up custom homes on Aurora lots and acreage, designed around your property and how your household lives. Design coordination, engineering, permitting, and construction through handover.
- Acreage and Rural-Edge Builds: Building on larger eastern parcels brings its own list: access, utility extension, well and septic feasibility, wind exposure, and grading across open ground. We assess all of it before design.
- Foundations and Site Work: Excavation, engineered foundations, drilled piers where swell potential requires them, perimeter drains, sump systems, and grading — the work that decides how the house performs long term.
- Infill and Redevelopment: Original Aurora and the neighborhoods around Anschutz hold real redevelopment potential. We handle demolition, utility coordination, and new construction that fits an established street.
- Additions and Structural Remodels: Second-story additions, expansions, and structural remodels on Aurora’s mid-century housing stock, with load paths and existing foundation capacity assessed before anything is committed to.
- Exterior and Outdoor Living: Patios, driveways, retaining structures, and drainage built alongside the home, which matters most on flat lots where water has nowhere obvious to go.
Our Process
From Site Review to Final Walkthrough
Consultation & Site Assessment
We walk the property and check what governs it: zoning, setbacks, easements, utility availability, drainage, county jurisdiction, metro district status, and any airport or base influence overlays.
Design & Proposal
A geotechnical report drives the structural design, so the foundation matches your ground. You receive detailed scope and pricing built from real numbers rather than open-ended allowances.
Permitting & Preparation
We manage City of Aurora submittal and plan review, and clear HOA or metro district design approval where it applies.
Construction
Foundation, framing, roofing, mechanical rough-in, envelope, inspections, and finishes, with one point of contact and a schedule you can actually plan around.
Walkthrough and Handover
Final walkthrough, punch list, warranty documentation, and guidance on maintaining a home in a dry, high-altitude climate.
Ready to Build or Remodel Your Home?
If you have been looking for home builders in Aurora CO, custom home builders near me, or a builder who can handle new home construction on an eastern Aurora lot, Faros Construction Services is ready to talk. We build for the ground, the wind, and the hail this side of the metro actually gets.
Contact us to schedule a consultation and site review. We will tell you plainly what your property will support, what it should cost, and how long it will realistically take.