
Home Builders in Littleton, CO
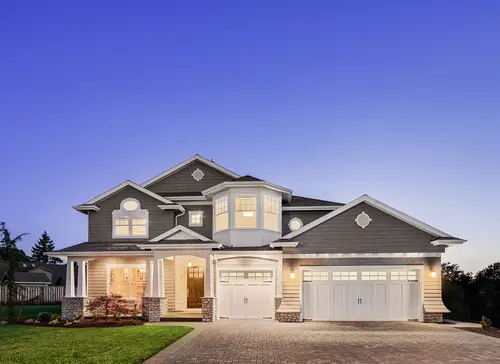
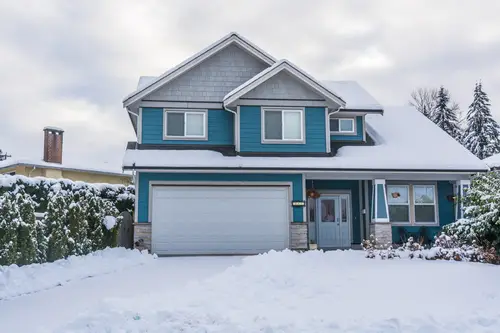
Faros Construction Services builds custom homes throughout Littleton, from historic blocks near Main Street to sloped lots along the hogback on the western edge. Littleton home construction is rarely straightforward. The lots are established, the terrain has real fall to it, and the ground on the west side of town is some of the most demanding in the Denver metro to build on correctly.


Difficult Ground, Done Properly
Custom Home Construction in Littleton
Littleton contains one of the most technically demanding building environments on the Front Range. Along the western portion of the area, toward Ken Caryl, Willow Springs, Deer Creek, and Roxborough, bedrock does not lie flat — it dips steeply, and those tilted claystone beds can heave unevenly when they take on moisture. Foundations that would perform fine on the plains can be damaged by ground that lifts on one side and not the other. This is well documented in Colorado Geological Survey guidance, and it is the reason a geotechnical investigation in west Littleton is not a formality. It determines the entire structural approach: deep piers, structural floors, void space, moisture control around the perimeter, and in some cases a foundation design specifically detailed for heaving bedrock conditions.
Terrain compounds it. Unlike the flat east metro, Littleton has grade. Walkout and garden-level basements are common because the land allows them, but slope also means cut and fill, retaining structures, and drainage that has to be engineered to carry water down and away from the house rather than into it. On established lots, we are also working around mature trees worth protecting, aging utility connections, tight construction access, and neighbors who will live beside the site for months.
The other half of the picture is fire. Southwest Littleton runs into genuine wildland-urban interface — foothills terrain, canyon wind, and continuous fuels. Building there sensibly means ignition-resistant exterior materials, ember-resistant venting, careful attention to decks and overhangs, and defensible space planned alongside the landscape rather than after it. Add Colorado’s standard requirements — Climate Zone 5B envelope performance, passive radon in a county with high radon potential, hail-rated roofing, and foundations below frost depth — and you have a specification list that a builder unfamiliar with this side of the metro will underestimate.
Structure, Water, and Slope — In That Order
On a Littleton lot, three things determine whether a home holds up: how the foundation responds to the bedrock beneath it, how water is directed across a site with real grade, and how the structure is framed and sealed. Finishes are the part clients see and enjoy, and we build handsome homes. But we do not let a selection sheet override an engineering decision, and we will tell you when a design idea is fighting the site instead of working with it.
We manage new home construction in Littleton CO from excavation through handover, and because site and hardscape work is self-performed, retaining walls, grading, drainage, and driveways are designed as part of the structure. On sloped ground that integration is not a convenience, a retaining wall in the wrong place or a swale graded a few inches wrong sends water exactly where you least want it.
Homes Built to Last in Colorado
Why Littleton Homeowners Build With Faros
Clients hire us for Littleton home construction because we do the technical homework before quoting, not after signing. Related hardscaping and outdoor living work is covered on those pages.
- Bedrock and soils expertise: Foundation systems designed for what the geotechnical report actually found, including dipping and heaving bedrock conditions on the west side.
- Slope and drainage engineering: Cut and fill, retaining structures, and site grading planned with the house rather than bolted on afterward.
- Wildfire-aware construction: Ignition-resistant materials and detailing for properties in or near the wildland-urban interface.
- Licensed and insured: Proper licensing and coverage maintained through every phase.
- Correct jurisdiction from day one: We confirm whether your lot is permitted by the City of Littleton, Jefferson County, Douglas County, or a neighboring town — along with the applicable water district and design review.
- Owner-supervised: Ricardo is on site and accountable, with 30+ years of Front Range building behind that.
Littleton Home Builders Reviews
What Clients Say About Building With Faros
Littleton projects tend to involve at least one complication — a soils report that calls for more foundation than anticipated, a drainage pattern that has been quietly failing for years, a tree worth building around, or a jurisdictional question nobody resolved at purchase. We would rather surface those during due diligence, when they are still design decisions, than during construction, when they are change orders.
Our Littleton Home Building Services
- Custom Home Construction: Ground-up custom homes on Littleton lots, designed around your site’s grade, soils, and views. Design coordination, engineering, permitting, and construction through final walkthrough.
- Pop-Tops and Second-Story Additions: Littleton has excellent mid-century ranches on desirable lots. Adding a second story is often the smartest way to get the space you need without leaving the neighborhood — provided the existing foundation and load paths can carry it, which we verify first.
- Foundations and Structural Site Work: Excavation, engineered foundations, deep piers, structural floors, perimeter drainage, and foundation detailing for expansive soils and dipping bedrock conditions common on the west side.
- Hillside and Walkout Builds: Sloped lots allow walkout basements and dramatic siting, but demand retaining design, cut and fill planning, and drainage engineered for grade. We handle the structure and the site as one project.
- Scrape and Rebuild: Replacing an outdated house on a well-located lot, including demolition, utility coordination, tree protection, and a design that respects the scale of the street.
- Exterior and Outdoor Living: Patios, retaining walls, driveways, and drainage systems built with the home — essential on graded lots where water management is structural, not decorative.
Our Process
From Site Review to Final Walkthrough
Consultation & Site Assessment
We walk the property and establish the essentials: which authority permits it, which water and sanitation district serves it, applicable zoning and setbacks, floodplain proximity, slope, drainage, access, and any historic or HOA design review.
Design & Proposal
A soils and bedrock investigation drives the structural engineering, particularly on the west side where dipping beds change the foundation approach entirely. Scope and pricing follow the engineering, not the other way around.
Permitting & Preparation
We prepare and manage the submittal to the correct jurisdiction, respond to plan review comments, and clear HOA, historic, or district design approval where required.
Construction
Foundation, framing, roofing, mechanical rough-in, envelope, inspections, and finishes, with one point of contact and a schedule that accounts for constrained site access.
Walkthrough and Handover
Final walkthrough, punch list, warranty documentation, and maintenance guidance — including drainage and defensible space upkeep where it applies.
Ready to Build or Remodel Your Home?
If you have been searching for home builders in Littleton CO, custom home builders near me, or a builder who can handle a hillside lot or a west-side foundation properly, Faros Construction Services is ready to talk. We build for the bedrock, the grade, and the fire exposure this side of the metro actually has.
Contact us to schedule a consultation and site review. We will confirm which jurisdiction governs your property, what the ground will support, and what the project should realistically cost.