

A retaining wall and patio can do more together than either feature can do alone. The wall manages a change in elevation, while the patio creates a level place for dining, relaxing, or gathering. When they are planned as one system, the finished yard feels intentional instead of looking like a patio added beside a separate wall. This retaining wall and patio design guide explains the decisions Denver Metro Area homeowners and property owners should make before construction begins.
Talk with Faros Construction Services about your retaining wall and patio design.
Why combine a retaining wall and patio?
Combining the features can turn a sloped, underused part of a yard into a connected outdoor room. The wall establishes a stable edge or terrace, and the patio gives that terrace a clear purpose, with space for furniture, circulation, planting, or other outdoor-living features.
A sloped yard does not automatically require a retaining wall, and not every patio should be raised. The right answer depends on the grade, soil, drainage patterns, property boundaries, access, and how the space will be used. A coordinated plan helps reveal those relationships before the wall location or patio footprint becomes difficult to change.
- Create a level gathering area: A supported terrace can make room for outdoor dining or seating where a sloped lawn would be uncomfortable.
- Make movement easier: Steps, landings, and walkways can be placed as part of the same plan instead of added after the main work.
- Define outdoor rooms: A wall can separate a dining zone, lounge area, planting bed, or fire feature without making the yard feel boxed in.
- Reduce erosion exposure: Properly planned grading and water management can help keep soil and patio base materials in place.
- Create a finished visual language: Coordinated wall caps, pavers, colors, and textures make the patio and wall read as one project.
What should you assess before sketching the layout?
Start with the existing site, not with a material sample. A useful assessment documents elevation changes, water movement, soil conditions, structures, utilities, property lines, access points, and the views or connections that matter most to the people who will use the patio.
Measure the grade and usable space
The elevation difference across the proposed footprint influences whether the patio can remain near existing grade, needs a supported raised area, or should be divided into more than one level. Measure from the house or other fixed reference points toward the lower part of the yard. Note where a door, stair, window, fence, tree, or utility route limits the footprint.
Scale matters as much as the elevation. Leave enough room for people to pull out chairs, walk around furniture, and move between the home and yard. A patio that fills every available inch may create a large paved surface but a less comfortable outdoor room. A smaller, well-connected patio can often serve the property better.
Observe soil, water, and existing structures
Look for soft areas, standing water, erosion channels, cracking, and places where downspouts or neighboring grades direct runoff. A proposed wall can change how water moves, so the plan should account for both surface drainage and water behind the wall. If the project is near a foundation, basement, driveway, or property line, those relationships deserve early attention.
Colorado State University Extension recommends evaluating drainage, erosion risk, slope use, and the relationship between hardscape areas before refining a landscape plan. Its guidance also identifies patios, retaining walls, and other grading structures as connected parts of a landscape design. Read the Colorado State University Extension landscape design guidance for additional site-planning context.
How should the wall and patio work together structurally?
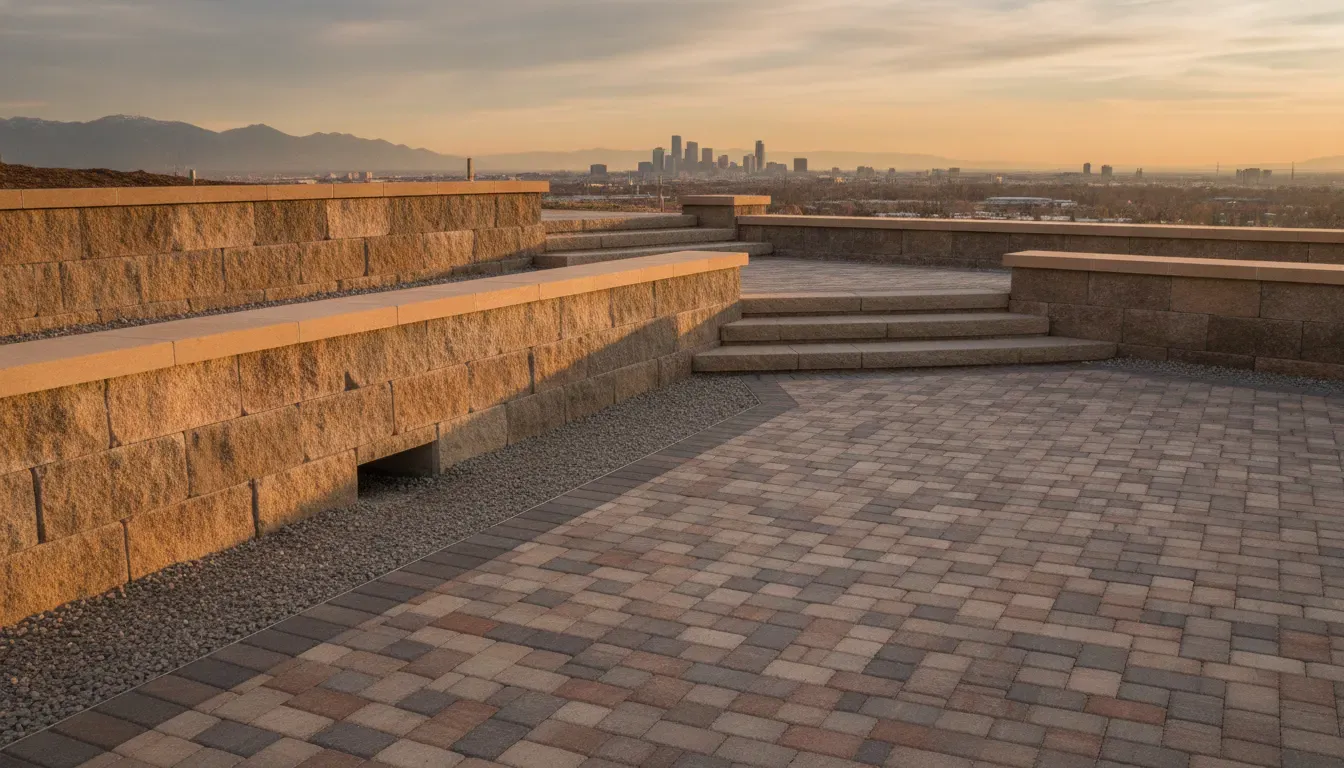
The wall should be planned as part of the patio foundation and finished elevations, not treated as a decorative border after the patio is designed. Its location, height, base, drainage, reinforcement needs, and relationship to the patio edge all affect the stability and usability of the finished space.
There are several common relationships between the two features:
- Patio above the wall: The wall supports a raised or cut-in terrace, creating a level living area on a slope.
- Patio beside the wall: The wall stabilizes one edge while the patio remains closer to the existing grade.
- Patio between walls: A narrow or tiered yard may use walls on two sides to create a defined outdoor room.
- Patio below the wall: The wall can retain an upper yard or planting area while the patio occupies the lower level.
- Tiered patio and wall system: More than one level can divide a steep yard into connected zones for dining, lounging, planting, and circulation.
The best arrangement is the one that fits the site and the way the household moves through it. A design professional or qualified contractor can help determine where the wall should sit, how the finished grades should meet, and when engineering or additional site review is appropriate. Do not assume that a low-looking wall has simple structural requirements, especially when it supports fill, sits near a structure, or carries additional loads above it.
How do you coordinate materials, color, and scale?
Material coordination does not mean every surface must match exactly. It means the retaining wall and patio should share a deliberate relationship in color, texture, pattern, and visual weight so the outdoor space feels connected to the home and surrounding landscape.
Match the visual weight
A substantial wall usually needs a patio surface with enough texture or scale to feel balanced. Large-format pavers can complement a broad wall and open yard, while smaller units may suit a compact space with more detail. The wall cap, patio edge, and steps should look like parts of the same composition.
Build a restrained palette
Choose a primary surface, a wall material, and one or two supporting tones. For example, a muted gray patio may work with a warm stone wall cap and planting that repeats those tones. Too many unrelated patterns can make a small yard feel busy. A restrained palette leaves room for furniture, plants, lighting, and views to contribute without competing.
Plan the edge details early
Decide how the patio meets the wall, planting beds, lawn, steps, and home. A clean edge restraint, consistent joint pattern, and properly sized cap can make the project look finished. If the wall will double as a seat, the cap depth and height should be planned for that use rather than selected only for appearance.
Faros Construction Services approaches outdoor-living work as a connected environment rather than a collection of isolated features. Explore the outdoor living spaces service page for more context on coordinating functional areas around a home.
How do drainage and grade transitions affect the design?
Drainage is one of the most important connections between a retaining wall and patio. Water must be managed behind the wall, across the patio surface, and at the edges where the new work meets the existing yard or home.
The detailed solution depends on the site, wall system, soil, climate exposure, and local requirements, but the planning conversation should cover:
- Where water currently travels during rain or snowmelt.
- Where roof downspouts discharge and whether they need to be redirected.
- How water will move away from the home, doors, stairs, and wall face.
- What drainage layer, outlet, or collection method belongs behind the wall.
- How the patio surface and base will be graded without creating an uncomfortable walking surface.
- How planting beds, lawn, and neighboring surfaces will connect to the new grades.
Colorado State University Extension notes that patio terraces commonly use a modest slope for drainage and that retaining walls affect both grade and water movement. The practical takeaway is simple: surface comfort and water control must be designed together. A patio should not feel steep, but it also should not create a low pocket that holds water near the house or wall.
Drainage details should never be copied from a generic diagram without considering the actual site. The existing retaining wall construction guide can help explain the broader construction process, while a project-specific assessment should determine the details for a new wall and patio.
Request a site conversation with Faros Construction Services before choosing a wall or patio layout.
Which features make the combined space easier to use?
The most successful retaining wall and patio design decisions are tied to daily routines. Plan the patio around the activities that will happen there, then use the wall and grade changes to support those activities instead of creating obstacles.
Keep the route from the home clear
Furniture should not force people to walk through a dining area to reach the yard. Leave a direct path from the most-used door to the primary seating or cooking area. If the patio changes level, place steps where they follow the natural route and provide a landing where people can pause or turn.
Use the wall as more than a boundary
A properly designed low wall may define a planting bed, frame a view, support a seat, or create a visual edge for a higher terrace. Avoid adding built-in features before confirming that the wall system and cap are suited to the intended use.
Plan for lighting and planting
Low-voltage lighting along steps, edges, and transitions can improve evening orientation. Planting can soften the wall and help the patio feel connected to the yard, but roots, irrigation, maintenance access, and mature plant size should be considered before planting beds are placed against a wall.
Think about all-season use
Denver Metro Area outdoor spaces experience strong sun, snow, freezing temperatures, and seasonal moisture changes. Select finishes and transitions that can be maintained through those conditions. Consider where snow will be placed, whether gates and access routes remain usable, and how water will move during freeze and thaw cycles.
What should you ask a contractor before construction?
A clear contractor conversation should connect the design goal to the site conditions and the sequence of work. The right questions help you understand what will be built, why it is appropriate for the property, and which decisions must be made before excavation.
- How will you document the existing grade and proposed finished elevations?
- What soil, drainage, utility, and access conditions could affect the layout?
- How will the wall, patio base, steps, and edge restraints work together?
- Where will water go during heavy rain and seasonal snowmelt?
- Which wall and patio materials fit the home, landscape, and expected use?
- Will the wall support fill, furniture, vehicles, structures, or other additional loads?
- Are permits, engineering, inspections, utility locating, or property-line reviews needed?
- What maintenance access should be preserved around drains, walls, planting, and patio edges?
Faros can also help connect a patio plan to broader hardscape work, such as retaining walls, walkways, outdoor kitchens, and fire features. Review the Denver Metro Area hardscaping service page to see how the service path relates to integrated outdoor improvements.
How do you move from an idea to a workable plan?
Move from broad goals to site decisions in a deliberate order. First, describe how you want to use the space. Next, document the slope, access, water, and existing features. Then compare layout options before choosing materials and finishes.
- Define the use: List the activities, number of users, furniture, circulation, and connections to the house.
- Map the conditions: Record grade changes, drainage paths, doors, windows, utilities, fences, trees, and property constraints.
- Sketch more than one arrangement: Compare a single raised terrace, a patio beside the wall, and a tiered solution when the site allows it.
- Coordinate elevations: Confirm how the patio surface, wall cap, steps, planting areas, and existing yard meet.
- Select materials as a set: Evaluate color, texture, scale, maintenance, and how each choice relates to the home.
- Review construction requirements: Identify drainage, base preparation, structural review, permitting, and access needs before work begins.
- Finalize the outdoor room: Add lighting, planting, seating, and other features only after the core wall and patio system is resolved.
This approach keeps the design focused on performance as well as appearance. It also creates a clearer handoff between homeowner goals and construction decisions. For patio-specific planning and installation context, visit Faros’s Denver Metro Area patio installation page.
Frequently asked questions about retaining wall and patio design
Can a retaining wall create a level patio on a sloped yard?
It can, when the site, wall system, base, drainage, and finished elevations are designed for that relationship. The right solution may be a raised terrace, a cut-in patio, or multiple connected levels rather than one large platform.
Should the patio or retaining wall be built first?
The plan should address both at the same time. Construction sequence depends on the site and system, but the wall location, drainage, patio base, and final grades must be coordinated before either feature is installed.
Can the top of a retaining wall be used as seating?
A low wall may be designed with a suitable cap and seating relationship, but that use should be included in the plan from the beginning. The wall must be evaluated for its structure, height, cap detail, comfort, and proximity to changes in elevation.
What is the most important design detail?
Water management is one of the most important details because it affects the wall, patio base, surrounding soil, and nearby structures. A beautiful layout will not perform well if water is trapped behind the wall or below the patio.
Where should a Denver Metro Area homeowner begin?
Begin with a site assessment and a conversation about how the space should work. Bring photos, rough measurements, preferred uses, and any concerns about slope, drainage, access, or existing structures to the first discussion.
Start planning your retaining wall and patio design with Faros Construction Services.


