
Home Remodeling in Denver
Faros handles home remodeling in Denver with something most remodeling companies cannot offer: we are builders. Moving a load bearing wall, adding an engineered beam, or opening a floor plan is ordinary work for our team rather than a reason to talk you out of the design you wanted. Ricardo has more than 30 years of Front Range construction experience and oversees every remodel personally.
Denver home remodeling also means older houses, and older houses hide things. Outdated wiring, cast iron waste lines, undersized framing, materials that require testing before anyone disturbs them. We investigate before we quote instead of discovering it after demolition and handing you a change order.


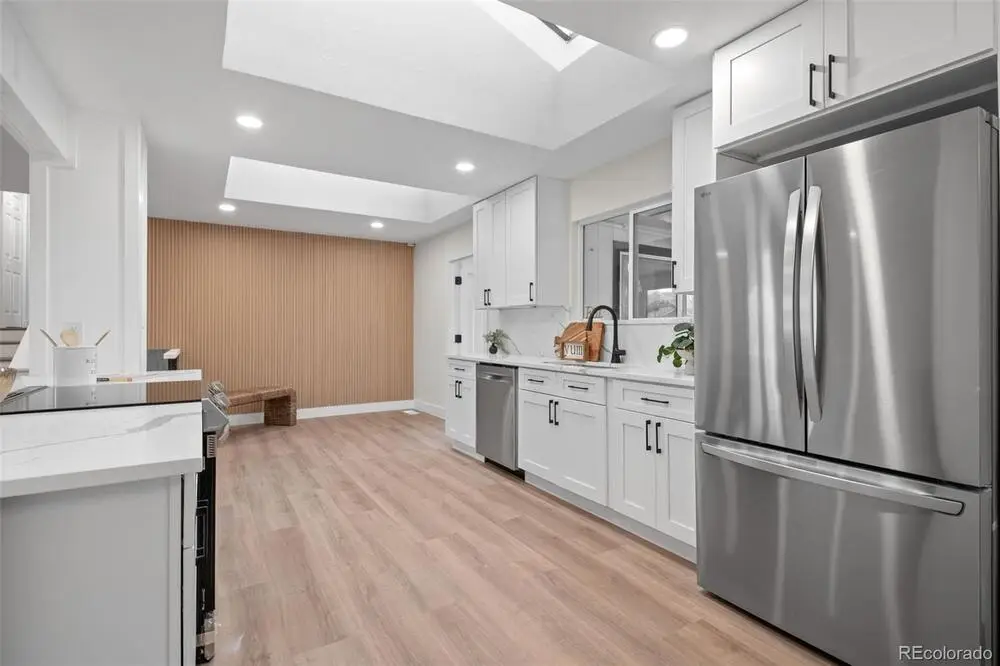
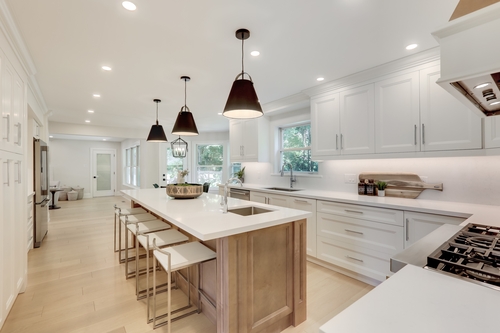
Builders Who Remodel, Not Finishers Who Try
Denver Remodeling Contractors With Real Structural Capability
There is a meaningful difference between a company that installs cabinets and a company that can safely remove the wall those cabinets hang on. Plenty of home remodeling work in Denver gets quietly limited by what the contractor is comfortable doing structurally. Walls that could open stay closed, ceilings that could be vaulted stay flat, and homeowners scale down their plans without ever being told that is what happened. Because we build homes from the ground up, structural modification is regular work here: engineered beams, new headers, post and footing changes, foundation modification for additions, and floor system alterations. If your remodel needs the wall gone, the wall can go.
Every project gets permitted. That sounds obvious and it is not standard practice in this industry. A great deal of Denver home remodeling happens without permits, and homeowners usually find out what that means when they try to sell and an inspection turns up unpermitted work. It can affect financing, insurance claims, and resale value. We pull permits, schedule inspections, and hand you documentation showing the work was approved.
Older homes get the care they require. Denver has a large stock of houses built well before current material standards, and disturbing certain materials carries regulatory requirements as well as health considerations. We follow proper testing and handling protocols rather than treating demolition day as a race.
We Find the Surprises Before You Pay for Them
The biggest source of remodeling disputes is the mid project change order for a condition nobody knew about. Our answer is to find it sooner. We price with a contingency we explain rather than a number chosen to win the bid. That makes our estimates less flattering than some competitors and much closer to the final invoice. A low bid on an old house is a prediction, and the prediction is rarely generous to the homeowner.
We also plan around the fact that you still live there. Sequencing preserves function: a bathroom kept operable while another is rebuilt, a temporary kitchen so your family is not eating takeout for two months, bedrooms staged to stay usable, and utilities phased so you are never without water or power longer than necessary. Dust containment and daily cleanup are the baseline, not the whole plan. Because Faros self performs exterior and site work, a home renovation in Denver can extend outside without a second company. Interior work, new windows and siding, patios, drainage, and outdoor living all run on one schedule with one team.
The Faros Difference
Why Denver Homeowners Choose Faros
Homeowners choose us for home remodeling in Denver because we bring builder level capability to renovation work. Our hardscaping and outdoor living services are covered on those pages.
- Structural work in house: Load bearing walls, engineered beams, foundation modification, and floor system changes handled by a team that builds houses.
- Everything permitted and inspected: Documentation that protects your resale value and your insurance position.
- Older home protocols followed: Correct testing and handling for Denver’s pre modern housing stock.
- Discovery before pricing: Exploratory work up front so surprises land in the estimate, not a change order.
- Your home stays livable: Sequencing that preserves a working bathroom, a usable kitchen, and functional bedrooms.
- Interior and exterior together: One team and one schedule for the remodel, the siding and windows, and the outdoor space.
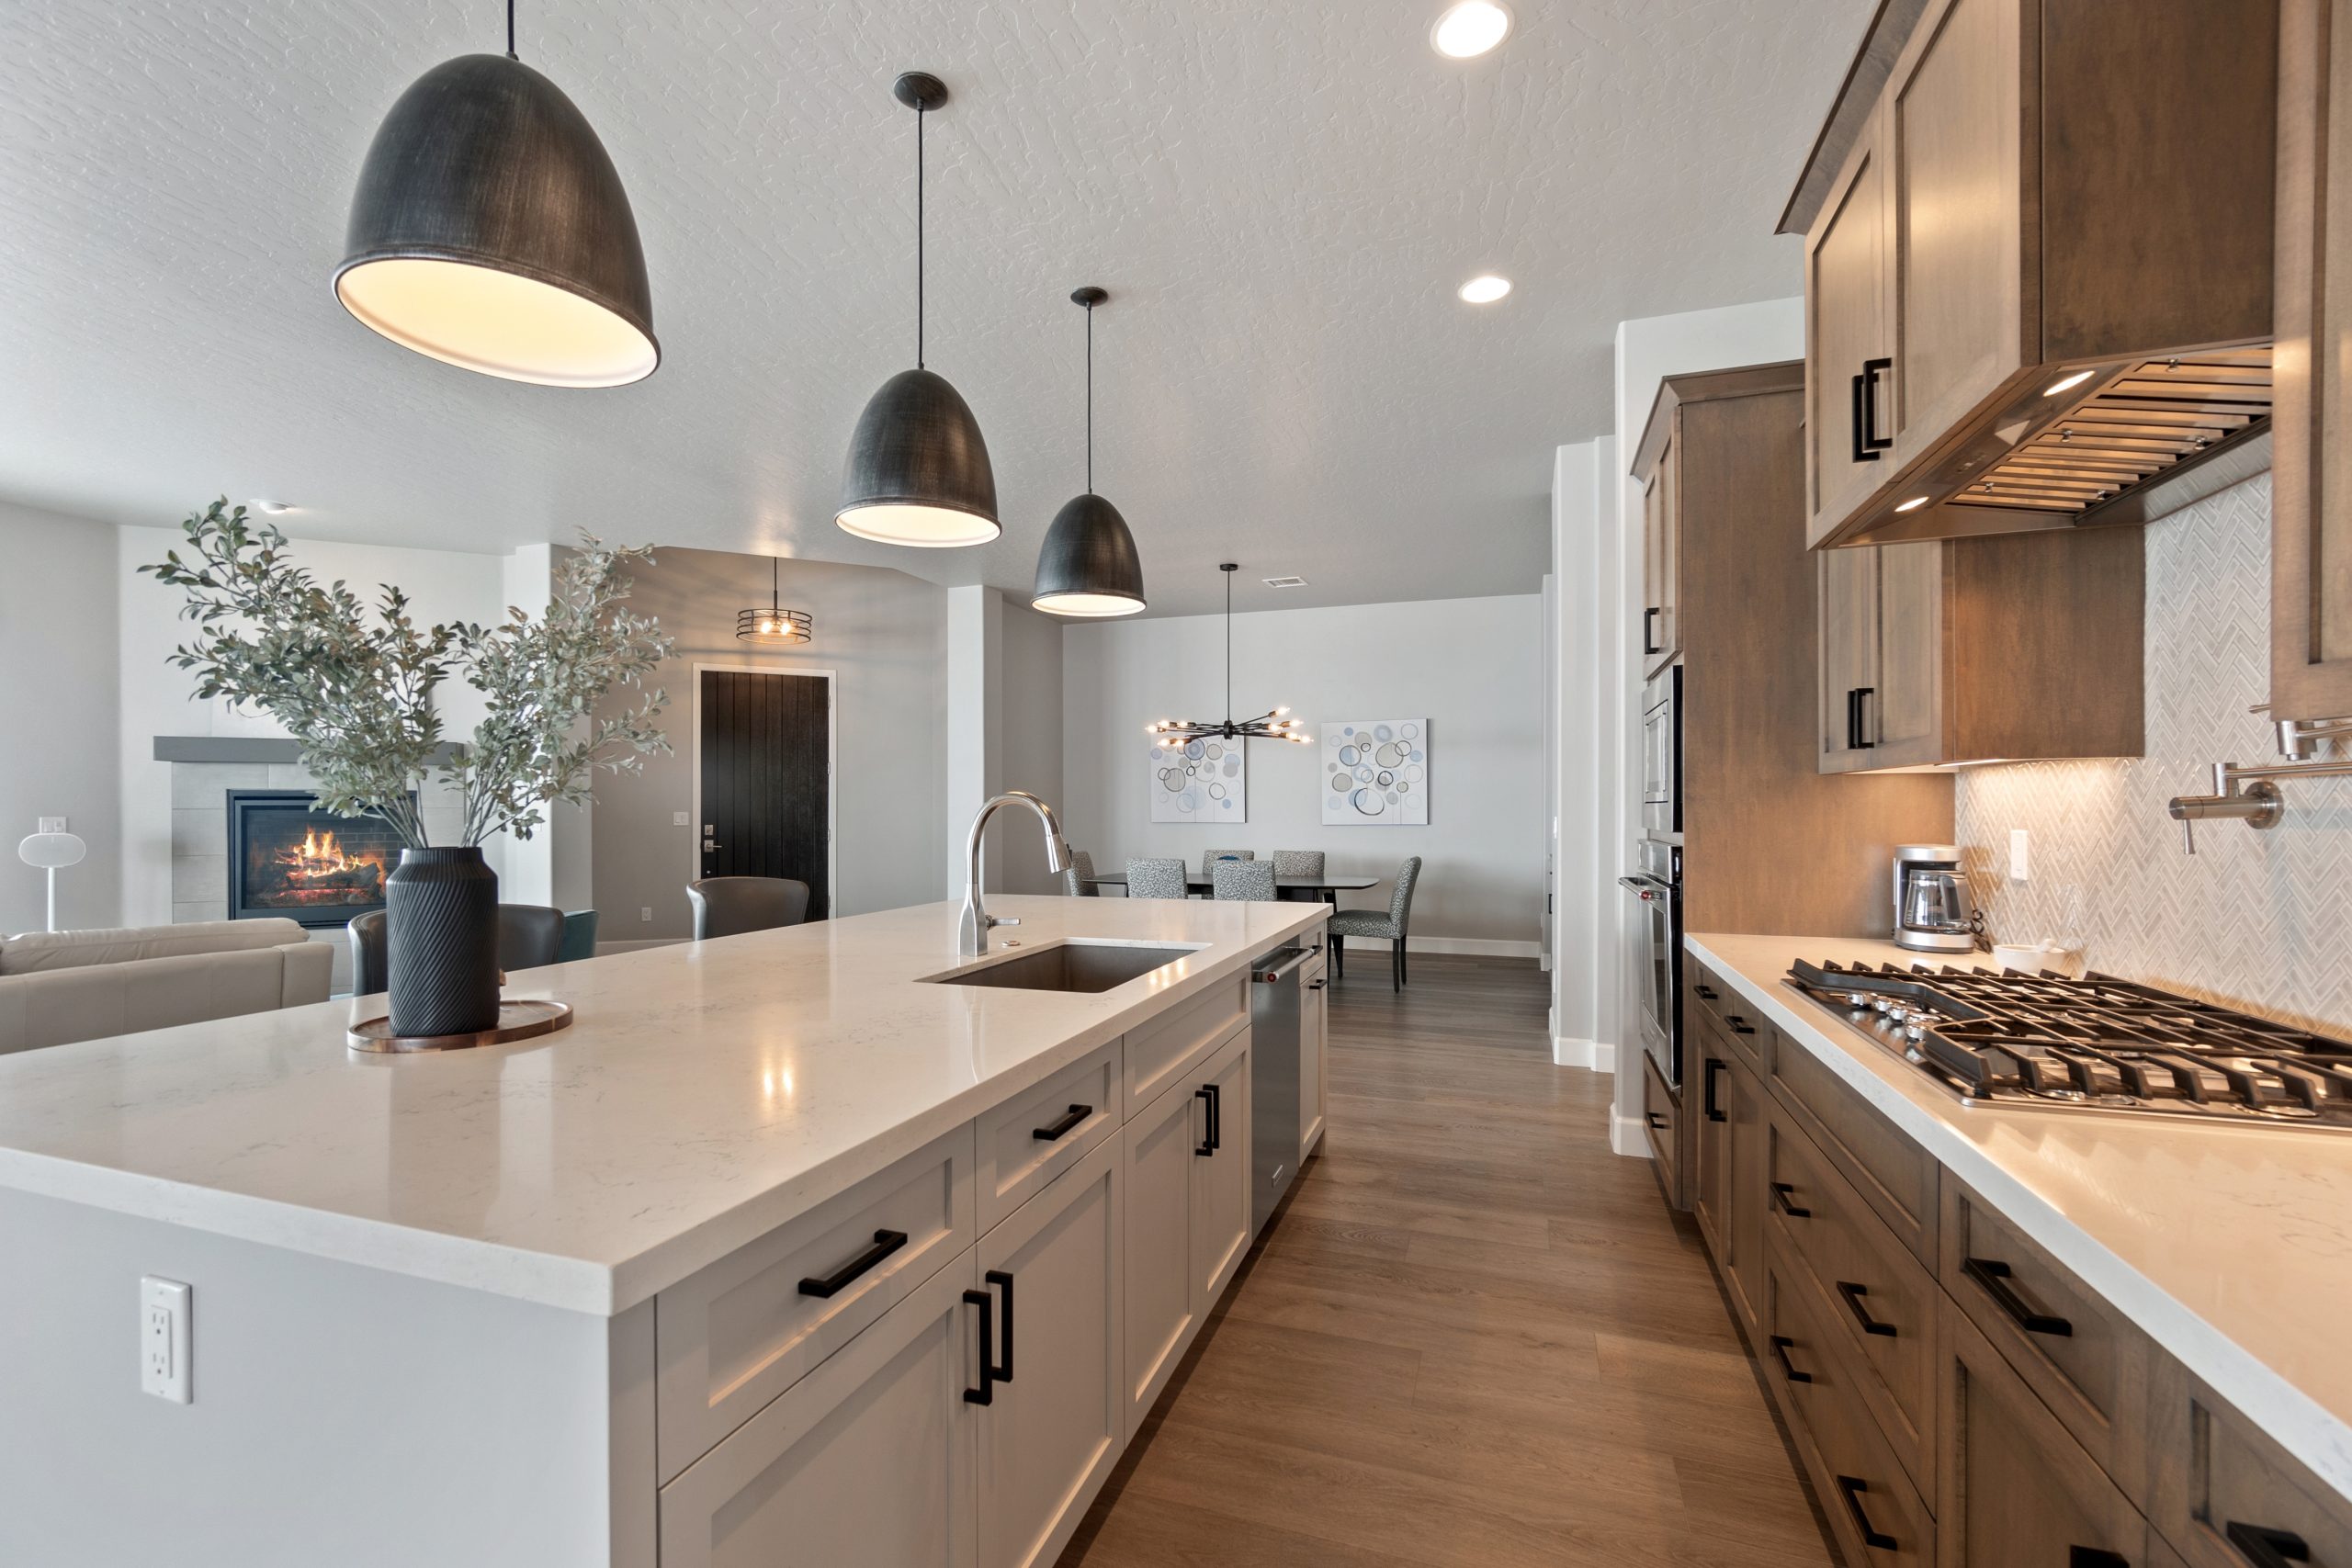
Comprehensive Kitchen Remodeling Solutions From Start to Finish
Kitchen Remodeling Services for Arvada Homes
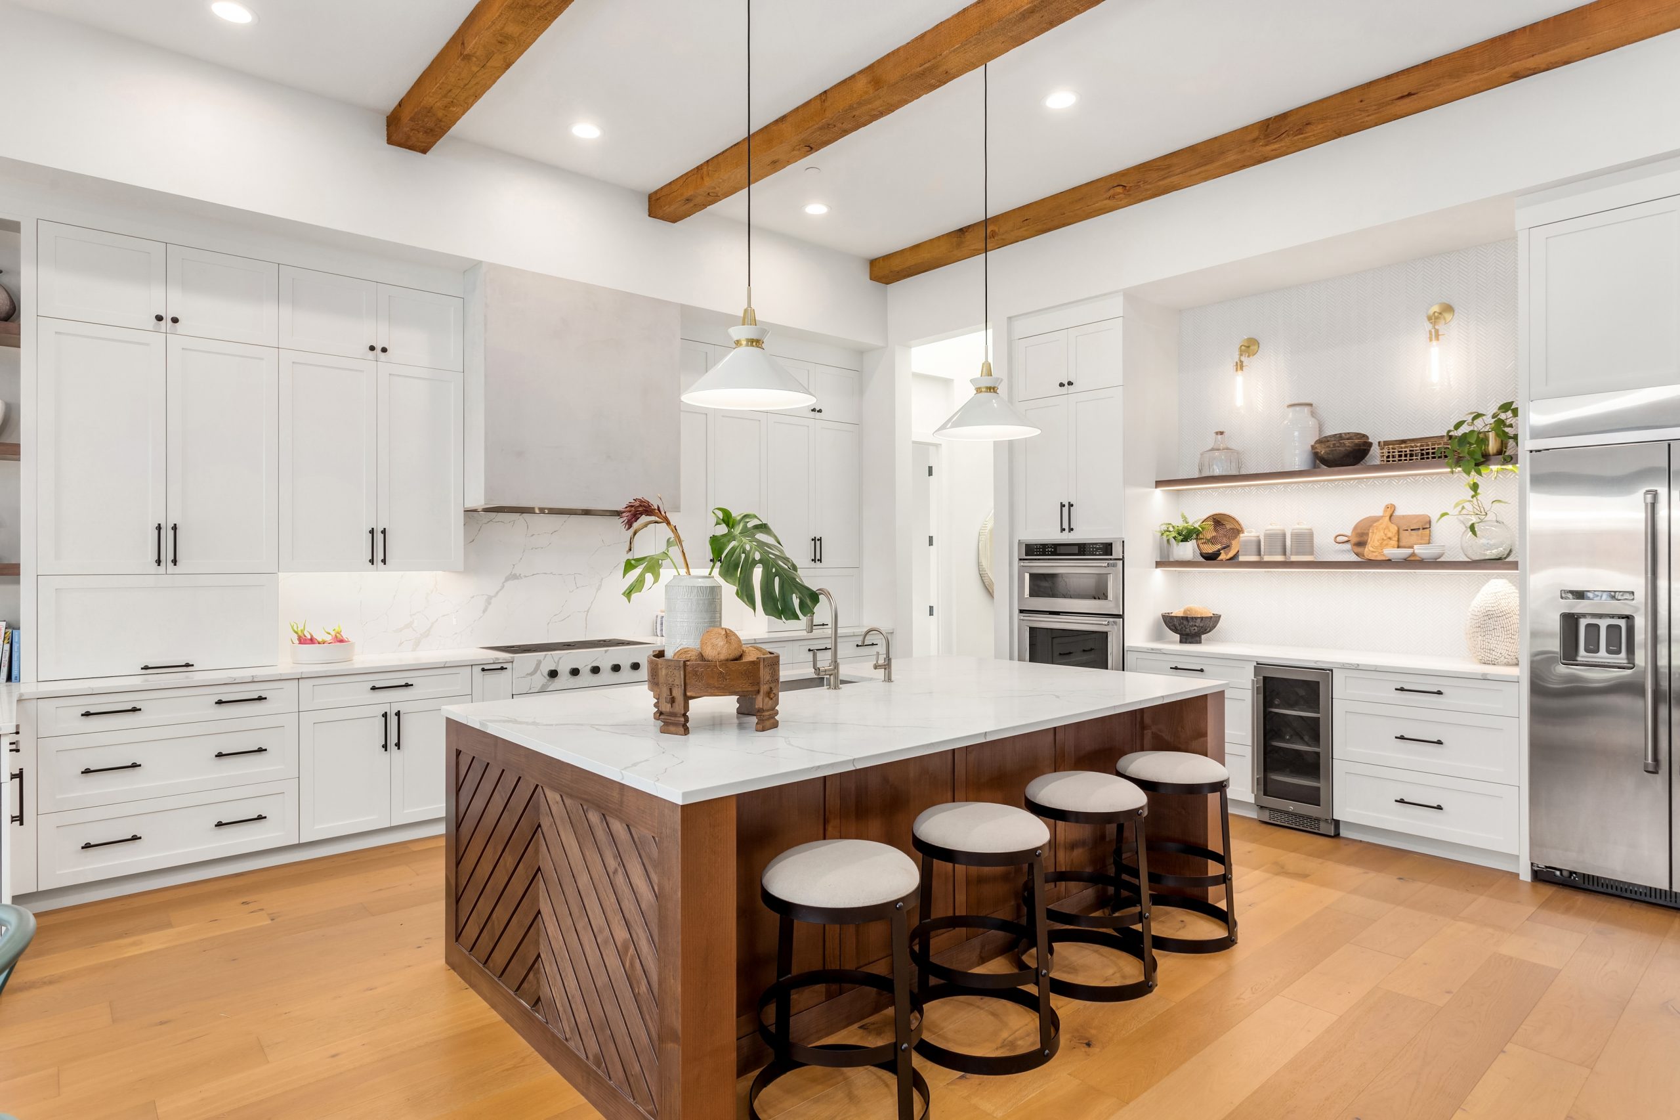
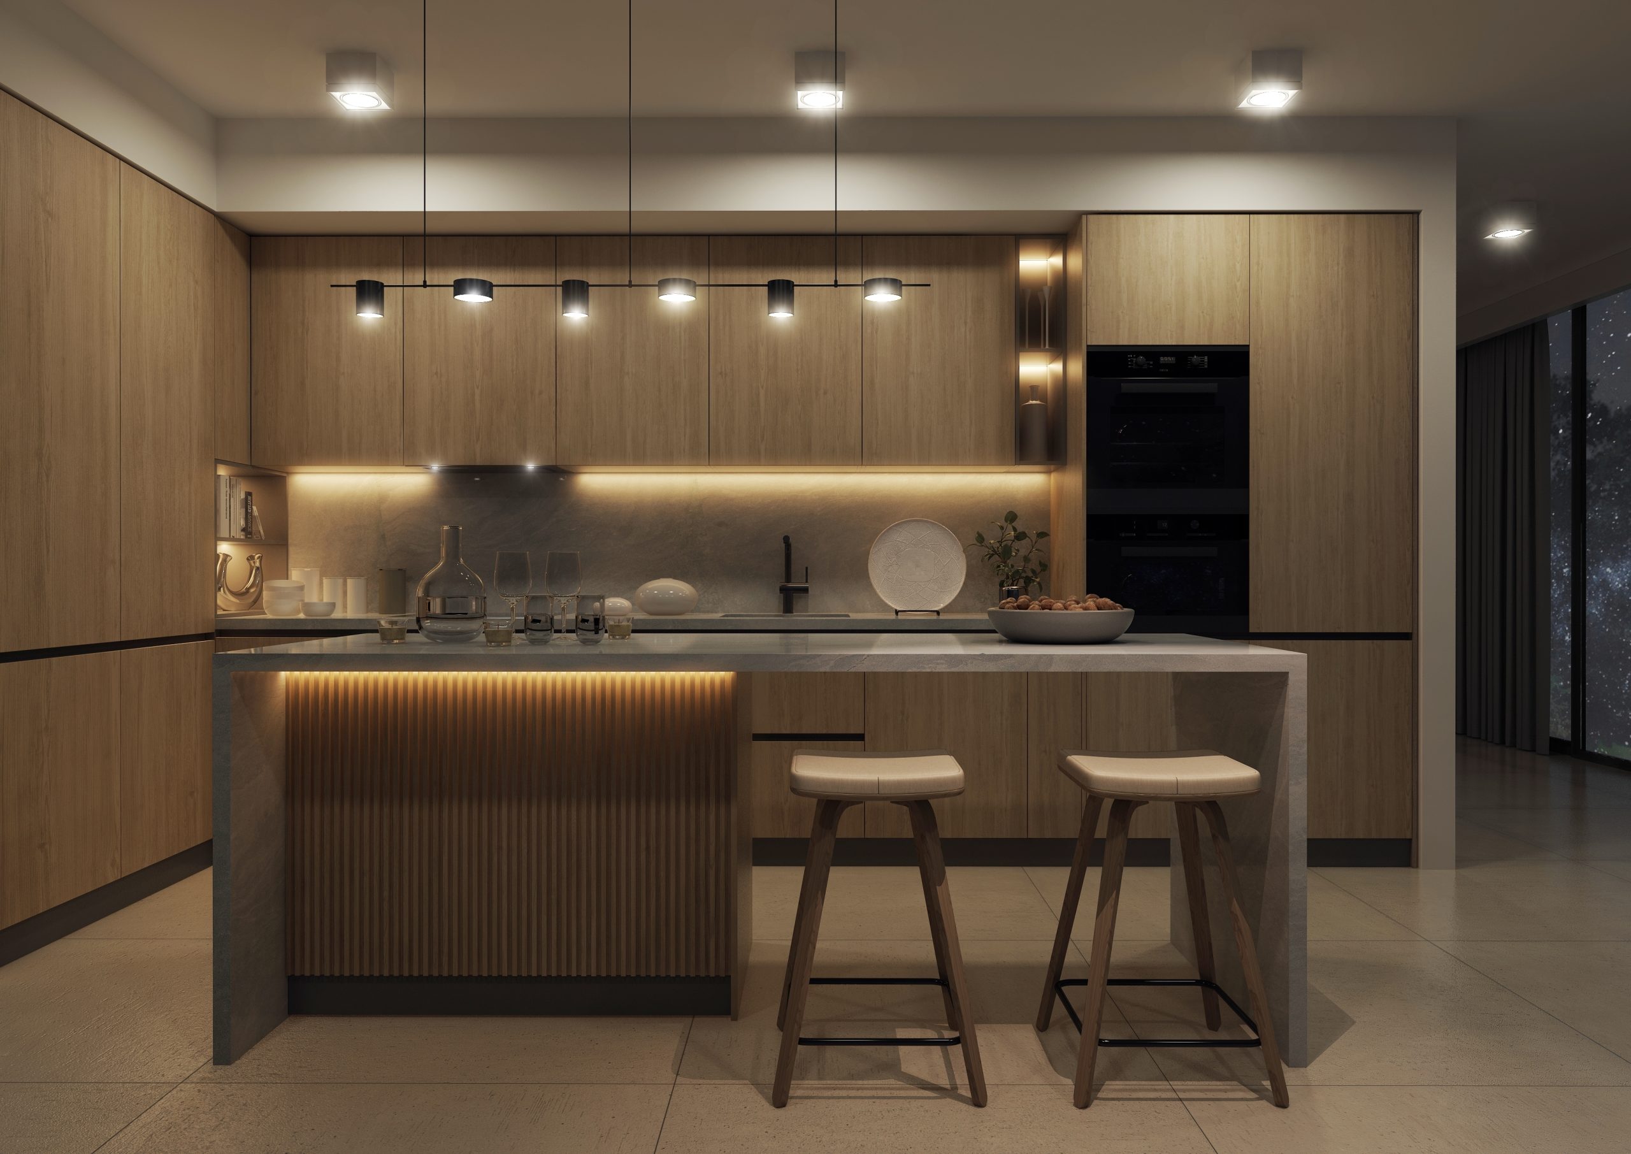
Kitchen Remodeling
Full kitchen renovation including layout changes that require structural work. Removing walls to open the kitchen to living space, relocating plumbing and electrical, and rebuilding around how you actually cook.
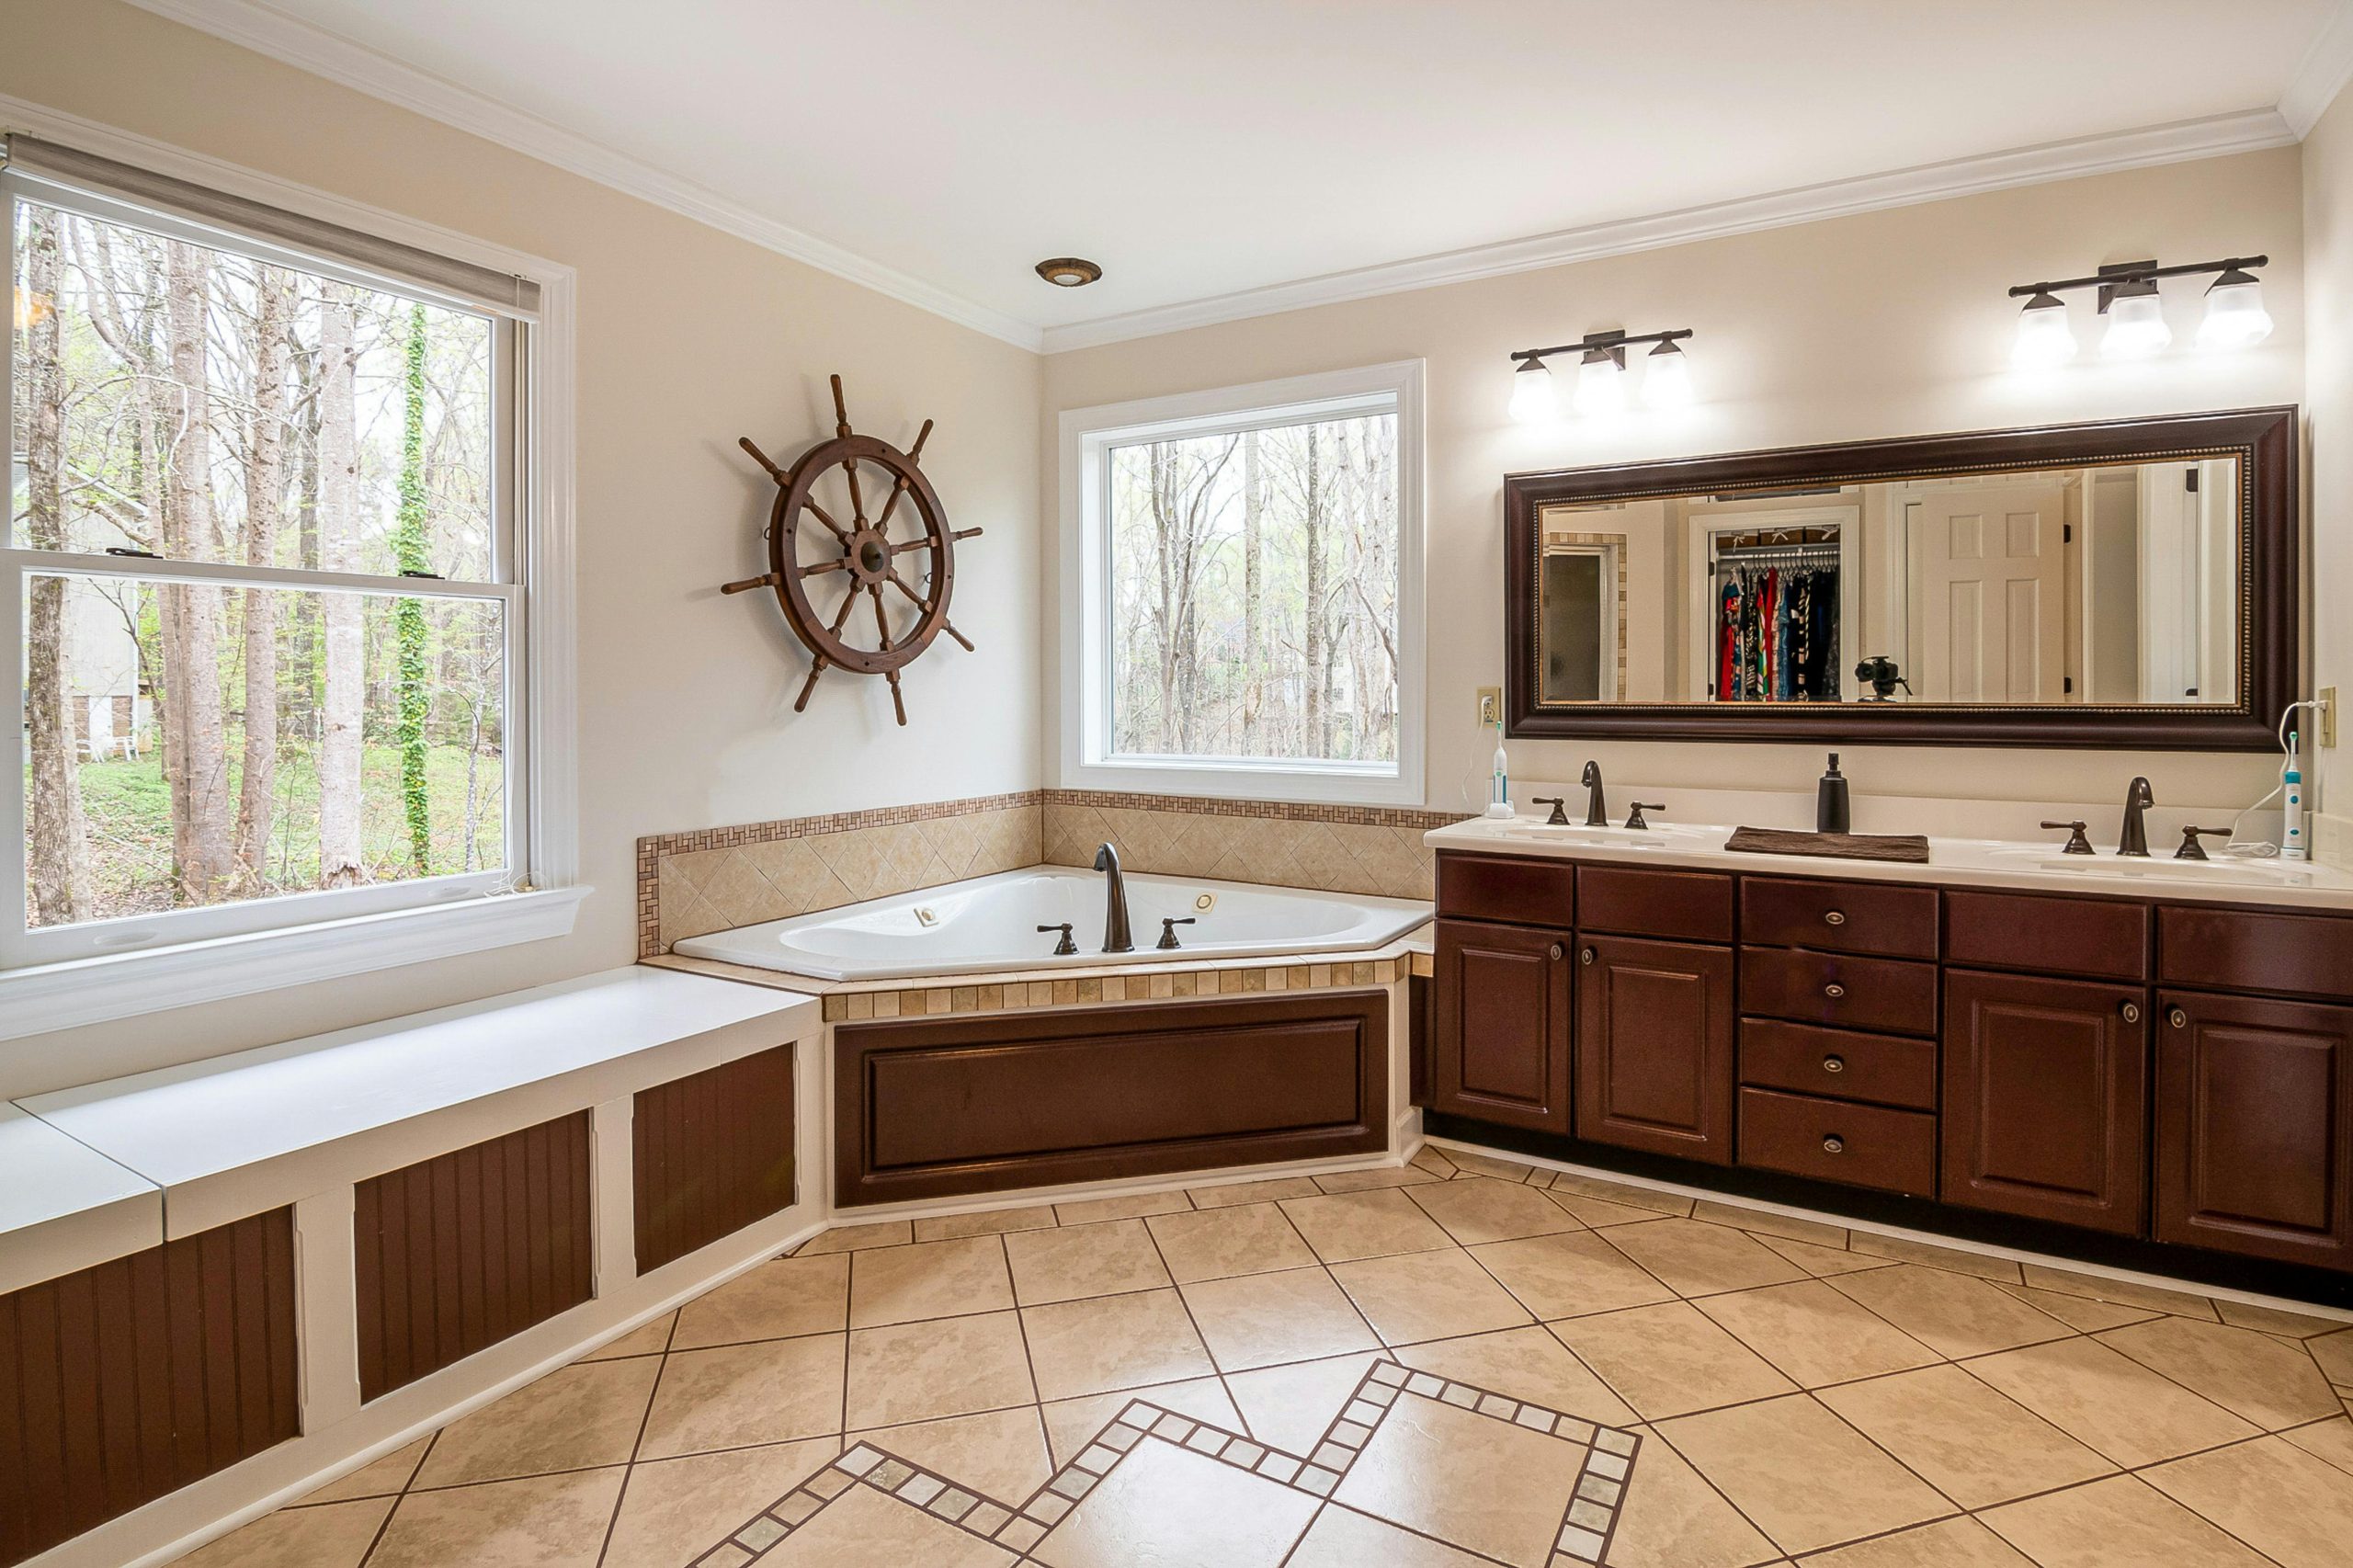
Bathroom Remodeling
Primary suites, secondary baths, and basement bathroom additions. Proper waterproofing, correct venting, updated supply and waste lines, and finishes built to last.

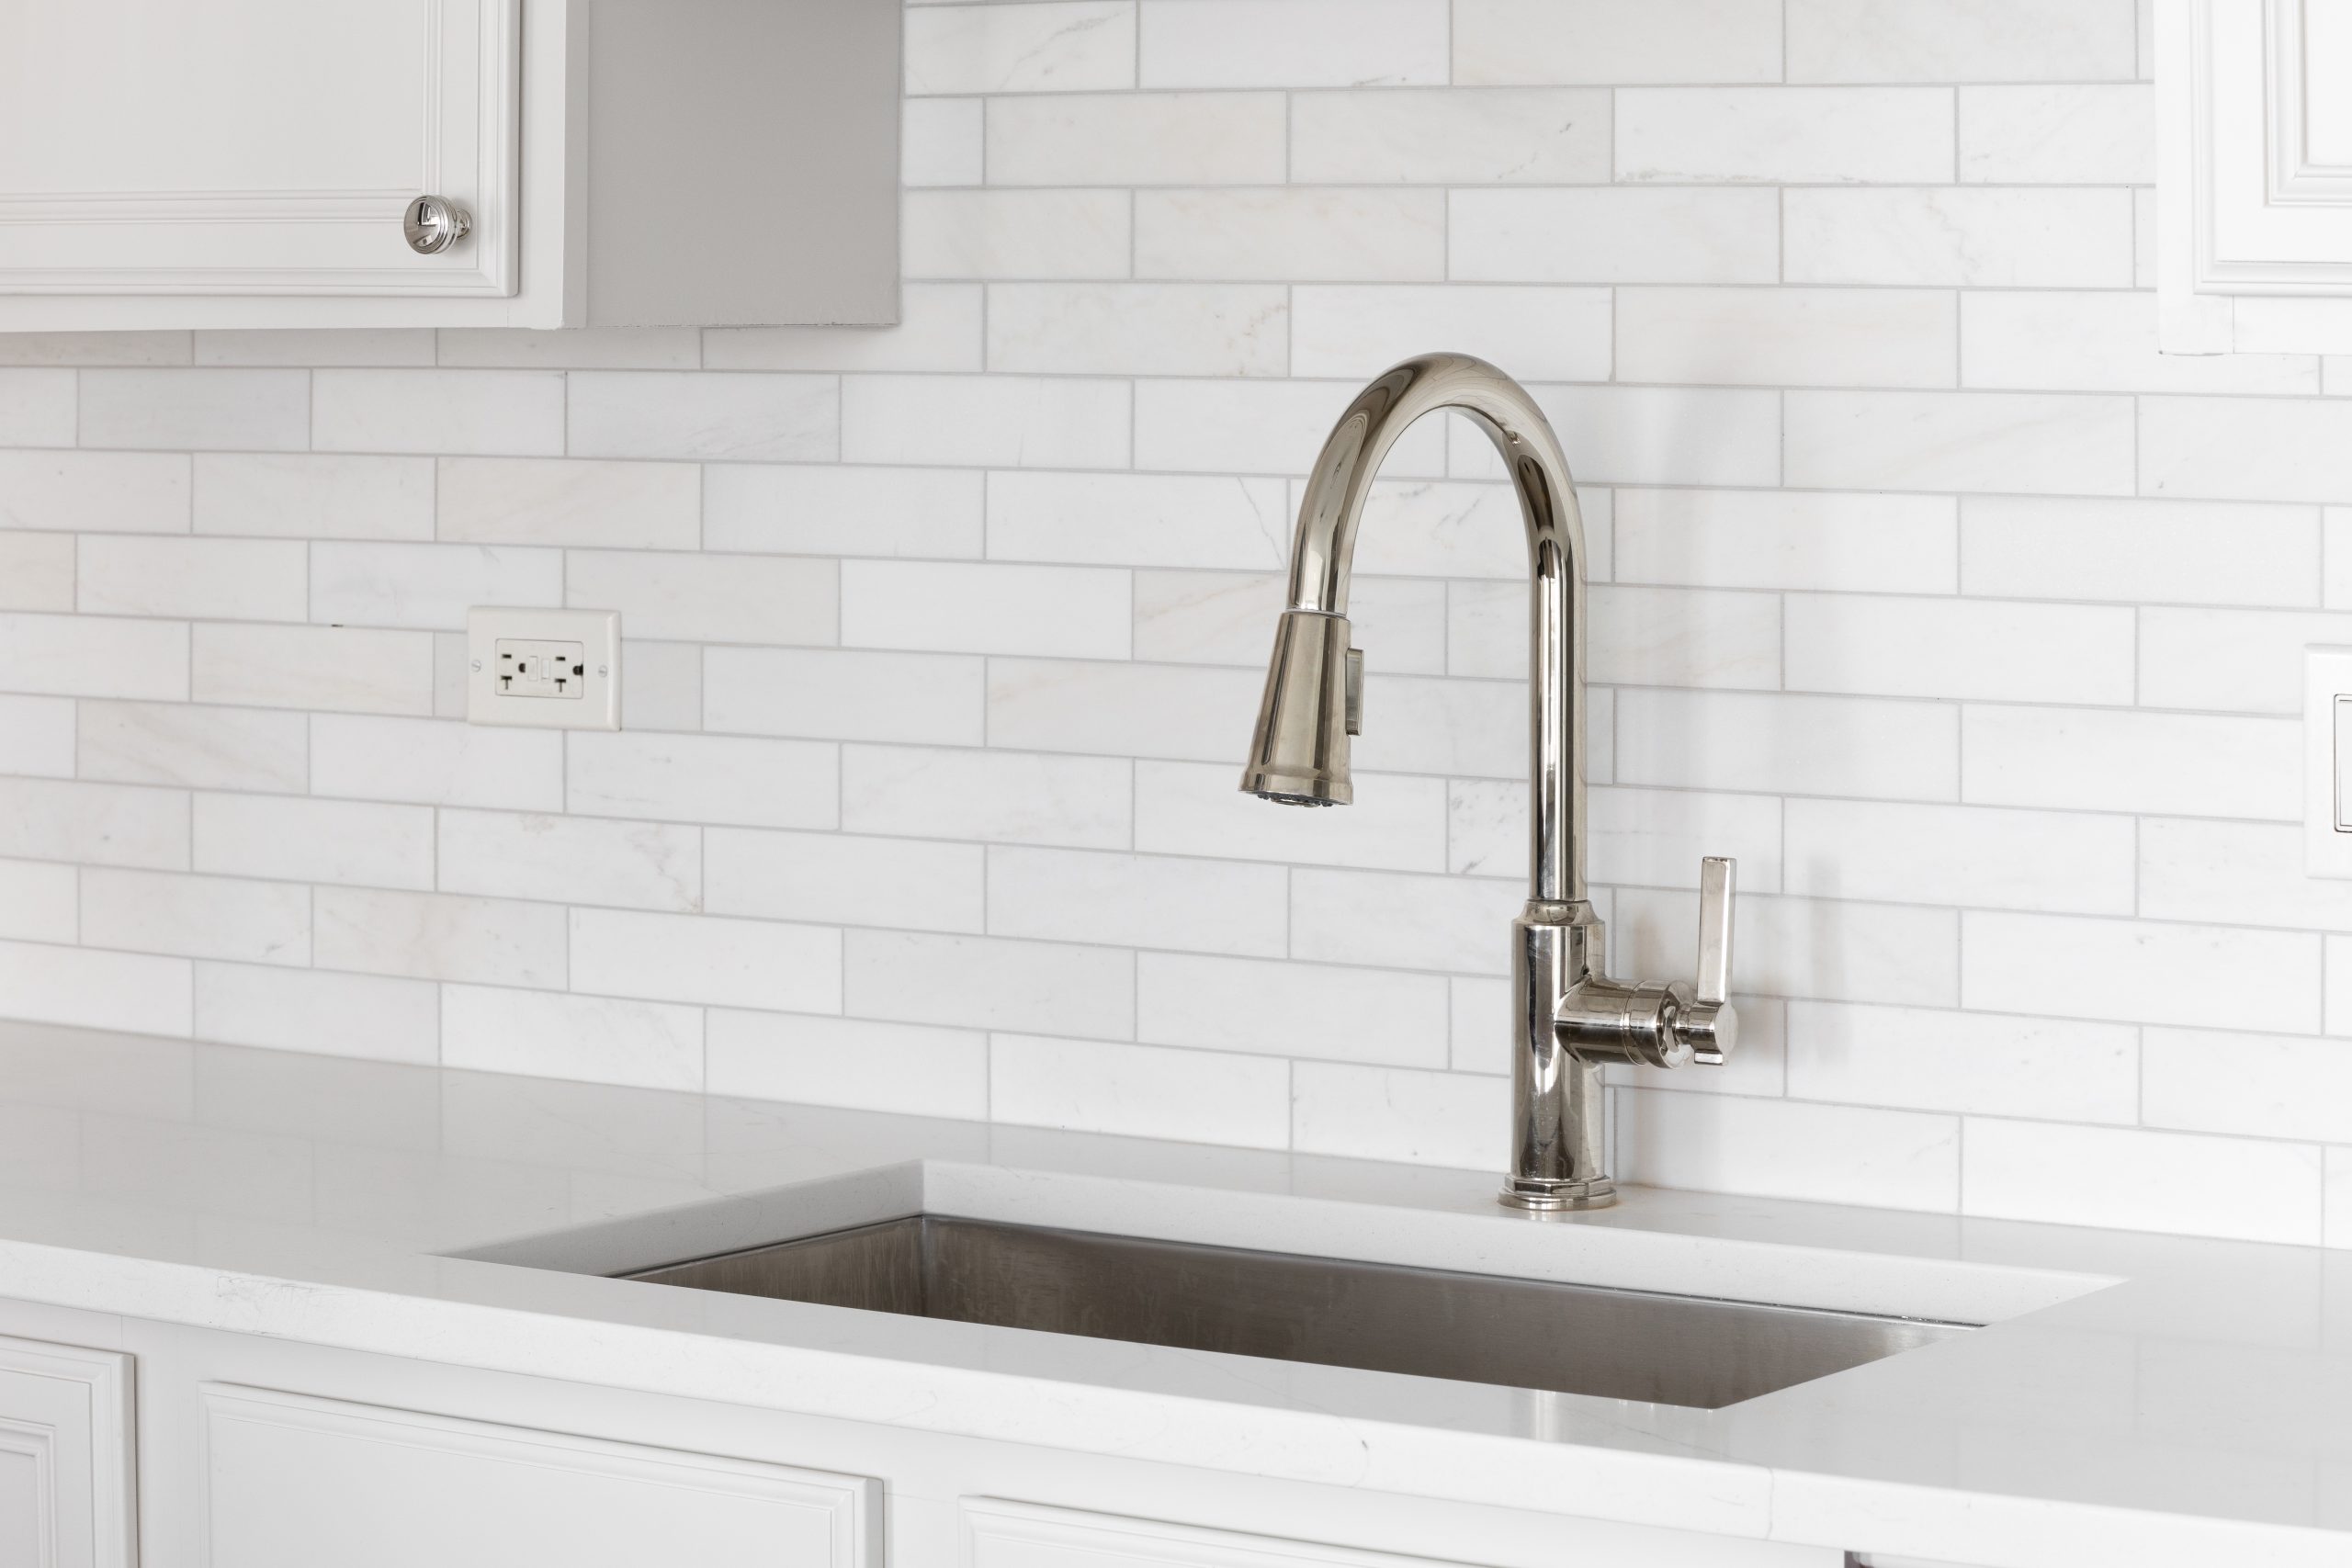
Whole Home Remodels
Taking a dated house down to the studs and rebuilding it current: new layouts, modern mechanical systems, better insulation and air sealing, updated wiring and plumbing.
Basement Finishing
Turning unfinished space into living space with proper egress, moisture control, insulation, ceiling height solutions, and mechanical planning that keeps it comfortable year round.
Structural Remodels and Additions
Second story additions, main floor expansions, wall removals, and vaulted ceilings. Engineered, permitted, and built by a team whose primary business is new construction.
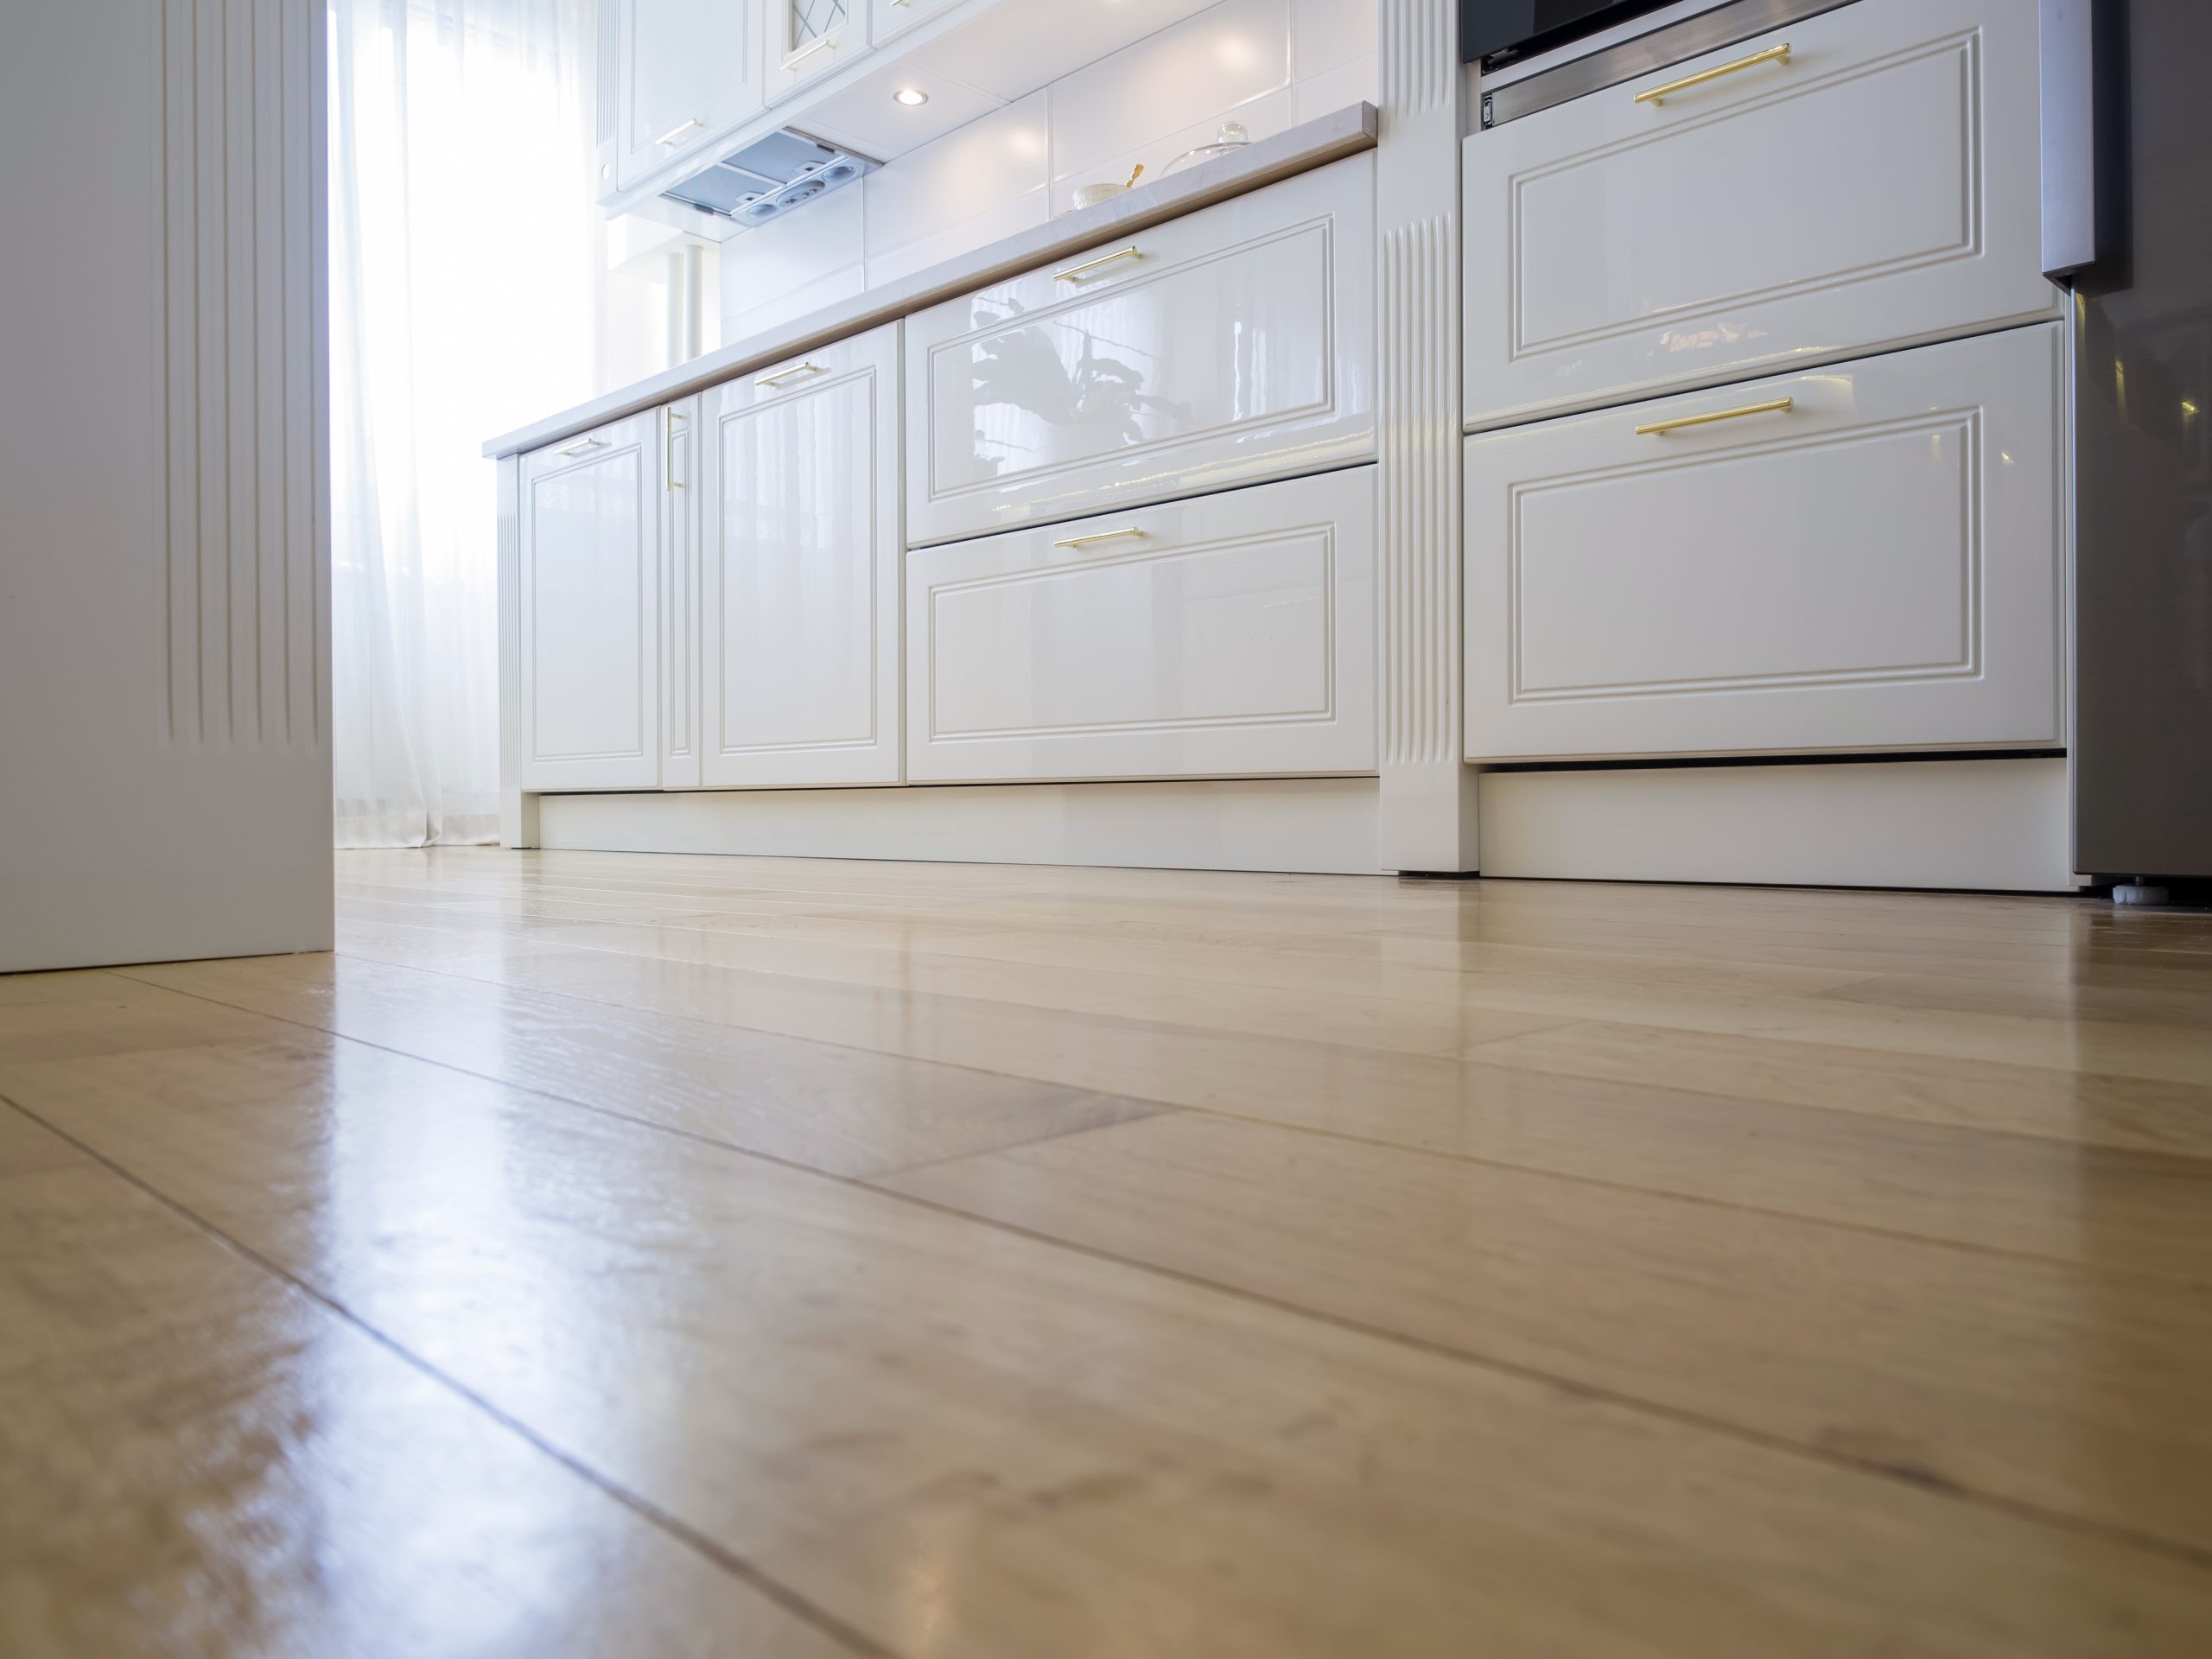
Exterior Remodeling and Outdoor Living
Siding, windows, and exterior updates combined with patios, retaining walls, drainage, and outdoor living areas, run by the same crew handling the interior.
Our Process
From Consultation to Completion
Consultation and Walkthrough
Ricardo walks the space with you, hears what is not working, and gives an honest read on what is structurally possible.
Discovery and Design
Where access allows we investigate framing, plumbing, electrical, and any materials requiring testing. Design and engineering follow what we actually find.
Detailed Proposal and Selections
A written scope with real pricing and an explained contingency, plus selection support so decisions are made before crews wait on them.
Permitting and Construction
Permits pulled, inspections scheduled, and work run with containment, protected surfaces, and sequencing that keeps your home livable.
Final Inspection and Handover
Inspections passed and documented, punch list closed out completely, warranty paperwork and care guidance handed over.
Service Areas
Permitting, inspections, and design review vary between Denver and surrounding jurisdictions, and some Denver neighborhoods carry additional review. We confirm what applies to your property before design begins.
Frequently Asked Questions
Have questions about kitchen remodeling? Our FAQ section helps homeowners better understand the renovation process, timelines, budgeting considerations, and what to expect throughout construction.
We build houses, so structural remodeling is normal work rather than something we avoid. We permit and inspect everything, which protects resale and insurance. We investigate before pricing so surprises land in the estimate. And we sequence work so you can keep living in your home.
In Colorado, whether you need a permit depends on your specific city or county, but any work changing your home’s structure, plumbing, or electrical systems requires one.
Handling older Denver homes—whether you are buying, selling, or renovating—requires balancing architectural preservation with the realities of Colorado’s unique environmental conditions and local zoning codes. Because Denver features a high volume of late-1800s and early-1900s Victorians, Foursquares, Bungalows, and Tudors, standard modern approaches rarely apply.
Some kitchen remodeling projects require permits, especially when electrical, plumbing, structural, or layout changes are involved. Our team helps determine permit requirements and manages the process when needed.
Let’s Remodel a Home You’ll Love
If you have been searching for home remodeling in Denver, or a builder who can actually open up your floor plan instead of explaining why it cannot be done, Faros Construction Services is ready to talk. You get structural capability, permitted work, honest pricing built on real discovery, and a home that stays livable throughout.
Contact us to schedule your consultation and walkthrough. We will tell you plainly what is possible in your house, what it should cost, and how long it will take.