
Home Remodeling in Highlands Ranch, CO
Faros has one significant advantage when it comes to home remodeling in Highlands Ranch: we have already worked on your floor plan. This community was built from a limited set of plans repeated across thousands of homes, so by the time we walk into your house we usually know which walls carry load, where the plumbing stacks run, how the trusses are laid out, and which problems that particular plan tends to have. That knowledge makes our estimates more accurate and our surprises far fewer.


We Have Seen Your House Before
Highlands Ranch Home Remodeling Contractors
Most remodeling estimates on a house nobody has worked on before contain a lot of educated guessing. Is that wall structural? Where does the second floor plumbing come down? Can that ceiling be vaulted, or is the truss design fighting you? Every one of those unknowns becomes either a padded contingency or a change order later.
Repetition removes most of that. Having remodeled these plans repeatedly, we walk in with real answers rather than assumptions, which means the scope we quote is closer to the scope you actually get. It also means we can tell you quickly whether the change you have in mind is straightforward or genuinely difficult in your specific plan, before you spend money on design exploring an idea that will not work.
The same experience tells us what to look for. Homes built across the 1980s, 1990s, and early 2000s share known issues by era: certain plumbing supply materials that fail with age, hardboard siding that deteriorates where it meets grade or takes sprinkler spray, original windows whose seals have given out, attic ventilation and insulation that never met current standards, and builder installed mechanical equipment reaching the end of its service life. We inspect for the specific problems your era of construction is known for rather than performing a generic walkthrough. Finding those during planning is inexpensive. Finding them after finishes are installed is not.
Our Expert Touch
Highlands Ranch homes were designed to appeal to everyone, which is a different objective than fitting anyone in particular. That shows up as square footage in the wrong places: formal living and dining rooms that go unused, two-story entries that consume volume without providing space, kitchens closed off from where the family actually gathers, and primary bathrooms with layouts that waste half the room.
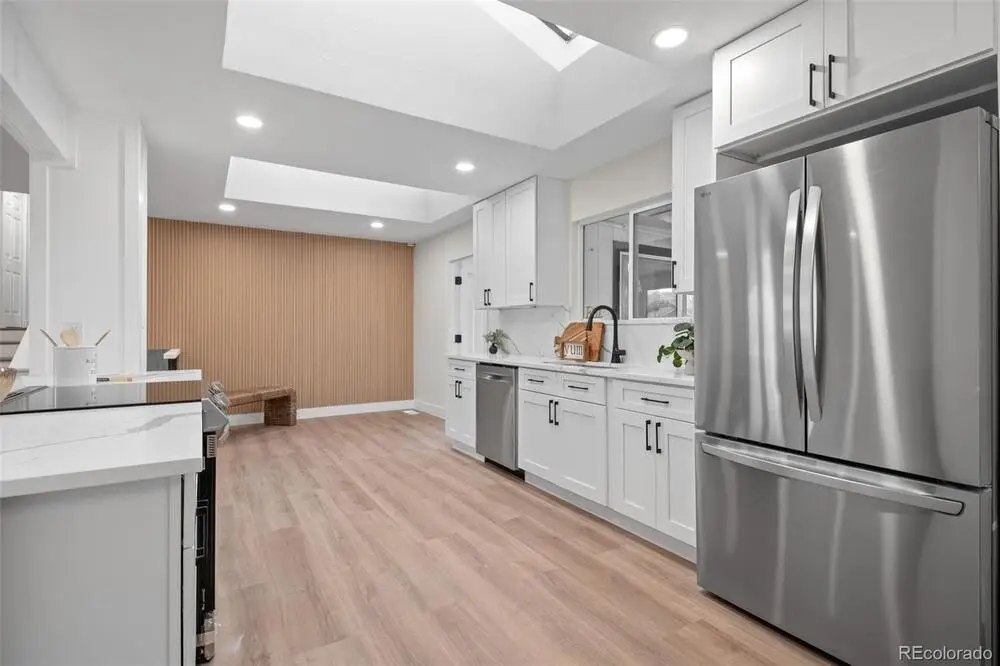
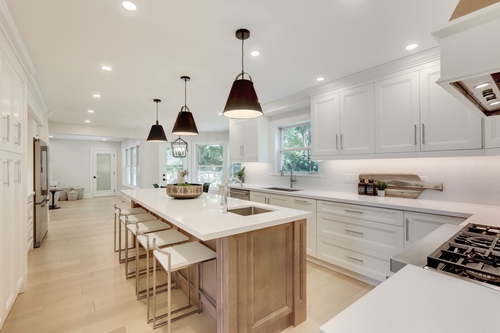
Reworking that is our favorite kind of project. Opening the kitchen into the family room, converting a formal room nobody sits in into an office, a pantry, or a genuine dining space, reclaiming entry volume as usable second-floor square footage, and rebuilding a primary suite around how the room is really used. The house stops feeling like a plan and starts feeling like yours, usually without adding a single square foot to the footprint.
We contract these projects at a fixed price rather than cost plus. You get a written number for the defined scope, and it does not move unless you change the scope. Cost plus arrangements shift the risk of every unknown onto the homeowner, which is exactly backward when the contractor is the one with the expertise to anticipate those unknowns. Our floor plan familiarity is what lets us price this way with confidence.
The Faros Difference
Why Highlands Ranch Homeowners Choose Faros
Homeowners hire us for home remodeling in Highlands Ranch because we start from knowledge instead of assumptions. Our hardscaping and outdoor living services are covered on those pages.
- We already know your floor plan: Structural walls, plumbing stacks, and truss layouts understood before we quote, which makes the estimate accurate.
- See your plan already remodeled: We can often show you the same rooms, finished, in a nearby home.
- Era specific inspection: We look for the known issues of your construction vintage rather than running a generic walkthrough.
- Custom feel without added footprint: Reworking unused formal rooms, closed kitchens, wasted entry volume, and awkward primary suites.
- Fixed price contracts: A written number for a defined scope, with the risk of unknowns carried by us rather than by you.
- Neighborhood logistics managed: Parking, dumpsters, deliveries, work hours, and the community association submittal all handled.
Complete Remodeling Services
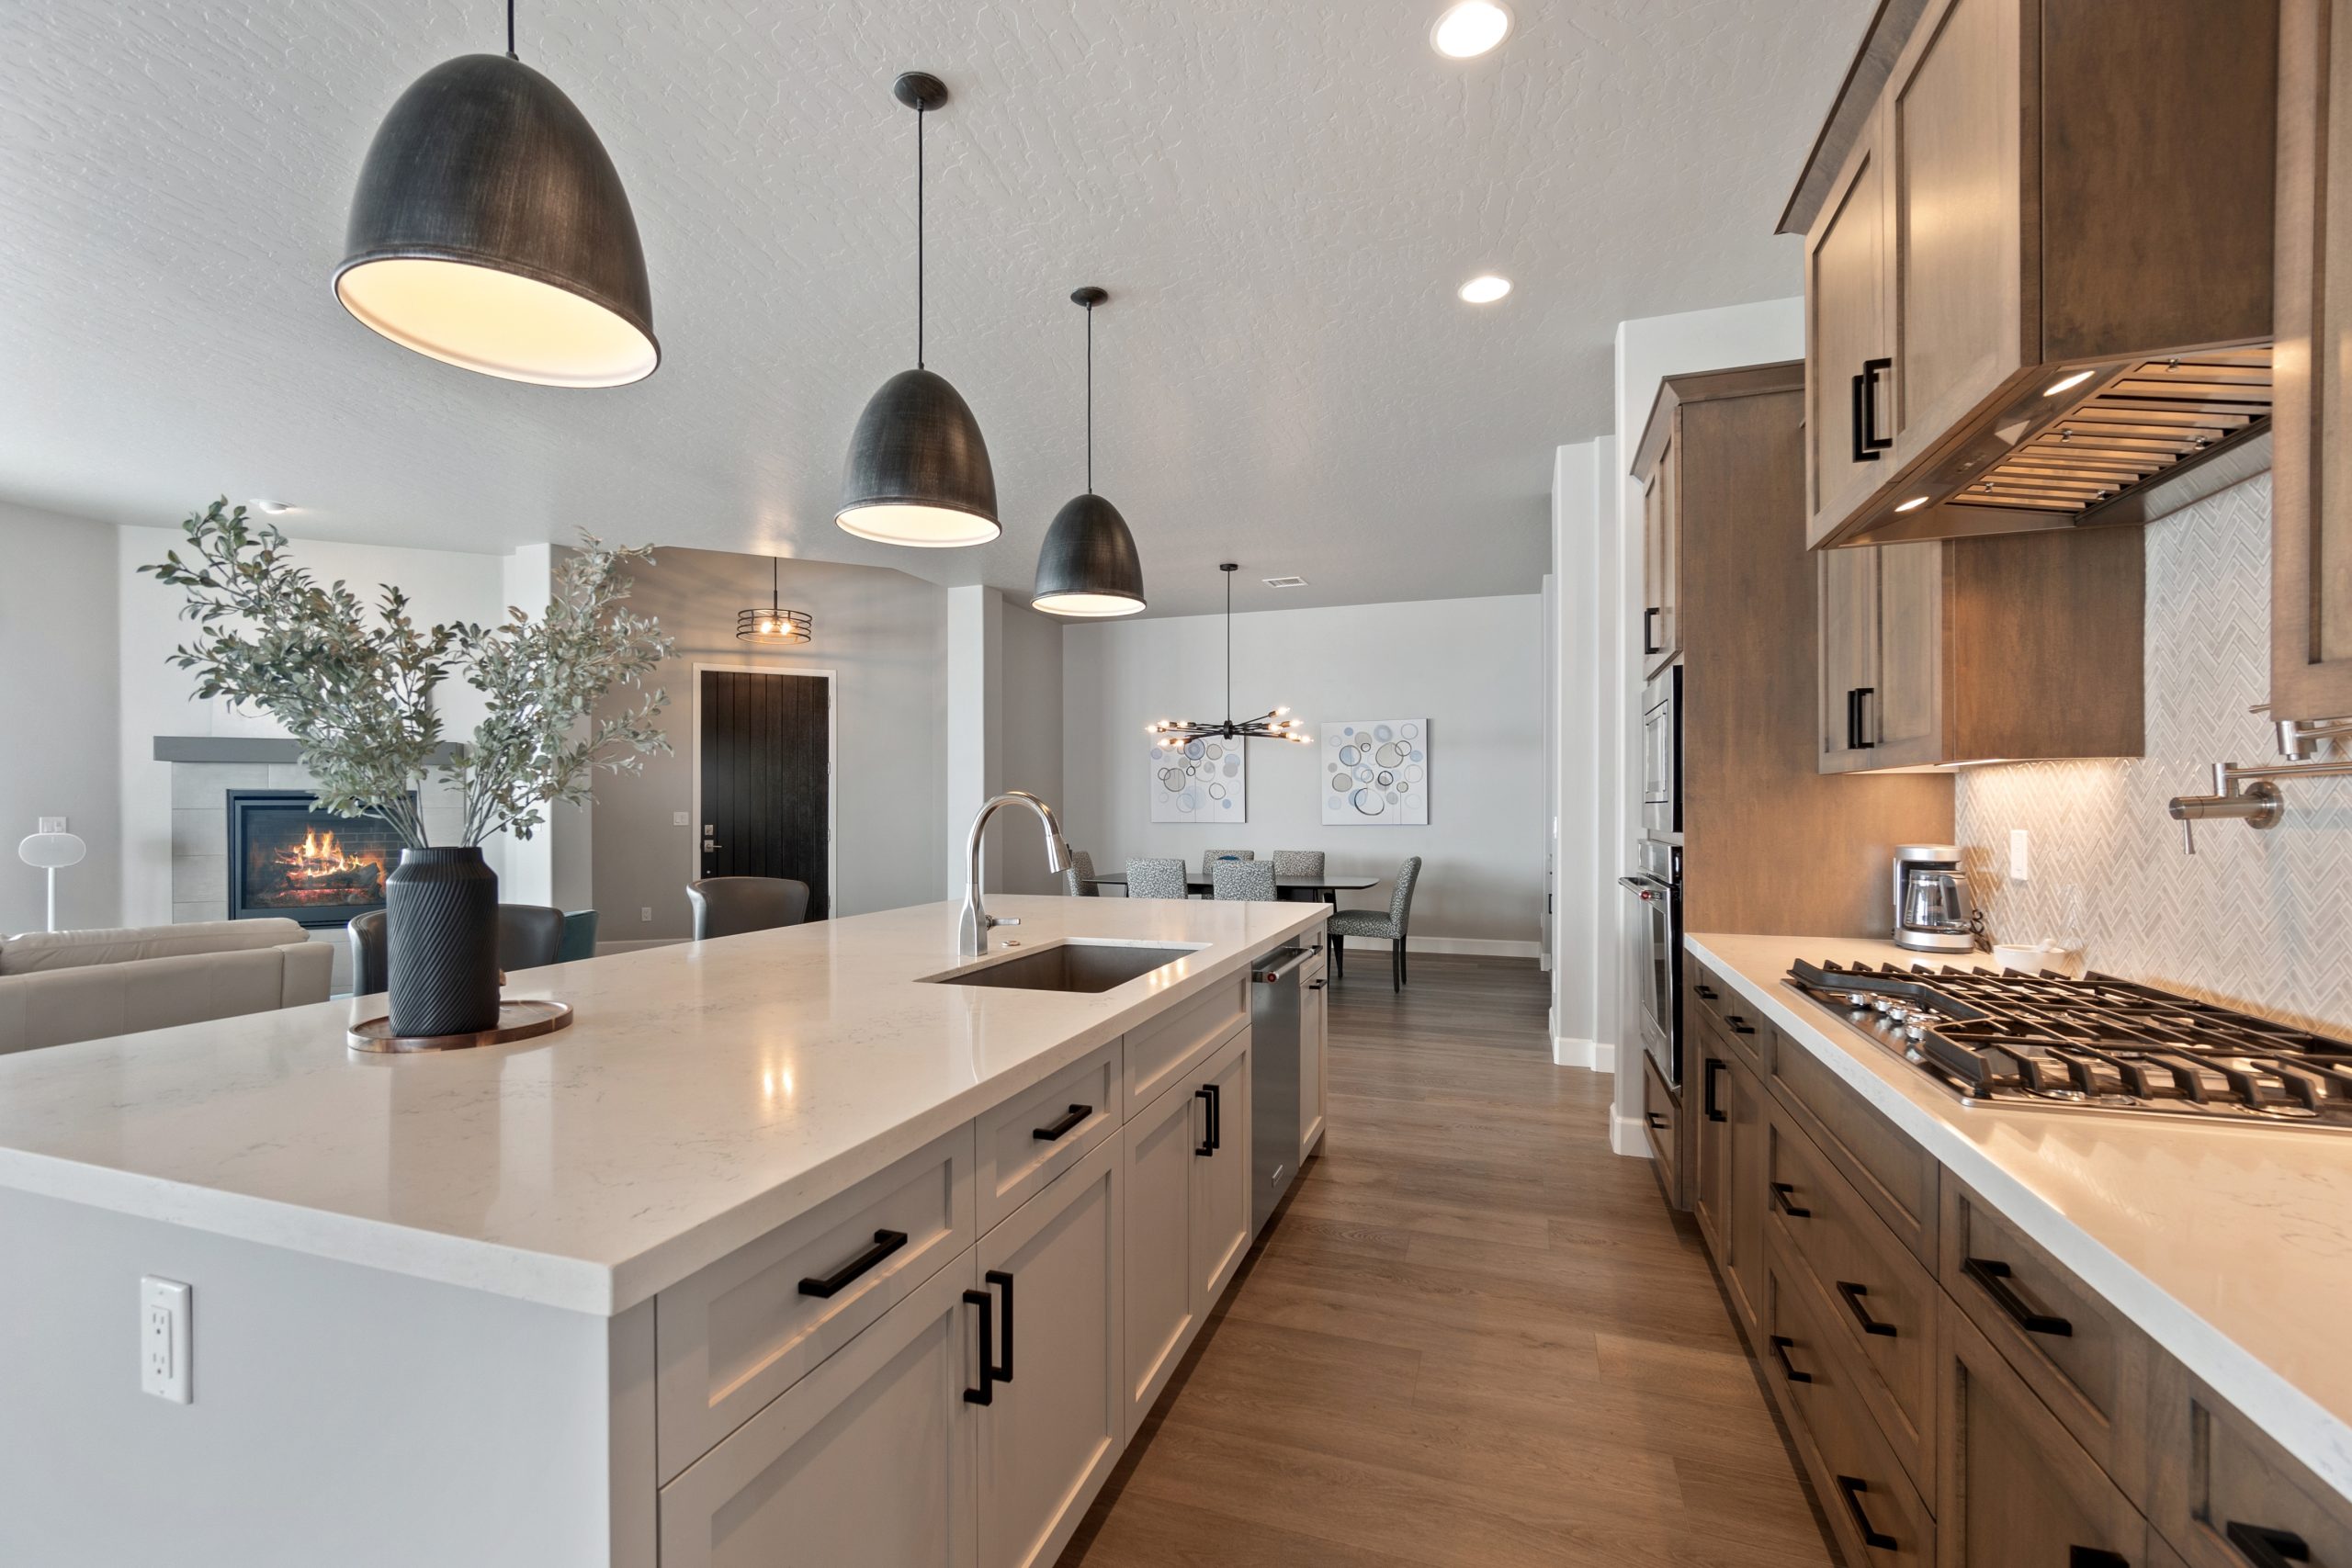
- Kitchen Remodeling: Opening closed kitchens to family and living space, relocating plumbing and electrical, upgrading service capacity, and rebuilding the room around how you cook instead of where the original plan put the sink.
- Bathroom Remodeling: Primary suite rebuilds, secondary baths, and basement bathroom additions. Correct waterproofing and venting, updated supply lines, and layouts that use the whole room.
- Basement Finishing: Finished basements with proper egress, moisture control, insulation, and mechanical planning. Because we know these plans, we know where the mechanical room, beams, and plumbing rough ins limit the layout before we design around them.
- Whole Home Remodels: Comprehensive renovation of 1980s through early 2000s homes: updated layouts, modern mechanical systems, replaced original windows, improved insulation, and finishes that bring the house current.
- Floor Plan Reconfiguration: Converting unused formal rooms, reclaiming two story entry volume, removing structural walls with engineered beams, and reworking the layout so the square footage you already own actually works.
- Home Additions and Exterior Remodeling: Additions engineered and permitted through Douglas County, plus siding replacement, windows, patios, and drainage, with association approval handled as part of the project.
Our Process
How We Run Your Remodel
Consultation and Walkthrough
Ricardo walks the house and, in most cases, already knows how it was framed. You get direct answers about what is possible in your plan during the first visit.
Honest Scope Conversation
We inspect for the known issues of your construction vintage: plumbing materials, siding condition, window seals, insulation and ventilation, and mechanical equipment age.
Detailed Proposal
Design and structural engineering as needed, then a written fixed price for a defined scope, with the unknowns carried by us.
Real Start Date and Dedicated Construction
Douglas County permitting, community association submittal, and construction run with containment, managed neighborhood logistics, and daily cleanup.
Walkthrough, Punch List & Handover
Final walkthrough, punch list closed out completely, and warranty documentation with care guidance for your new finishes and systems.
Let’s Remodel a Home You’ll Love
If you have been searching for home remodeling in Highlands Ranch, or someone who already understands how your house was built, Faros Construction Services is ready to talk. You get plan level knowledge, era specific inspection, a fixed contract price, and a home that finally fits your family instead of the original floor plan.
Contact us to schedule your consultation. We will tell you what is possible in your plan, what it should cost, and how long it will take.