
Home Remodeling in Parker, CO
Faros handles home remodeling in Parker with attention to something most contractors overlook entirely: on many properties here, the house is only part of the system. If you are on a well and septic, adding a bathroom or converting a bonus room into a bedroom is not simply a construction question. It is a capacity question, and getting it wrong means a failed inspection, an overloaded septic field, or a well that cannot keep up with what you just installed.


Where the House Is Only Part of the Property
Parker Home Remodeling Contractors
Adding fixtures to a home on a septic system raises a question the homeowner is rarely warned about. Septic systems are sized for a specific number of bedrooms and a projected daily flow, and adding a bathroom or a bedroom can exceed what the existing field was designed and permitted to handle. Depending on the system and the county requirements, that may mean an inspection, a capacity evaluation, or an expansion of the field itself. Discovering that after the addition is framed is an expensive and entirely avoidable surprise. We look into it during planning.
Wells carry their own constraints, and they are not only about water pressure. Many residential wells in Colorado operate under permits that limit what the water may be used for and how many dwellings it may serve. That becomes directly relevant if you are planning an additional dwelling unit, a guest suite in an outbuilding, or anything that a permitting authority might view as a second residence. We raise these questions early, and where the answer needs a professional determination we tell you that plainly instead of guessing and hoping.
Then there is the practical side of building on acreage. Long private drives that heavy delivery trucks have to navigate without damaging them. Material staging that does not destroy pasture or block access. Crews working near livestock, and gates that absolutely must be closed. Dust and noise that carry differently in open country. Water and power access at the work area when the house cannot supply it. None of this appears in a standard remodeling proposal, and all of it affects how the project actually goes on a rural property.
Our Expert Touch
Parker properties often include structures the owner is not using well. A barn with usable volume. A detached shop. An oversized garage. Converting those into finished space is frequently the best value available on the property, because the shell already exists. A guest suite for visiting family, a genuine home office away from the house, a gym, a studio, or a workshop that is comfortable in February rather than merely enclosed.
Those conversions are real construction, not finishing projects. They require insulation and air sealing in a structure never designed for it, heating and cooling where none existed, electrical service capacity, plumbing runs that may be a long way from the nearest connection, moisture and vapor control, and permitting that treats the result as habitable space if that is what it becomes. We build them properly, which is why they end up usable year round rather than pleasant in September and abandoned in January.
The Faros Difference
Why Parker Homeowners Choose Faros
Homeowners hire us for home remodeling in Parker because we understand properties, not just houses. Our hardscaping and outdoor living services are covered on those pages.
- Septic capacity checked first: Bathroom and bedroom additions evaluated against what your system was designed and permitted to handle, before design.
- Well capacity and permit limits raised early: Flow, pressure, and permitted use examined before you plan a suite, an additional dwelling, or added fixtures.
- Outbuilding and barn conversions: Barns, shops, and detached garages converted into space that is genuinely comfortable year round.
- Rural site logistics: Private drives protected, staging planned off pasture, gates respected, and crews briefed on working near livestock.
- One contractor for the whole property: Interior, outbuildings, driveway, drainage, and site work under a single contract and schedule.
- Rural systems handled as systems: Propane, well pressure, water treatment, and septic considered in every relevant decision.
Complete Remodeling Services
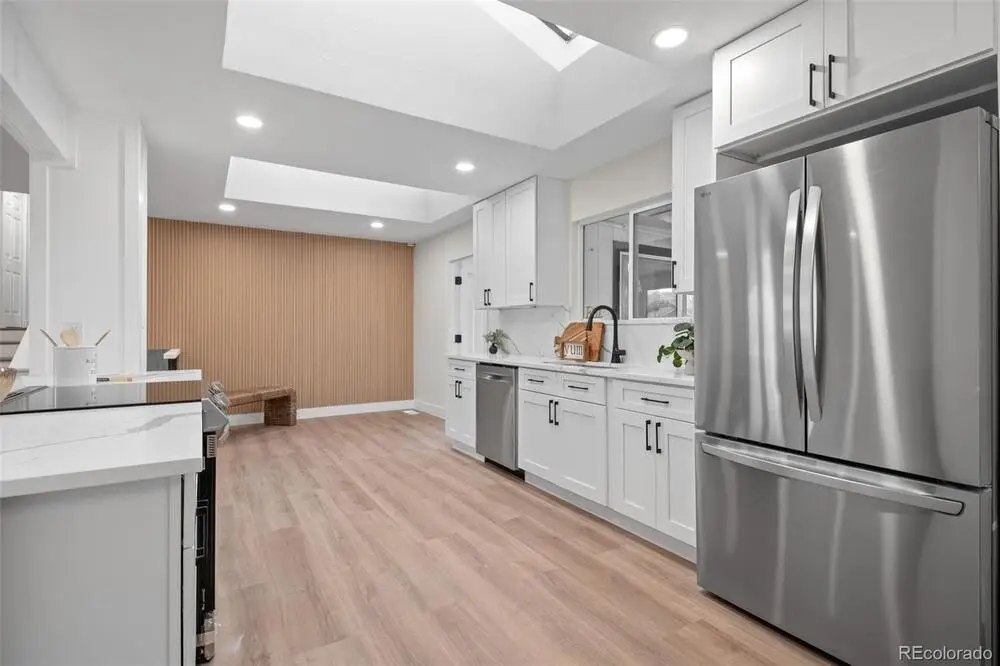
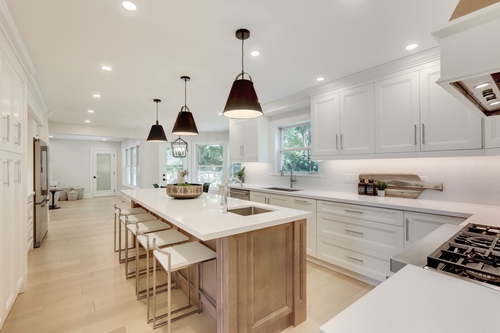
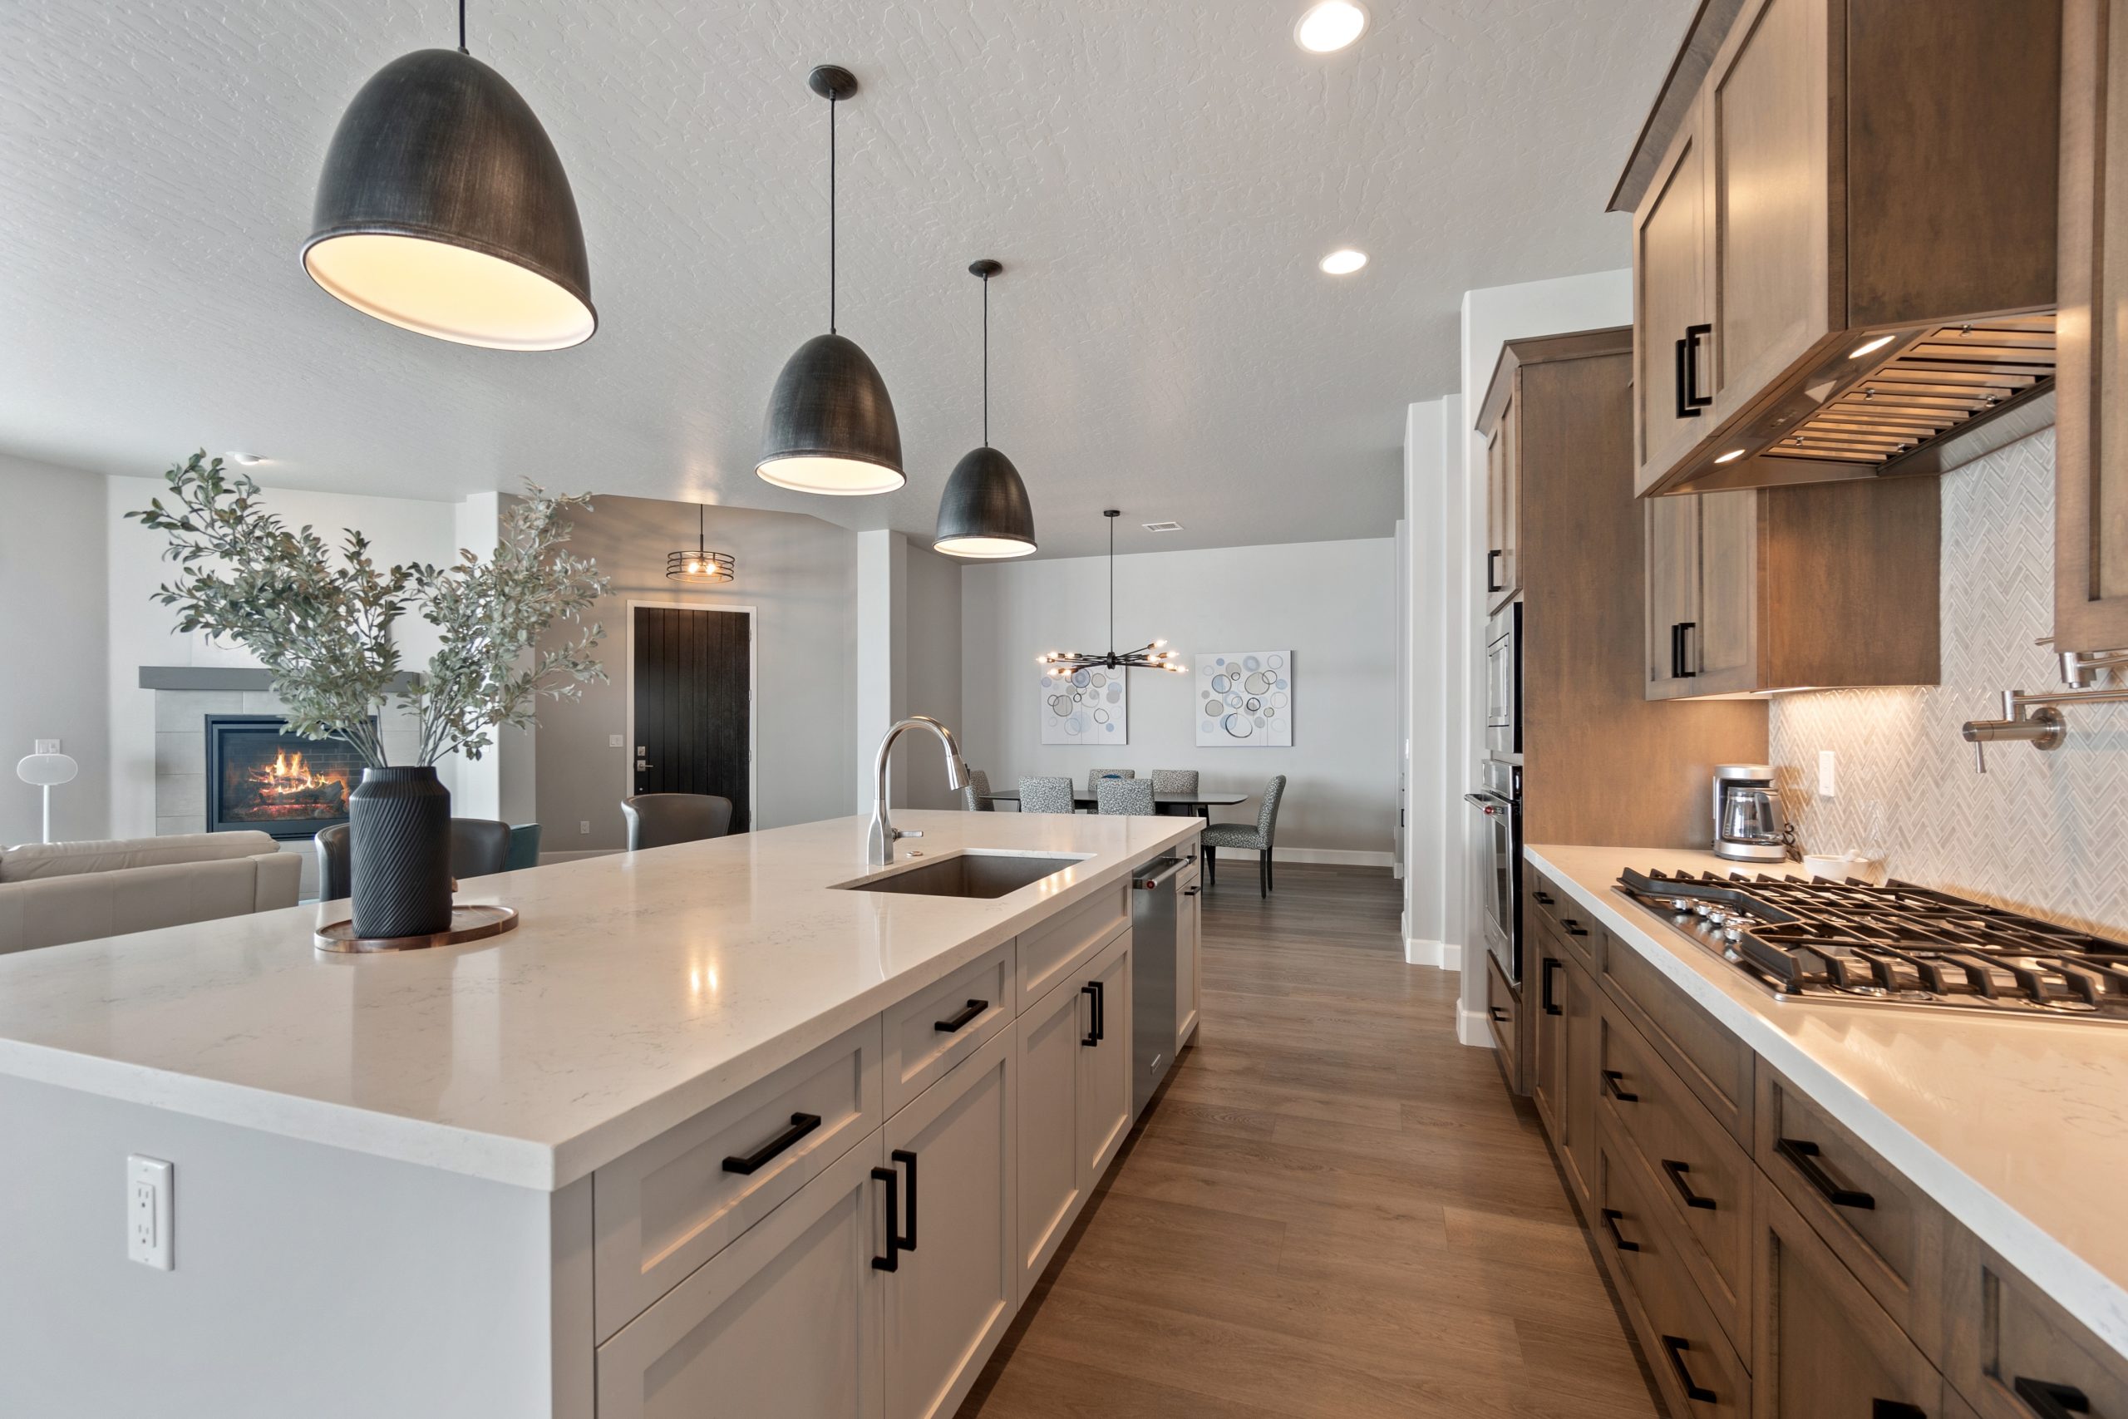
- Kitchen Remodeling: Complete kitchen renovation including wall removals, relocated plumbing and electrical, and service capacity upgrades. On well systems we verify supply can support new fixtures and appliances before specifying them.
- Bathroom Remodeling: Primary suites, secondary baths, and added bathrooms, with septic capacity and well supply evaluated as part of planning rather than discovered during inspection.
- Outbuilding and Barn Conversions: Barns, shops, and detached garages converted into guest space, offices, gyms, or studios, with insulation, mechanical systems, and permitting handled so the space works year round.
- Basement Finishing: Finished basements with correct egress, moisture control, insulation, and mechanical planning, including bedroom counts assessed against septic design where applicable.
- Whole Home Remodels: Comprehensive renovation of Parker homes and acreage properties: updated layouts, modern mechanical systems, new wiring and plumbing, and envelope improvements suited to elevation and exposure.
- Home Additions and Site Work: Additions engineered and permitted through the Town of Parker or Douglas County, plus driveways, drainage, retaining, and patios, all under one contract.
Our Process
How We Run Your Remodel
Consultation and Walkthrough
Ricardo walks the whole property, not only the room in question: house, outbuildings, drive, drainage, and the location of your well and septic components.
Utility and Capacity Review
Before design, we examine whether your septic system and well can support the project as imagined, and identify where a professional evaluation or a permitting question needs answering.
Detailed Proposal
Design and structural work developed around what the property actually supports, then priced in a written proposal covering house, outbuildings, and site work as applicable.
Real Start Date and Dedicated Construction
Permits pulled through the correct jurisdiction, inspections scheduled, and construction run with rural staging, drive protection, gate discipline, and daily cleanup.
Walkthrough, Punch List & Handover
Final walkthrough, punch list closed out completely, warranty documentation, and care guidance for the systems and finishes installed.
Let’s Remodel a Home You’ll Love
If you have been searching for home remodeling in Parker, or someone who can convert a barn properly and knows what a septic field can actually handle, Faros Construction Services is ready to talk. You get a contractor who walks the whole property, asks the right questions before design, and can handle the house, the outbuildings, and the site under one contract.
Contact us to schedule your property walkthrough. We will tell you what your land and systems will support before you spend anything on design.