
Deck Contractors in Highlands Ranch
Highlands Ranch has no city hall. There’s no mayor, no city council, and no municipal building department — it’s unincorporated Douglas County, governed day to day by one of the largest homeowners associations in the country.
Which means your deck has two gatekeepers, not one. Douglas County reviews the structure. The Highlands Ranch Community Association reviews how it looks — materials, colors, railing style, height, placement. And the HOA is usually the slower of the two.
Most homeowners here don’t get stuck on the build. They get stuck before it, on a design that was never going to be approved. We design for approval from the first sketch.


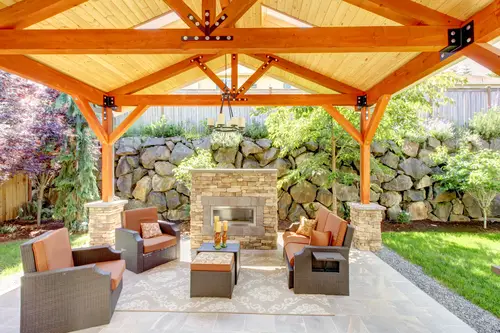
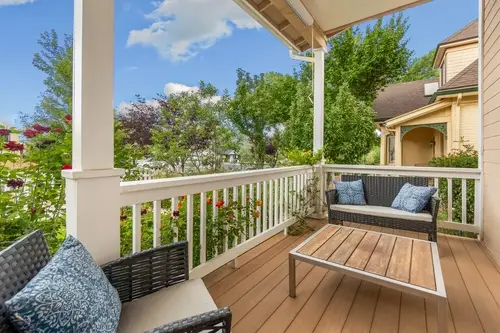
Custom Deck Building in Highlands Ranch
Working inside architectural guidelines isn’t a limitation. It’s a constraint, and constraints make design sharper — as long as you know them going in.
We design within your association’s rules on material, color, railing type, and massing, then push hard on everything the guidelines don’t govern: proportion, level changes, built-in seating, integrated lighting, how the deck meets the grade. That’s where a Highlands Ranch deck gets to be distinctive without triggering a rejection letter.
On the lots backing to open space — and there are a lot of them, given the trail system and the Backcountry — the design question is what you’re looking through. A heavy wood railing throws away the exact thing that made the lot worth buying. Cable or slim powder-coated metal keeps the view and still meets guard requirements.
Where a deck should tie into a patio or fire feature below, we plan it as one design through our hardscaping services.
Decking Materials Within Your Guidelines
Your association’s architectural rules will narrow the field on color and sometimes material. Within that, the tradeoffs are real.
- Composite — The dominant choice here, and it fits the housing stock. No annual staining, strong fade and moisture resistance. Requires tighter joist spacing than wood, which is a framing cost some bidders quietly omit. Confirm your color is on the approved palette before you commit.
- Cedar — Warmer and naturally rot-resistant, but it wants resealing every couple of years. If your guidelines specify a stain color, you’re committing to maintaining that color.
- Pressure-treated — The value option, and what’s holding everything up regardless of the surface.
We aren’t a dealer for any single brand, so the recommendation is the one that fits your lot and your guidelines — not our margin
A DECK COMPANY THAT HANDLES THE HOA FOR YOU
The common failure in this industry is a company that sells the job, then hands it to whichever subcontracted crew is free that week. The person who made promises is gone. The crew never heard them.
- Ricardo is on your build. Thirty-plus years of structural work, personally on the footings, the ledger, and the lateral bracing — the parts you’ll never see, and the only parts that decide whether the deck is still solid in year fifteen.
- We manage the architectural submission. Drawings, material specs, color selections, in the format the committee wants. It’s paperwork we’ve done many times and you’ve done never.
- In-house crews, demo to walkthrough.
- A proposal you can read. Line-item scope, named materials, real timeline — including the approval wait, stated honestly up front.
- Licensed and insured, proof on request. Ask any deck contractor in Highlands Ranch for their certificate of insurance before you sign.
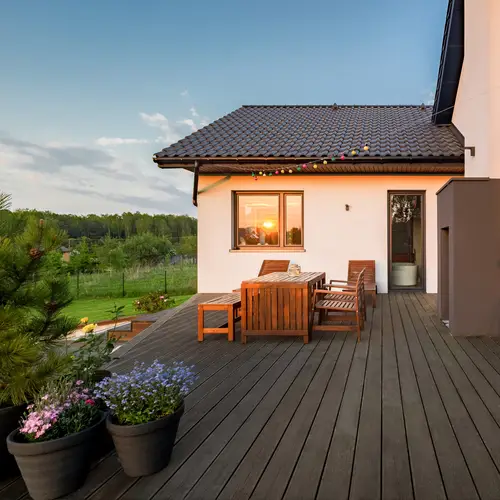
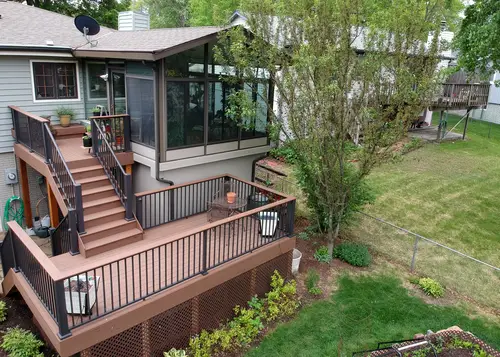
Recent Work Across Highlands Ranch and the South Metro
A recent homeowner described our team as courteous and thorough on a balcony and deck project, and specifically noted how well the crews were coordinated by the project manager.
That’s the theme across our reviews: crews that arrive when they said they would, keep the site clean, and finish when they said they’d finish. Explore our recent outdoor projects.
Deck Contractor Services in Highlands Ranch
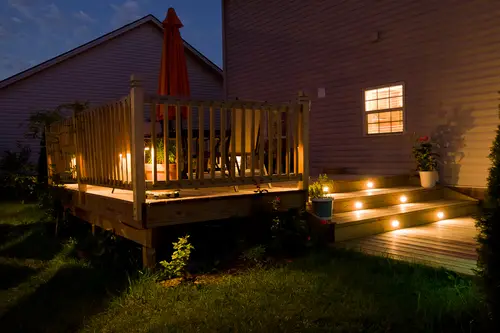
Custom Deck Building
Designed inside your architectural guidelines, not around them.
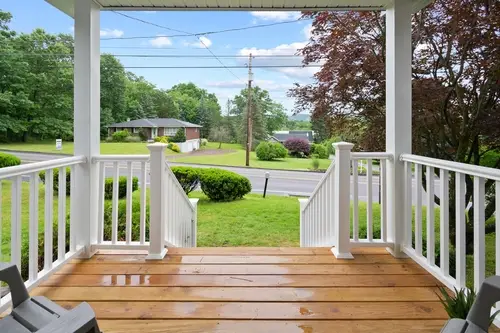
Composite Deck Installation
Footings to railing, permitted through Douglas County, framed for elevated builds.
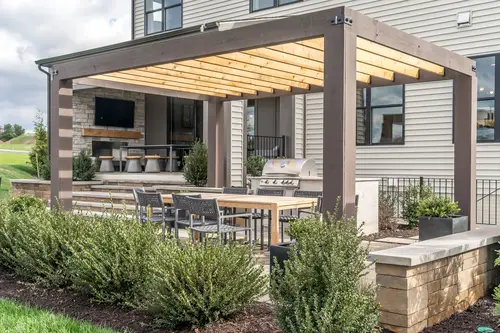
Deck Replacement
Rebuilds of aging builder decks, with an honest read on what's salvageable.
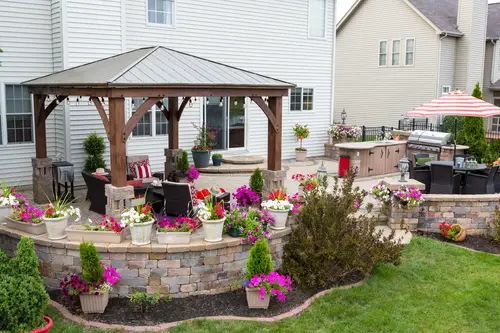
Railings & Stairs
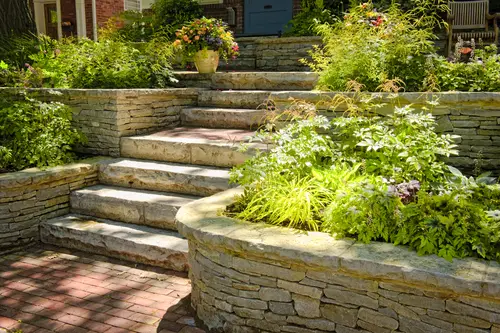
Cable and slim metal for open-space lots; composite and wood elsewhere. Code-compliant, guideline-compliant.
Covered Decks & Pergolas
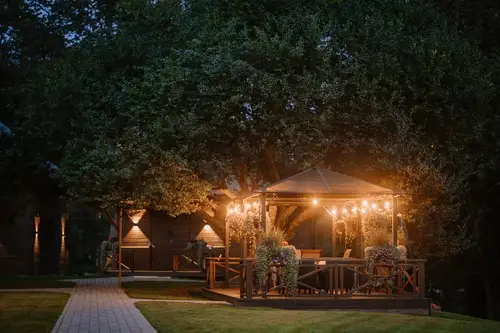
Shade structures, designed for approval.
Outdoor Living Features
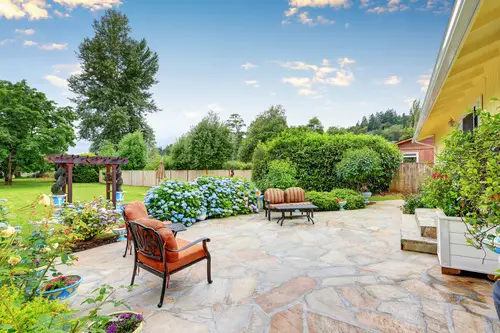
Built-in seating, deck lighting, privacy screening, outdoor kitchens.
How a Highlands Ranch Deck Project Runs
On-Site Consultation
We walk the lot: grade, walkout condition, sun, drainage, soil, and what your back yard looks out onto. We ask your budget honestly and tell you what it buys.
Design and Itemized Proposal
We pull your architectural guidelines and design inside them from the start, so the drawing you love is a drawing that clears.
HRCA Submission & Douglas County Permit
We prepare and file both. The architectural review is usually the long pole, and we start it first.
Construction
Crews arrive when we said. Site cleaned daily. One point of contact who actually replies.
Walkthrough and Care Guidance
We fix anything that isn't right before calling it done, then hand you a maintenance plan for your materials.
Deck Installation in Highlands Ranch
Highlands Ranch is full of walkout and garden-level basements, which means a very common local build: an elevated deck off the main floor, with a patio and a basement door directly underneath. Most of the time that lower space is wasted. It gets rained on through the deck boards, stays damp, collects debris, and nobody uses it.
It doesn’t have to. An under-deck drainage system — panels or a membrane installed between the joists — catches water above and channels it away, turning the area below into a genuinely dry, usable patio. You get a second outdoor room out of square footage you already own. It’s one of the highest-return decisions available on a walkout lot, and it has to be planned during framing. Retrofitting later is possible but more expensive and rarely as clean.
The structural fundamentals still govern:
- Footings below the frost line, sized to the bearing conditions we find in the hole. Douglas County soils include expansive clay, and a shallow footing in active clay will heave.
- Ledger through-bolted to code and flashed above and behind, because that connection is responsible for a disproportionate share of catastrophic deck failures.
- Elevated decks need real lateral bracing. The taller the deck, the more the structure has to resist racking. This is where cheap bids cut, and you feel it as sway.
- Hot-dip galvanized or stainless hardware, since modern treated lumber corrodes the wrong fasteners from the inside out.
Permits run through Douglas County, not a city. We file, schedule inspections, and build to pass the first time.
Much of Highlands Ranch went up between the mid-1980s and the early 2000s, and a large share of the original decks came from the builder — pressure-treated, functional, and never intended to last forever.
Thirty years later they’re telling on themselves:
- Boards cupping, splintering, and pulling fasteners
- Sway when several people are on an elevated deck — usually a bracing problem, not a decking one
- Rot at post bases and stair stringers
- Guardrails that flex, with baluster gaps wider than current code allows
- Ledgers with rust streaks below them, or visible separation from the house
If the frame is genuinely sound, resurfacing with new decking and railing costs a fraction of a rebuild — and we’ll tell you when that’s the case. But we inspect the substructure first. New composite over failing framing is the worst outcome available: it looks solved and isn’t.
A replacement is also the moment to add the under-deck drainage you didn’t get the first time. If the deck is coming apart anyway, that’s the cheapest that upgrade will ever be.
Building Across Highlands Ranch and the Northwest Metro
We also build throughout the surrounding south metro — Littleton, Centennial, Lone Tree, Parker, and Castle Pines — and across the wider Denver metro area.
Frequently Asked Questions
In nearly all cases, yes. Highlands Ranch is unincorporated Douglas County governed by a community association with architectural guidelines covering materials, colors, railing style, and placement. Approval is required before construction — including, usually, for replacing an existing deck. We prepare and submit the package.
Douglas County. Highlands Ranch has no municipal building department, which surprises a lot of homeowners. The county reviews the structure; the association reviews the appearance. Both have to clear.
The county permit is usually the faster half. Architectural review timelines vary and can add several weeks on their own. We start the submission first and give you a realistic total in the proposal — including the waiting.
It’s a panel or membrane system installed between the joists of an elevated deck that catches water and channels it away, keeping the space underneath dry. If you have a walkout or garden-level basement with a patio below the deck, it converts wasted, damp square footage into a second usable outdoor room. It’s cheapest to install during the build rather than as a retrofit.
It’s worth an inspection. On elevated decks, sway usually points to inadequate lateral bracing — a structural issue, not a cosmetic one. It doesn’t fix itself, and it tends to get worse.
Let's Get It Designed and Approved
The build is the straightforward part. Getting a design that clears architectural review the first time is where most Highlands Ranch deck projects lose their summer.
Ricardo will walk your lot, tell you what’s buildable inside your guidelines, and give you a real number.