

Contact Faros to discuss a patio plan for your Denver Metro Area property.
A patio can look appealing in a photo and still be difficult to live with if its layout, drainage, and finish were not planned for the property. Useful inspiration helps you compare more than surface color. Look at how the patio connects to the home, where people will gather, and how its edges transition into landscaping or other outdoor features.
The best cement patio ideas pictures show a complete design direction, including the patio’s shape, finish, color, and intended use. Use them to identify what feels right. Then adapt the concept to your Denver Metro Area home’s grade, soil conditions, drainage needs, and outdoor-living goals.
A clean slab, decorative border, geometric bands, or stamped pattern can each support a different setting. The right choice becomes clearer when you understand what each visual detail contributes to the space and how it can work with everyday cooking, dining, and lounging.
What do cement patio ideas pictures reveal about design direction?
The most useful cement patio ideas pictures do more than show a finished surface. They help you compare the patio’s overall shape, edge treatment, pattern, circulation, and relationship to the home before choosing materials or details. Use each image to identify a design direction, then adapt it to the grade, landscaping, and activities on your Denver Metro Area property.
Clean slab layouts create a calm foundation
A simple, clean slab can be the strongest choice when the architecture, furniture, or landscape already provides visual interest. Broad rectangular sections support dining tables, lounge seating, and clear walking paths without competing with the rest of the backyard.
A restrained layout can also make a smaller patio feel more orderly. Align its edges with a back door, garden wall, or existing pathway. When reviewing examples, notice whether the slab is one uninterrupted field or divided into purposeful sections. Control joints, transitions, and changes in elevation should support the design rather than appear randomly placed.
Borders and geometric bands add definition
A contrasting border can frame a patio and give the outer edge a finished appearance. Some designs use a narrow band around the perimeter. Others create larger geometric panels that visually separate a grill area from a seating area. These bands can clarify circulation and make the patio read as an intentional outdoor room.
Pay attention to proportion. A border that is too narrow may disappear at normal viewing distance. An oversized band can dominate a modest patio. Straight lines often complement contemporary homes. Softer transitions and irregular segments may work better with established landscaping.
Stamped looks bring pattern and texture
Decorative concrete can mimic natural stone, brick, and other patterns. Stamping can also introduce custom textures and colors selected to complement the home’s style. It is useful when you want the patio to connect visually to masonry, siding, or landscape elements already present on the property.
Use inspiration images to identify the pattern family you prefer, not to expect an exact replica. Site conditions, scale, surrounding colors, and installation choices affect the final result. Explore these stamped concrete patio design ideas for more pattern and color guidance.
How should you choose a cement patio finish and color?
Choose a patio finish and color by considering how the space will be used. How it relates to your home’s exterior, and how much visual detail you want underfoot. The strongest cement patio ideas pictures help you compare texture, pattern, color variation, maintenance expectations, and the larger outdoor living plan before selecting a direction.
Start with the overall character of the property. A clean, restrained surface can support a contemporary home. A textured or patterned treatment can add definition around a traditional exterior. Color should coordinate with the house, retaining walls, landscape materials, and furniture rather than compete with them.
| Finish direction. | Visual character. | When it may fit. |
|---|---|---|
| Smooth and clean. | Simple, quiet, and visually continuous. | Modern exteriors where furniture, planting, and architecture should lead. |
| Broom-textured. | Subtle linear texture with an understated appearance. | Homeowners who want modest visual definition. |
| Stamped or patterned. | Decorative texture suggesting stone, brick, or repeating patterns. | Patios needing a stronger connection to architecture or outdoor rooms. |
Match texture to the way you use the patio
A smooth or lightly textured direction keeps attention on dining furniture, planting, and the patio shape. A stamped pattern can help distinguish a lounge area from a dining or cooking zone. Faros specializes in decorative concrete, including stamped concrete, with patterns that can mimic natural stone, brick, and other materials.
Review more design direction in the stamped concrete installation guide. Treat reference images as direction, not a promise of an exact finished surface.
Choose color as part of the complete design
Color works best when it supports the home’s existing palette instead of attempting to reproduce a reference image exactly. Consider siding, masonry, trim, fencing, and landscape elements. Then decide whether the patio should blend quietly or provide deliberate contrast.
Custom textures and colors can complement different architectural styles. The right combination depends on the property. A site review can connect the visual choice with grade, soil stability, drainage, and intended use before construction begins.
Which patio layouts work best for Denver Metro backyards?
The most useful patio layouts create a clear relationship between cooking, dining, lounging, and the rest of the yard. A successful plan also accounts for circulation, transitions, grade, soil stability, drainage, furniture clearances, and access from the home before the concrete is placed. The best layout serves real routines, not just the camera angle.
Organize the patio into practical outdoor rooms
Start by identifying the activities that matter most. A dining zone may sit closest to the kitchen door for easy serving. A lounge area can face a garden, fire feature, or view. If grilling or an outdoor kitchen is part of the plan, leave a logical working area around it.
These zones do not need separate slabs or hard boundaries. Changes in pattern, border, furniture orientation, planting beds, or a short step can distinguish one use from another. This approach makes it easier to connect the patio with integrated outdoor living spaces.
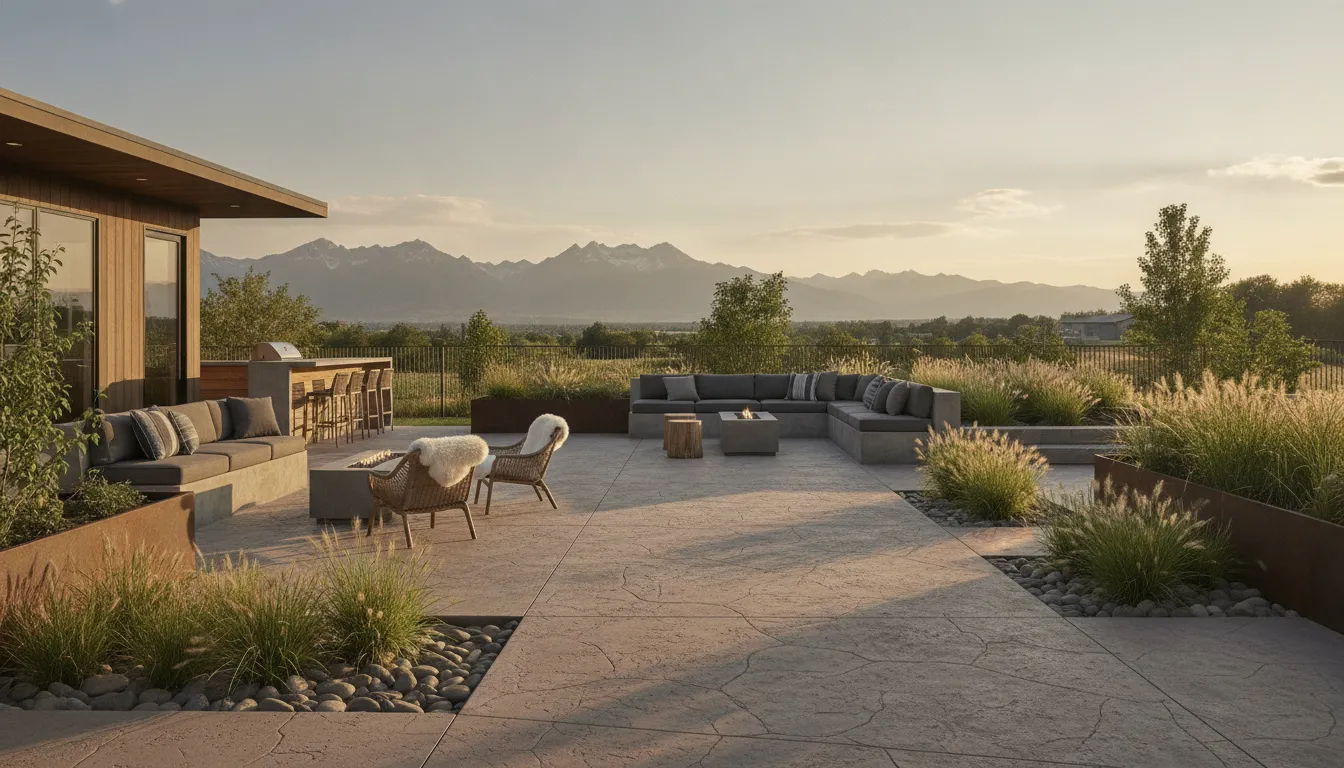
Plan circulation and transitions before finishes
Trace routes from the house to the patio, from the patio to the yard, and between each activity. Main paths should feel direct rather than cutting across a dining table or grill workspace. Consider door swings, stairs, deck edges, garden borders, and likely guest entry points.
A patio can connect to a custom deck, pergola, porch, or landscape edge. Each connection needs an appropriate change in elevation and a stable walking surface. Faros can coordinate concrete work with decks, pergolas, and porches.
Respect grade, soil, and drainage
Before choosing a final shape, evaluate the yard’s slope, natural water paths, and underlying soil. Grade and soil conditions influence patio performance. Poor runoff planning can create moisture problems near foundations and landscape beds.
Integrating the slab with planting areas, retaining features, and drainage paths may require a broader plan. A hardscape and landscape design can help the patio function as one part of the yard.
What concrete details matter in Denver’s freeze-thaw climate?
In Denver’s freeze-thaw climate, a durable patio depends on more than the surface pattern shown in cement patio ideas pictures. Soil stability, positive drainage, freeze-resistant materials, suitable air entrainment, curing, joint planning, and careful moisture management need to be considered together. A design image is a starting point, not a construction specification.
Start below the slab with soil and drainage
A site review should account for grade, soil stability, and the way water moves around the proposed patio. Unstable soil or poorly managed runoff can contribute to movement and moisture-related problems. The layout should direct water away from the home and avoid low areas where meltwater can collect beside the slab.
Landscape watering also deserves attention. Colorado State University Extension recommends careful fall and winter watering to support plants while preventing excess moisture near hardscape foundations. Read the Colorado State Extension guidance on fall and winter watering.
Specify concrete for repeated freezing and thawing
When water inside concrete freezes, it can create internal pressure. Air-entraining admixtures produce tiny, dispersed air voids that provide room for that pressure and can improve resistance to freeze-thaw damage.
An Iowa State technical brief notes that modern specifications commonly target approximately 6% air content, with a tolerance of plus or minus 1.5%. That figure is general education, not a project specification. The actual mix should be selected for the site and intended use. The Iowa State freeze-thaw concrete brief explains the mechanism.
Air content is only one part of the material decision. Freeze-thaw durability also depends on suitable aggregates and cement paste that is strong and moisture resistant. Discuss the planned exposure, finishing approach, curing conditions, and material selection.
Be cautious with moisture and deicers
Concrete performs within an environment, not in isolation. The Federal Highway Administration explains that durability depends on environmental conditions and material properties. It also warns that chemical deicers can accelerate deterioration during wet freeze-thaw exposure.
Review the FHWA guidance on concrete durability and deicing exposure before choosing a winter maintenance routine. Keep the surface from becoming a collection point for water and follow guidance for the selected finish.
How do covered patios change the planning conversation?
A covered patio requires more than choosing a slab shape and finish. The roof, posts, runoff, snow loads, and permitting path become part of the design. Review the project as a coordinated outdoor structure rather than an uncovered patio with a roof added later.
For an uncovered slab, central questions involve layout, grade, drainage, base preparation, and the finish shown in your cement patio ideas pictures. Adding a cover introduces overhead loads and attachment details that can affect foundations and clearances.
Denver’s patio-cover guidance describes these structures as recreational or outdoor-living spaces, not garages, storage rooms, or habitable rooms. Review the current Denver patio-cover guidance on UpCodes. UpCodes is a reference source, not legal advice or a substitute for official approval.
- Start with a consultation and site review. Discuss use, cover placement, grade, soil, and runoff paths. The Denver runoff guidance can help frame that conversation.
- Separate slab decisions from cover decisions. Select the concrete layout, finish, and walking routes. Then coordinate post locations, door clearances, lighting plans, and roof edges.
- Check covered-structure requirements. The cited Denver guidance addresses dead and live loads, snow loads, and one-story structures with a 12-foot height limit. These details apply to covered structures, not automatically to every uncovered slab.
- Coordinate permitting before construction. Faros describes its concrete process as consultation, custom design, permitting, and execution. Early review helps align the cover, slab, drainage, and property needs.
- Document the final design direction. Keep the selected layout, finish, color, drainage approach, and cover details together so the installation team can work from one coordinated plan.
How can a cement patio become a complete outdoor living space?
A cement patio becomes a complete outdoor living space when its layout supports how your household cooks, eats, relaxes, and moves through the yard. Plan it as the foundation for connected outdoor rooms with durable transitions to the home, landscape, and other built features.
Begin by dividing the patio into practical zones. A cooking area might sit closest to the kitchen door. Keep dining nearby with space to pull out chairs and walk around the table. A lounge zone can occupy a quieter edge for conversation, shade, or views.
Different concrete patterns, borders, or furniture orientations can define each room without making the space feel chopped up. Keep a clear circulation path between the house and yard. A concrete contractor should evaluate the patio as a complete site rather than focusing only on the visible finish.
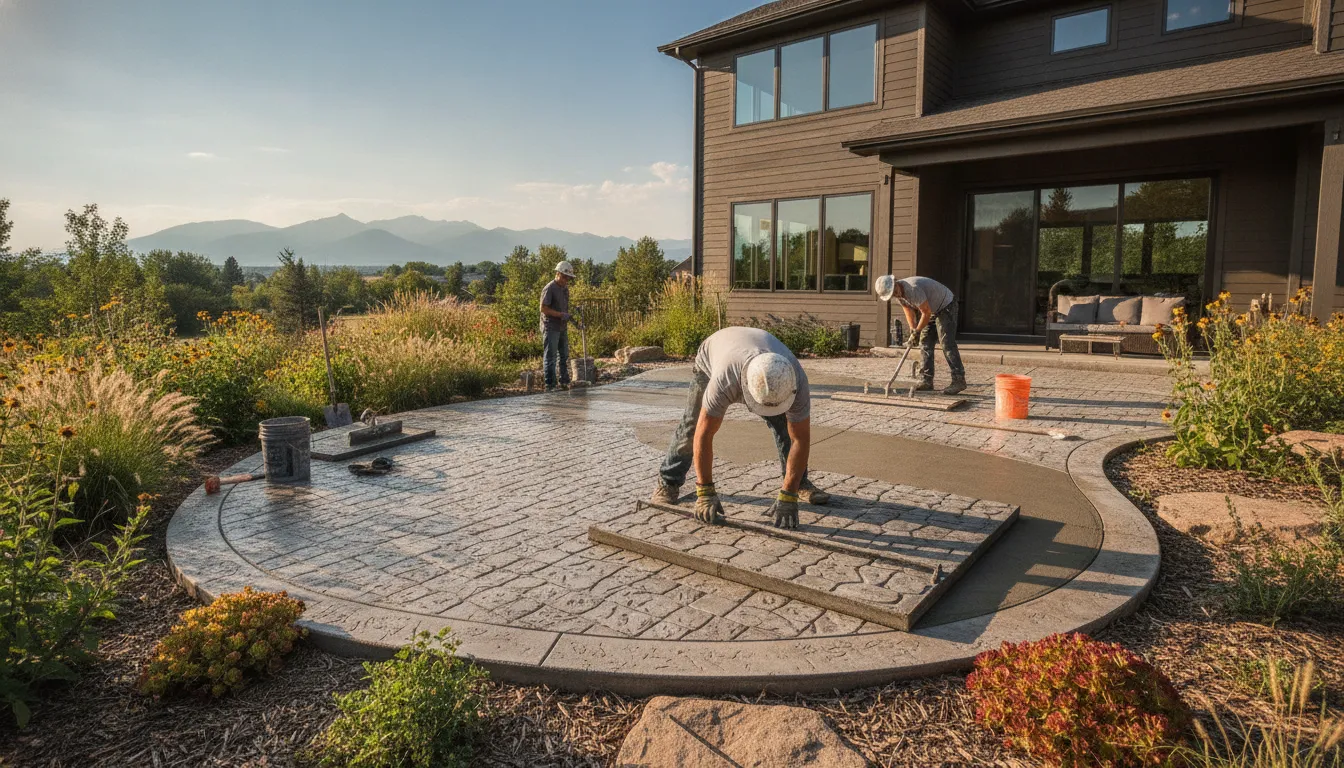
Connect the patio to the rest of the yard
Thoughtful edges make a patio feel established. Planting beds, low retaining elements, gravel bands, seat walls, or a transition to lawn can soften the boundary between hardscape and landscape.
A hardscape and landscape plan should direct runoff away from the home. Select plant locations with mature size and maintenance access in mind.
Plan future use before construction. Identify likely lighting, shade structures, storage, or a future deck connection early. Faros can help coordinate broader outdoor living spaces while keeping the design aligned with the property.
Ask Faros to review your patio layout, finish, and site conditions.
Frequently Asked Questions
What is the best finish for a Denver Metro Area patio?
The best finish depends on your home’s architecture, patio use, and preferred texture. A clean finish can suit a modern outdoor room. Stamped concrete can mimic natural stone, brick, or other patterns, with textures and colors selected for the property.
How can a concrete patio handle Denver’s freeze-thaw conditions?
Durability starts with site-specific planning for soil, drainage, materials, and installation methods. Air-entraining admixtures create small, dispersed air voids that help accommodate pressure when water freezes inside concrete. See the Iowa State concrete air entrainment guidance.
Why does drainage matter when planning patio ideas?
Water should move away from the patio and nearby foundations rather than collect at slab edges. Grade, soil stability, runoff paths, and surrounding landscape all deserve attention during site analysis. See the Denver runoff guidance.
Do covered patios require different planning?
Yes. An uncovered slab and a covered patio involve different structural and permitting questions. Denver patio-cover provisions address recreational use, structural loads, snow loads, and height limitations. Review the Denver patio-cover code reference.
Is stamped concrete a good option for a custom patio?
Stamped concrete can be a strong design choice when you want a defined pattern or a visual connection to masonry, stone, or the home’s existing style. Consider pattern, color, layout, drainage, and outdoor activities together.
Ready to plan your cement patio?
Your patio should fit the way you use your Denver Metro Area outdoor space, from everyday relaxation to gatherings with family and friends. A thoughtful conversation can connect your preferred look with practical layout, drainage, and construction considerations.
Contact Faros Construction Services to plan your patio and outdoor living project.Cement Patio Ideas Pictures for Denver Homes
Denver Metro homeowners use cement patio ideas pictures to compare layouts, finishes, colors, and ways to connect a concrete surface with the rest of an outdoor living space. A picture can show the look, but site planning determines whether the patio works well.
Contact Faros to discuss a patio plan for your Denver Metro Area property.
A patio can look appealing in a photo and still be difficult to live with if its layout, drainage, and finish were not planned for the property. Useful inspiration helps you compare more than surface color. Look at how the patio connects to the home, where people will gather, and how its edges transition into landscaping or other outdoor features.
The best cement patio ideas pictures show a complete design direction, including the patio’s shape, finish, color, and intended use. Use them to identify what feels right. Then adapt the concept to your Denver Metro Area home’s grade, soil conditions, drainage needs, and outdoor-living goals.
A clean slab, decorative border, geometric bands, or stamped pattern can each support a different setting. The right choice becomes clearer when you understand what each visual detail contributes to the space and how it can work with everyday cooking, dining, and lounging.
What do cement patio ideas pictures reveal about design direction?
The most useful cement patio ideas pictures do more than show a finished surface. They help you compare the patio’s overall shape, edge treatment, pattern, circulation, and relationship to the home before choosing materials or details. Use each image to identify a design direction, then adapt it to the grade, landscaping, and activities on your Denver Metro Area property.
Clean slab layouts create a calm foundation
A simple, clean slab can be the strongest choice when the architecture, furniture, or landscape already provides visual interest. Broad rectangular sections support dining tables, lounge seating, and clear walking paths without competing with the rest of the backyard.
A restrained layout can also make a smaller patio feel more orderly. Align its edges with a back door, garden wall, or existing pathway. When reviewing examples, notice whether the slab is one uninterrupted field or divided into purposeful sections. Control joints, transitions, and changes in elevation should support the design rather than appear randomly placed.
Borders and geometric bands add definition
A contrasting border can frame a patio and give the outer edge a finished appearance. Some designs use a narrow band around the perimeter. Others create larger geometric panels that visually separate a grill area from a seating area. These bands can clarify circulation and make the patio read as an intentional outdoor room.
Pay attention to proportion. A border that is too narrow may disappear at normal viewing distance. An oversized band can dominate a modest patio. Straight lines often complement contemporary homes. Softer transitions and irregular segments may work better with established landscaping.
Stamped looks bring pattern and texture
Decorative concrete can mimic natural stone, brick, and other patterns. Stamping can also introduce custom textures and colors selected to complement the home’s style. It is useful when you want the patio to connect visually to masonry, siding, or landscape elements already present on the property.
Use inspiration images to identify the pattern family you prefer, not to expect an exact replica. Site conditions, scale, surrounding colors, and installation choices affect the final result. Explore these stamped concrete patio design ideas for more pattern and color guidance.
How should you choose a cement patio finish and color?
Choose a patio finish and color by considering how the space will be used. How it relates to your home’s exterior, and how much visual detail you want underfoot. The strongest cement patio ideas pictures help you compare texture, pattern, color variation, maintenance expectations, and the larger outdoor living plan before selecting a direction.
Start with the overall character of the property. A clean, restrained surface can support a contemporary home. A textured or patterned treatment can add definition around a traditional exterior. Color should coordinate with the house, retaining walls, landscape materials, and furniture rather than compete with them.
| Finish direction. | Visual character. | When it may fit. |
|---|---|---|
| Smooth and clean. | Simple, quiet, and visually continuous. | Modern exteriors where furniture, planting, and architecture should lead. |
| Broom-textured. | Subtle linear texture with an understated appearance. | Homeowners who want modest visual definition. |
| Stamped or patterned. | Decorative texture suggesting stone, brick, or repeating patterns. | Patios needing a stronger connection to architecture or outdoor rooms. |
Match texture to the way you use the patio
A smooth or lightly textured direction keeps attention on dining furniture, planting, and the patio shape. A stamped pattern can help distinguish a lounge area from a dining or cooking zone. Faros specializes in decorative concrete, including stamped concrete, with patterns that can mimic natural stone, brick, and other materials.
Review more design direction in the stamped concrete installation guide. Treat reference images as direction, not a promise of an exact finished surface.
Choose color as part of the complete design
Color works best when it supports the home’s existing palette instead of attempting to reproduce a reference image exactly. Consider siding, masonry, trim, fencing, and landscape elements. Then decide whether the patio should blend quietly or provide deliberate contrast.
Custom textures and colors can complement different architectural styles. The right combination depends on the property. A site review can connect the visual choice with grade, soil stability, drainage, and intended use before construction begins.
Which patio layouts work best for Denver Metro backyards?
The most useful patio layouts create a clear relationship between cooking, dining, lounging, and the rest of the yard. A successful plan also accounts for circulation, transitions, grade, soil stability, drainage, furniture clearances, and access from the home before the concrete is placed. The best layout serves real routines, not just the camera angle.
Organize the patio into practical outdoor rooms
Start by identifying the activities that matter most. A dining zone may sit closest to the kitchen door for easy serving. A lounge area can face a garden, fire feature, or view. If grilling or an outdoor kitchen is part of the plan, leave a logical working area around it.
These zones do not need separate slabs or hard boundaries. Changes in pattern, border, furniture orientation, planting beds, or a short step can distinguish one use from another. This approach makes it easier to connect the patio with integrated outdoor living spaces.
Plan circulation and transitions before finishes
Trace routes from the house to the patio, from the patio to the yard, and between each activity. Main paths should feel direct rather than cutting across a dining table or grill workspace. Consider door swings, stairs, deck edges, garden borders, and likely guest entry points.
A patio can connect to a custom deck, pergola, porch, or landscape edge. Each connection needs an appropriate change in elevation and a stable walking surface. Faros can coordinate concrete work with decks, pergolas, and porches.
Respect grade, soil, and drainage
Before choosing a final shape, evaluate the yard’s slope, natural water paths, and underlying soil. Grade and soil conditions influence patio performance. Poor runoff planning can create moisture problems near foundations and landscape beds.
Integrating the slab with planting areas, retaining features, and drainage paths may require a broader plan. A hardscape and landscape design can help the patio function as one part of the yard.
What concrete details matter in Denver’s freeze-thaw climate?
In Denver’s freeze-thaw climate, a durable patio depends on more than the surface pattern shown in cement patio ideas pictures. Soil stability, positive drainage, freeze-resistant materials, suitable air entrainment, curing, joint planning, and careful moisture management need to be considered together. A design image is a starting point, not a construction specification.
Start below the slab with soil and drainage
A site review should account for grade, soil stability, and the way water moves around the proposed patio. Unstable soil or poorly managed runoff can contribute to movement and moisture-related problems. The layout should direct water away from the home and avoid low areas where meltwater can collect beside the slab.
Landscape watering also deserves attention. Colorado State University Extension recommends careful fall and winter watering to support plants while preventing excess moisture near hardscape foundations. Read the Colorado State Extension guidance on fall and winter watering.
Specify concrete for repeated freezing and thawing
When water inside concrete freezes, it can create internal pressure. Air-entraining admixtures produce tiny, dispersed air voids that provide room for that pressure and can improve resistance to freeze-thaw damage.
An Iowa State technical brief notes that modern specifications commonly target approximately 6% air content, with a tolerance of plus or minus 1.5%. That figure is general education, not a project specification. The actual mix should be selected for the site and intended use. The Iowa State freeze-thaw concrete brief explains the mechanism.
Air content is only one part of the material decision. Freeze-thaw durability also depends on suitable aggregates and cement paste that is strong and moisture resistant. Discuss the planned exposure, finishing approach, curing conditions, and material selection.
Be cautious with moisture and deicers
Concrete performs within an environment, not in isolation. The Federal Highway Administration explains that durability depends on environmental conditions and material properties. It also warns that chemical deicers can accelerate deterioration during wet freeze-thaw exposure.
Review the FHWA guidance on concrete durability and deicing exposure before choosing a winter maintenance routine. Keep the surface from becoming a collection point for water and follow guidance for the selected finish.
How do covered patios change the planning conversation?
A covered patio requires more than choosing a slab shape and finish. The roof, posts, runoff, snow loads, and permitting path become part of the design. Review the project as a coordinated outdoor structure rather than an uncovered patio with a roof added later.
For an uncovered slab, central questions involve layout, grade, drainage, base preparation, and the finish shown in your cement patio ideas pictures. Adding a cover introduces overhead loads and attachment details that can affect foundations and clearances.
Denver’s patio-cover guidance describes these structures as recreational or outdoor-living spaces, not garages, storage rooms, or habitable rooms. Review the current Denver patio-cover guidance on UpCodes. UpCodes is a reference source, not legal advice or a substitute for official approval.
- Start with a consultation and site review. Discuss use, cover placement, grade, soil, and runoff paths. The Denver runoff guidance can help frame that conversation.
- Separate slab decisions from cover decisions. Select the concrete layout, finish, and walking routes. Then coordinate post locations, door clearances, lighting plans, and roof edges.
- Check covered-structure requirements. The cited Denver guidance addresses dead and live loads, snow loads, and one-story structures with a 12-foot height limit. These details apply to covered structures, not automatically to every uncovered slab.
- Coordinate permitting before construction. Faros describes its concrete process as consultation, custom design, permitting, and execution. Early review helps align the cover, slab, drainage, and property needs.
- Document the final design direction. Keep the selected layout, finish, color, drainage approach, and cover details together so the installation team can work from one coordinated plan.
How can a cement patio become a complete outdoor living space?
A cement patio becomes a complete outdoor living space when its layout supports how your household cooks, eats, relaxes, and moves through the yard. Plan it as the foundation for connected outdoor rooms with durable transitions to the home, landscape, and other built features.
Begin by dividing the patio into practical zones. A cooking area might sit closest to the kitchen door. Keep dining nearby with space to pull out chairs and walk around the table. A lounge zone can occupy a quieter edge for conversation, shade, or views.
Different concrete patterns, borders, or furniture orientations can define each room without making the space feel chopped up. Keep a clear circulation path between the house and yard. A concrete contractor should evaluate the patio as a complete site rather than focusing only on the visible finish.
Connect the patio to the rest of the yard
Thoughtful edges make a patio feel established. Planting beds, low retaining elements, gravel bands, seat walls, or a transition to lawn can soften the boundary between hardscape and landscape.
A hardscape and landscape plan should direct runoff away from the home. Select plant locations with mature size and maintenance access in mind.
Plan future use before construction. Identify likely lighting, shade structures, storage, or a future deck connection early. Faros can help coordinate broader outdoor living spaces while keeping the design aligned with the property.
Ask Faros to review your patio layout, finish, and site conditions.
Frequently Asked Questions
What is the best finish for a Denver Metro Area patio?
The best finish depends on your home’s architecture, patio use, and preferred texture. A clean finish can suit a modern outdoor room. Stamped concrete can mimic natural stone, brick, or other patterns, with textures and colors selected for the property.
How can a concrete patio handle Denver’s freeze-thaw conditions?
Durability starts with site-specific planning for soil, drainage, materials, and installation methods. Air-entraining admixtures create small, dispersed air voids that help accommodate pressure when water freezes inside concrete. See the Iowa State concrete air entrainment guidance.
Why does drainage matter when planning patio ideas?
Water should move away from the patio and nearby foundations rather than collect at slab edges. Grade, soil stability, runoff paths, and surrounding landscape all deserve attention during site analysis. See the Denver runoff guidance.
Do covered patios require different planning?
Yes. An uncovered slab and a covered patio involve different structural and permitting questions. Denver patio-cover provisions address recreational use, structural loads, snow loads, and height limitations. Review the Denver patio-cover code reference.
Is stamped concrete a good option for a custom patio?
Stamped concrete can be a strong design choice when you want a defined pattern or a visual connection to masonry, stone, or the home’s existing style. Consider pattern, color, layout, drainage, and outdoor activities together.
Ready to plan your cement patio?
Your patio should fit the way you use your Denver Metro Area outdoor space, from everyday relaxation to gatherings with family and friends. A thoughtful conversation can connect your preferred look with practical layout, drainage, and construction considerations.
Contact Faros Construction Services to plan your patio and outdoor living project.Denver Metro homeowners use cement patio ideas pictures to compare layouts, finishes, colors, and ways to connect a concrete surface with the rest of an outdoor living space. A picture can show the look, but site planning determines whether the patio works well.
Contact Faros to discuss a patio plan for your Denver Metro Area property.
A patio can look appealing in a photo and still be difficult to live with if its layout, drainage, and finish were not planned for the property. Useful inspiration helps you compare more than surface color. Look at how the patio connects to the home, where people will gather, and how its edges transition into landscaping or other outdoor features.
The best cement patio ideas pictures show a complete design direction, including the patio’s shape, finish, color, and intended use. Use them to identify what feels right. Then adapt the concept to your Denver Metro Area home’s grade, soil conditions, drainage needs, and outdoor-living goals.
A clean slab, decorative border, geometric bands, or stamped pattern can each support a different setting. The right choice becomes clearer when you understand what each visual detail contributes to the space and how it can work with everyday cooking, dining, and lounging.
What do cement patio ideas pictures reveal about design direction?
The most useful cement patio ideas pictures do more than show a finished surface. They help you compare the patio’s overall shape, edge treatment, pattern, circulation, and relationship to the home before choosing materials or details. Use each image to identify a design direction, then adapt it to the grade, landscaping, and activities on your Denver Metro Area property.
Clean slab layouts create a calm foundation
A simple, clean slab can be the strongest choice when the architecture, furniture, or landscape already provides visual interest. Broad rectangular sections support dining tables, lounge seating, and clear walking paths without competing with the rest of the backyard.
A restrained layout can also make a smaller patio feel more orderly. Align its edges with a back door, garden wall, or existing pathway. When reviewing examples, notice whether the slab is one uninterrupted field or divided into purposeful sections. Control joints, transitions, and changes in elevation should support the design rather than appear randomly placed.
Borders and geometric bands add definition
A contrasting border can frame a patio and give the outer edge a finished appearance. Some designs use a narrow band around the perimeter. Others create larger geometric panels that visually separate a grill area from a seating area. These bands can clarify circulation and make the patio read as an intentional outdoor room.
Pay attention to proportion. A border that is too narrow may disappear at normal viewing distance. An oversized band can dominate a modest patio. Straight lines often complement contemporary homes. Softer transitions and irregular segments may work better with established landscaping.
Stamped looks bring pattern and texture
Decorative concrete can mimic natural stone, brick, and other patterns. Stamping can also introduce custom textures and colors selected to complement the home’s style. It is useful when you want the patio to connect visually to masonry, siding, or landscape elements already present on the property.
Use inspiration images to identify the pattern family you prefer, not to expect an exact replica. Site conditions, scale, surrounding colors, and installation choices affect the final result. Explore these stamped concrete patio design ideas for more pattern and color guidance.
How should you choose a cement patio finish and color?
Choose a patio finish and color by considering how the space will be used. How it relates to your home’s exterior, and how much visual detail you want underfoot. The strongest cement patio ideas pictures help you compare texture, pattern, color variation, maintenance expectations, and the larger outdoor living plan before selecting a direction.
Start with the overall character of the property. A clean, restrained surface can support a contemporary home. A textured or patterned treatment can add definition around a traditional exterior. Color should coordinate with the house, retaining walls, landscape materials, and furniture rather than compete with them.
| Finish direction. | Visual character. | When it may fit. |
|---|---|---|
| Smooth and clean. | Simple, quiet, and visually continuous. | Modern exteriors where furniture, planting, and architecture should lead. |
| Broom-textured. | Subtle linear texture with an understated appearance. | Homeowners who want modest visual definition. |
| Stamped or patterned. | Decorative texture suggesting stone, brick, or repeating patterns. | Patios needing a stronger connection to architecture or outdoor rooms. |
Match texture to the way you use the patio
A smooth or lightly textured direction keeps attention on dining furniture, planting, and the patio shape. A stamped pattern can help distinguish a lounge area from a dining or cooking zone. Faros specializes in decorative concrete, including stamped concrete, with patterns that can mimic natural stone, brick, and other materials.
Review more design direction in the stamped concrete installation guide. Treat reference images as direction, not a promise of an exact finished surface.
Choose color as part of the complete design
Color works best when it supports the home’s existing palette instead of attempting to reproduce a reference image exactly. Consider siding, masonry, trim, fencing, and landscape elements. Then decide whether the patio should blend quietly or provide deliberate contrast.
Custom textures and colors can complement different architectural styles. The right combination depends on the property. A site review can connect the visual choice with grade, soil stability, drainage, and intended use before construction begins.
Which patio layouts work best for Denver Metro backyards?
The most useful patio layouts create a clear relationship between cooking, dining, lounging, and the rest of the yard. A successful plan also accounts for circulation, transitions, grade, soil stability, drainage, furniture clearances, and access from the home before the concrete is placed. The best layout serves real routines, not just the camera angle.
Organize the patio into practical outdoor rooms
Start by identifying the activities that matter most. A dining zone may sit closest to the kitchen door for easy serving. A lounge area can face a garden, fire feature, or view. If grilling or an outdoor kitchen is part of the plan, leave a logical working area around it.
These zones do not need separate slabs or hard boundaries. Changes in pattern, border, furniture orientation, planting beds, or a short step can distinguish one use from another. This approach makes it easier to connect the patio with integrated outdoor living spaces.
Plan circulation and transitions before finishes
Trace routes from the house to the patio, from the patio to the yard, and between each activity. Main paths should feel direct rather than cutting across a dining table or grill workspace. Consider door swings, stairs, deck edges, garden borders, and likely guest entry points.
A patio can connect to a custom deck, pergola, porch, or landscape edge. Each connection needs an appropriate change in elevation and a stable walking surface. Faros can coordinate concrete work with decks, pergolas, and porches.
Respect grade, soil, and drainage
Before choosing a final shape, evaluate the yard’s slope, natural water paths, and underlying soil. Grade and soil conditions influence patio performance. Poor runoff planning can create moisture problems near foundations and landscape beds.
Integrating the slab with planting areas, retaining features, and drainage paths may require a broader plan. A hardscape and landscape design can help the patio function as one part of the yard.
What concrete details matter in Denver’s freeze-thaw climate?
In Denver’s freeze-thaw climate, a durable patio depends on more than the surface pattern shown in cement patio ideas pictures. Soil stability, positive drainage, freeze-resistant materials, suitable air entrainment, curing, joint planning, and careful moisture management need to be considered together. A design image is a starting point, not a construction specification.
Start below the slab with soil and drainage
A site review should account for grade, soil stability, and the way water moves around the proposed patio. Unstable soil or poorly managed runoff can contribute to movement and moisture-related problems. The layout should direct water away from the home and avoid low areas where meltwater can collect beside the slab.
Landscape watering also deserves attention. Colorado State University Extension recommends careful fall and winter watering to support plants while preventing excess moisture near hardscape foundations. Read the Colorado State Extension guidance on fall and winter watering.
Specify concrete for repeated freezing and thawing
When water inside concrete freezes, it can create internal pressure. Air-entraining admixtures produce tiny, dispersed air voids that provide room for that pressure and can improve resistance to freeze-thaw damage.
An Iowa State technical brief notes that modern specifications commonly target approximately 6% air content, with a tolerance of plus or minus 1.5%. That figure is general education, not a project specification. The actual mix should be selected for the site and intended use. The Iowa State freeze-thaw concrete brief explains the mechanism.
Air content is only one part of the material decision. Freeze-thaw durability also depends on suitable aggregates and cement paste that is strong and moisture resistant. Discuss the planned exposure, finishing approach, curing conditions, and material selection.
Be cautious with moisture and deicers
Concrete performs within an environment, not in isolation. The Federal Highway Administration explains that durability depends on environmental conditions and material properties. It also warns that chemical deicers can accelerate deterioration during wet freeze-thaw exposure.
Review the FHWA guidance on concrete durability and deicing exposure before choosing a winter maintenance routine. Keep the surface from becoming a collection point for water and follow guidance for the selected finish.
How do covered patios change the planning conversation?
A covered patio requires more than choosing a slab shape and finish. The roof, posts, runoff, snow loads, and permitting path become part of the design. Review the project as a coordinated outdoor structure rather than an uncovered patio with a roof added later.
For an uncovered slab, central questions involve layout, grade, drainage, base preparation, and the finish shown in your cement patio ideas pictures. Adding a cover introduces overhead loads and attachment details that can affect foundations and clearances.
Denver’s patio-cover guidance describes these structures as recreational or outdoor-living spaces, not garages, storage rooms, or habitable rooms. Review the current Denver patio-cover guidance on UpCodes. UpCodes is a reference source, not legal advice or a substitute for official approval.
- Start with a consultation and site review. Discuss use, cover placement, grade, soil, and runoff paths. The Denver runoff guidance can help frame that conversation.
- Separate slab decisions from cover decisions. Select the concrete layout, finish, and walking routes. Then coordinate post locations, door clearances, lighting plans, and roof edges.
- Check covered-structure requirements. The cited Denver guidance addresses dead and live loads, snow loads, and one-story structures with a 12-foot height limit. These details apply to covered structures, not automatically to every uncovered slab.
- Coordinate permitting before construction. Faros describes its concrete process as consultation, custom design, permitting, and execution. Early review helps align the cover, slab, drainage, and property needs.
- Document the final design direction. Keep the selected layout, finish, color, drainage approach, and cover details together so the installation team can work from one coordinated plan.
How can a cement patio become a complete outdoor living space?
A cement patio becomes a complete outdoor living space when its layout supports how your household cooks, eats, relaxes, and moves through the yard. Plan it as the foundation for connected outdoor rooms with durable transitions to the home, landscape, and other built features.
Begin by dividing the patio into practical zones. A cooking area might sit closest to the kitchen door. Keep dining nearby with space to pull out chairs and walk around the table. A lounge zone can occupy a quieter edge for conversation, shade, or views.
Different concrete patterns, borders, or furniture orientations can define each room without making the space feel chopped up. Keep a clear circulation path between the house and yard. A concrete contractor should evaluate the patio as a complete site rather than focusing only on the visible finish.
Connect the patio to the rest of the yard
Thoughtful edges make a patio feel established. Planting beds, low retaining elements, gravel bands, seat walls, or a transition to lawn can soften the boundary between hardscape and landscape.
A hardscape and landscape plan should direct runoff away from the home. Select plant locations with mature size and maintenance access in mind.
Plan future use before construction. Identify likely lighting, shade structures, storage, or a future deck connection early. Faros can help coordinate broader outdoor living spaces while keeping the design aligned with the property.
Ask Faros to review your patio layout, finish, and site conditions.
Frequently Asked Questions
What is the best finish for a Denver Metro Area patio?
The best finish depends on your home’s architecture, patio use, and preferred texture. A clean finish can suit a modern outdoor room. Stamped concrete can mimic natural stone, brick, or other patterns, with textures and colors selected for the property.
How can a concrete patio handle Denver’s freeze-thaw conditions?
Durability starts with site-specific planning for soil, drainage, materials, and installation methods. Air-entraining admixtures create small, dispersed air voids that help accommodate pressure when water freezes inside concrete. See the Iowa State concrete air entrainment guidance.
Why does drainage matter when planning patio ideas?
Water should move away from the patio and nearby foundations rather than collect at slab edges. Grade, soil stability, runoff paths, and surrounding landscape all deserve attention during site analysis. See the Denver runoff guidance.
Do covered patios require different planning?
Yes. An uncovered slab and a covered patio involve different structural and permitting questions. Denver patio-cover provisions address recreational use, structural loads, snow loads, and height limitations. Review the Denver patio-cover code reference.
Is stamped concrete a good option for a custom patio?
Stamped concrete can be a strong design choice when you want a defined pattern or a visual connection to masonry, stone, or the home’s existing style. Consider pattern, color, layout, drainage, and outdoor activities together.
Ready to plan your cement patio?
Your patio should fit the way you use your Denver Metro Area outdoor space, from everyday relaxation to gatherings with family and friends. A thoughtful conversation can connect your preferred look with practical layout, drainage, and construction considerations.
Contact Faros Construction Services to plan your patio and outdoor living project.Cement Patio Ideas Pictures for Denver Homes
Denver Metro homeowners use cement patio ideas pictures to compare layouts, finishes, colors, and ways to connect a concrete surface with the rest of an outdoor living space. A picture can show the look, but site planning determines whether the patio works well.
Contact Faros to discuss a patio plan for your Denver Metro Area property.
A patio can look appealing in a photo and still be difficult to live with if its layout, drainage, and finish were not planned for the property. Useful inspiration helps you compare more than surface color. Look at how the patio connects to the home, where people will gather, and how its edges transition into landscaping or other outdoor features.
The best cement patio ideas pictures show a complete design direction, including the patio’s shape, finish, color, and intended use. Use them to identify what feels right. Then adapt the concept to your Denver Metro Area home’s grade, soil conditions, drainage needs, and outdoor-living goals.
A clean slab, decorative border, geometric bands, or stamped pattern can each support a different setting. The right choice becomes clearer when you understand what each visual detail contributes to the space and how it can work with everyday cooking, dining, and lounging.
What do cement patio ideas pictures reveal about design direction?
The most useful cement patio ideas pictures do more than show a finished surface. They help you compare the patio’s overall shape, edge treatment, pattern, circulation, and relationship to the home before choosing materials or details. Use each image to identify a design direction, then adapt it to the grade, landscaping, and activities on your Denver Metro Area property.
Clean slab layouts create a calm foundation
A simple, clean slab can be the strongest choice when the architecture, furniture, or landscape already provides visual interest. Broad rectangular sections support dining tables, lounge seating, and clear walking paths without competing with the rest of the backyard.
A restrained layout can also make a smaller patio feel more orderly. Align its edges with a back door, garden wall, or existing pathway. When reviewing examples, notice whether the slab is one uninterrupted field or divided into purposeful sections. Control joints, transitions, and changes in elevation should support the design rather than appear randomly placed.
Borders and geometric bands add definition
A contrasting border can frame a patio and give the outer edge a finished appearance. Some designs use a narrow band around the perimeter. Others create larger geometric panels that visually separate a grill area from a seating area. These bands can clarify circulation and make the patio read as an intentional outdoor room.
Pay attention to proportion. A border that is too narrow may disappear at normal viewing distance. An oversized band can dominate a modest patio. Straight lines often complement contemporary homes. Softer transitions and irregular segments may work better with established landscaping.
Stamped looks bring pattern and texture
Decorative concrete can mimic natural stone, brick, and other patterns. Stamping can also introduce custom textures and colors selected to complement the home’s style. It is useful when you want the patio to connect visually to masonry, siding, or landscape elements already present on the property.
Use inspiration images to identify the pattern family you prefer, not to expect an exact replica. Site conditions, scale, surrounding colors, and installation choices affect the final result. Explore these stamped concrete patio design ideas for more pattern and color guidance.
How should you choose a cement patio finish and color?
Choose a patio finish and color by considering how the space will be used. How it relates to your home’s exterior, and how much visual detail you want underfoot. The strongest cement patio ideas pictures help you compare texture, pattern, color variation, maintenance expectations, and the larger outdoor living plan before selecting a direction.
Start with the overall character of the property. A clean, restrained surface can support a contemporary home. A textured or patterned treatment can add definition around a traditional exterior. Color should coordinate with the house, retaining walls, landscape materials, and furniture rather than compete with them.
| Finish direction. | Visual character. | When it may fit. |
|---|---|---|
| Smooth and clean. | Simple, quiet, and visually continuous. | Modern exteriors where furniture, planting, and architecture should lead. |
| Broom-textured. | Subtle linear texture with an understated appearance. | Homeowners who want modest visual definition. |
| Stamped or patterned. | Decorative texture suggesting stone, brick, or repeating patterns. | Patios needing a stronger connection to architecture or outdoor rooms. |
Match texture to the way you use the patio
A smooth or lightly textured direction keeps attention on dining furniture, planting, and the patio shape. A stamped pattern can help distinguish a lounge area from a dining or cooking zone. Faros specializes in decorative concrete, including stamped concrete, with patterns that can mimic natural stone, brick, and other materials.
Review more design direction in the stamped concrete installation guide. Treat reference images as direction, not a promise of an exact finished surface.
Choose color as part of the complete design
Color works best when it supports the home’s existing palette instead of attempting to reproduce a reference image exactly. Consider siding, masonry, trim, fencing, and landscape elements. Then decide whether the patio should blend quietly or provide deliberate contrast.
Custom textures and colors can complement different architectural styles. The right combination depends on the property. A site review can connect the visual choice with grade, soil stability, drainage, and intended use before construction begins.
Which patio layouts work best for Denver Metro backyards?
The most useful patio layouts create a clear relationship between cooking, dining, lounging, and the rest of the yard. A successful plan also accounts for circulation, transitions, grade, soil stability, drainage, furniture clearances, and access from the home before the concrete is placed. The best layout serves real routines, not just the camera angle.
Organize the patio into practical outdoor rooms
Start by identifying the activities that matter most. A dining zone may sit closest to the kitchen door for easy serving. A lounge area can face a garden, fire feature, or view. If grilling or an outdoor kitchen is part of the plan, leave a logical working area around it.
These zones do not need separate slabs or hard boundaries. Changes in pattern, border, furniture orientation, planting beds, or a short step can distinguish one use from another. This approach makes it easier to connect the patio with integrated outdoor living spaces.
Plan circulation and transitions before finishes
Trace routes from the house to the patio, from the patio to the yard, and between each activity. Main paths should feel direct rather than cutting across a dining table or grill workspace. Consider door swings, stairs, deck edges, garden borders, and likely guest entry points.
A patio can connect to a custom deck, pergola, porch, or landscape edge. Each connection needs an appropriate change in elevation and a stable walking surface. Faros can coordinate concrete work with decks, pergolas, and porches.
Respect grade, soil, and drainage
Before choosing a final shape, evaluate the yard’s slope, natural water paths, and underlying soil. Grade and soil conditions influence patio performance. Poor runoff planning can create moisture problems near foundations and landscape beds.
Integrating the slab with planting areas, retaining features, and drainage paths may require a broader plan. A hardscape and landscape design can help the patio function as one part of the yard.
What concrete details matter in Denver’s freeze-thaw climate?
In Denver’s freeze-thaw climate, a durable patio depends on more than the surface pattern shown in cement patio ideas pictures. Soil stability, positive drainage, freeze-resistant materials, suitable air entrainment, curing, joint planning, and careful moisture management need to be considered together. A design image is a starting point, not a construction specification.
Start below the slab with soil and drainage
A site review should account for grade, soil stability, and the way water moves around the proposed patio. Unstable soil or poorly managed runoff can contribute to movement and moisture-related problems. The layout should direct water away from the home and avoid low areas where meltwater can collect beside the slab.
Landscape watering also deserves attention. Colorado State University Extension recommends careful fall and winter watering to support plants while preventing excess moisture near hardscape foundations. Read the Colorado State Extension guidance on fall and winter watering.
Specify concrete for repeated freezing and thawing
When water inside concrete freezes, it can create internal pressure. Air-entraining admixtures produce tiny, dispersed air voids that provide room for that pressure and can improve resistance to freeze-thaw damage.
An Iowa State technical brief notes that modern specifications commonly target approximately 6% air content, with a tolerance of plus or minus 1.5%. That figure is general education, not a project specification. The actual mix should be selected for the site and intended use. The Iowa State freeze-thaw concrete brief explains the mechanism.
Air content is only one part of the material decision. Freeze-thaw durability also depends on suitable aggregates and cement paste that is strong and moisture resistant. Discuss the planned exposure, finishing approach, curing conditions, and material selection.
Be cautious with moisture and deicers
Concrete performs within an environment, not in isolation. The Federal Highway Administration explains that durability depends on environmental conditions and material properties. It also warns that chemical deicers can accelerate deterioration during wet freeze-thaw exposure.
Review the FHWA guidance on concrete durability and deicing exposure before choosing a winter maintenance routine. Keep the surface from becoming a collection point for water and follow guidance for the selected finish.
How do covered patios change the planning conversation?
A covered patio requires more than choosing a slab shape and finish. The roof, posts, runoff, snow loads, and permitting path become part of the design. Review the project as a coordinated outdoor structure rather than an uncovered patio with a roof added later.
For an uncovered slab, central questions involve layout, grade, drainage, base preparation, and the finish shown in your cement patio ideas pictures. Adding a cover introduces overhead loads and attachment details that can affect foundations and clearances.
Denver’s patio-cover guidance describes these structures as recreational or outdoor-living spaces, not garages, storage rooms, or habitable rooms. Review the current Denver patio-cover guidance on UpCodes. UpCodes is a reference source, not legal advice or a substitute for official approval.
- Start with a consultation and site review. Discuss use, cover placement, grade, soil, and runoff paths. The Denver runoff guidance can help frame that conversation.
- Separate slab decisions from cover decisions. Select the concrete layout, finish, and walking routes. Then coordinate post locations, door clearances, lighting plans, and roof edges.
- Check covered-structure requirements. The cited Denver guidance addresses dead and live loads, snow loads, and one-story structures with a 12-foot height limit. These details apply to covered structures, not automatically to every uncovered slab.
- Coordinate permitting before construction. Faros describes its concrete process as consultation, custom design, permitting, and execution. Early review helps align the cover, slab, drainage, and property needs.
- Document the final design direction. Keep the selected layout, finish, color, drainage approach, and cover details together so the installation team can work from one coordinated plan.
How can a cement patio become a complete outdoor living space?
A cement patio becomes a complete outdoor living space when its layout supports how your household cooks, eats, relaxes, and moves through the yard. Plan it as the foundation for connected outdoor rooms with durable transitions to the home, landscape, and other built features.
Begin by dividing the patio into practical zones. A cooking area might sit closest to the kitchen door. Keep dining nearby with space to pull out chairs and walk around the table. A lounge zone can occupy a quieter edge for conversation, shade, or views.
Different concrete patterns, borders, or furniture orientations can define each room without making the space feel chopped up. Keep a clear circulation path between the house and yard. A concrete contractor should evaluate the patio as a complete site rather than focusing only on the visible finish.
Connect the patio to the rest of the yard
Thoughtful edges make a patio feel established. Planting beds, low retaining elements, gravel bands, seat walls, or a transition to lawn can soften the boundary between hardscape and landscape.
A hardscape and landscape plan should direct runoff away from the home. Select plant locations with mature size and maintenance access in mind.
Plan future use before construction. Identify likely lighting, shade structures, storage, or a future deck connection early. Faros can help coordinate broader outdoor living spaces while keeping the design aligned with the property.
Ask Faros to review your patio layout, finish, and site conditions.
Frequently Asked Questions
What is the best finish for a Denver Metro Area patio?
The best finish depends on your home’s architecture, patio use, and preferred texture. A clean finish can suit a modern outdoor room. Stamped concrete can mimic natural stone, brick, or other patterns, with textures and colors selected for the property.
How can a concrete patio handle Denver’s freeze-thaw conditions?
Durability starts with site-specific planning for soil, drainage, materials, and installation methods. Air-entraining admixtures create small, dispersed air voids that help accommodate pressure when water freezes inside concrete. See the Iowa State concrete air entrainment guidance.
Why does drainage matter when planning patio ideas?
Water should move away from the patio and nearby foundations rather than collect at slab edges. Grade, soil stability, runoff paths, and surrounding landscape all deserve attention during site analysis. See the Denver runoff guidance.
Do covered patios require different planning?
Yes. An uncovered slab and a covered patio involve different structural and permitting questions. Denver patio-cover provisions address recreational use, structural loads, snow loads, and height limitations. Review the Denver patio-cover code reference.
Is stamped concrete a good option for a custom patio?
Stamped concrete can be a strong design choice when you want a defined pattern or a visual connection to masonry, stone, or the home’s existing style. Consider pattern, color, layout, drainage, and outdoor activities together.
Ready to plan your cement patio?
Your patio should fit the way you use your Denver Metro Area outdoor space, from everyday relaxation to gatherings with family and friends. A thoughtful conversation can connect your preferred look with practical layout, drainage, and construction considerations.
Contact Faros Construction Services to plan your patio and outdoor living project.


