

Finishing a basement in the Denver Metro Area is more than choosing flooring, paint, and lighting. The right plan must account for moisture, insulation, emergency escape, permits, trade coordination, and the way your household will use the space over time.
Contact Faros to discuss your Denver Metro Area basement finishing project.
The best basement finishing contractors bring basement-specific experience, explain the scope clearly, and coordinate each phase. They can show how planning, local permitting, moisture control, egress, and final finishes fit together. Look for a team that treats those behind-the-wall details with the same care as the finished room.
Before comparing proposals, define your goals and note concerns such as damp walls, limited natural light, or a possible bedroom. A focused basement finish planning guide can help you prepare. Then evaluate whether each contractor has the experience, communication habits, and process your project requires.
How Do You Compare Basement Finishing Contractors?
Compare basement finishing contractors by their process, not only by their portfolio. The right fit should understand below-grade conditions and explain how moisture, local permitting, egress, and trade coordination will be addressed before finishes are selected. Clear answers at the beginning often reveal how carefully the team will manage the work later.
A practical vetting checklist
- Basement-specific experience: Ask how the contractor has handled foundation moisture, uneven floors, low ceilings, insulation assemblies, utility access, and bedroom egress requirements. Request examples of completed basement work in the Denver Metro Area, not only above-grade additions or cosmetic remodels.
- Moisture assessment: Ask what the inspection includes and what happens if damp walls, drainage concerns, or previous water intrusion are found. Moisture should be addressed before framing, insulation, and finish materials are installed. A promise to seal everything is not a moisture-control plan.
- Permitting responsibility: Confirm which permits may apply, who prepares documents, and who schedules inspections. Responsibilities should be clear in writing, with local requirements verified for the property and municipality.
- Written scope: The proposal should identify the layout, materials, included trades, phases, exclusions, schedule assumptions, and process for approving changes. The document should explain what happens during design, construction, inspections, and closeout.
- Communication: Ask who your day-to-day contact will be, how often updates are provided, and how questions are documented. Consistent communication matters when framing, electrical, plumbing, and drywall work must happen in sequence.
- References, insurance, and trade coordination: Speak with recent clients about jobsite care, follow-through, and closeout. Verify appropriate insurance, then ask whether the contractor manages qualified trade partners directly. Successful basement remodels depend on coordination among framers, electricians, plumbers, drywallers, and other specialists.
Use a structured conversation rather than comparing proposals by appearance alone. Faros offers a helpful set of questions to ask a contractor before hiring, including prompts that can reveal how clearly a team communicates and manages responsibility.
| Area. | What to request. | Why it matters. |
|---|---|---|
| Experience. | Recent basement projects and references. | Shows familiarity with below-grade conditions. |
| Scope. | Written phases, inclusions, exclusions, and responsibilities. | Reduces misunderstandings before work begins. |
| Process. | Moisture review, permit plan, inspections, and closeout. | Connects hidden work to a complete finish. |
During interviews, notice whether the contractor asks how you will use the basement, what existing conditions are present, and which priorities matter most. A dependable professional will not rush past moisture, permits, or sequencing to reach finish selections.
They will explain what must be confirmed first, document the plan, and make the next decision easy to understand.
What Should the Planning and Proposal Include?
A strong proposal turns a basement idea into a shared plan. It should explain how the space will function, what work is included, who is responsible for each decision, and how the project will move from design through completion. For a Denver Metro Area homeowner, that clarity matters when existing foundation walls, mechanical systems, permits, and specialty trades are involved.
Start with the intended use
Document the intended use before selecting materials. A family room, guest suite, home office, gym, and entertainment area each create different requirements for lighting, outlets, storage, heating, plumbing, privacy, and emergency escape. The layout should show rooms, circulation paths, doors, built-ins, stairs, and areas that will remain unfinished.
If a bedroom is part of the plan, the proposal should identify the egress solution rather than leaving that question until construction. If a bathroom, wet bar, laundry area, or utility room is included, the plan should show how plumbing, ventilation, access, and finishes will be coordinated.
Scope, phases, and schedule
The written scope should describe preparation, framing, insulation, electrical, plumbing, HVAC adjustments, drywall, flooring, trim, painting, cleanup, and final corrections where applicable. It should also identify exclusions and allowances for selections that have not been finalized. A clear scope helps distinguish an unfinished selection from a missing task.
A practical plan follows a defined sequence:
- Consultation and documentation of the basement’s intended use.
- Design and proposal, including layout, scope, selections, and responsibilities.
- Permit planning and inspection coordination with the relevant local authority.
- Construction, trade coordination, and checkpoints before walls close.
- Walkthrough, punch-list corrections, and closeout.
- Warranty or maintenance discussion and handoff of available records.
Trade coordination should be visible in the schedule. The homeowner should understand when work depends on inspections, material selections, or another crew completing its portion. The proposal should also explain how requested changes are documented, approved, scheduled, and reflected in project records before work proceeds.
Are Permits and Egress Part of the Contractor’s Job?
Permits and life-safety details should be addressed during planning, not after walls are closed. Requirements depend on the property’s local jurisdiction in the Denver Metro Area. A qualified contractor can help identify questions, coordinate documents and trades, and schedule inspections, but the authority having jurisdiction remains the source for applicable requirements.
What should you ask about permits?
Start with responsibility. Ask whether the contractor will identify likely permits, submit applications when authorized, coordinate electrical and plumbing work, and arrange inspection visits. Ask what records you will receive, including permit information, inspection results, and corrections that must be completed before closeout.
Basement finishing may involve building, electrical, and plumbing permits, depending on the property and work planned. A contractor should explain which parts of the scope create questions for the local building department instead of giving a blanket answer based on another municipality. Written clarification is useful when the project includes new walls, ceiling changes, wiring, plumbing fixtures, or a change in room use.
When does egress matter?
Egress deserves particular attention when a basement room will be used as a bedroom. A bedroom generally needs an emergency escape window or another qualifying opening. Window dimensions, opening operation, location, window-well details, and access features must be reviewed with the applicable local authority before framing begins.
Smoke alarms are another item to discuss early. The inspection process may review alarm placement along with egress and electrical details. Requirements can vary with the property’s jurisdiction and existing conditions, so the contractor should identify open questions and confirm them rather than assume a common layout will pass.
Finally, ask how final inspection fits into the schedule. Finished surfaces do not by themselves mean the project is complete. Leave access for inspectors, correct documented issues, and confirm that final approvals are recorded.
How Can Basement Finishing Contractors Manage Moisture and Insulation?
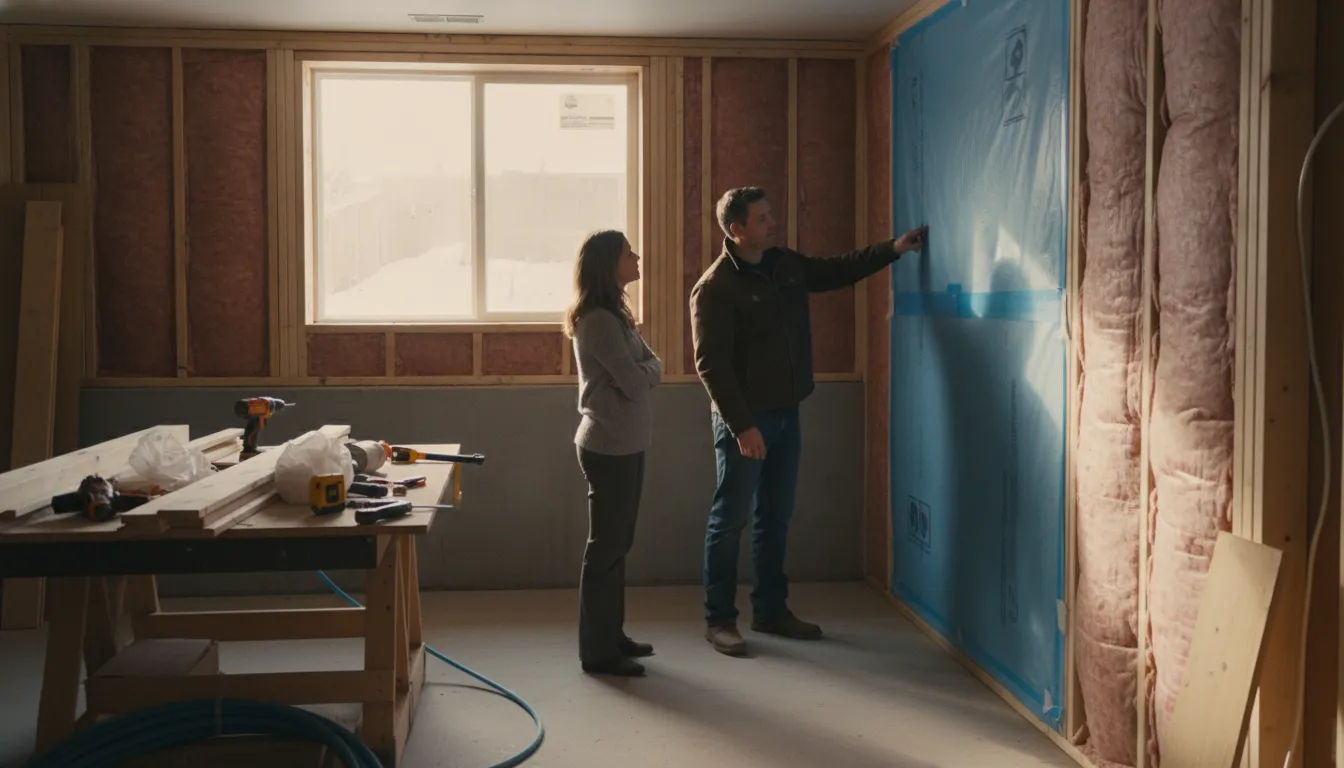
Basement finishing contractors should assess moisture before framing, insulation, drywall, flooring, or other finishes enter the space. A finished room can hide an active water problem, while a poorly designed wall assembly can trap moisture against the foundation. The plan should address water paths, air movement, material selection, and inspection access together.
Inspect the foundation and drainage conditions
Look for visible dampness, staining, efflorescence, musty odors, plumbing leaks, grading concerns, and water that reaches the floor. If basement walls are visibly wet or water drains onto the floor, drainage must be addressed before insulation and finishes. The ENERGY STAR moisture-control guidance recommends resolving these conditions first.
Depending on the source and severity, the response may involve correcting exterior drainage, managing roof runoff, repairing plumbing, or designing an interior drainage solution. The correct response depends on the structure and observed water path. A contractor should explain the diagnosis rather than cover the symptom.
Talk with Faros about a moisture-aware basement finishing plan for your Denver Metro Area home.
Build a foundation-safe assembly
Basement insulation needs building-science judgment, not an automatic choice of batt insulation between wood studs. Concrete and masonry can transfer moisture. Materials such as wood, paper, and fiberglass batts should not sit directly against foundation walls or floors when the assembly is not designed for those conditions.
A contractor should create an appropriate capillary break between the foundation and framing. Select materials that tolerate basement conditions and keep the assembly compatible with the wall’s moisture behavior. Floor assemblies deserve the same care. Materials placed directly on concrete should tolerate potential moisture and should not readily absorb liquid water.
Control air movement as well as liquid water
Air sealing is part of moisture control. Seal appropriate gaps, penetrations, rim-joist areas, and transitions according to the planned assembly. This can help limit unwanted air movement while supporting insulation performance. The goal is not simply to add insulation. It is to create a durable separation between the foundation and finished interior.
When evaluating experienced basement finishing contractors, ask what will be inspected before the walls are closed. A responsible contractor should identify the moisture source, document drainage work, explain the capillary-break and insulation approach, and confirm which areas require moisture-tolerant materials.
Which Basement Finishes Hold Up in Denver Homes?
Durable basement finishes begin with below-grade conditions, not with a paint color or flooring sample. In the Denver Metro Area, the finish package should account for moisture, temperature changes, daily traffic, future maintenance, and the way each trade meets the next one.
Choose materials after the conditions are known
Start with flooring only after the concrete slab and surrounding walls have been evaluated. A moisture-tolerant flooring system is generally a better starting point than materials that absorb liquid water or depend on untreated organic layers against concrete. ENERGY STAR guidance recommends moisture-tolerant materials where flooring meets concrete and cautions against placing moisture-sensitive materials directly against concrete or masonry.
Drywall and trim should follow inspection, framing, insulation, and rough-in work. Before walls close, confirm plumbing, electrical wiring, ventilation, and planned access panels. This is especially important around bathrooms, utility rooms, wet bars, and mechanical equipment. A clean transition between drywall, doors, baseboards, flooring, and stairs shows that the trades were planned together.
Plan lighting, HVAC, and storage together
Lighting should provide even general illumination, with task lighting where people read, work, exercise, or prepare food. HVAC planning matters just as much. Supply and return air paths should be reviewed so finished rooms remain comfortable without restricting equipment access or creating an awkward patchwork of soffits.
Storage is another durability decision. Built-ins, closets, and under-stair areas can organize household items while protecting circulation paths. Use sealed, cleanable surfaces in utility and high-use areas, and leave access where future inspections may be needed. A contractor with broader remodeling experience can help coordinate these details across the whole home. Learn more about Faros Construction Company’s home building and remodeling services.
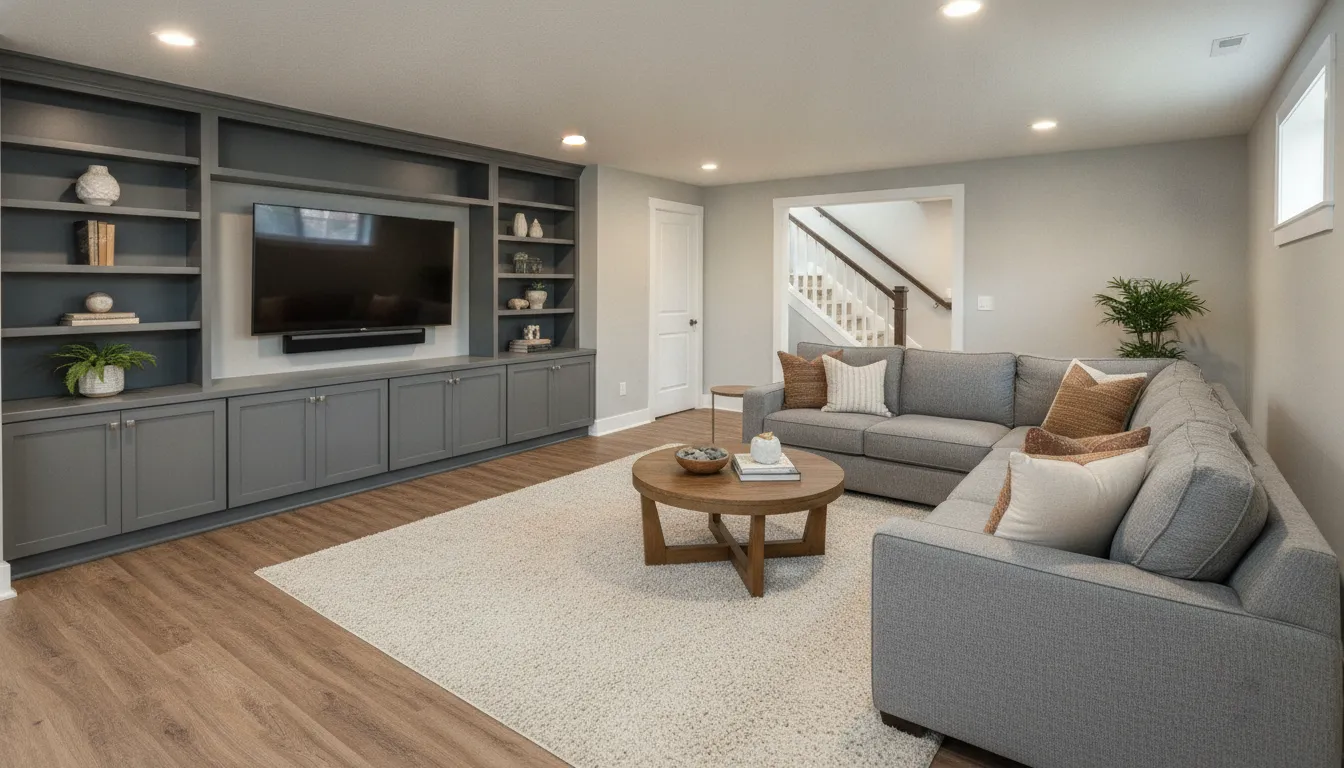
Before final acceptance, walk the space in daylight and after fixtures are operating. Check that doors latch, trim joints are clean, floors transition smoothly, lights and outlets work, vents are unobstructed, plumbing fixtures drain properly, and storage doors align. Document unfinished touch-ups in a punch list, then confirm that cleanup, product information, and maintenance guidance are addressed.
What Happens During Construction and the Final Walkthrough?
Once planning and permits are in place, the build moves through a coordinated sequence rather than disconnected visits. Work typically progresses from site preparation and framing to rough plumbing, electrical, insulation, drywall, trim, flooring, fixtures, and cleanup. The exact order may change, but clear checkpoints and a named communication lead should remain.
How the construction sequence stays coordinated
Basement finishing contractors coordinate framers, plumbers, electricians, HVAC technicians, drywall installers, painters. And finish carpenters so each trade can complete its work without covering another trade’s work too early. Before walls or ceilings close, the team should review framing, mechanical runs, insulation, air sealing, and safety details.
A reliable project manager explains what is happening next, what decisions are needed, and whether the schedule has changed. A short message or scheduled site meeting can confirm completed work, upcoming inspections, selections still needed, and questions that require a decision. For a broader view of the phases, see this Denver Metro Area basement finish timeline.
What to review before the project closes
Near completion, the contractor should clean the work area and conduct a detailed walkthrough. Test lights, switches, outlets, plumbing fixtures, doors, heating or ventilation components, and any appliances included in the scope. Look closely at flooring transitions, caulk lines, paint coverage, trim joints, stair details, access panels, and hardware.
Record unfinished items in a punch list with an owner and expected completion step for each item. The closeout should also address available product information, care guidance, inspection records, warranty documentation, and maintenance questions. A careful handoff gives the homeowner a useful record of the completed work.
Review your Denver Metro Area basement finishing project with Faros before construction begins.
Frequently Asked Questions
What should I look for when hiring basement finishing contractors?
Look for basement-specific experience, a written scope, clear permitting responsibility, a moisture plan, trade coordination, references, insurance, and a defined closeout process. The contractor should explain how the proposed layout will address foundation conditions, egress, mechanical access, insulation, and the intended use of each room.
Do I need permits to finish a basement in the Denver Metro Area?
Permit requirements depend on the property’s local jurisdiction and the work planned. Building, electrical, and plumbing work may create separate questions. Ask the contractor which authority will review the project, who will handle applications and inspections, and which records will be provided at closeout.
When is an egress window required in a finished basement?
Egress should be reviewed when a basement room will function as a bedroom or another space with life-safety requirements. Window dimensions, opening operation, location, window wells, and access details must be confirmed with the applicable local authority before framing begins.
What moisture checks should basement finishing contractors complete first?
The initial review should look for dampness, staining, efflorescence, odors, plumbing leaks, drainage problems, and water reaching the floor. The contractor should identify the water path and address the source before framing, insulation, drywall, or flooring conceal the conditions.
How long does a basement finishing project usually take?
The schedule depends on the layout, permits, inspections, material selections, existing conditions, and number of trades. Ask for a project sequence with milestones rather than relying on a generic duration. A useful schedule identifies decision deadlines, inspection checkpoints, and the closeout process.
Ready to Plan Your Denver Metro Area Basement Finish?
A successful basement project starts with a clear use for the space, an honest review of existing conditions. And a construction plan that connects permits, moisture control, egress, insulation, finishes, and closeout. Faros Construction Services brings an owner-led approach to residential construction in the Denver Metro Area, with direct attention to communication and craftsmanship.
Contact Faros Construction Services to start planning your Denver Metro Area basement finish.


