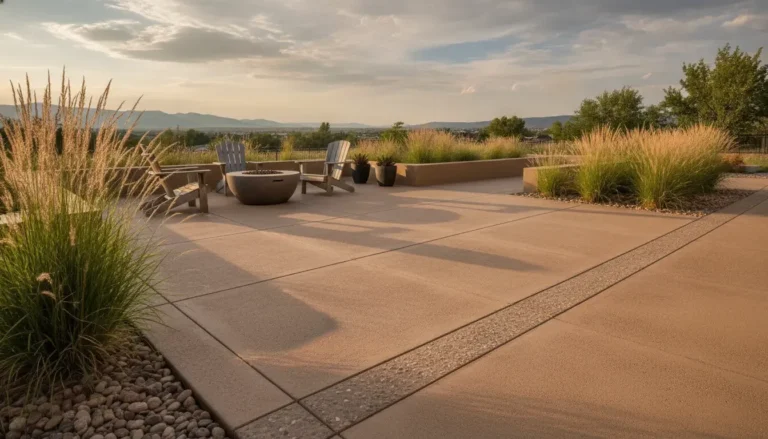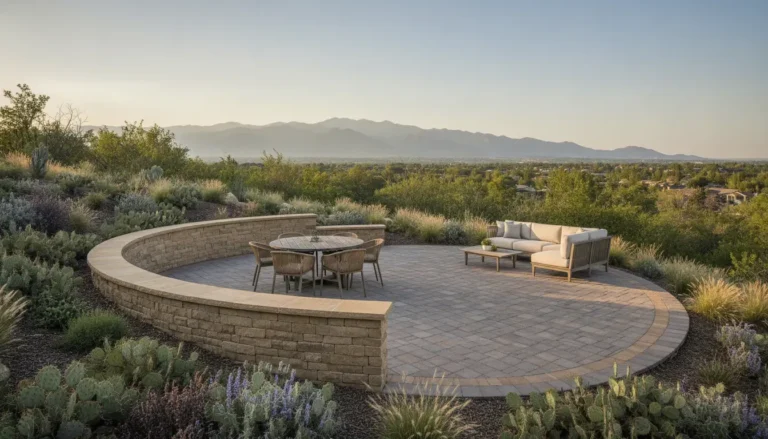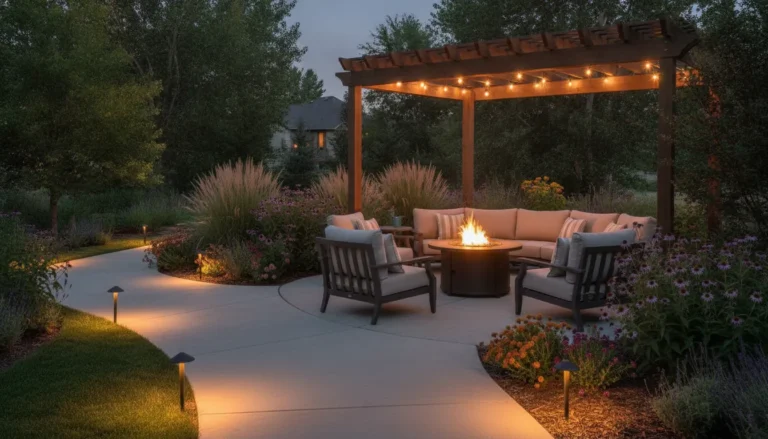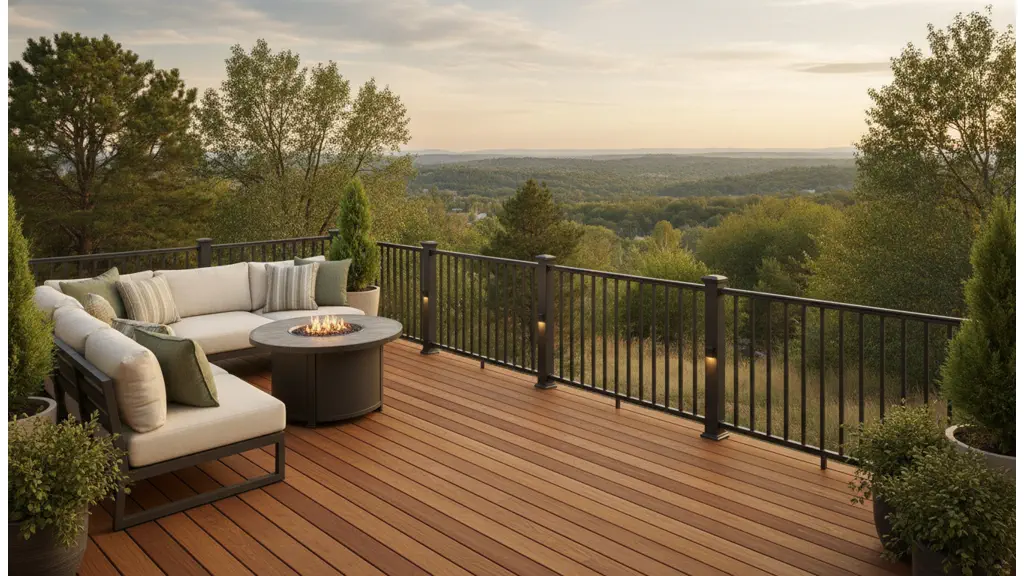
Good deck railing ideas for outdoor living do more than outline the edge of a platform. The right railing helps people move safely, frames the view, complements the home’s architecture, and makes the deck feel like part of the larger outdoor living space. For Denver Metro Area homeowners, it also needs to stand up to strong sun, snow, temperature swings, and regular seasonal use.
Talk with Faros Construction Services about your deck railing plan.
What Makes a Deck Railing Safe and Stylish?
A successful deck railing combines code-aware proportions, secure connections, appropriate spacing, and a finish that fits the home. Style matters most when it supports the way the deck is used, the amount of privacy desired, and the views a homeowner wants to preserve.
Railing is one of the first elements people notice from inside the house and from the yard. It can make a deck feel open and light, or it can create a more protected outdoor room. The best designs begin with safety and structure, then use materials, color, profile, and lighting to create a deliberate visual boundary.
- Safety: Guard and handrail details should be planned for the deck height, stairs, circulation patterns, and current local requirements.
- Comfort: A top rail should feel natural to grasp and comfortable to lean against without sharp edges or awkward transitions.
- Visibility: Open infill can protect the view, while denser panels can add privacy and wind protection.
- Durability: Fasteners, posts, connectors, coatings, and drainage details should suit outdoor exposure.
- Style: The railing should relate to the deck boards, siding, trim, doors, landscape, and other outdoor structures.
Eight Deck Railing Ideas Worth Considering
These eight deck railing ideas cover the most useful design directions for a new deck or an outdoor-living update. Each option changes the balance between maintenance, privacy, visibility, visual weight, and connection to the home.
1. Warm Wood Railing With Simple Lines
A wood railing is a strong choice for homeowners who want the deck to feel connected to a traditional or craftsman-style home. Cedar or another suitable exterior wood can create a warm, familiar look, especially when the top rail, posts, and deck boards share related tones.
Keep the design clean instead of adding decorative details everywhere. Square posts, a broad top rail, and evenly spaced balusters can feel intentional without competing with the architecture. A wood railing also gives the homeowner flexibility to change the finish later, although it requires a realistic maintenance plan for sun and moisture exposure.
2. Low-Maintenance Composite Railing
Composite railing can deliver a wood-inspired appearance with a different maintenance routine. It is useful when the deck is intended for frequent gatherings and the homeowner wants the railing to retain a consistent color and profile with routine cleaning.
Composite systems come in traditional and contemporary profiles. A light railing can visually enlarge a shaded deck, while a darker tone can echo window frames or exterior trim. Review the complete system, including posts, caps, brackets, and infill, so the finished design looks coordinated rather than assembled from unrelated parts.
3. Dark Metal Railing for a Modern Contrast
Black or charcoal metal railing creates a crisp outline around a deck and works particularly well with warm wood decking. The contrast can make the deck feel modern without requiring an ultra-minimal design throughout the home.
Use a slender profile where the view is important, and let the deck boards or landscaping supply the warmth. Dark finishes can also visually recede against a garden or tree line. Before selecting a finish, confirm that the system is intended for exterior exposure and that its connection details will work with the deck framing.
4. Cable Infill for Open Sight Lines
Cable infill is designed for homeowners who want a protective railing with fewer visual interruptions. Thin horizontal cables can preserve a view across a yard while pairing with wood or metal posts.
This style requires careful planning. Cables need proper tension, reliable end connections, and spacing that follows the applicable requirements. The design also needs to account for how the cables meet corners, stairs, gates, and intermediate posts. A cable system can look simple after installation, but the details behind that simplicity deserve professional attention.
5. Glass Panels Where the View Leads
Glass-panel railing is an option for a deck that faces a garden, open yard, or scenic outlook. Transparent panels can provide a strong sense of separation without turning the railing into a visual wall.
Glass also changes the maintenance conversation. Dust, water marks, and fingerprints are more visible than they are on open balusters, and snow or blown debris may need prompt removal. Choose the panel layout, top rail, and support system together. A carefully proportioned frame can keep the design refined, while an oversized frame can make the edge feel heavy.
6. Mixed Materials for a Custom Look
Combining materials can help a railing connect several parts of the property. For example, wood posts with dark metal infill can bridge a traditional home and a contemporary deck. A composite top rail with contrasting balusters can create a quieter version of the same effect.
The key is to choose one material as the visual anchor and use the second as an accent. Repeat a color or finish elsewhere, such as on a pergola, exterior light, door hardware, or fence gate. Limiting the palette makes a custom railing feel designed instead of busy.
7. Privacy Infill for a More Sheltered Deck
A deck near a neighboring property, shared walkway, or active street may benefit from partial privacy. Slatted wood, decorative metal panels, or denser composite infill can screen selected areas while leaving other sides open.
Partial privacy is often more comfortable than enclosing the full perimeter. Consider the sight lines from the kitchen, seating area, yard, and adjacent properties. A privacy section behind a dining table or hot tub area can define the use zone while preserving light and airflow elsewhere.
8. Integrated Lighting and Thoughtful Post Caps
Lighting can make a railing more useful after sunset and help define stair edges and changes in level. Low-profile fixtures in posts or beneath a top rail can add a soft layer of illumination without making the deck feel overlit.
Post caps are another small detail with a large visual effect. Simple caps suit a clean contemporary railing, while shaped caps can reinforce a traditional design. Place fixtures so they provide useful guidance without shining directly into seated guests’ eyes or the house windows.
Bring your favorite railing ideas to a Faros deck and outdoor-living consultation.
How Do You Choose the Right Railing Material?
Choose a railing material by weighing the deck’s exposure, desired maintenance routine, view, privacy needs, home style, and connection details. A material that looks excellent in a photograph may not be the best fit for a busy stair run, a snowy corner, or a deck that receives intense afternoon sun.
- Choose wood when warmth, flexibility, and a natural appearance are the priority and regular finish care fits the household.
- Choose composite when a consistent manufactured finish and a lower-maintenance routine are important.
- Choose metal when slim lines, contrast, and open views support the home’s architecture.
- Choose cable when preserving sight lines is central and the homeowner is prepared for precise installation and periodic inspection.
- Choose glass when visibility is the primary design goal and regular cleaning is acceptable.
- Choose privacy panels when the deck needs a defined retreat near neighboring homes or active outdoor areas.
Do not evaluate the infill by itself. The posts, top rail, stair transitions, fasteners, and deck framing determine how the finished system performs. A complete material review helps avoid choosing a railing that looks right but creates difficult transitions during construction.
Which Railing Safety Details Should You Plan Early?
Plan railing safety before the deck layout is finalized, not after the boards are installed. Guard height, opening size, handrail continuity, stair geometry, post connections, and the relationship between the railing and the deck frame all affect the finished result.
Local requirements can vary by project and jurisdiction. Denver’s official residential deck guidance explains that permit requirements depend on deck height and asks applicants to show guard and handrail details for uncovered decks. Review the current requirements for the property before selecting a final system, and use the City and County of Denver residential deck guidance as a starting point when the project is within its jurisdiction.
Many residential projects also use the familiar four-inch sphere check as a design reference for openings, but that reference does not replace a review of the currently adopted code. Stair handrails deserve the same care as deck guards. They should be continuous where required, easy to grasp, and positioned to support comfortable movement up and down the stairs.
Pay close attention to the points where the railing meets the house, a landing, a privacy panel, or a gate. Those transitions are where gaps, awkward grips, and inconsistent lines often appear. A scaled drawing and an on-site review can resolve them before they become field changes.
How Should a Railing Be Designed for Denver Metro Area Weather?
Railing design for the Denver Metro Area should account for intense sun, snow, freeze-thaw movement, wind exposure, and water that needs a clear path away from the structure. Weather planning affects material selection, fasteners, finish care, post connections, and the long-term appearance of the deck.
- Plan drainage: Keep water from collecting around posts, stair transitions, and the deck edge.
- Use exterior-rated connections: Select fasteners and brackets intended for the materials and exposure rather than relying on interior hardware.
- Protect wood details: Seal vulnerable end grain and avoid designs that trap moisture against posts or rails.
- Account for movement: Allow the system and its connections to perform as intended through seasonal temperature changes.
- Inspect after winter: Look for loosened connections, finish damage, movement, and wear before the deck enters its busiest season.
Material selection is only one part of weather readiness. A well-drained deck edge, sound framing, and properly supported posts help the railing remain stable and attractive. Faros Construction Services can coordinate railing decisions with the broader deck, porch, or pergola design through its decks, pergolas, and porches service.
How Does a Contractor Turn Railing Ideas Into a Buildable Plan?
A contractor turns inspiration into a buildable plan by connecting the homeowner’s preferred look to the existing structure, site conditions, code requirements, and the way the deck will be used. The process should resolve measurements, material transitions, stairs, drainage, and maintenance before construction begins.
- Review the site: Measure the deck, stairs, grade changes, house connections, and nearby features.
- Clarify the experience: Identify where people will sit, walk, gather, look out, and seek privacy.
- Compare complete systems: Review top rails, posts, infill, connectors, gates, lighting, and finish care together.
- Coordinate structure and safety: Confirm that framing and post locations support the selected railing and that stair details are resolved.
- Integrate the design: Relate railing color, profile, and rhythm to the home and other outdoor-living elements.
- Review the finished plan: Confirm permit documentation, construction sequencing, access, and final inspection needs.
For a larger backyard project, railing should be considered alongside the patio, planting areas, outdoor kitchen, pergola, and circulation path. Faros Construction Services’ outdoor living spaces service can help coordinate those elements so the railing supports the whole space instead of being an isolated finish choice.
Frequently Asked Questions
These answers cover common questions homeowners ask when comparing deck railing ideas for outdoor living. The right choice still depends on the deck’s height, structure, exposure, local requirements, and how the space will be used.
What is the best deck railing material for a Denver Metro Area home?
There is no single best material for every home. Wood offers warmth and flexibility, composite supports a consistent low-maintenance appearance, metal creates slim modern lines, and glass or cable can preserve views. The best fit depends on exposure, maintenance preferences, privacy, architecture, and the complete connection system.
What can I use instead of a traditional deck railing?
Depending on the deck and current requirements, alternatives to a traditional picket look can include cable infill, glass panels, decorative metal panels, slatted privacy sections, or a mixed-material system. These are not automatic substitutes for a required guard. The complete design still needs to satisfy applicable safety requirements.
What are current deck railing trends?
Current design directions include dark metal profiles, mixed wood and metal, open cable or glass infill, integrated lighting, curved sections, and partial privacy panels. The most durable trend is to choose a railing that fits the home’s architecture and the deck’s use rather than selecting a look that will be difficult to maintain.
Can deck railing include lighting?
Yes, low-profile lighting can be integrated into posts, caps, stairs, or the underside of a top rail. Lighting should support safe movement and evening comfort without creating glare. Plan wiring, fixture access, drainage, and the relationship to seating areas before the railing is installed.
Do deck stairs need a different railing design?
Deck stairs often need handrails and guards that respond to their slope, width, landings, and circulation. The stair railing can match the deck railing while using different transitions or graspable elements. Review the stair run early so the design remains comfortable and consistent from the upper deck to the yard.
How can I make a deck railing more private without blocking light?
Use partial privacy instead of enclosing every side. Slatted sections, patterned metal panels, or denser infill can screen a seating area while open railing preserves light and views elsewhere. Place privacy where it solves a specific sight-line concern, such as beside a dining area or neighboring property.