Planning concrete driveway drainage before the slab is placed helps keep rain, snowmelt, and roof runoff from collecting beside the garage or moving toward the foundation. In the Denver Metro Area, a driveway needs to work through intense sun, seasonal storms, and repeated freeze-thaw conditions. Good drainage begins with the whole site, not with a drain added after water has already found a low spot.
Why driveway drainage belongs in the initial plan
Drainage planning determines where water travels before, during, and after concrete installation. The goal is to move water away from structures, usable walking areas, and neighboring property without creating a new erosion or icing problem.
A driveway changes the surface of a property. Soil, mulch, and planted areas can absorb some rainfall, while concrete sheds much of the water that lands on it. That runoff has to be directed intentionally. If the driveway meets a garage floor, foundation wall, sidewalk, retaining wall, or sloped yard, the transition between those surfaces becomes part of the design.
It is also important to look beyond the driveway itself. Roof downspouts, a side-yard slope, a nearby patio, and water coming from an uphill property may all contribute to the same low area. A driveway contractor who studies the surrounding grades can identify the source of the water instead of treating only the visible puddle.
What should be evaluated before a new driveway is poured?
Before construction begins, evaluate the existing grades, the structures around the driveway, the soil, and every known source of runoff. This site review creates the basis for selecting the right slope, edge detail, collection point, and discharge path.
- Existing elevations: Compare the street, sidewalk, garage threshold, driveway edges, foundation, and nearby yard. Small elevation differences can determine whether water leaves the property or returns toward the garage.
- Garage and foundation relationship: Confirm how the driveway meets the garage floor and how much room is available for a positive slope away from the structure.
- Roof and surface runoff: Trace downspouts, roof valleys, patios, walkways, and uphill drainage so concentrated flows are not sent across the new slab.
- Soil conditions: Soil that drains slowly may need a different approach from a site with open, free-draining soil. The Colorado State University Extension guide to soil drainage explains why soil texture, structure, and compaction affect water movement.
- Seasonal conditions: Note where snow is stored, where meltwater crosses the driveway, and where winter shade could leave water frozen on a walking route.
- Property boundaries: A drainage solution should not simply redirect water onto a neighbor’s property, a public sidewalk, or an area where it can damage landscaping.
The City and County of Denver’s Homeowners Guide to Runoff is a useful reference for thinking about runoff pathways and property-level drainage decisions. A project-specific review is still needed because each driveway has its own grades and constraints.
How driveway slope helps control water
A properly planned slope gives water a predictable direction of travel and reduces the chance of standing water on the slab. The exact slope must be designed for the site, the garage threshold, adjacent surfaces, accessibility, and local construction requirements.
There are usually two slope directions to consider. The driveway may slope from the garage toward the street, while also using a cross-slope to move water toward one edge. A cross-slope can work well when the lower edge has a landscape area, swale, or collection system that can safely receive runoff. If the driveway is boxed in by walls, landscaping, or neighboring hardscape, a different drainage detail may be necessary.
Too little slope can leave water in shallow depressions. Too much slope can make vehicle access, walking, snow management, and the garage transition more difficult. The right answer is not simply to make the driveway steeper. It is to coordinate the driveway profile with the rest of the property.
Drainage should be considered before excavation and base preparation. If the site needs a change in elevation, a trench, a swale, or a collection line, those elements are easier to coordinate before concrete is placed than after the finished slab is in the way.
When is a channel drain useful?
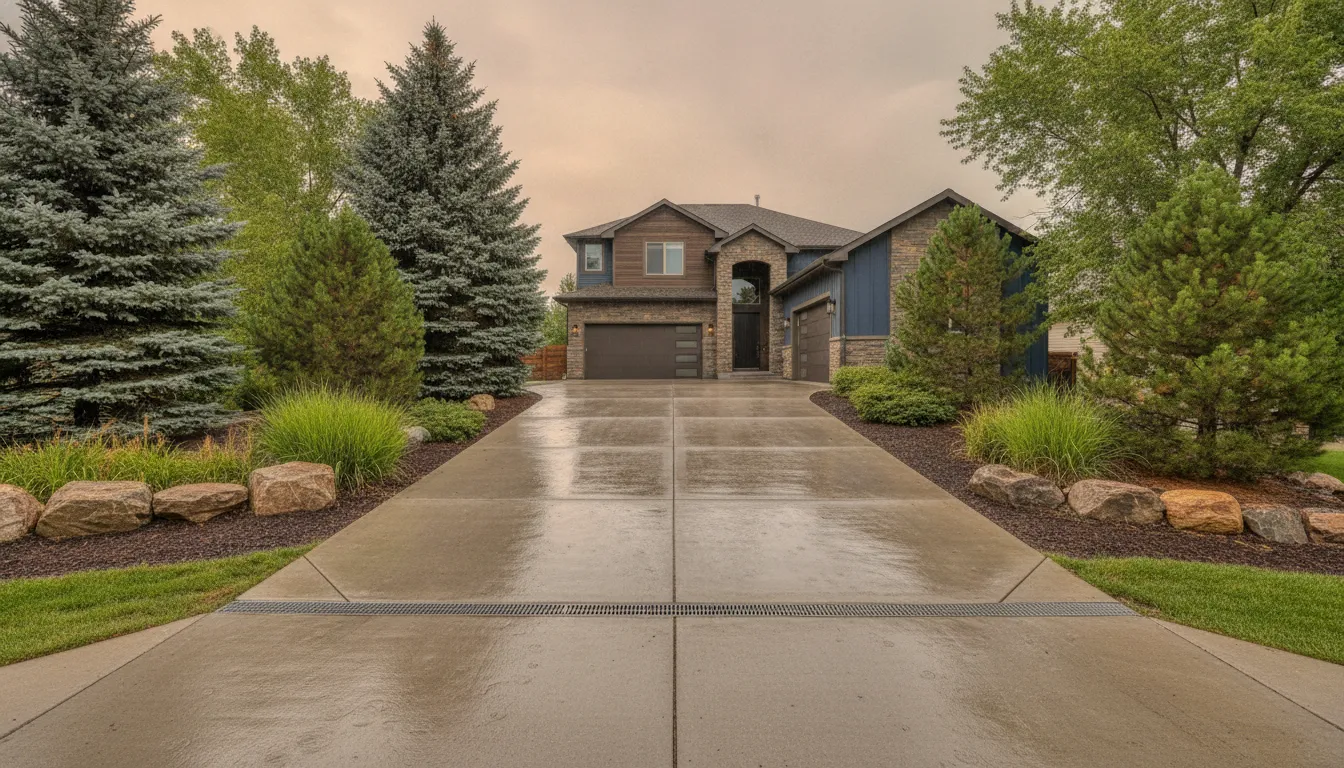
A channel drain, sometimes called a trench drain, can collect water across a driveway or at a transition where surface runoff needs to be intercepted. It is most useful when grading alone cannot keep water from reaching a garage, low doorway, retaining wall, or other vulnerable edge.
Common planning locations include:
- Across the driveway near a garage threshold when the site directs water toward the opening.
- At the bottom of a sloped driveway where runoff gathers before reaching the street.
- Along the uphill edge of a driveway where water would otherwise cross the concrete.
- Beside a retaining wall or side-yard transition where concentrated runoff needs a defined collection point.
A drain is not a substitute for a complete drainage plan. It needs an appropriate base, a stable grate, a route for collected water, and access for maintenance. The surrounding concrete also has to be detailed so the drain does not become a weak edge or a place where the slab settles around the grate.
Consider the expected traffic as well. A residential driveway may carry passenger vehicles, service vehicles, trailers, or heavier equipment during construction. The drain, grate, and supporting concrete should be selected for the actual use of the property, not just the appearance of the product in a catalog.
What other drainage options can work with a concrete driveway?
Depending on the site, driveway drainage may combine grading with a swale, a catch basin, an edge drain, a permeable landscape area, or a carefully planned discharge route. The best solution is usually the simplest system that safely handles the water the property receives.
Positive grading is often the first option to consider. It uses the shape of the driveway and adjacent ground to move water away from structures. This approach has fewer components to maintain, but it requires enough room and a suitable destination.
Landscape swales are shallow, shaped areas that guide water through a landscape. They can slow runoff and reduce concentrated flow when the grade and soil support that use. A swale should not be placed where it will stay saturated beside the foundation or become an unsafe crossing.
Catch basins and area drains can collect water at a low point. They need a planned outlet and regular inspection so leaves, sediment, and other debris do not block the system.
Permeable areas can help manage runoff when the soil, subgrade, and surrounding grades are appropriate. Faros also discusses permeable pavers for yard drainage, but a permeable feature should not be treated as a universal fix. Slow-draining soil, a high water table, or runoff from a large area may require a different design.
Edge collection can be appropriate where water repeatedly travels along one side of the driveway. The edge detail should be coordinated with landscaping, snow removal, and the point where collected water leaves the area.
How do Denver weather and soil affect driveway drainage?
Denver Metro Area driveways need a drainage plan that accounts for both water and temperature. Moisture that enters cracks or remains at a vulnerable edge can freeze, expand, thaw, and repeat that cycle over time.
Snow storage deserves specific attention. Piling snow at the garage edge or in a shaded corner may place meltwater exactly where the driveway and foundation are most vulnerable. During planning, identify where snow can be moved without blocking drains, covering inlets, or sending meltwater across a walking path.
Soil also affects what happens after water leaves the concrete. Compacted construction soil may accept water slowly. A landscape area that looks suitable during a dry inspection may remain wet after a storm or snow event. The drainage design should be based on observed site conditions and, when needed, a professional evaluation rather than an assumption about how quickly water will disappear.
Concrete driveway planning should also coordinate with the slab’s joints and edges. Faros’s guide to concrete expansion joints for driveways covers another part of planning a durable driveway. Drainage and joint placement are separate decisions, but both should be addressed before the pour so the finished surface has a coherent layout.
How can you avoid common concrete driveway drainage mistakes?
Most drainage problems start with an incomplete view of the site. Avoiding them means checking the whole water path, protecting critical transitions, and planning for maintenance before the concrete work begins.
- Do not plan from the driveway footprint alone. Include roofs, patios, sidewalks, walls, slopes, and the street in the evaluation.
- Do not bury the garage threshold in the design. The relationship between the garage floor and driveway surface should be measured and reviewed before excavation.
- Do not rely on a drain without an outlet. Collected water still needs a safe, maintainable destination.
- Do not send runoff toward a foundation. A short path away from the slab can still be a long-term problem if it ends beside the home.
- Do not ignore construction traffic. Heavy vehicles and equipment can damage an undersized or poorly supported drainage detail.
- Do not forget cleanout and inspection access. Leaves, grit, and winter debris can reduce a drain’s performance.
- Do not treat a recurring puddle as only a surface defect. The low spot may reflect an underlying grade, settlement, or runoff source that needs to be addressed first.
The EPA’s land grading best management practice reference reinforces the importance of shaping and stabilizing disturbed ground so runoff is directed intentionally. For a residential driveway, the scale is smaller, but the planning principle is the same.
Questions homeowners ask about concrete driveway drainage
Concrete driveway drainage is easiest to manage when the water path is reviewed before site preparation and the finished surface is designed around the property’s existing conditions.
What is the best drainage option for a concrete driveway?
There is no single best option for every property. Positive grading may be enough on an open site, while a channel drain, catch basin, swale, or edge collection detail may be appropriate where structures, slopes, or hardscape limit the available path.
Can a channel drain solve water at my garage?
A channel drain can intercept water before it reaches a garage, but it must be correctly located, supported, connected to a safe outlet, and kept clear. It works best as part of a broader grading and runoff plan.
Should driveway drainage be planned before concrete installation?
Yes. Reviewing grades, downspouts, soil, snow storage, and the garage transition before installation gives the project more options. Retrofitting drainage after a slab is placed can be more disruptive and may not correct the original grade.
How do I know whether water is coming from the driveway or the yard?
Observe the area during a rain event or snowmelt and trace the flow from its highest point to the place where it collects. Roof downspouts, uphill landscaping, adjacent patios, and compacted soil can all contribute to a driveway drainage issue.
Who can help plan a concrete driveway drainage solution?
A qualified concrete contractor can review the driveway, surrounding grades, structure transitions, and intended use, then coordinate the concrete layout with the drainage approach. Faros Construction Services provides concrete contracting and related hardscape services for properties across the Denver Metro Area.