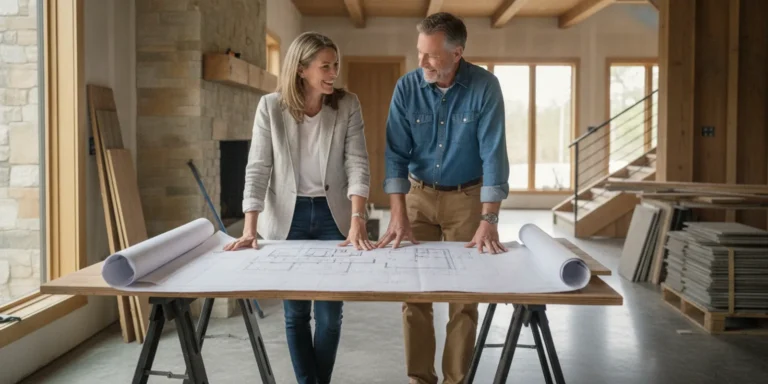
A high-quality custom build becomes easier to manage when important choices are recorded before they become field questions. In the Denver Metro Area, owners may be coordinating site conditions, design intent, materials, inspections, communication, and outdoor spaces at the same time.
Luxury residential construction should document who decided what, why the decision was made, which drawings or specifications support it, and how the choice affects adjacent work. A shared record helps the owner, builder, designers, and trade partners work from the same information without losing sight of craftsmanship or long-term performance.
Discuss your project with Faros Construction Services.
Author: Ricardo Alfaro
The most useful record is practical rather than complicated. It connects owner priorities to scope boundaries, material selections, inspection handoffs, and the places where the home meets its landscape and outdoor living areas.
What Should Luxury Residential Construction Decisions Document?
A strong owner decision system records not only what was selected, but why it fits the home, site, priorities, and long-term use. In luxury residential construction, that record helps the owner, designer, builder, and specialty trades work from the same understanding instead of relying on memory or scattered messages.
Start with a decision log that gives each meaningful choice a clear place. Record the question being resolved, the options considered, the selected direction, the person responsible for confirming it, and the information that supports the decision. Useful entries may cover site observations, room functions, exterior relationships, materials, access, maintenance expectations, and handoffs between trades.
Define what belongs in the record
The log should distinguish confirmed decisions from open questions. It should also identify scope boundaries. For example, an owner may approve a design intent while leaving final field coordination to the builder and qualified specialists. That distinction prevents an early preference from being mistaken for a complete construction instruction.
- Owner priorities: document the outcomes that matter most, such as craftsmanship, ease of maintenance, privacy, entertaining, accessibility, or a strong connection to outdoor spaces.
- Project scope: identify which areas are included, which are future considerations, and which decisions require input from an architect, engineer, trade partner, or local authority.
- Decision status: label items as proposed, approved, revised, or pending site information.
- Supporting record: connect selections to drawings, photographs, samples, field notes, or meeting decisions.
This framework complements, rather than repeats, a chronological construction schedule. Faros describes a process that moves from consultation and site assessment through design, preparation, construction, final walkthrough, and post-completion guidance. A decision record gives each stage continuity while keeping the owner’s priorities visible.
That owner-led, hands-on approach is explained in the Faros owner-led approach. The goal is not to document every conversation. It is to preserve the decisions that shape quality, coordination, and accountability throughout the build.
How Do Site Planning and Architecture Coordination Work Together?
Site planning and architecture coordination work together by turning field observations into design decisions, then checking those decisions against structural interfaces and permit requirements. The goal is not simply to place a house on a lot. It is to keep the site, floor plan, foundation, exterior grades, utilities, and future outdoor spaces aligned as the project develops.
That coordination starts with a site record. The team should document access, existing conditions, grade changes, drainage patterns, service locations, and other observations that may affect the design. The architect can then respond to actual site information rather than assumptions. For an owner, each significant decision should be traceable to an observation, drawing, selection, or open question.
Architecture and structure also need a shared interface map. The location of foundations, retaining elements, slabs, stairs, and covered outdoor areas can affect finished elevations, drainage, waterproofing details, and how the home connects to the landscape. A decision that looks appropriate on a floor plan may require a different concrete detail or grade transition in the field. Reviewing these interfaces before construction helps keep the Faros home-building services conversation connected to the actual site.
Outdoor areas belong on that map from the beginning, not as an afterthought. Patios, walkways, planting zones, and other hardscape elements need coordinated elevations and clear boundaries where they meet the home. The Denver Metro hardscape and landscape planning process can help keep those exterior decisions connected to the architecture and site conditions.
Permit checkpoints provide another coordination point. Denver identifies new homes and additions as a residential permit category and provides separate resources for plan review, permits, and inspections. Owners can review the Denver residential permitting guide with their project professionals, while recognizing that requirements depend on the project and jurisdiction.
A practical coordination record can show the site observation, related architectural or structural decision, responsible reviewer, drawing reference, and next checkpoint. That record gives the owner a clearer view of what is resolved, what remains open, and where a field condition may require professional review before work proceeds.
How Can Material Selections Stay Coherent and Durable?
Material selections stay coherent and durable when each choice is recorded against the same performance criteria: weather exposure, maintenance, transitions, and compatibility with adjacent assemblies. A selection matrix turns isolated samples into a coordinated record that can guide design conversations, field decisions, and future maintenance.
For a Denver Metro Area project, begin with the conditions the materials must face rather than choosing by appearance alone. CSU Extension resources on heating Colorado homes, air sealing, and insulation can help owners frame envelope-related questions. DOE Building America guidance also addresses moisture management for high R-value walls, making water control and assembly compatibility important items to document.
| Selection question | What to record | Coordination check |
|---|---|---|
| How will it perform in its location? | Exposure, moisture conditions, movement, and the intended use | Confirm the choice suits the surrounding wall, slab, deck, or landscape assembly |
| How will it be maintained? | Cleaning method, routine care, access needs, and expected appearance over time | Keep maintenance consistent with the owner’s schedule and the site’s access |
| Where does it meet another material? | Edges, joints, elevations, drainage paths, fasteners, and transition details | Review the interface before installation, not after a mismatch appears |
| Can the decision be verified later? | Product description, approved sample, location, responsible trade, and revision date | Store the record with drawings, photographs, and field notes |
Use the matrix across visible and concealed work. A concrete edge may need to align with a deck or pergola post, while grading and landscape surfaces must support drainage and safe transitions. Faros concrete contracting and decks, pergolas, and porches services can be considered together when those interfaces are part of the plan.
Keep the final matrix with the project record. It gives the owner and construction team a shared reference when a sample changes. A field condition differs from the plan, or a future repair must match the original intent.
What Do Inspection Handoffs Look Like on a Custom Build?
Inspection handoffs on a custom build are organized readiness checks, record transfers, and open-item reviews between the owner, construction team, qualified professionals, and the relevant jurisdiction. They are not a promise of approval. Each handoff should show what work is ready to review. Which documents or field observations support that status, what remains open, and who is responsible for the next step.
In the Denver Metro Area, inspection planning should follow the requirements and process established by the applicable jurisdiction. The City and County of Denver groups plan review, permits, and inspections within its Community Planning and Development resources, including guidance for single-family and duplex projects and a dedicated building inspections resource. A project team should confirm the correct pathway rather than assume that one inspection sequence applies to every site or scope.
Prepare the work and the record
Before requesting or coordinating an inspection, the team can compare the current work with the approved plans, applicable permit information, and the inspection stage being addressed. The readiness record may include dated photographs, field notes, product or installation information, and a concise list of questions for the appropriate professional. These records help connect a visible condition in the field to the decision or document that governs it.
For a complex build, the handoff should also identify interfaces between trades. Concrete work, structural elements, utilities, weather-resistant assemblies, and finish work may involve different specialists and different review points. Faros documents a process that moves from consultation and site assessment through design, permitting and preparation, construction, final walkthrough, and post-completion guidance. That sequence provides a useful framework for keeping records together without treating every project as identical.
Track open items instead of hiding them
An inspection note should distinguish completed work from work that needs clarification, correction, testing, or another review. An open-item log can record the location, issue, assigned owner, supporting photo or document, and proposed follow-up. Keeping unresolved questions visible protects the decision trail and gives the owner a clearer view of what is known at each stage.
Qualified professionals and the jurisdiction remain responsible for the determinations within their roles. A construction team can coordinate information and communicate status, but it should not represent a pending review as an approval or substitute its judgment for the governing requirements. That disciplined handoff is one of the clearest ways luxury residential construction can remain detailed without becoming difficult to manage.
Which Communication Records Keep a Complex Build Clear?
A complex build stays clear when each important decision is recorded with its reason, owner, status, and next action. A dependable communication system connects meetings, selections, field observations, changes, and closeout notes so the owner and construction team are working from the same information.
Start every meeting with a usable agenda
Send a short agenda before each meeting. List the decisions needed, areas requiring review, open questions, upcoming coordination points, and attendees who need to contribute. Afterward, convert the discussion into notes that identify the decision, who owns the next step, and when the item should be revisited. This keeps a design preference from being mistaken for an approved selection and prevents an unresolved question from disappearing into a long email thread.
Keep a decision and change log
A decision log should track selections, approvals, field conditions, and items that affect another trade. For every change question, record what is changing, why it is being considered, which drawings or materials are affected, and what information the owner needs before responding. Do not rely on memory or verbal approvals for consequential choices. Clear records make it easier to trace how the project moved from consultation and site assessment through design, preparation, construction, and final walkthrough.
Talk with Faros about a clear communication plan for your Denver Metro Area build.
Use photos and owner updates together
Date-stamped photos can show concealed conditions, installation progress, material interfaces, and areas that need attention. Each photo is more useful when paired with a brief note explaining its location, observation, and required action. A regular owner update can then summarize decisions made, questions awaiting an answer, work completed, upcoming coordination, and unresolved items. This format gives the owner a concise view without replacing the underlying records.
Faros combines direct owner oversight with coordination of trusted specialized trades. That owner-led approach, described on the Faros About page, supports the honest, hands-on communication a complex residential project requires. The goal is not more paperwork. It is a reliable record that helps the right people make the right decision before work moves forward.
How Should Outdoor Living Be Coordinated With the Home?
Outdoor living should be coordinated with the home as one connected system, not added after the main construction decisions are complete. The plan should connect finished floor elevations, structure, drainage, concrete, decks, planting areas, utilities, and future maintenance so each interface is deliberate and accessible.
Start by recording how the proposed outdoor space meets the house. Note door thresholds, stairs, retaining conditions, roof runoff, and the direction water should move away from structures. A change in grade can affect steps, patio slopes, landscape walls, and the location of drainage features. These relationships should be reviewed with the site plan rather than resolved independently by separate trades.
Site analysis is a useful foundation for that review. The NC State Extension landscape-design guidance treats site conditions and environmental factors as part of landscape planning. For a Denver Metro Area project, the same discipline helps the team consider sun exposure, existing vegetation, soil conditions, and how the home will influence the outdoor spaces around it.
Coordinate structure, concrete, and grade early
Concrete patios, walks, steps, footings, and exterior structures need clear relationships to the home and to one another. Confirm where loads are carried, where transitions occur, and how finished surfaces will be maintained without trapping water against the building. The home-building scope and concrete contracting scope should use compatible drawings, dimensions, and field notes.
Decks, pergolas, porches, and similar features also affect attachment points, clearances, shade, views, and access for later repairs. Reviewing decks, pergolas, and porches alongside the house plan helps prevent a visually attractive feature from creating an awkward threshold or blocking needed maintenance access.
Plan drainage, landscape, and utilities as shared interfaces
Landscape beds, irrigation, lighting, gas or electrical service, seating areas, and planting zones should be mapped against drainage paths and service access. CSU Extension’s guidance on landscaping for energy conservation illustrates why landscape placement can influence the home’s environmental conditions. The practical goal is not a generic planting formula. It is a coordinated plan that supports the building, outdoor use, and manageable maintenance.
Use a single interface record for elevations, surface transitions, utility routes, drainage decisions, selected materials, and access requirements. Update it when field conditions change. Faros documents outdoor structures, hardscape, landscape, and integrated outdoor-living spaces as related services, so homeowners can review the broader plan through integrated outdoor-living spaces and Denver Metro hardscape and landscape planning.
What Should Owners Prepare Before the First Planning Meeting?
Before the first planning meeting, owners should gather their priorities, site questions, relevant documents, and a clear description of how they want the home to support daily life. This preparation gives the conversation a practical starting point and helps the team connect consultation and site assessment with design, permitting, construction, and final walkthrough decisions.
- Write down the outcomes that matter most. Identify the spaces, functions, and experience you want the project to deliver. Note which priorities are essential, which are flexible, and what you do not want changed. This distinction helps keep decisions traceable as the design develops.
- Prepare site questions. Bring questions about access, grade, drainage, existing structures, utilities, outdoor connections, and the relationship between the home and the property. If you have concerns about an existing condition, describe what you have observed rather than assuming the cause.
- Collect useful documentation. Gather surveys, plans, photographs, previous reports, property information, and any design references you already have. A simple folder of dated photos can make site observations easier to discuss and revisit.
- Separate decisions from inspiration. Save images or examples that communicate your preferences, but label what you like about each one, such as proportion, materials, privacy, light, or indoor-outdoor flow. The goal is to clarify intent, not copy an unrelated project.
- Review relevant work and define the next conversation. Browse Faros projects and reviews to identify workmanship and project types that are useful reference points. Then bring your questions to a service-aligned consultation about home building, concrete, outdoor structures, hardscape, landscape, or integrated outdoor-living work in the Denver Metro Area.
With these notes in hand, owners can use the meeting to establish priorities, identify information still needed, and decide whether the documented project process fits the work ahead. That clarity supports better coordination from the first site discussion through closeout.
Frequently Asked Questions
What should an owner record for a complex residential build?
Keep a shared decision record for selections, approvals, open questions, field observations, inspection notes, and closeout items. Include the date, responsible person, affected drawing or scope area, and the next action. This gives the owner and project team one reliable reference when a decision affects multiple rooms, exterior areas, or future maintenance.
When should outdoor living be coordinated with the home design?
Coordinate outdoor living during early site and architectural planning, not after the home is substantially complete. Review finished-floor elevations, drainage, retaining conditions, concrete interfaces, deck or pergola connections, utility routes, lighting, and access together. Early coordination helps the exterior work support the home’s structure and everyday use.
How can homeowners prepare for construction inspections?
Ask the project team which work must be ready, which records or plans should be available, and who is responsible for arranging the inspection. Keep unresolved items visible rather than treating an inspection as an informal walkthrough. Denver provides separate resources for residential permits and construction inspections through Community Planning and Development: Denver construction inspections guidance.
What makes material selections easier to manage during construction?
Evaluate each selection by performance, weather exposure, maintenance, compatibility with adjacent materials, appearance, and replacement considerations. Record the approved product or finish, location, installation notes, and any transition detail. A selection matrix reduces ambiguity when several trades must install connected materials across the home and outdoor spaces.
A clear conversation at the outset can help connect your home, site, materials, and outdoor-living goals before they become separate decisions. Faros Construction Services can discuss your Denver Metro Area luxury residential construction project and the planning and coordination it requires.