Choosing a general contractor in Commerce City CO starts with more than comparing a few proposals. A good fit understands the work you need, the conditions at your property, the approvals that may apply, and how decisions will be communicated from planning through the final walkthrough.
Discuss your project with Faros Construction
General contractor commerce city co: what should you plan first?
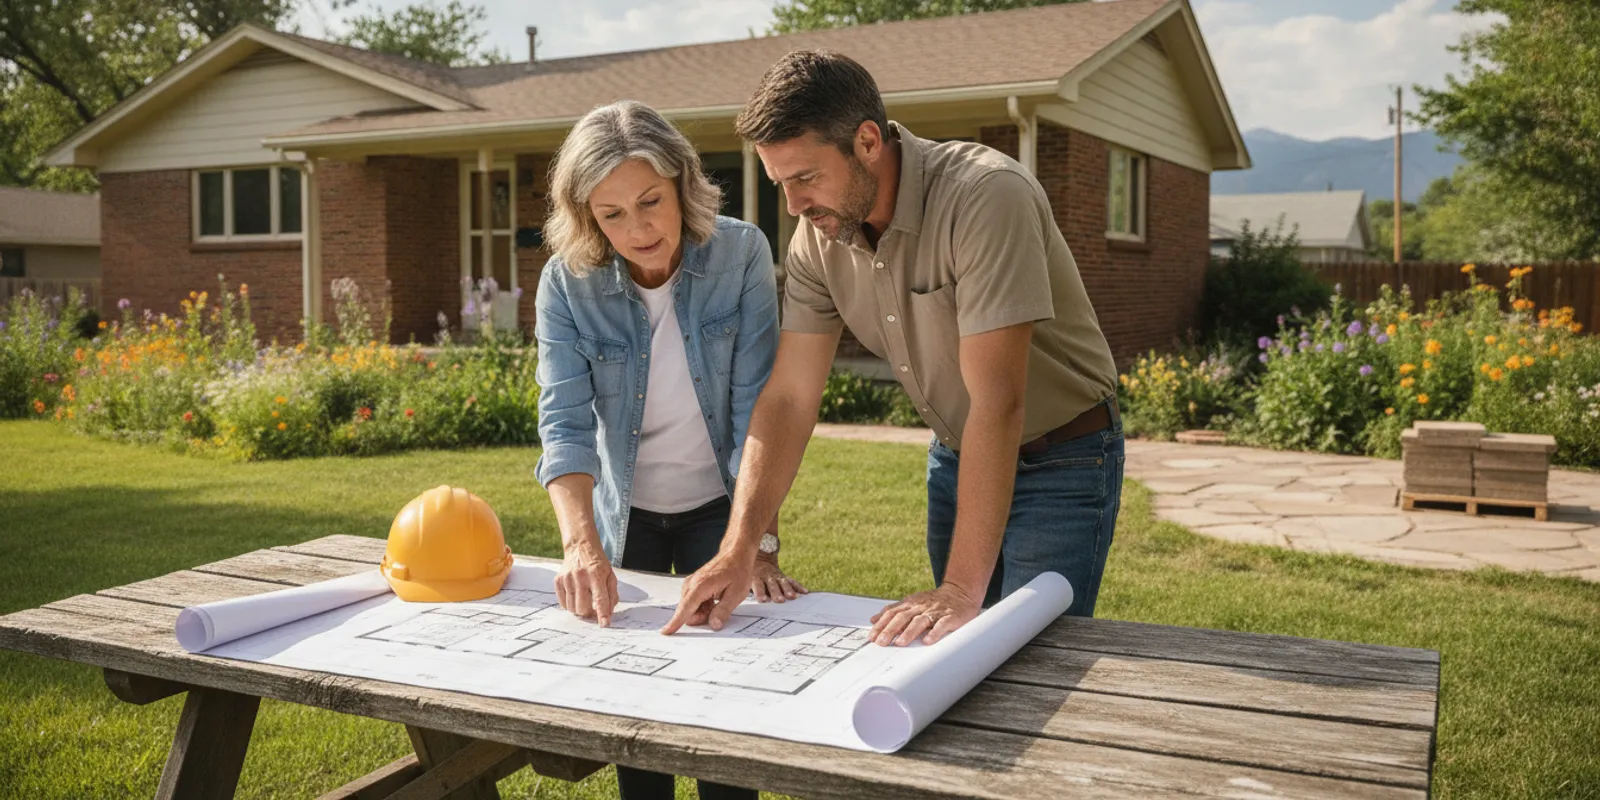
Start by turning your idea into a defined scope, a sequence of decisions, and a shared understanding of who is responsible for each part. A contractor should ask how you plan to use the improved space before recommending materials or a construction sequence.
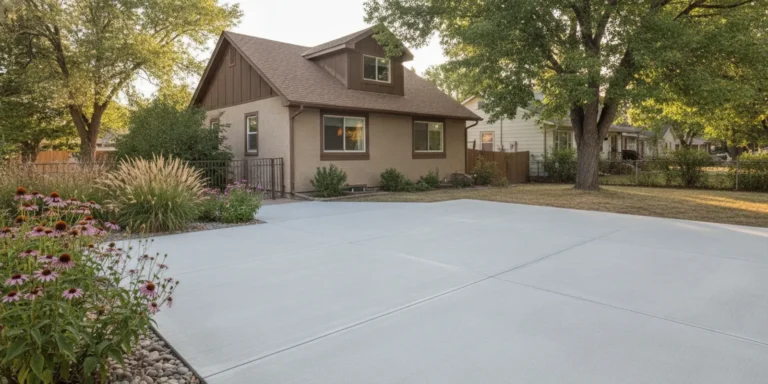
For example, “update the backyard” can mean a concrete patio, a deck, a retaining wall, an outdoor kitchen, or several connected features. Each option affects access, drainage, utilities, approvals, and the order of work. Describe what is not working now, what you hope to do there, and what must remain in place.
- List the main outcome. Explain whether you need a safer entry, more usable outdoor space, a repaired surface, or a broader property improvement.
- Mark the project limits. Identify the areas included, existing features to protect, and any work that is outside the current plan.
- Separate essentials from preferences. Note which functions are necessary and which finishes or features can be decided later.
- Ask for a written scope. It should describe the work, materials or allowances, exclusions, responsibilities, and the process for approving changes.
Clear scope language makes it easier to compare proposals on the same basis. It also helps prevent an assumption, such as who removes an old slab or restores disturbed landscaping, from becoming a disagreement later.
Before the first meeting, collect a few useful details: approximate dimensions, photos from different angles, a simple sketch, and notes about how people currently move through the area. List features that must stay, such as a gate, mature tree, utility panel, or direct path to an entrance. This is not a substitute for a site assessment, but it gives a contractor a clearer starting point and helps surface questions early.
It can also help to write a short “must solve / would be nice” list. For a patio, the must-solve items might be a stable route from the door and enough room for everyday seating. Shade or a particular finish may be preferences that can be reviewed after the layout is understood. Sorting these priorities keeps early conversations focused on how the space needs to work, not just how it should look.
How should you evaluate a contractor for Commerce City CO projects?
Look for a contractor whose experience and project process match the work at your property, then verify the details rather than relying on broad claims. Ask who will oversee the job, how subcontracted work is coordinated, and how you will receive updates.
A company may offer several construction services, but you still need to confirm experience with the specific elements in your project. For example, a patio with a grade change may involve different planning than a straightforward replacement of a walkway. Review relevant construction services and ask what comparable work entails for your site.
Use a consistent set of questions when speaking with each candidate:
- Who is the day-to-day contact, and who makes field decisions?
- Which parts of the job are performed by the contractor’s team and which are coordinated with specialty trades?
- How are design decisions, selections, and changes documented?
- What site conditions could affect the proposed sequence?
- What approvals or inspections may be needed, and who will confirm them?
- How will the site be protected and kept orderly during active work?
- What warranty or workmanship support is provided, and how is a request handled?
Pay attention to how clearly the contractor answers. A useful planning conversation should identify open questions, not promise that every unknown can be resolved before the property is assessed. Faros Construction Services describes an owner-led approach and a process that includes consultation, proposal, preparation, construction, walkthrough, and post-project guidance. Ask any prospective firm to explain its own process in similarly concrete terms.
Listen for the difference between a firm answer and an assumption. A contractor can explain what is known, what still needs checking, and when a decision can be made. If a detail depends on an existing condition, ask how it will be inspected and what happens if it differs from expectations. That kind of explanation helps you understand the limits of an early proposal without treating uncertainty as a reason to rush into a commitment.
The Better Business Bureau page available for the area lists commercial-building results near Commerce City. It is a directory of commercial-building businesses, not a project-specific assessment of residential work, so use it only as one narrow reference point and verify a contractor’s fit for your project independently. See the BBB commercial-building directory for Commerce City.
Ask for references or examples that relate to the type of work being discussed, if available, and make the comparison specific. A finished deck may demonstrate outdoor construction experience, but it does not automatically answer questions about a kitchen remodel or a retaining wall. Ask what part of the example is comparable, what the contractor coordinated, and how the team handled site-specific decisions. The goal is to understand the working process, not simply view attractive finished photos.
Which site conditions should be reviewed before work begins?
A site review should connect the proposed design to the actual property, including grade, drainage, access, nearby structures, and existing utilities. Conditions that appear minor during an initial conversation can affect the construction approach once measurements and elevations are checked.
Walk the site with the contractor and discuss:
- Access and staging: Where can workers, materials, and equipment enter? Which paths, gates, or surfaces need protection?
- Slopes and drainage: Where does water move now, and where should it move after the work? Does the plan preserve drainage away from buildings and neighboring areas?
- Existing construction: Are there steps, walls, fences, slabs, or landscaping that connect to the new work?
- Utilities and obstructions: Are utility locations, irrigation, trees, or underground features known, or do they need to be checked?
- Use and safety: Will people need a clear route through the property during construction? Are there children, pets, or mobility needs to plan around?
For a hardscape project, ask how the base, edging, slope, and water movement will be handled. Faros’ hardscaping guide covers common outdoor elements such as patios and retaining walls. If your plan includes a stone surface, the stone patio planning guide can help you think through use and material choices before final selections.
For a raised structure, confirm how the deck or porch connects to the home and what support and access details require attention. Review the relevant deck, pergola, and porch services as a starting point for discussing the work. The site assessment should still be specific to the property rather than a generic checklist alone.
Take note of how the proposed work meets existing surfaces. A new patio may need a deliberate transition to a door threshold, walkway, lawn, or step. A wall may change the relationship between two parts of a yard. Ask the contractor to describe these transitions and show where water will go. A sketch with dimensions and key elevations can make the discussion easier to follow, even before final drawings are prepared.
Also clarify what access will look like during construction. If equipment must pass through a side yard, identify gates, narrow turns, delicate planting, and surfaces that need protection. Decide whether a household entrance, parking area, or path must remain usable. These details can influence staging and daily routines, so discuss them before materials arrive instead of improvising after work begins.
How should you compare project plans clearly?
Compare the same scope, assumptions, and responsibilities across proposals, rather than looking at the final total alone. If two plans differ, ask what is included, what is excluded, and which unresolved decisions could change the work.
| Planning area | What to compare | Question to ask |
|---|---|---|
| Scope | Work areas, demolition, installation, restoration, and exclusions | Does each proposal describe the same finished result? |
| Materials | Named products, finish options, quantities, and allowances | Which selections remain open, and when must they be made? |
| Site preparation | Access, protection, grading, base work, and disposal | How will existing conditions be addressed? |
| Schedule | Planning milestones, work sequence, inspections, and dependencies | What decisions or approvals must happen before each phase? |
| Project coordination | Site lead, trade coordination, updates, and change documentation | Who will tell me about a change and record the decision? |
| Closeout | Walkthrough, corrections, care guidance, and warranty process | What will be reviewed before the project is considered complete? |
Use the comparison to find gaps, not just to rank bids. One plan may include more preparation or restoration, while another leaves those tasks for the homeowner. Ask for revisions or clarification in writing so that all parties are working from the same expectations.
For example, imagine two proposals for a patio. One names the surface material and describes base preparation, removal of an existing surface, edge treatment, and cleanup. The other lists a broad installation description but leaves those tasks unstated. Before deciding, ask each contractor to clarify the same items. That gives you a fairer basis for comparing the proposed work and reduces the chance that an important task is assumed to belong to someone else.
Check whether allowances are clearly explained. An allowance means a selection or quantity is not yet fully specified, so ask what is included, what choices remain, and when those choices must be finalized. Ask how a substitution will be approved and documented. If one proposal depends on a particular material or site condition, make that assumption visible in your notes rather than relying on memory.
When a project involves several features, an integrated plan can help coordinate surfaces, circulation, shade, and gathering areas. Explore the outdoor living spaces overview if your scope combines multiple elements. For a focused patio project, the patio planning page provides another point of reference for discussing layout and construction needs.
Talk through the scope of your project
What should you confirm about scheduling and communication?
A dependable schedule explains the order of work, the decisions that must happen along the way, and how changes will be communicated. It should account for site preparation, material selection, inspections where applicable, and coordination among trades.
Ask for a sequence rather than only a target completion date. A residential improvement might move from assessment and design into approvals, preparation, construction, inspection or review, and closeout. The exact order depends on the project. Confirm what needs to be ready before work starts, such as final selections, site access, or utility information.
Discuss practical communication details before mobilization:
- How often will you receive a progress update?
- Which channel should you use for routine questions and urgent site issues?
- Who approves a change to the scope or materials?
- How are schedule shifts recorded and shared?
- What should you do if an existing condition differs from what was expected?
Keep important decisions in writing, including selections and approvals. This creates a useful record for the homeowner and project team, especially when a field condition requires a different approach. If you are considering a porch or deck, the deck permit questions guide offers prompts for discussing approvals and project planning; requirements depend on the specific work and jurisdiction.
Ask what the schedule depends on and which steps are controlled by the project team versus outside review or delivery. Instead of treating dates as isolated promises, agree on milestones: when selections should be complete, when the site will be prepared, when major work is expected to begin, and how you will be told about a change. Confirm whether a revised sequence affects access, household routines, or the timing of other planned work at the property.
Before work begins, agree on a simple route for decisions. For instance, the homeowner can send a question or selection to the named contact, the project lead can explain its effect, and the approved response can be recorded in writing. This avoids relying on informal conversations between several people who may not share the same information. If a decision is urgent, ask how to flag it and when to expect a response.
What permits and approvals should you check?
Confirm permit and inspection requirements with the appropriate local authority before work starts, because the answer depends on the project details and location. Do not assume that a previous improvement, a neighbor’s project, or a contractor’s experience elsewhere settles the question for your property.
Ask the contractor to identify which approvals appear relevant, who will verify them, and how they fit into the project sequence. A written plan should make clear whether the contractor is handling an application, whether the homeowner must provide information, and what work must wait for review. If a design changes, confirm whether the approval path needs to be revisited.
Commerce City homeowners should have the contractor point to current requirements from the relevant authority rather than relying on a general statement. This is especially important when a project changes grade, adds a structure, affects access, or alters a connection to the home. Faros’ concrete contracting page describes concrete work offered by the company, while the actual approval steps should be confirmed for the address and project scope.
Keep the approval discussion tied to the actual address and proposed work. Ask whether drawings, product details, or other information must be submitted, who will prepare them, and who will respond if an application prompts a revision. Confirm whether an inspection is part of the plan and how it will be arranged. When the project includes multiple elements, check whether each requires its own review or whether they are considered together.
Do not begin a phase that depends on an outstanding approval based on an informal guess. Record the responsible person and the next step, then confirm that the required review is complete before proceeding. If the scope changes after approval, ask the contractor whether the authority should review the revised plan. This simple check helps keep field decisions aligned with the approved project documents.
How can you assess workmanship during construction?
Agree on what quality will look like before construction begins, then use planned check-ins to review visible work and resolve questions promptly. A clear scope and material selection give both sides a practical reference for assessing the finished result.
Ask how the crew will protect adjacent surfaces, manage debris, and keep access routes safe. For concrete, discuss preparation, forms, reinforcement where specified, joints, finish, and curing expectations. For pavers or stone, review the base, edge restraint, slope, and transitions. For a deck or porch, confirm the agreed layout, connections, stairs, guard details, and finish selections.
These examples are conversation prompts, not a substitute for the project documents or applicable requirements. When a detail looks different from the approved plan, pause and ask the project lead to explain the change before it is covered or completed. Record approved adjustments so the closeout review reflects the work actually performed.
Faros Construction Services presents a structured process from consultation to final walkthrough and guidance after completion. When comparing contractors, ask what the homeowner will see at each milestone and how concerns are handled. A hands-on point of contact can make questions easier to route, but responsibilities and communication should still be clearly defined in the agreement.
Set a few check-in points that match the work rather than trying to inspect every task. For example, review layout and access before installation, discuss preparation before it is covered, and confirm finish choices while they can still be adjusted. Ask the contractor when a detail will no longer be visible or easy to change. That helps you raise questions at a useful moment and gives the project lead a chance to explain the work before the next phase begins.
When you notice something that seems different from the plan, describe the location and the detail you are asking about. Avoid guessing at the reason or directing a technical change yourself. Ask the responsible project lead to explain the condition, the proposed response, and any effect on the written scope or sequence. Once you agree on a direction, keep a dated record of the decision and any revised selection or drawing.
What belongs on the final walkthrough checklist?
The final walkthrough is a chance to compare the completed work with the agreed scope, note any items that need attention, and understand care or warranty guidance. Set aside enough time to review the whole work area together rather than treating closeout as a quick handoff.
- Walk the full project and check that included work is complete.
- Review finishes, edges, transitions, steps, access routes, and adjacent areas.
- Confirm that agreed cleanup and restoration tasks are finished.
- List any incomplete or corrective items, with a clear plan for follow-up.
- Collect relevant product information, care instructions, and warranty details.
- Confirm whom to contact if a question comes up after the crew leaves.
Take notes as you walk. If something needs correction, describe the location and the observed issue clearly, then agree on the next step and timing. Keep the final documents and any approved changes with your project records.
Use the written scope as your checklist, not only your memory of the original conversation. For each listed task, mark whether it is complete, needs follow-up, or was changed through an approved decision. Look at how new work meets the parts of the property that were meant to remain. Check that doors, gates, paths, and other agreed access points operate as expected, and ask who is responsible for any remaining item.
Before wrapping up, request the information you will need later: care guidance for installed materials, any product documents provided for the project, warranty terms, and the right contact for follow-up. If a correction is pending, write down the item, location, person responsible, and agreed next step. A clear record makes it easier for everyone to understand what remains after the crew leaves.
Frequently asked questions: general contractor commerce city co
These answers offer a starting point for planning, but the right approach depends on your property and the exact work. Confirm project-specific details with the contractor and the relevant local authority.
Should I get more than one proposal?
It can be useful to review more than one proposal, provided each contractor receives the same scope and site information. Compare inclusions, exclusions, assumptions, materials, sequence, and communication, then ask about any differences you cannot explain.
What should a written scope include?
It should identify the work areas, major tasks, material selections or allowances, preparation, cleanup, exclusions, responsibilities, and how changes are approved. A clear scope also states which decisions are still open and when they need to be made.
Who confirms whether a permit is needed?
Ask the contractor to explain what approvals may apply and who will verify current requirements with the relevant local authority. The answer depends on the address, design, and work being performed, so confirm it before construction begins.
What if the contractor finds an unexpected site condition?
Ask the project lead to explain the condition, the available options, and any effect on the scope or sequence. Get the agreed response in writing before the affected work continues whenever practical.
When should the final payment and closeout review happen?
Follow the written agreement and confirm what walkthrough, documentation, or corrective work is expected before closeout. Make sure you understand the process for recording remaining items and receiving warranty or care information.
Request a conversation about your project
Choosing carefully helps you begin with clear expectations and a plan grounded in the conditions at your Commerce City property. Review the scope, ask direct questions, and confirm each important decision in writing before work moves forward.
This article was written by Ricardo Alfaro.