Patio enclosures turn an open Denver Metro patio into a sheltered room. You do not have to start from a bare yard. The right enclosure keeps bugs, wind, and hail off the space you already have. The wrong one traps heat. It can also load a slab that was never meant to carry walls, or fail review because it is too closed to stay a patio cover.
This guide is for homeowners who already have a patio and want to close it in. It covers screen, glass, clear-panel, and solid-wall choices, what the existing slab and roof can carry, and how Denver treats covered structures. If you need a brand-new heated living room, that is a different project. Faros covers that path on the sunroom addition guide.
Plan your patio enclosure with Faros.
What Patio Enclosures Are, and What They Are Not
A patio enclosure is a wall system added around an existing patio so the space stays usable when the weather turns. The patio is already there. The work adds screening, glazing, or solid walls, and it often adds a roof if one is missing. The goal is more comfortable outdoor living, not a new interior room.
People use the same words for very different builds. Sorting those names first keeps the permit path and the structure honest.
- Patio cover. A roof only. It blocks sun and some rain. The sides stay open. Faros compares roof types in the patio cover guide.
- Patio enclosure. Walls added to a patio. Screens, glass, clear panels, or a mix. It may still be an outdoor room under the code if enough of the wall area stays open.
- Screened porch. Often a new framed porch built to be screened from the start. The screened-in porch guide covers that build.
- Sunroom. A glazed room built as living space, usually with insulation and heat. It is a room addition, not a patio cover.
Denver’s patio-cover appendix is narrow on purpose. A patio cover is for outdoor living tied to a house. It is not a carport, garage, storage room, or habitable room. Once you heat the space, close most of the walls, or use it as a bedroom or office, reviewers stop treating it as a patio cover. That shift is the most important planning line in this article.
Which Patio Enclosure Fits a Denver Metro Patio
Choose the wall type from how you will use the patio, not from a photo. A bug-free dinner spot and a winter sitting room are different structures. Denver’s sun, hail, and freeze-thaw cycle punish the wrong material fast.
| Enclosure type | Best Denver use | What it handles | Watch-outs |
|---|---|---|---|
| Insect screen. | Warm-season meals and airflow. | Bugs, light wind, and pollen. | Little hail or cold protection. Screens wear in UV. |
| Glass panels. | Light, views, and a wind break. | Wind, rain, and some cold. | Safety glazing, heat gain, and hail impact. |
| Clear vinyl or plastic panels. | Seasonal storm and wind shelter. | Wind and light rain when panels are sound. | Clouding, tearing, and code limits on plastic thickness. |
| Solid or mostly solid walls. | Privacy and a stronger weather block. | Wind, drifting snow, and privacy. | Often too closed to stay a patio cover. It may become a room. |
Screen walls
Screen walls keep the patio feeling open. Air still moves, which matters on a west-facing Denver patio that bakes in July. Screens do not hold heat, and they do not stop hail from reaching the furniture. Plan on a roof that can take snow and impact if the patio does not already have one. Match the screen to the frame so the panels can be replaced without rebuilding the wall.
Glass and clear panels
Glass holds a view and cuts wind. It also collects heat. Low afternoon sun at this elevation can turn a fully glazed patio into a greenhouse by 3 p.m. Operable panels, shade, and a vent path matter more than the glass brand. Clear vinyl and thin plastic panels are lighter and easier to open for the season. They scratch, cloud, and tear after a few hard seasons. Denver’s patio-cover rules also cap how thick plastic glazing can be when the project is still classed as a patio cover.
Solid walls
Knee walls and solid side walls add privacy next to a neighbor or a busy alley. They also cut the open area the patio-cover rules require. If most of the wall below head height is solid, do not force the project to stay a patio cover. Plan it as an enclosed porch or a small addition, and design the foundation and roof for that use. The screened porch versus sunroom comparison helps when the choice is really between those two rooms.
Can the Existing Patio Carry an Enclosure
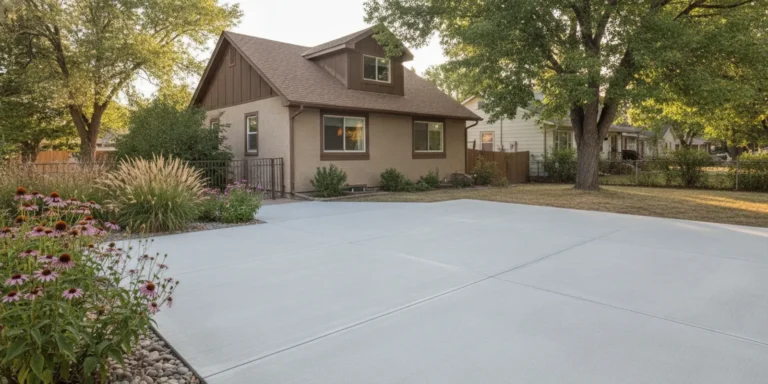
Most failed patio enclosures start with a slab that was poured as a walking surface, not as a wall base. Closing it in adds posts, beams, roof load, and sometimes glass weight. The patio has to be checked before anyone orders panels.
Slab, edges, and movement
Look at cracks, settled corners, and joints that have opened through the seasons. A surface crack in a walkway is not the same as a slab that rocks under a new post. Freeze-thaw in the Denver Metro Area widens those joints every winter. Posts should land on footings sized for the roof load, not on a thin patio edge. If the slab is only a few inches thick and has no thickened edge, new piers beside it are often cleaner than pretending the slab is a foundation.
Drainage and the house wall
An open patio sheds water across the slab. Walls change that path. Water that used to run off can sit against the house, the new track, or a low corner. The enclosure should keep the existing slope, add a drain where water will collect, and never dam the soil against siding. If the patio already ponds after a storm, fix that drainage before the walls go up. Faros plans drainage with the surface on patio installation projects for the same reason.
Roof, attachment, and lateral strength
A freestanding cover needs its own posts and its own bracing. An attached cover needs a sound ledger on the house and a load path into the existing framing. Screen and glass walls catch wind. The frame has to resist that push, not only the downward snow load. Hail-prone roofs should use a surface that can be repaired without tearing out the wall system. If you are still choosing the roof, start with covered patio ideas for Colorado weather, then decide how closed the sides should be.
Ask Faros to check your patio before you enclose it.
Denver Permits and the Patio Cover Limits
In the City and County of Denver, covered patio structures need both a zoning permit and a building permit. Adding lights, heat, cooling, or water can also require trade permits. Historic and landmark properties need a design review before the build. Other Denver Metro cities use their own portals, but the same idea holds: a roofed enclosure is not a no-permit weekend project.
Denver points patio covers to Appendix BF of the residential code. Read these limits before you fall in love with a fully closed glass box.
- The cover is for outdoor living tied to a dwelling. It is not for cars, storage, or habitable rooms.
- Openings on the longer walls, and on at least one more wall, must be at least 65 percent of the area below 6 feet 8 inches.
- Those openings may be insect screen, glass that meets the glazing rules, or clear plastic no thicker than one-eighth inch.
- The cover is limited to one story and 12 feet in height.
- The roof must carry its own weight plus at least 10 pounds per square foot of live load, and the local snow load when snow governs.
The City and County of Denver explains the covered-structure permit path on its residential decks, porches, and patios page. The enclosure percentages, height cap, and load rule are in Appendix BF of the Denver residential code. Confirm the adopted text for your city. A Thornton, Aurora, or Lakewood patio is not reviewed on Denver’s portal.
Snow load is site-specific under the 2025 Denver code update. Do not copy a single number from a neighbor’s plans. The design load comes from the hazard data for that property, then from how the roof is insulated and shaped. A low, attached patio roof can also drift where it meets a taller house wall. That drift, not the open-yard number, is what bends an undersized beam.
If your walls are too solid, or you want heat and daily winter use, leave Appendix BF behind. Plan a porch or room addition with a real foundation, insulation, and egress. Forcing a living room through the patio-cover checklist is how projects stall in review.
Weather Details That Change the Design
Denver’s broad planting zone is 6a, with typical winter lows about -10 F to -5 F. Colder, exposed pockets can behave more like zone 5b. An enclosure does not change the climate waiting outside the panels. It only changes how that climate hits the patio.
Sun and heat
West and south patios need both a vent path and real shade. Fixed clear walls with no opening will overheat even in a mild May afternoon. A screen roof or operable panels on the lee side let heat out. Dark slab color makes this worse. If the patio is already poured, shade and airflow are the levers you still have.
Hail, wind, and sudden storms
Storms build fast along the Front Range in summer. Screens shred in hail. Thin plastic clouds and tears under the same impact. Glass must be the safety type the code requires, and the frame must be stiff enough that a wind gust does not rack the opening out of square. A roof that sheds hail impact is worth more than a delicate decorative cover.
Snow and freeze-thaw
Snow sits on low patio roofs longer than it sits on a steep house roof above them. Posts, beams, and connections should be sized for that load plus drift at the house wall. At the ground, water that freezes under a bottom track will heave it. Keep the slab edge drained, and do not bury the bottom track in soil or mulch. The same freeze-thaw logic Faros uses for concrete work applies to the base of an enclosure.
When the Patio Should Become a Porch or Sunroom
Stay with patio enclosures when you want bug control and a wind break. You also need enough open wall to remain a patio cover. Move to a different project when the use changes.
- You want the space heated, cooled, or used as a daily room in January weather.
- The design needs solid walls, insulation, or a ceiling you can finish like the house.
- The existing slab is too thin, too cracked, or sloped the wrong way to carry new walls.
- You do not have a patio yet, so the better answer is a new porch or a new surface plus a cover.
A new screened porch is planned in the screened porch build guide. A heated glass room belongs in the sunroom addition guide. A porch that is part of the house, rather than a wall kit on a slab, follows the porch addition planning guide. Covered outdoor rooms that stay open on the sides are closer to covered back porch ideas and the decks, pergolas, and porches work Faros already builds.
There is no benefit to calling a room addition a patio enclosure. The name on the proposal does not change the foundation, the energy rules, or the review. Pick the name that matches the use, then build to that standard.
How to Plan Patio Enclosures Step by Step
A clear sequence keeps the enclosure matched to the patio you have and the city that will review it. Skip a step and the panels often arrive before the slab or the permit is actually ready.
- Write down the use. Meals in summer, a wind break in spring and fall, or a heated room. One primary use.
- Measure the patio. Record length, width, slab thickness if an edge is visible, slope, and distance to lot lines and easements.
- Check the roof. Decide whether you will keep the existing cover or build a new one. Note how it will attach to the house and where snow can drift.
- Pick the wall openness. Choose screen, glass, clear panels, or solid walls. Test that design against the 65 percent opening rule if you want it to stay a patio cover.
- Fix drainage first. Confirm water still leaves the slab and the house wall. Add a drain if the new tracks will trap water.
- Confirm the city’s permit path. In Denver, plan on zoning and building permits for a covered structure, plus trade permits if you add power or mechanical equipment later.
- Size the structure for snow and wind. Use the site snow load for this property, not a catalog default written for a warm climate.
- Match the finish to the house. Frame color, roof edge, and door location should match the rest of the outdoor living space instead of looking like a bolt-on kit.
Homeowners with a larger yard plan often tie the enclosure to a path, a fire feature, or a low wall. Those pieces should be drawn together so the new posts do not land in the only comfortable walkway. Faros coordinates that kind of outdoor work through outdoor living spaces and, when the grade or a seat wall is part of the job, hardscaping.
If the patio itself needs to be replaced, complete that work before the enclosure. A new slab can include thickened edges, sleeves for the posts, and the slope the yard actually needs. Pouring the slab first and cutting openings later is how enclosures end up out of square. See recent builds on the projects page to judge how Faros ties outdoor structures back to the house.
What to Ask Before You Hire
A useful proposal names the existing patio, the wall type, and the permit path. It should not be a kit quote with the site left as a surprise. Use these questions in the first meeting.
- Will this stay a patio cover under Appendix BF, or will the city review it as a porch or room addition?
- What is wrong, if anything, with the current slab, the slope, and the roof attachment?
- Where do the posts land, and what footing or slab are they bearing on?
- How does water get off the roof and off the slab once the new walls are in place?
- Which city reviews the permit, and which drawings will the application include?
- How will the frame handle site snow load and wind, including the drift that stacks at the house wall?
- Which panels are operable, and how do you replace a damaged screen or glass lite later?
Faros is an owner-led Denver Metro builder. Ricardo Alfaro and the field team plan around the patio you have. They also plan for the weather on that side of the house and the permit the city will review. The company builds decks, porches, patios, and related outdoor living work. It does not sell national enclosure kits by the box. It does not guess a warm-climate snow load onto a Front Range roof.
Bring photos of the patio, the house wall, and any existing cover to the first site visit. A measured sketch that marks the downspouts saves a return trip. If a neighbor’s enclosure is the look you want, say whether you need that look in January or only from April through October. That single answer changes the wall type the patio can honestly use.
Common Mistakes on Denver Patio Enclosures
These are the problems that show up after the panels are up, when they are hard to undo.
- Ordering a warm-climate kit. Many screen rooms are designed for gulf rain rather than Front Range snow and hail. Ask what roof load the frame was actually engineered to carry.
- Closing every wall. A beautiful glass box can fail the opening rule and get reclassified in the middle of review.
- Ignoring the slab. Tracks laid on a cracked, heaved patio bind, leak, and twist out of square.
- Blocking the only drain path. A bottom track across the low edge of the slab can flood the house wall in one storm.
- Skipping trade permits. A fan, a heater, or a run of new lights is not a casual add-on. They need their own permits when the city says the trade work requires them.
- Calling it a sunroom to sound nicer. Use the room only in the way it was permitted. A patio cover is not finished sleeping space.
None of these mistakes call for a bigger brochure. They require a site look, a code check, and a frame sized for this climate. That is the work a local builder should finish before any materials are ordered.
Frequently Asked Questions
What is a patio enclosure?
A patio enclosure is a wall system built around an existing patio. Screens, glass, clear panels, or partial solid walls keep bugs and rough weather off the space. If the roof and walls become a heated living room, the project is a sunroom or a porch addition instead.
Do patio enclosures need a permit in Denver?
Yes, covered structures need permits. The City and County of Denver requires both a zoning permit and a building permit for covered patios, porches, and similar roofs. Electrical, mechanical, or plumbing work can add separate trade permits. Other metro cities run their own applications, so check the city where the house actually sits.
Can I enclose my patio and still call it a patio cover?
Only if the design stays inside the patio-cover rules. In Denver’s Appendix BF, large parts of the walls must remain open. The cover cannot be a habitable room. Height is capped at one story and 12 feet. Solid, insulated, heated rooms are reviewed as additions.
Will my concrete patio support an enclosure?
Sometimes the existing patio is enough. A sound, thick slab with proper footings under the posts can carry the work. A thin, cracked, or poorly sloped slab usually needs new piers, drainage work, or a replacement slab before any walls go up. That check happens on site, not from a single photo.
Are patio enclosures the same as a screened porch or a sunroom?
No, they are different projects. Patio enclosures close in a patio that is already there. A screened porch is often framed new as a porch from the start. A sunroom is a glazed living-space addition with a different foundation and a different permit path. Faros keeps separate guides for those projects so the scopes do not get mixed together.
Talk with Faros about your Denver Metro patio.
Call Faros Construction Services at (720) 594-5604. You can also send patio photos through the contact form. Ricardo Alfaro’s team serves the Denver Metro Area. They will say if an enclosure fits your slab, or if a porch or sunroom is the better step.