

A new porch can make the front or back of a home more useful, but the strongest results begin long before framing starts. This porch addition planning guide explains how to move from an idea to a practical project direction for a Denver Metro Area home. It covers site conditions, layout, structural connections, drainage, permits, materials, and the contractor conversation.
Talk with Faros Construction Services about planning your porch addition.
Why use a porch addition planning guide before construction?
Porch addition planning should begin with the activities the space must support, because use determines the footprint, circulation, shade, lighting, and connection to the home. Decide whether the porch is primarily for arriving, dining, relaxing, entertaining, or creating a sheltered transition before selecting a roofline or finish.
Start by describing a normal weekday. Will people sit outside with coffee, carry groceries through the space, welcome visitors, or move between an indoor kitchen and an outdoor dining area? Then picture a larger gathering. The answers reveal whether you need a compact entry porch, a deeper covered sitting area, a screened zone, or a connection to an existing patio or deck.
Make a short priority list before drawing a plan:
- Primary use: Identify the activity that should feel easiest and most natural.
- Secondary use: Note another activity the porch should support without crowding the main one.
- Seasonal comfort: Consider sun, wind, snow, shade, and how often the space should be used in changing weather.
- Privacy: Record views you want to preserve and sightlines that may need screening or a layout adjustment.
- Maintenance: Set a realistic level of cleaning, sealing, snow removal, and finish care for your household.
- Connection: Decide whether the porch should relate to a door, kitchen, patio, garden, driveway, or walkway.
Faros Construction Services approaches outdoor living spaces as connected environments rather than isolated features. That planning mindset helps a new porch work with the rest of the property instead of becoming an awkward platform added after the fact.
What should you evaluate at the site before choosing a porch design?
Before choosing a porch design, evaluate the proposed footprint, the existing house, ground conditions, water movement, access, utilities, and neighborhood requirements. A site review turns a wish list into a buildable direction and identifies questions that should be answered before a design is finalized.
Walk the area at more than one time of day. Observe where sunlight reaches the proposed porch, where wind collects, and whether snow or water tends to remain near the house. Look for slopes, retaining features, mature roots, existing cracks, settlement, soft ground, and transitions that could affect the new structure.
Review the home itself, too. The exterior siding, trim, rim area, foundation, existing deck, and nearby roof edge do not all serve the same structural purpose. A porch attached to the house needs a verified connection. A freestanding porch needs its own support and a safe relationship to doors, stairs, and the house wall.
Bring these questions to the first professional site visit:
- Where can the porch fit without blocking windows, doors, vents, or required paths?
- What existing surfaces can remain, and which conditions need further investigation?
- How will people move from the home to the porch and from the porch to the yard?
- Where should water move after rain or snowmelt?
- Are electrical, gas, irrigation, drainage, or lighting routes close to the proposed work?
- Which property or association rules could affect location, height, roof form, or materials?
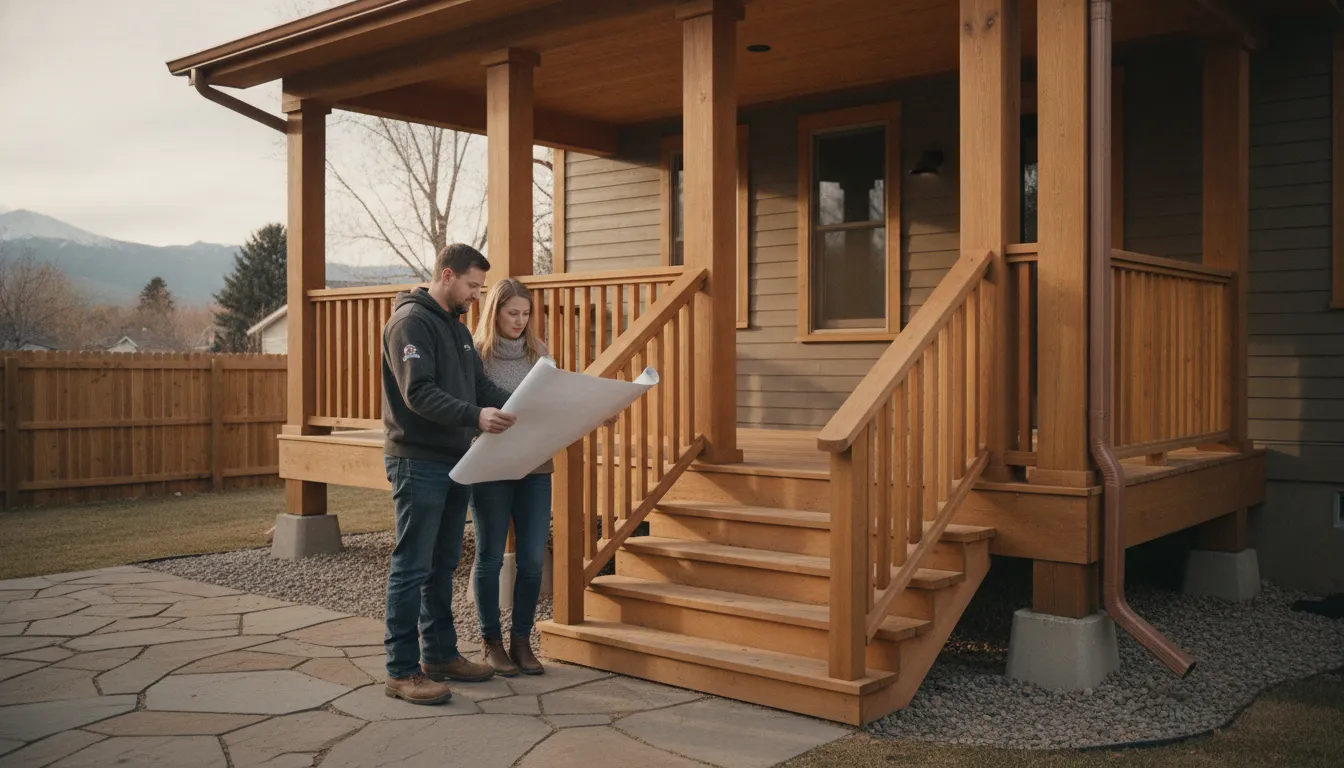
Photos and rough measurements are useful preparation, but they are not a substitute for field verification. A qualified construction team should confirm dimensions, grade changes, support conditions, and connection details before construction documents are treated as final.
Which porch layout is the best fit for your home?
The best porch layout is the one that supports the primary use, fits the site, and connects safely to the home without creating difficult circulation or water problems. Compare porch types by function first, then test the preferred layout against access, support, weather exposure, and long-term care.
| Layout direction | Useful when | Planning focus |
|---|---|---|
| Open entry porch | You want shelter and a defined arrival point. | Door swing, steps, handrails, lighting, roof runoff, and a comfortable landing. |
| Covered sitting porch | You want a sheltered outdoor room for daily relaxation or dining. | Furniture circulation, shade, roof height, lighting, and the transition to a patio or yard. |
| Screened porch | You want airflow and outdoor connection with reduced insect exposure. | Screen framing, seasonal expectations, roof protection, drainage, and the boundary with conditioned space. |
| Wraparound or connected porch | You want more than one arrival or gathering relationship. | Corner transitions, consistent roof and railing lines, support locations, and movement around the home. |
An attached porch often creates a direct relationship with the interior, while a freestanding structure can offer more flexibility around an existing wall. Neither direction is automatically better. The right answer depends on the home, the ground, the desired circulation, and how the new roof and support system can be coordinated.
Keep the porch proportional to the way it will be furnished and used. A wide enough route around chairs is more valuable than a crowded plan that fits too many features. Resolve the location of steps, ramps, railings, doors, lighting, and furniture before treating the layout as complete.
How should the foundation, house connection, and roof be planned?
The foundation, structural connection, and roof must be planned as one coordinated system that responds to the actual home and site. Footings, posts, beams, joists, ledgers, fasteners, flashing, roof loads, and lateral stability should be selected and checked by qualified professionals rather than copied from a generic sketch.
Begin by identifying the intended load path. Loads from the roof and floor need to travel through framing and supports to the ground, while the connection to the house must resist movement and protect the building envelope. A porch may look simple from the yard but still involve several structural transitions.
Important planning questions include:
- Will the porch be self-supporting, attached, or a carefully coordinated combination?
- Where can supports be located without conflicting with utilities, windows, doors, or existing foundations?
- What ground and frost conditions affect footing depth, size, reinforcement, and bearing?
- How will the roof connect to the home while directing water away from vulnerable wall areas?
- How will the design resist everyday movement, wind, snow, and seasonal changes?
- Which details must be shown in the drawings for inspection and construction?
Do not assume an existing slab can support a new porch roof or elevated structure. Its thickness, reinforcement, edge condition, age, settlement history, and original purpose all matter. The same caution applies to existing decks, stoops, walls, and roof edges.
For Denver Metro Area properties, a climate-aware plan should account for strong sun, dry conditions, freeze-thaw movement, snow, and moisture at transitions. Faros Construction Services uses site assessment and owner-led oversight to coordinate the structural and finish decisions from the beginning, rather than treating the foundation as a separate afterthought.
What drainage, access, and utilities belong in the plan?
Drainage, access, and utilities belong in the first porch plan because they affect safety, comfort, and the durability of both the new structure and the home. Resolve roof runoff, surface grades, steps, handrails, lighting, power, and service routes before excavation or framing begins.
Water should have a clear path away from the house and away from areas where it can collect beside steps or supports. The plan should show how roof runoff reaches an appropriate discharge point, how paving meets the porch, and how the surrounding grade handles rain and snowmelt. Do not wait until the finished surface is installed to decide where water should go.
Access deserves the same attention. Check door thresholds, landing space, step geometry, handrail locations, walking surfaces, furniture paths, and the relationship between the porch and the yard. If the porch is intended to improve an entry, the route should feel natural when carrying packages, welcoming guests, or moving during wet or snowy conditions.
List utilities before any digging:
- Exterior lighting and switches.
- Power for seating, cooking, or seasonal equipment.
- Drainage and downspout routes.
- Irrigation lines and landscape lighting.
- Gas or other service connections, when applicable.
- Ventilation, access panels, and future maintenance clearances.
Planning these items together reduces the chance that a finished porch will need awkward add-ons, exposed lines, or a later cut through a surface that should have remained intact.
Request a site-focused porch planning consultation with Faros Construction Services.
What permits and approvals should you confirm?
Permit and approval requirements depend on the property, jurisdiction, porch configuration, structural work, and applicable code. Confirm the current requirements with the relevant building department and association before construction, and treat permit coordination as part of the project plan rather than a final paperwork step.
A new porch can affect setbacks, lot coverage, height, structural safety, roof work, electrical work, drainage, and inspections. The exact requirements may differ across the Denver Metro Area, so a general online checklist cannot replace property-specific confirmation.
For a useful starting point, review the City and County of Denver guidance for permits for new homes and additions. If your property is elsewhere in the Denver Metro Area, use that jurisdiction’s official building department as the controlling source.
Prepare a question list that may include:
- Which permit types apply to the planned porch and its connections?
- What site plan, structural drawings, or product information must be submitted?
- Are zoning setbacks, height limits, lot coverage, or drainage reviews involved?
- Which inspections occur during the work, and what must remain visible?
- Does a homeowners association or other property agreement require a separate review?
- Are electrical, gas, or other trade permits needed for planned features?
Requirements can change, and approval is never guaranteed by a generic article or an informal sketch. A qualified contractor can help organize the project information and coordinate the process, while the authority having jurisdiction determines the applicable requirements.
How do materials and maintenance affect porch planning?
Material selection should follow the porch’s exposure, structural role, appearance, maintenance expectations, and connection to the existing home. In the Denver Metro Area, evaluate how intense sun, dry air, snow, moisture, and seasonal movement will affect wood, composite surfaces, metal, roofing, fasteners, railings, and finishes.
Choose materials as a system. A durable decking surface does not solve a weak support detail, and a weather-resistant finish cannot compensate for water that remains against a wall or post. Color and texture matter, but drainage, fastening, clearances, ventilation, and access for future care matter just as much.
Ask how each proposed material will be maintained:
- Does it need periodic cleaning, sealing, staining, or repainting?
- How will snow, ice, leaves, and standing moisture be removed?
- Can damaged boards, screens, trim, or flashing be accessed and replaced?
- Will the material transition cleanly to existing siding, masonry, decking, or paving?
- Do fasteners and connectors match the exposure and the material assembly?
Faros Construction Services’ decks, pergolas, and porches team can help align material choices with structure, climate, and the rest of an outdoor-living plan. The goal is a porch that looks intentional on completion and remains practical to care for.
How does a well-planned porch addition project unfold?
A well-planned porch addition moves through consultation, site assessment, design, permitting, preparation, construction, walkthrough, and care guidance. Keeping those phases in order gives the homeowner clear decision points and helps the contractor resolve structural, drainage, and finish questions before they create delays in the field.
- Consultation: Discuss the primary use, desired connection to the home, priorities, and concerns.
- Site assessment: Review dimensions, grade, existing conditions, access, utilities, drainage, and property constraints.
- Design and proposal: Coordinate the layout, roof, foundation direction, materials, features, and project scope.
- Permitting and preparation: Complete applicable applications, document the plan, schedule required reviews, and prepare the site.
- Construction: Build the support system, framing, roof, surfaces, railings, steps, utilities, and finish details in sequence.
- Final walkthrough: Review the completed work, operating features, drainage paths, maintenance needs, and care guidance.
Ask who will remain accountable from the first site conversation through the final walkthrough. An owner-led team can make communication simpler, but the important point is a defined point of contact, documented decisions, and a clear method for resolving questions as the work progresses.
Before the project begins, keep one shared record of the approved layout, materials, utility locations, permit requirements, access plan, and homeowner decisions. This record gives everyone the same reference when a site condition requires a practical adjustment.
What should you ask a porch contractor before moving forward?
The best contractor conversation covers the property, the proposed scope, structural responsibility, permits, communication, schedule coordination, materials, and post-completion care. Use questions that reveal how the team plans to prevent problems, not only how the finished porch will look in a photograph.
- How will you evaluate the existing house, ground, and proposed support locations?
- What information do you need from me before the layout can be finalized?
- How will the porch connection protect the house from water intrusion?
- How will roof runoff and surrounding grades be handled?
- Which permit and inspection responsibilities are included in the process?
- Who is my day-to-day point of contact, and how are decisions documented?
- How will the proposed materials respond to Denver Metro Area exposure and maintenance needs?
- What access, utility, landscaping, or household-disruption issues should we plan for?
- What will be reviewed during the final walkthrough?
Bring photographs, a rough sketch, inspiration images, and your priority list, but stay open to revisions after the site assessment. A responsible contractor should explain why a proposed direction fits the property and should identify questions that need design or code review before work begins.
Frequently asked questions about planning a porch addition
Planning a porch addition means coordinating use, site conditions, structure, drainage, approvals, materials, and construction sequencing before work starts. The answers below address common early decisions while leaving property-specific structural and permit determinations to qualified professionals and the applicable local authority.
Can an existing patio or slab support a new porch?
It may or may not. The surface’s original purpose, thickness, reinforcement, edge condition, settlement history, and the loads introduced by the new porch all need review. Do not assume an existing slab is suitable without field verification.
Is an attached or freestanding porch better?
Neither is automatically better. An attached porch can create a direct connection to the home, while a freestanding porch may provide more flexibility around an existing wall. The site, circulation, foundation conditions, roof relationship, and intended use should guide the choice.
What should I decide before meeting a contractor?
Bring your primary use, preferred location, seasonal goals, privacy needs, maintenance expectations, inspiration images, and a list of features you consider essential. You do not need a final structural design. The contractor’s site assessment should test the idea against actual conditions.
How should I plan porch drainage?
Plan roof runoff, downspouts, surface grades, paving transitions, and snowmelt routes together. Water should move away from the home and should not collect at steps, supports, or wall connections. The final drainage approach must match the property and applicable requirements.
Do porch additions require permits?
Requirements vary by jurisdiction and project details. A new porch may affect structure, setbacks, height, roof work, electrical work, and inspections. Confirm the current rules with the relevant Denver Metro Area building department before construction begins.
How can I make a porch comfortable through changing weather?
Start with orientation, roof coverage, wind exposure, drainage, durable materials, safe walking routes, and appropriate lighting. Screens, shade, heating, or other features may help, but they should be selected after the basic structure and weather-management plan are resolved.


