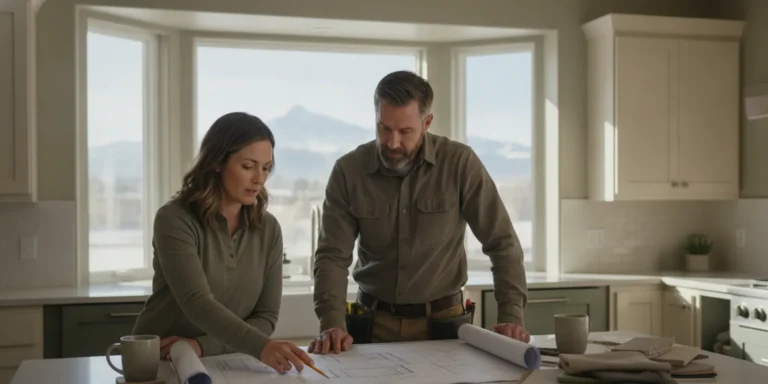

A successful concrete contractor Lakewood CO project starts with decisions made before a truck arrives. Define how the space will be used, understand the site, and agree on drainage, reinforcement, finish, curing, and communication before work begins.
Discuss your concrete project with Faros
What should a concrete contractor Lakewood CO plan cover first?
Start with the purpose of the slab or paved area, then confirm its boundaries, connections, and performance needs. A clear scope gives the homeowner and contractor a shared reference for design decisions and construction details.
List the intended uses before discussing shape or appearance. A walkway needs a clear, safe route between destinations. A patio may need space for furniture, circulation, and a grill. A driveway must accommodate the vehicles and turning movements that will use it. A foundation or other structural element has different design requirements and needs an appropriate project-specific review.
Walk the proposed area and mark the edges with a hose, stakes, or removable marking paint. Check the outline from inside the home and from the yard. Ask whether gates, stairs, planting beds, utilities, fences, and future improvements could affect the work. A project scope should describe what concrete is being installed, where it begins and ends, what it connects to, and what existing features need protection or adjustment.
Faros provides concrete work for driveways, patios, sidewalks, decorative concrete, and structural foundations. Review the concrete contracting services page to see the types of work the company offers. For a project that connects several outdoor features, the outdoor living spaces page can help frame the broader layout conversation.
How should the site be assessed before concrete work?
A useful site review looks beyond the visible surface to access, soil, slope, utilities, and nearby structures. Identifying these conditions early helps the project team plan the sequence and avoid surprises during preparation.
Note how equipment and materials can reach the work area. A narrow side yard, steps, low branches, or a finished landscape may affect how the crew stages the work. Identify gates and access points, and discuss how people and pets can safely move around the active site. If the project is near a driveway or shared route, determine how long access may be restricted and what alternate path is practical.
Look for clues about the existing ground. Soft or uneven areas, previous patches, exposed roots, and places where water gathers are worth pointing out. The contractor should review the subgrade and determine what preparation is appropriate for the intended use and site. Do not assume that a new surface can simply cover an old one; existing concrete, fill, and unstable areas may call for different approaches.
Before excavation, locate underground utilities and confirm who is responsible for requesting any required utility marking. Discuss irrigation lines, low-voltage lighting, and private utility runs as well as readily visible services. Take photographs of the area and nearby features before work starts. They provide a useful record of existing conditions and help the team plan protection.
When the project includes a retaining edge, steps, or adjoining landscape elements, consider the connections as part of the overall scope. Faros also works on hardscaping projects, including patios and retaining walls, which can be planned alongside concrete surfaces.
Why do grading and drainage matter for a concrete slab?
Drainage should be part of the layout rather than an afterthought. The finished surface and surrounding ground need to guide water away from the home and other vulnerable areas without creating a new problem elsewhere on the property.
Observe the site during or after rain if possible. Notice where runoff comes from, where it collects, and whether downspouts discharge near the proposed work. Discuss how the surface will slope, where water will travel, and what will receive it. The desired outcome is not merely a dry slab; the plan should also avoid directing runoff toward a foundation, neighboring property, walkway, or place where ice could create a hazard.
Ask the contractor to explain the proposed elevations in plain language. Which edge will be higher? How will the new surface meet a doorway, existing walk, driveway, or step? Will a channel, drain, or other feature be needed? If the patio meets a house, be especially clear about the relationship between the new surface, siding, door thresholds, and existing drainage details.
Grading changes can affect nearby landscape and hardscape. A concrete edge might meet a garden, lawn, paver area, or retaining wall. Confirm who will shape and restore adjacent ground, and whether any landscape features need to be moved or protected. For projects that combine a paved area with planting or outdoor features, review the patio planning information and discuss how the different components will connect.
How are base preparation and reinforcement selected?
The base and reinforcement should fit the planned use and the conditions found on site. Ask what preparation is proposed, what it is intended to accomplish, and how the contractor will verify it before concrete placement.
Subgrade preparation may involve removing unsuitable material, shaping the area, and building a stable base. The exact approach depends on the existing ground, drainage, project type, and design requirements. Ask how the base will be placed and compacted, and whether the plan accounts for transitions at the edges. A sound-looking surface can still perform poorly if the layers beneath it were not prepared for the site.
Reinforcement is not a one-size-fits-all choice. Depending on the application, a design may use steel reinforcing bars, welded wire reinforcement, fibers, or another specified system. Ask what is included and why it suits this project. If steel is specified, ask how it will be supported so it remains in the intended position during placement. Reinforcement does not remove the need for proper base preparation, joint planning, or concrete placement.
For structural work, follow project-specific plans and applicable local requirements rather than relying on a generic rule of thumb. Clarify who is responsible for design decisions, inspections, and coordination with other trades. Keep the approved drawings or written scope available so there is a shared reference if site conditions require a change.
The Faros concrete services page describes the company’s concrete work. For a driveway project, it can also be useful to review driveway layout and design considerations before settling the footprint and connections.
Which concrete finish fits the way you will use the space?
Choose a finish by balancing appearance, footing, maintenance, and the purpose of the surface. A sample or clear description of the finish is more useful than relying on a general label alone.
A plain broom finish is commonly considered for practical outdoor surfaces because it creates texture. A smooth troweled surface has a different appearance and may be more appropriate in some settings than others. Decorative options can include color, exposed aggregate, stamped patterns, or other treatments. The right choice depends on the look you want, the location, exposure, and how the surface will be used.
Ask to see a sample or an example of the proposed finish in a comparable setting. Discuss how color and texture may appear in changing daylight, and what routine cleaning or sealing may be appropriate for that system. For exterior areas, consider wet conditions, snow, and the needs of people using the surface. A visually appealing finish should also work for everyday movement and maintenance.
Be specific about borders, control joints, color, pattern direction, and where one finish transitions into another. Confirm whether the final appearance will be consistent across separate pours or phases. If a patio is part of a larger backyard plan, see how it relates to a stone patio option or a patio cover or pergola plan before finalizing the concrete footprint.
What should you know about joints and curing?
Joints and curing are planned parts of concrete work, not optional finishing touches. Ask where joints will go, how the concrete will be protected as it cures, and what restrictions apply after placement.
Concrete can develop cracks as it changes volume. Joint layout helps guide where some cracking is more likely to occur, but no joint plan can promise a completely crack-free surface. Ask the contractor to explain the intended joint locations and how they relate to the slab shape, corners, thickness changes, and adjoining sections. Confirm whether the plan uses saw-cut or formed joints and when that work is expected.
Curing supports the development of concrete performance after placement. The method and duration depend on the mix, weather, and project conditions. Ask how the surface will be protected from drying too quickly, temperature changes, precipitation, and disturbance. Request clear instructions about when foot traffic, furniture, vehicles, or other loads can return. Do not rely on a single generic waiting period without accounting for the contractor’s instructions and conditions on site.
Weather can change the work sequence. Discuss how the crew will respond if temperatures, wind, or precipitation are not suitable for the planned placement. Confirm who will decide whether to proceed or reschedule and how a change will be communicated. A written plan for protection and access helps everyone know what to expect during the first days after placement.
Which permits and approvals should Lakewood homeowners check?
Permit and approval needs depend on the project and the authority responsible for the property. Confirm requirements before scheduling construction, and do not treat a contractor’s estimate or a neighbor’s experience as a substitute for checking the current rules.
Ask who will determine whether permits, inspections, or other approvals apply, and who will submit the required documents. If the project is in Lakewood, consult the city’s permit guide for its direction on permitting. The guide warns that beginning construction before a permit is officially issued can lead to penalties and work that must be undone to meet city requirements. Confirm the permit status with the relevant authority before work begins.
Also ask about property lines, easements, shared access, and neighborhood or association approvals if they may affect the project. Keep copies of approvals and any stamped or accepted plans with the project documents. If the work changes in a way that affects the approved scope, ask whether the change requires updated review before proceeding.
How can contractor communication prevent confusion?
Agree on one clear communication process before work starts. A written scope, named point of contact, and timely decisions make it easier to handle ordinary questions and unexpected site conditions.
Review the proposal or work description together. It should explain the project area, preparation, reinforcement, finish, joints, drainage approach, cleanup, and any items that are not included. Clarify how changes will be documented and approved. If a new condition appears after excavation, pause long enough to understand the options and record the agreed direction before the work moves ahead.
Ask who will be on site, how often the owner or project lead will check progress, and how you should raise a concern. Set expectations for arrival times, access, noise, material staging, and protection of nearby surfaces. Keep conversations focused on observable details: where the form sits, how water will flow, what finish is planned, and what the next milestone is.
Faros Construction Company describes its approach as owner-led, with Ricardo Alfaro overseeing projects. To understand the broader range of work, visit the construction services overview. If your plans involve a porch or deck connection, the decks, pergolas, and porches page offers relevant context for coordinating separate outdoor elements.
Talk through your site and project scope
How can you compare concrete project plans?
Compare the proposed plans by checking whether they explain the same decisions in a way you can understand. The table below is a conversation guide, not a substitute for project-specific design or local review.
| Planning item | What to confirm | Why it matters |
|---|---|---|
| Scope and layout | Use, dimensions, edges, connections, and protected features | Everyone can identify what is included and where work ends |
| Site preparation | Access, excavation, subgrade, base, and utility coordination | Hidden site conditions can affect sequence and performance |
| Drainage | Surface slope, runoff route, downspouts, and adjacent elevations | Water should not be directed toward vulnerable areas |
| Reinforcement | Specified material, placement, and project rationale | Details should match the intended use and design |
| Finish and joints | Sample, texture, color, joint locations, and transitions | Appearance and functional expectations are clear |
| Curing and access | Protection method and return-to-use instructions | Homeowners know how to protect new work |
| Approvals and changes | Permit responsibilities, inspection steps, and written change process | Required reviews and decisions are tracked |
Ask each contractor to explain any item that is missing or unclear. Compare the scope, sequence, materials, and communication plan rather than focusing on a single line in isolation. If two plans use different assumptions, ask for clarification before choosing between them.
For a multi-feature backyard, consider whether concrete work should be coordinated with a fire feature, cover, or landscape edge. The fire pit patio layout guide can help you think through seating and circulation. For a broader renovation, review the backyard renovation planning guide and make sure the concrete scope supports the intended sequence.
FAQs: Concrete Contractor Lakewood CO
These answers cover common planning questions, but each property and project still needs its own review. Confirm details with the contractor and the authority responsible for the site.
How early should I contact a concrete contractor?
Start when you have a general idea of the intended use and location, even if the dimensions or finish are not final. Early discussion allows time to review access, drainage, approvals, and connections with other work before you settle the schedule.
Can a new slab fix poor drainage?
A new surface can be designed as part of a drainage plan, but concrete alone does not automatically resolve a water problem. The team should identify where water comes from, how the proposed elevations direct it, and where it will go after the work is complete.
Does reinforcement guarantee that concrete will not crack?
No. Reinforcement, joints, base preparation, concrete placement, and curing all contribute to performance, but cracking cannot be ruled out entirely. Ask what reinforcement and joint plan are specified for your project and what conditions may influence the finished surface.
When can I use the new concrete?
Follow the contractor’s project-specific instructions. The appropriate time depends on the concrete, weather, intended load, and curing plan. Ask separately about walking on the surface, placing furniture, and driving or moving heavy equipment across it.
What should I do if site conditions change during the work?
Ask the contractor to explain the condition, the available options, and any effect on scope or sequence before approving a change. Keep the decision in writing so both sides have a shared record of what was agreed.
Plan your concrete project with Faros Construction
Ricardo Alfaro, Faros Construction Company, encourages homeowners to make the scope, site plan, and expectations clear before work begins so the finished concrete serves the property well.