
Concrete patio ideas on a budget begin with a clear plan: decide how you will use the space, choose a straightforward footprint, and invest attention in the details that affect long-term performance. For homeowners in the Denver Metro Area, a modest, well-planned patio can provide a durable place to dine, relax, or connect the home to the yard without adding unnecessary features.
Discuss your patio plans with Faros
How can concrete patio ideas on a budget start with a practical layout?
A simple layout is often the best starting point because it makes the space easier to use and plan. Sketch the patio in relation to the back door, yard, and everyday activities before choosing finishes or accessories.
Measure the area you are considering and mark it with string or a garden hose. Then place chairs or a table inside the outline to test circulation. Leave a clear route from the door and enough room to pull chairs back without blocking the path. If the patio will serve more than one purpose, mark a dining zone and a smaller seating area before settling on dimensions.
- For dining: Allow room for the table, chairs, and a path around the seating.
- For lounging: Plan for the furniture footprint and a clear route across the slab.
- For a compact yard: Focus on one useful seating zone instead of dividing the area into several small spaces.
- For a future addition: Keep the first phase useful on its own and consider how a later walkway or sitting area could connect.
Keep the outline simple unless the site itself calls for something different. Straight edges and a regular shape can make layout and forming more direct. A curved edge may suit a garden or existing walkway, but it should serve a purpose rather than add complexity for its own sake. For more broad project context, review Faros’s concrete services and patio planning information.
Which design choices make a modest patio feel intentional?
A restrained design can still look finished when the proportions, edges, and surrounding landscape work together. Choose one or two features to emphasize, then keep the rest of the composition calm.
Consider these adaptable ideas:
- Frame the slab with planting: A narrow planting bed or a few well-placed containers soften the hard surface without covering the usable area.
- Give the edge a clear finish: A consistent border or clean edge can make a basic slab look deliberate.
- Use furniture as the focal point: A table, chairs, or a bench can define the patio’s purpose without adding built-in elements.
- Connect to an existing route: A direct path to a gate or yard can make the patio feel integrated with the property.
- Coordinate colors simply: Choose furnishings and planters that complement the home’s exterior rather than adding many competing tones.
Decorative treatments should be selected early enough to be incorporated into the construction plan. Ask how the proposed finish affects maintenance, traction, and the appearance of the surface over time. A plain finish can be an intentional choice, especially when planting and furnishings provide visual interest. Browse the stone patio planning guide for ideas about how different patio materials can shape the overall setting.
What patio options should you compare before choosing?
Compare options by how they fit the site’s use, appearance, and upkeep needs, not just by their first impression. The table below summarizes common directions to discuss during planning.
| Option | Best fit | Planning points |
|---|---|---|
| Plain concrete slab | A functional, flexible dining or seating area | Confirm shape, drainage, access, and a suitable finish. |
| Concrete with a decorative finish | A patio where surface appearance is a priority | Review samples and ask about care, traction, and how the finish is applied. |
| Concrete with a planting border | A simple patio that needs a softer transition to the yard | Coordinate planting space, edging, and water movement. |
| Pavers or stone | A project where modular units or natural variation suit the design | Compare the base preparation, joint maintenance, and overall layout with a concrete option. |
This is a planning comparison, not a universal recommendation. Existing grades, access, drainage, intended use, and local requirements can change which approach makes sense. Faros also shares guidance on preparing a paver base and paver installation steps, useful references when comparing a poured surface with a modular one.
How do site conditions affect a concrete patio plan?
A patio needs to work with the ground and the house, not just look good in a sketch. A site review can identify slopes, drainage paths, access limits, and nearby features that influence the layout and construction sequence.
Walk the area after rain if possible and observe where water travels or collects. Note downspouts, window wells, utility features, gates, trees, and existing hard surfaces. The patio should not direct water toward the home or obstruct drainage routes. Avoid assuming that a low area can simply be covered with a slab; the underlying grading and water movement need to be considered.
In the Denver Metro Area, changing weather and seasonal ground conditions make it especially important to discuss site preparation and the proposed construction details with a qualified contractor. Ask how the plan addresses the base, surface slope, joints, and curing. These are project-specific decisions, so a site assessment is more useful than relying on a one-size-fits-all diagram. The concrete resurfacing guide and slab repair guide explain other concrete considerations that may be relevant if an existing surface is nearby.
For local approval questions, check directly with the appropriate government office before work begins. Requirements can depend on the jurisdiction and project details. The City and County of Denver website is a starting point for official information; homeowners elsewhere in the Denver Metro Area should consult their own local authority.
How can you keep the project focused without sacrificing function?
Define the must-haves first, then separate them from optional upgrades. A short scope makes it easier to compare proposals and reduces the chance of adding features that do not improve how you will use the patio.
- Write down the main use. Decide whether the patio is primarily for meals, quiet seating, or a connection between the house and yard.
- Set the essential footprint. Use furniture dimensions and circulation needs to identify the usable area.
- Choose a basic surface direction. Decide whether a simple concrete finish suits the setting or whether a decorative approach is important to you.
- List site questions. Include drainage, access for construction, transitions to existing paths, and any nearby utilities or structures.
- Separate future ideas. Note possible later additions, such as a pergola or planting bed, but do not treat them as required for the first phase.
- Review the written scope. Confirm what preparation, finish, drainage approach, cleanup, and approvals are included or still need resolution.
Do not choose a contractor based on a single headline figure or a quick conversation alone. Compare the written scope, assumptions, communication plan, and how questions will be handled. Faros describes its construction services and project approach online, and its project portfolio can help you understand the types of work it undertakes.
One useful question is, “What decisions do I need to make before the work is scheduled?” A clear answer should identify selections, site preparation, access, and any approvals that remain. Ask how changes are documented and who will communicate updates. Clear expectations help prevent misunderstandings throughout the job.
Ask Faros about your concrete patio project
What details should you discuss with a contractor?
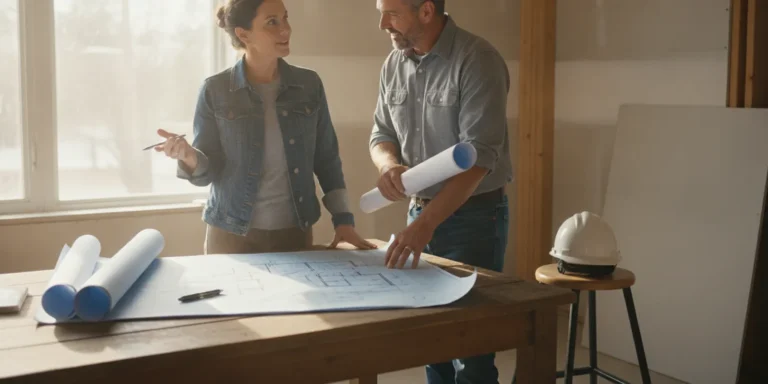
A productive conversation covers both the finished patio and the work needed to build it. Bring your sketch, photos, intended uses, and a list of questions so the contractor can assess the project in context.
- How will the patio connect to the home, walkway, or yard?
- What site preparation and drainage approach does the plan include?
- Which surface finish is proposed, and how should it be maintained?
- How will joints and edges be handled?
- Are permits or other approvals applicable to this specific project?
- What access, staging, or temporary disruption should the household expect?
- What does the written scope include, and how will changes be reviewed?
Ask for explanations in plain language. You should understand the proposed sequence and what is expected of you before work starts. Faros Construction Services follows a process that includes consultation and site assessment, design and proposal, permitting and preparation, construction, a final walkthrough, and post-completion guidance. The exact needs of each project depend on its scope and site.
How can concrete patio ideas on a budget stay useful over time?
Think beyond the day the slab is finished. A patio should fit changing routines, be straightforward to care for, and leave practical options for the rest of the yard. A little planning now can prevent awkward transitions or a layout that feels cramped once furniture is in place.
Start by considering the household’s everyday patterns. If people carry meals outside, a direct route from the kitchen may matter more than extra decorative area. If the patio is mainly a quiet place to sit, orient the seating toward a garden or view. If children or pets use the yard, leave a clear route between the patio and open lawn. The right arrangement depends on how the household actually moves through the space.
Then consider the edges and transitions. A patio that meets an existing walkway should connect without an awkward gap or abrupt change in direction. If the slab meets lawn, allow room to maintain the edge and avoid placing furniture where it interferes with yard access. Planting beds can soften the transition, but they need enough space for plants to grow and for routine care.
Maintenance is another practical design factor. Ask what cleaning methods are suitable for the proposed finish and whether the surface needs periodic attention. Keep leaves and debris from accumulating, and address water movement rather than letting runoff create a persistent nuisance. Avoid choosing a finish only from a small sample or photograph; ask how it will appear across the whole surface in the property’s light.
Finally, be realistic about what can be deferred. Furniture, planters, and some landscape details can often be added later. Site preparation, grading, the patio’s shape, and coordination with structures are decisions to resolve before construction. Separating permanent work from movable accessories helps keep the initial scope focused while preserving room to personalize the space over time.
Frequently asked questions
These answers cover common decisions that arise when planning a simple concrete patio. Final recommendations should be based on the property and project scope.
Is a basic concrete patio a good choice for a small yard?
It can be, if the footprint is sized around the activity and leaves enough room for circulation. Test the layout with furniture before finalizing the shape, and consider how the patio connects to existing routes through the yard.
Can a small patio still have a decorative look?
Yes. A clean edge, considered furniture, a restrained finish, and a few planters can make a compact surface feel intentional. Choose details that work together rather than layering several competing features.
Should I add a pergola at the same time?
That depends on how you plan to use the space and whether shade is a priority. Consider the structure’s location, attachment or support needs, and any applicable approval requirements. A future structure should be considered during patio planning so the two projects can be coordinated.
What should I do before requesting a patio proposal?
Make a simple site sketch, gather a few photos, identify the patio’s main use, and note questions about drainage, access, finish, and approvals. This gives a contractor a clearer starting point for a site conversation.
Take the next step with a clear plan
A well-planned patio does not need a long list of features. A functional layout, appropriate site preparation, and a finish that suits your routine can make a straightforward concrete surface a useful part of your outdoor space.
Request a conversation about your patio plans
Author: Ricardo Alfaro
With a clear idea of how you want to use the space, you can discuss a practical design and site-specific details with confidence.