
A deck structural inspection is a careful look at the parts that hold an existing deck up, not a design session and not a permit review. In the Denver Metro Area, snow, freeze-thaw cycles, and water at the house wall can weaken posts, beams, joists, and the ledger long before the decking boards look worn. If the deck wobbles, the rail feels loose, or you are buying a home with an older deck, start underneath and stop if anything looks unsafe.
Contact Faros about a deck project.
What a deck structural inspection actually checks
A deck structural inspection checks whether the frame can still carry people, furniture, and snow, and whether the guards and stairs are secure. It is a condition review of a deck that is already built.
A deck is a structure, even when it looks like a simple platform. It has to carry vertical weight and also resist sideways and uplift forces from wind. InterNACHI, the International Association of Certified Home Inspectors, notes that many reported collapses start where the deck separates from the house, and that rail failures injure people more often than a full collapse. That is why a useful review starts at the supports and the house connection, then moves to guards and stairs.
Faros lists deck building with its other work on the services page. This guide is different from three other Faros articles. A deck load calculator helps you understand planning inputs before a deck is built. The Denver deck drawing checklist is for plans and code items before a permit. Deck permit questions explain official inspections during construction. None of those replaces a look at an older deck that is already in use.
Which warning signs mean the frame needs a closer look?
Soft wood, a loose house connection, leaning posts, and a railing that moves are the warning signs that justify a closer deck structural inspection. Surface fading alone is not the main concern.
Look for these conditions from the yard, without climbing onto a deck that already feels unstable:
- Movement. The deck sways when people walk, or a guard or stair rail moves in your hand.
- Soft or crumbling wood. A screwdriver presses into a post, beam, joist, or ledger with little resistance.
- A gap at the house. The ledger has pulled away, fasteners are missing or rusted through, or the deck has dropped on the house side.
- Leaning or settled supports. Posts are out of plumb, beams have slipped off a post, or a footing is exposed, cracked, or sitting in standing water.
- Failed connections. Hangers are loose, nails have backed out, or joists are twisted, split, or notched deeply at the ends.
- Stairs and guards. Stringers are split, treads rock, or the guard openings look large enough for a child to slip through.
Water at the house connection deserves its own guide. If you see staining behind the siding or rust where the deck meets the wall, read the deck ledger flashing guide before anyone covers that area with new boards.
Posts, beams, and joists
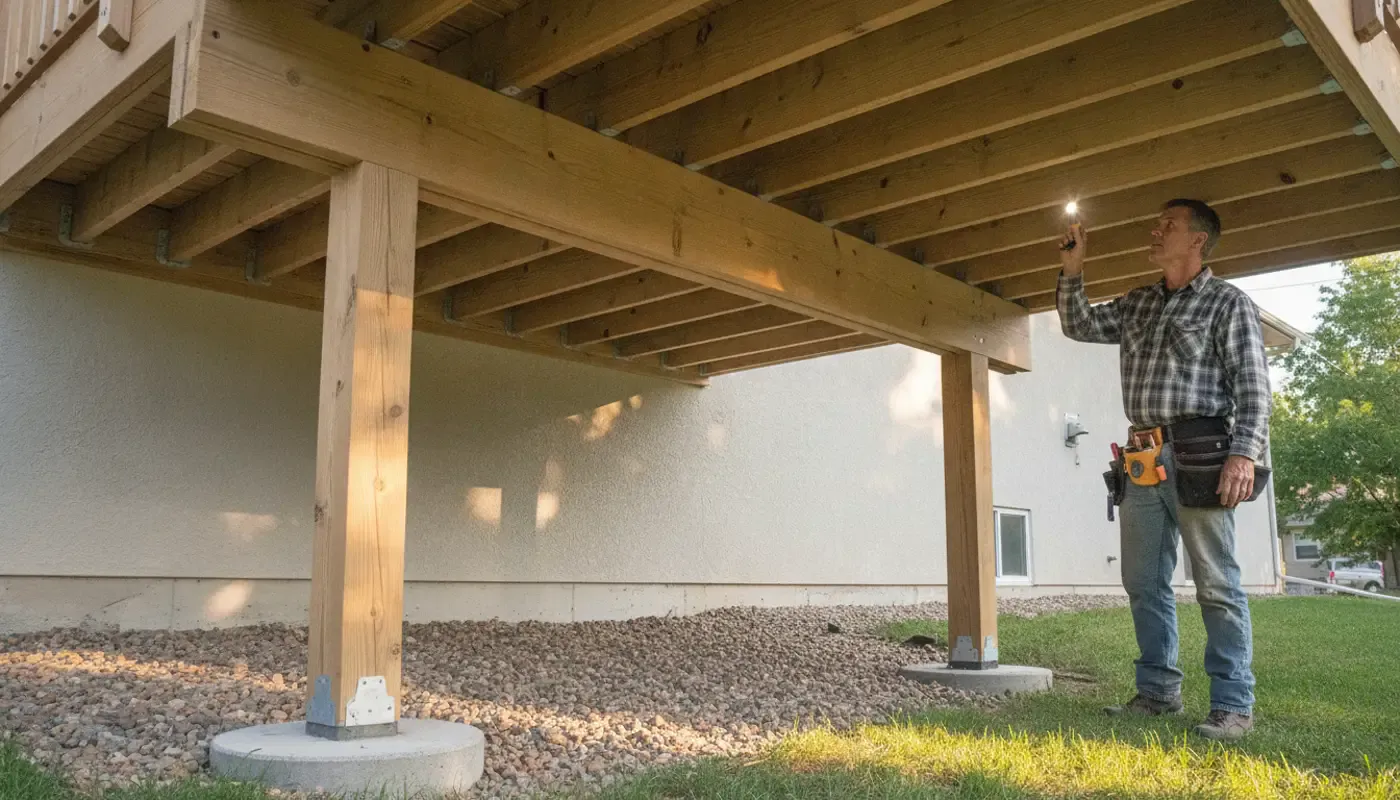
Posts transfer the deck’s weight into the footings. From the yard, check that each post is still plumb and still bears on its footing. A post that hangs beside a shifted pier, or sits in buried soil and mulch, is a structural clue even when the decking above looks fine.
Beams carry the joists. Look at the joint where a beam meets a post. The beam should sit in a connector or have a clear bearing, not a few nails driven at an angle. Splits that run out of a bolt hole, or a beam that has rolled off the post, belong in the notes before anyone plans new boards.
Joists hold the decking. Sight along them for a twist, a deep notch at the house, or a hanger that is missing nails. Rust around the hanger is a reason to look closer. It is not, by itself, a reason to condemn the deck. Soft wood at the joist end, next to the ledger, matters more than a surface stain in the middle of the span.
Guards and stairs
A guard that moves when you lean on it is a safety problem even if the frame underneath is sound. Check the posts that support the guard, the fasteners at the rim, and any infill that looks loose or widely spaced. InterNACHI notes that rail failures cause many deck injuries and that stair handrails are often hard to grasp.
On the stairs, look at the stringers from the side and from underneath if you can do that from the ground. Splits at the top connection, treads that rock, and a rail that stops short of the bottom are reasons to pause. Layout, rise, and material choices belong in the stair guide, not in this condition check.
How should you walk through a deck structural inspection?
Walk the inspection from the ground up, and do not step onto the deck if the underside already looks unsafe. Photos and notes are more useful than a quick walk across the surface.
A flashlight and a flat-blade screwdriver are enough for a first homeowner pass. Use the screwdriver only to test whether wood is soft. Do not pry boards apart, and do not stand on a ladder against a ledger that is already pulling away. InterNACHI’s illustrated deck guide recommends starting at the bottom and skipping the walking surface when the frame looks unsafe. A moisture meter and a tape measure are optional, not required for spotting an obvious hazard.
- Stand back and look for lean, sag, or a deck that is lower on the house side than on the yard side.
- From the ground, check posts, beams, and footings. Note soft wood, deep cracks, missing connectors, and soil or water piled against the wood.
- Look along the joists for splits, rot at the ends, loose hangers, and decking fasteners that have rusted through.
- At the house, look for a tight ledger, intact flashing edges, and fasteners that still hold. Stop if the ledger has separated.
- Only if the frame looks sound, check guards, stairs, and handrails from the deck. Photograph anything that moves.
- Write down the date, what you saw, and which areas you could not see. Repeat the same route each spring.
Denver Metro Area decks also need a seasonal look after heavy snow and after spring melt. Snow load is a planning topic for the load guide. For an existing deck, the practical question is whether winter left new sag, new gaps, or new soft spots.
What to photograph
Photograph each post base, the beam-to-post joint, a representative joist hanger, and the full ledger line where it meets the house. Add one wide shot from the yard so a later reader can see lean or sag. Take the photos in daylight. A flash shot of a dark joist bay often hides the very stain you meant to record.
Skip dramatic close-ups of surface grain. A contractor can judge the visible condition faster from a clear view of the connection than from a blurry shot of one knot. If an area is too tight to see, say so in the notes instead of guessing that it is fine.
What can a homeowner confirm, and what needs a pro?
A homeowner can confirm visible warning signs. A contractor or engineer should decide whether the deck is safe to keep using and what work is appropriate.
| Question | A careful homeowner pass | A contractor or engineer |
|---|---|---|
| Is the wood soft, split, or disconnected? | Yes, with a flashlight and a gentle probe from the ground | Confirms how far the damage goes and whether sistering or replacement is needed |
| Are posts leaning or footings exposed? | Yes, from the yard | Checks soil, frost movement, and whether the footing still supports the post |
| Is the ledger pulling away from the house? | You can see a gap, rust, or staining | Decides if the connection can be rebuilt or the deck should come off the wall |
| Does the guard or stair move? | Yes, with a light hand check | Rebuilds the connection so it can resist people leaning on it |
| Can the deck stay in service? | No. Visible damage is not a pass or fail certificate | Gives a construction scope, or refers the design question to a licensed engineer |
Faros builds custom decks, pergolas, and porches. A site visit is a conversation about the visible condition and about possible new construction, not a licensed engineering stamp and not a city inspection. If the house connection has separated, the deck is sagging under its own weight, or you need a written structural opinion for a sale or addition, ask a licensed structural engineer. For movement in the house itself, the Denver Metro structural repairs guide covers a broader property review.
Talk with a Denver deck contractor about what you found.
How do Denver Metro conditions change the review?
Freeze-thaw cycles, snow, and irrigation splash make the underside and the house connection more important here than a dry-climate checklist suggests. The decking color is a poor guide to the frame.
Water is the usual path to soft posts and joists. Poor slope under the deck, clogged gaps between boards, and downspouts that dump against a post all keep wood wet. The deck drainage guide covers how to move water away. If the walking surface stays wet or the under-deck space is enclosed without ventilation, pair that review with deck waterproofing rather than treating every stain as a structural failure.
Footings deserve a separate look when a post is sinking or the concrete is cracked. The concrete footings checklist explains frost, soil, and drainage for Denver Metro decks. Use it to understand why a footing might be moving. Do not treat this article as footing design.
Stairs are part of the safety check, but stair layout is its own topic. If the hazard is the stair run, the landing, or how people enter the yard, use the deck stair safety guide after the frame has been cleared.
City rules are not the same in every Denver Metro Area community. Denver’s Community Planning and Development plan review page explains permits and inspections for work in Denver. A passed permit inspection years ago does not prove an older deck is still sound, and an HOA walk-through is not a structural review. Confirm the current jurisdiction before you rebuild or replace anything.
Composite decking does not make the frame immune. The boards may look new while the wood underneath is older, wet, or poorly connected. If you are comparing surface materials after the frame is cleared, the Colorado deck materials guide is the right next read. Maintenance of a sound composite deck is covered in the composite deck maintenance guide. Neither one diagnoses a failing ledger or a shifted post.
What should you bring to a deck conversation?
Bring photos, a simple list of what moved or felt soft, and any papers you already have. You do not need a finished design to start the conversation.
A useful packet is short:
- The date you looked, and whether the deck is attached to the house or freestanding.
- Wide and close photos of posts, beam joints, joist hangers, the ledger, guards, and stairs.
- Notes on rooms or doors the deck serves, and whether people use it in snow season.
- Older permits, drawings, or prior invoices if you have them. Missing papers are common. Say so rather than guessing the age.
- Access limits, such as a locked side yard, a low deck with no crawl space, or snow still piled at the posts.
Faros can then tell you whether the next step is a new-deck conversation or a referral to a licensed engineer. Faros Construction Services is an owner-led Denver Metro Area builder. We do not stamp engineering drawings, and we do not treat a phone photo as a certificate that the deck is safe.
Frequently asked questions
Is a deck considered structural?
Yes. A deck has to support people, furniture, and snow, and it has to stay attached to the house and to its footings. Guards and stairs are part of that safety system, not just finish details.
What do they look for in a deck structural inspection?
They look at posts, footings, beams, joists, the ledger at the house, connectors, guards, and stairs. The priority is separation from the house, rotten or split members, and rails or stairs that move.
How often should a Denver Metro deck be checked?
Look underneath each spring and after a heavy snow season. Check again before a party or before you buy or sell a home with a deck. Call sooner if you notice new bounce, a gap at the house, or soft wood.
Does a deck structural inspection replace a permit inspection?
No. A permit inspection is the city’s review of permitted work. A homeowner or contractor review of an existing deck does not approve plans and does not close a permit. Denver homeowners can start with the city’s plan review and inspections pages for work inside Denver.
When should I stop using the deck?
Stop using it if the ledger has separated, posts are leaning badly, a beam has slipped, the surface sags, or a guard or stair fails in your hand. Keep people off it until a contractor or engineer has looked.
Plan the next step with Faros
If your notes show soft wood, movement, or a questionable house connection, bring those photos to a deck conversation. Faros Construction Services serves homeowners across the Denver Metro Area and can help you talk through a new deck, pergola, or porch. Ricardo Alfaro and the Faros team can review the visible structure with you and outline a practical next step. For a licensed design opinion, we will say so rather than guess.
Contact Faros to talk through a deck project.
Written by Ricardo Alfaro.