End. Schema. Continue.End. Content.
A slick bottom landing or awkward turn can make a beautiful deck frustrating. Denver Metro Area homeowners need stairs planned around daily routes, weather exposure, and the yard below.
Request a deck stair consultation with Faros Construction Company.
Deck stairs Denver metro area planning starts with a safe, comfortable route between your deck, doors, yard, and outdoor living areas. Before construction, review where people will carry food, guide pets, clear snow, and step onto grade or a hard landing. A qualified builder should help you compare stair placement, stable rail options, drainage, lighting, slip-aware surfaces, and materials that handle Colorado exposure. Because requirements vary by property and jurisdiction, confirm details with the applicable building authority, using guidance such as Arapahoe County’s deck guide when relevant. This planning approach helps new access feel connected to the deck, not added after the fact. It keeps safety decisions central from design through final review.
So how should placement, surfaces, rails, lighting, and yard connections work together for dependable daily access? Start with Deck stairs Denver metro area: plan safe access first, where the right route supports both confident use and an integrated outdoor space. Here’s how.
Deck stairs Denver metro area: plan safe access first
When planning deck stairs Denver metro area homeowners should begin with access, not a finished look. Stairs connect a raised gathering space to paths, lawn, doors, and daily tasks below. Their location affects how naturally people move between the home, deck, and yard.
A route that fits daily life
Start by naming the trips the stairs will support. A family may carry food to a patio table, guide guests toward a fire pit, or let a dog into the yard. A clear route can reduce awkward turns and help keep busy use away from grills, furniture, or narrow walkways.
Consider the view from both ends of the stair run. From the deck, the route should feel easy to find and connected to the areas people use most. From the yard, it should arrive where footing, circulation, and nearby activities can be planned together.
This early layout discussion is also the right time to involve a builder. Faros can consider stair placement as part of professional deck stairs installation. That keeps access in the plan, not added after the deck design is set.
Comfort begins with the layout
Comfort is about more than the step surface. Discuss how stairs will feel when hands are full, children use the yard, or guests move between seating areas. Those moments shape useful choices about route, rails, lighting, and the space at each end.
The site matters, too. Changes in yard grade, planting beds, gates, and existing paths may shape where stairs make sense. Snow, moisture, and shaded spots can also inform talks about drainage, clearing access, and finishes suited to outdoor use.
A well-planned connection should support movement and the deck design. The stair line, rail style, and landing area can relate to the home and yard. They should not force people through a crowded outdoor zone. That balance helps a deck serve as part of the living space.
Questions to settle before construction
Before a design moves forward, ask where people will go after the last step. Discuss how the route meets a walkway, lawn, or patio, and whether furniture may block regular travel. Also review lighting, hand support, surface choice, and water or snow management with a qualified builder.
Local rules must be checked for the specific property and jurisdiction. As a local public reference, the Arapahoe County deck guide shows why project details deserve careful review. A thoughtful plan gives homeowners a clear basis for discussing safe, comfortable access before work begins.
Where should deck stairs meet your yard and routine?
The door-to-yard route
Start with the trips your household makes each day. A deck door, dining area, stair landing, and yard path should form an easy route. If you often carry plates to a grill or drinks to a table, picture that trip with both hands full. A direct path can matter more than a stair location that only looks balanced from the yard.
Look at where the stair bottom arrives, not just where it leaves the deck. A landing that points into a planting bed or a tight corner may make normal movement awkward. A clear route toward the patio, lawn, or gate gives the stairs a purpose. A local county deck planning guide shows why a deck should be viewed in relation to nearby structures and site features.
Paths, grade, and gathering areas
In the Denver Metro Area, yards often have more than one useful destination. Your stairs may need to connect the deck with a lawn, side gate, garden, patio, or fire pit area. Map the most common route first. Then note whether guests would cross a work zone, planting area, or crowded seating space along the way.
Grade changes also shape the choice. When the yard slopes away, stairs that land at an open route may feel natural. Stairs aimed across a side slope may not. Review how the landing meets the ground, nearby hardscape, and any path used after rain or snow. This conversation can begin while planning professional deck stairs installation for the home.
Entertaining layouts need their own walk-through. Think about a cook moving between the kitchen, deck table, and grill. Then picture guests reaching lawn games or extra seating without cutting between the cook and serving area. Faros’ guide to designing better deck access can help connect stairs with the wider outdoor plan.
Children, pets, and everyday carrying
Daily life can reveal needs that a simple sketch misses. A dog may head straight from the door to a preferred part of the yard. Children may move between the deck and lawn during play. Keep those repeated paths in mind before choosing the stair direction or the space beside its landing.
Try a simple home walk-through before design decisions are set. Stand at the deck door and name the places you use most: gate, trash bins, grill, play area, seating, or garden. Notice turns, narrow spots, and places where people might meet while carrying food, a leash, or yard tools.
The right placement is not one standard layout. It is the route that fits the home’s doors, the yard’s grade, and how the family uses outdoor space. A builder can then review those goals against the site conditions and local requirements for that specific property.
What safety choices improve confidence on deck stairs Denver metro area homes?
Prioritize consistent steps, dependable hand support, clear landings, and lighting. A safe-feeling stair path should be easy to navigate in routine traffic and during Colorado weather changes.
A steady walking pattern
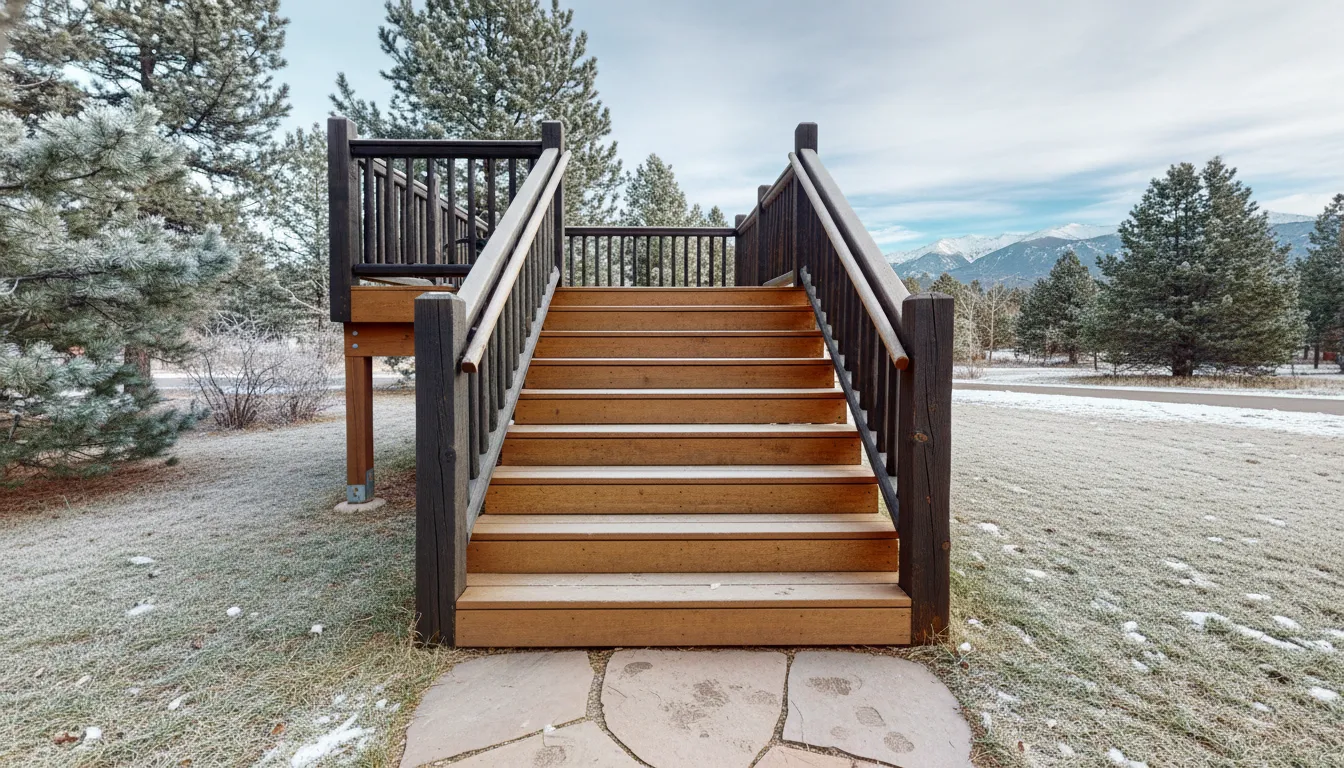
Good stairs should feel calm and easy to read underfoot. During planning, look at the full run from the deck surface to the lower landing. Each step should follow the same walking rhythm, without a surprising change near a door, walkway, or sloped yard.
For deck stairs in the Denver metro area, that rhythm matters in daily routines. It matters when carrying dishes, guiding children, or moving through the yard after dark. A builder can review the stair layout with the deck structure, finish surfaces, grade, and planned landing together.
Before the layout is set, picture how people will use the stairs in each season. Look for a route that keeps foot traffic away from stored tools, hoses, and crowded seating. This review can reveal trouble spots while the design is still flexible.
Hand contact and clear landings
A handrail is most useful when it gives a steady place for a hand from start to finish. Discuss the rail shape, its position, and how posts connect to the stair framing. A stable railing system should be part of the layout, not a late detail added after tread choices.
Landings also shape how safe the trip feels. Keep the top approach clear of door swings, grills, planters, and furniture paths. At the bottom, plan a firm transition to the yard or walkway. Faros can review these connections as part of professional deck stairs installation planning.
Requirements may differ by property and local authority, so verify the rules that apply before construction. An Arapahoe County deck guide explains that submitted documents help assess compliance. That review includes building safety codes, zoning rules, and other applicable laws.
Visibility, drainage, and upkeep
Light helps people see the first step, the last step, and each tread edge. Plan lighting before stair construction, so fixtures and wiring can fit the design cleanly. Check sight lines from the deck door and the yard path, since shadows can hide tread edges at night.
Outdoor stairs must also be planned for wet weather and snow clearing. Ask how water will leave the tread surface and where shoveled snow can go. Select tread surfaces and finishes with grip and care in mind, while coordinating them with weather-resistant materials for deck stairs.
Maintenance access is a safety planning choice as well. Leave room to clear debris, inspect rail connections, and notice worn or loose surface areas. A stair design that is easy to see and maintain helps homeowners address small concerns before they affect daily access.
Choose materials and details for Colorado exposure
Choose stair details for traction, moisture shedding, sun exposure, and compatibility with the full deck. Materials and connections should support safe, predictable use through changing seasons.
Exposure at each stair run
Denver Metro Area homeowners often plan deck stairs for bright sun, shaded snow, and wet footwear in one design. A material decision is not only a color choice. It affects how treads look beside the deck, how rails are handled, and how routine care fits the household.
Start by noting which stair faces receive long sun exposure and which stay shaded after snow or rain. A sunny tread may show color change or surface wear differently than a shaded tread. A shaded landing may hold moisture longer. These observations help narrow weather-resistant materials for deck stairs without treating every side of a home alike.
Look at the deck surface, stair path, and bottom landing together. Existing boards may have texture, fading, fastener patterns, or repairs that affect a new stair connection. A builder can discuss whether a matching appearance or a clear, planned contrast makes more sense for the home.
Drainage-aware stair details
Snow and moisture planning begins with places where water can sit, collect debris, or refreeze after melting. Review tread edges, board spacing, landings, and the ground where stairs meet the yard. The aim is simple: choose details that support clearing, drying, and steady use through changing weather.
Drainage also affects the transition at the stair base. A low spot, edging, planting bed, or hard surface can change how meltwater moves away from the final step. Before materials are selected, record how the stair location relates to nearby surfaces and structures. An Arapahoe County deck planning guide shows project dimensions and relationships to existing structures as useful site-plan details.
Surface condition matters as much as the product name. Ask how a tread finish feels when dry, after moisture, and when tracked with grit. Also review where snow is likely to be pushed during clearing. Snow piles should not block the usual route between the deck and yard.
Coordinated finishes and care
Deck stairs in the Denver metro area should read as part of the full outdoor space. Coordinate tread color, rail color, baluster finish, trim, and visible hardware with the existing deck. Close matches need careful review, since an almost-matching finish may stand out more than a planned contrast.
Rail and tread choices should also work together in daily use. Consider how a hand meets the rail while shoes meet the tread surface, especially with gloves or wet soles. Keep transitions clear where stair materials meet a deck surface, landing, or path.
Finish with a simple maintenance discussion. Ask which surfaces need routine cleaning and what signs of wear or movement deserve attention. Discuss how debris will be removed near joints and stair edges. A practical care plan helps homeowners choose details they can keep looking consistent through ordinary seasonal use.
A deck stair selection checklist for homeowners
Use this planning checklist before a deck-stair consultation:
- Route: Identify the door, landing, yard path, and gathering areas the stairs should connect.
- Landing: Look for a stable, unobstructed transition at the bottom of the stairs.
- Rails: Discuss secure grasping surfaces and how railing details connect to the deck.
- Lighting: Plan visibility for evening use and shadowed steps.
- Exposure: Consider sun, snow, moisture, drainage, and traction needs.
- Review: Confirm project-specific requirements with the applicable authority and qualified builder.
A useful checklist starts with how the stairs will fit daily life, not just how they will look. Think about the route from the door to the yard, grill, garden, or gathering space. For deck stairs in the Denver metro area, also plan for sun, snow, and wet footwear.
Site and access choices
Bring a rough site sketch to your first planning conversation. One local reference, Arapahoe County’s deck building guide, shows the value of mapping a project in relation to nearby structures.
Placement affects how easily people carry food, guide children, or move from an indoor door to an outdoor space. Your builder can compare a direct route with a turn or wider landing, based on the yard and current deck layout. Review choices with a team experienced in professional deck stairs installation before construction details are set.
| Planning decision | Why it matters | What to discuss with a builder |
|---|---|---|
| Location | Sets the route between the deck, house, and yard. | Doorways, paths, activity areas, and yard slope. |
| Landing area | Creates a useful transition at the foot of the stairs. | Space for foot traffic, doors, planting, and walks. |
| Rails | Supports a secure, comfortable grip during daily use. | Rail feel, style, ends, and ties to existing rails. |
| Lighting | Helps make tread edges and landings easier to see after dark. | Fixture position, glare, wiring route, and controls. |
| Surface and materials | Affects foot feel, upkeep, and visual fit with the deck. | Tread surface, finish, color match, and care needs. |
| Drainage and snow access | Allows room to clear seasonal moisture and debris. | Runoff path, shovel access, and shaded areas. |
| Existing deck integration | Keeps new stairs tied to the full outdoor layout. | Frame condition, rail pattern, finishes, and hardscape. |
Use in changing weather
Stairs are used at night, in work boots, and after weather changes. Discuss rail comfort, tread feel, lighting position, and where runoff or snow may collect. These details shape daily footing and upkeep, while fitting the deck’s style.
Material conversations can start with weather-resistant materials for deck stairs. Then narrow the choice to finish, tread feel, care, and repair needs. Take photos from the deck, yard, and nearest exit before meeting with a builder.
Connection to an existing deck
If your deck already exists, stair work should not be planned in isolation. Ask how new stairs will meet the existing frame, railing pattern, walkway, landscaping, and the view from your home. Note where water tends to sit and which route receives the most foot traffic.
A clear selection conversation gives the builder useful context. It also helps homeowners compare options for daily access, weather exposure, and a lasting fit with the outdoor space.
When is professional deck stair construction the right choice?
Existing decks and changing grade
Professional planning is often the right choice when new stairs must connect to an existing deck. The stair layout must work with the frame, the walking route, and the yard below. A builder can study the planned connection before cuts or attachments begin.
That review matters when a deck has an unusual shape, past repairs, or a landing near doors and paths. It also matters when stairs replace a route that no longer fits how a household uses its yard. The goal is a clear access plan, not an isolated stair run.
Faros can plan professional deck stairs installation as part of the full outdoor structure. This approach helps coordinate stair direction with seating areas, garden edges, gates, and walkways. It is useful when the stair position affects more than one outdoor activity.
A sloped yard or shifting grade can make a simple-looking stair idea harder to plan. The landing needs to meet the route people will use, not create an awkward turn below the deck. Water flow, planted areas, and winter clearing paths belong in that conversation.
Rails, landings, lighting, and exposure
Rail and landing decisions should begin with how the stairs will be used. Think about carrying trays, helping a guest, guiding a child, or heading outdoors after dark. A professional can plan stable places to step and hold while keeping the layout connected to the yard.
Lighting should not be added as an afterthought when the route will see evening use. A builder can coordinate light placement with rails, stair edges, and nearby doors or gathering areas. This planning helps limit glare and dark gaps along the intended path.
Weather exposure matters for deck stairs in the Denver Metro Area. Sun, snow, shade, and moisture can affect surfaces and the way people use them through the seasons. Discuss surface grip, drainage direction, snow-clearing access, and material coordination with the existing deck.
Existing structures also shape the planning process. Arapahoe County’s deck guide describes a site plan that shows proposed work in relation to existing structures. For a homeowner, that makes the deck, stairs, landing area, and nearby features worth reviewing together.
A clear consultation path
Professional help is worth considering when several decisions overlap. Examples include an existing deck connection, a slope, a rail transition, lighting needs, and a weather-exposed landing. These conditions do not call for guesses made one detail at a time.
Begin by taking photos from the deck, yard, and usual approach path. Note where people walk, where snow or water gathers, and when the stairs need light. Point out repairs, surface changes, or features that the stair route should avoid.
During the consultation, ask how the stair connection, rails, landing, lighting, and materials will work as one plan. Also ask what site details should be checked for your home and local jurisdiction. Requirements must be confirmed for the property before construction decisions are finalized.
If you are planning deck stairs for a Denver Metro Area home, bring your access priorities first. Then request a consultation to discuss a stair layout that fits your deck, yard, and routine.
How can lighting and upkeep support safer stair use?
Lighting and routine care are easy to discuss together because both affect how steps feel in daily use. For deck stairs in the Denver metro area, plan for evening arrivals and early morning trips outside. Also plan for weather that can cover or darken a walking path.
Light that shows the walking path
Start with the places where a person needs clear visual cues: the upper approach, stair run, and lower connection. The lower connection may meet a path or yard. Light can help guests notice direction changes and see the next place to step before moving onto the stairs.
A bright fixture aimed toward eye level may create glare and make shadows harder to read. Ask how low, shielded, or downward-focused light could show tread surfaces and stair edges without shining into a person’s view. The goal is steady visibility, not a harsh spotlight.
Contrast also deserves attention. Stair edges that blend with the deck surface may become less clear after dusk. Dull winter light can have the same effect. In a design conversation, review colors, finishes, trim details, and fixture placement together so the route reads as one connected path.
Seasonal access and clear steps
Outdoor stairs collect what the season brings. Leaves, dirt, snow, and tracked moisture can hide the walking surface or make routine use less comfortable. Plan where a broom, shovel, or cleanup item will be kept. Check whether the stair route is easy to reach for clearing.
Also look at where snow may be moved and where leaf piles tend to gather. A path that is simple to clear is more likely to stay usable between storms and yard cleanups. For related planning choices, Faros provides a deck installation and replacement guide for homeowners.
After rain or melting snow, take note of water that sits on a tread, landing area, or nearby walkway. You do not need to diagnose the cause yourself. Photos and notes about repeated wet spots give a builder useful context when discussing drainage, surfaces, and stair placement.
Inspection conversations over time
A walk-through conversation should include visibility and use, not only how the stairs look on installation day. Ask which parts are easiest to view in the evening. Discuss loose parts, damaged surfaces, or other changes that should prompt follow-up.
Local review also depends on the specific project and location. For example, an Arapahoe County deck guide states that submitted documents help determine whether a project complies with building safety codes, zoning rules, and other laws. A qualified builder can help homeowners identify the right questions for their property.
Over time, pay attention when a bulb is out, an edge becomes hard to distinguish, debris builds up, or water returns to the same spot. Sharing those observations early helps keep the stair route practical for daily use through changing Denver Metro Area seasons.
A simple seasonal check routine
- Clear loose leaves, grit, and tracked debris from the steps and landing.
- Notice pooling water, shaded ice risk, poor visibility, surface damage, or lights that do not work.
- Ask a qualified builder to evaluate concerning movement, rail damage, or changing stair surfaces before regular use becomes harder.
Ready to plan safer deck stairs? Request a consultation with Faros Construction Company.
Frequently Asked Questions
What are the building code requirements for deck stairs in the Denver Metro Area?
Applicable stair requirements can differ across the Denver Metro Area because the reviewing jurisdiction controls the project-specific standard. Before design is finalized, ask which requirements apply to stair geometry, guard or handrail details, landings, lighting, and attachment. A qualified builder can align the plan with your property’s conditions and the appropriate local authority’s review, consistent with guidance that local amendments can vary.
Do deck stairs in the Denver Metro Area require a handrail?
A handrail may be needed depending on the stair configuration and the requirements that apply to your property. Even when planning starts before formal review, include a comfortable gripping surface, secure support, and a path free of obstructions. Ask a qualified builder and the applicable local authority to confirm the required handrail and guard details before construction begins.
How do you plan safe risers and treads for deck stairs?
Begin with a field measurement from the finished deck surface to the planned landing area, including expected surface materials. A builder can then lay out a stair run with steps that feel consistent and connect cleanly to the yard path. Do not rely on a generic online dimension. Confirm the stair layout and applicable local requirements for the specific Denver Metro Area property.
What materials work well for outdoor deck stairs in the Denver Metro Area?
Choose stair materials around traction, drainage, maintenance needs, and compatibility with the main deck and railing system. Denver Metro Area exposure can include strong sun, snow, and repeated wet-dry cycles, so details that shed moisture matter. Discuss tread surface, fasteners, rail finishes, snow clearing, and lighting placement with a builder, then confirm any project-specific local requirements before final selection.
Ready to Request a Safer Deck Stair Plan?
Delaying a safer stair plan can leave an awkward route between your deck and yard in daily use through another outdoor season. Starting now creates room to consider step placement, landings, rail details, and connections that feel natural for your home’s layout, comfortably and safely. With a clear direction early, you can make confident choices before future gatherings or outdoor improvements depend on easier, safer access and enjoyment.
Take the next step and request a deck stair consultation with Faros Construction Company. Talk to a contractor about better access for your Denver Metro Area home.