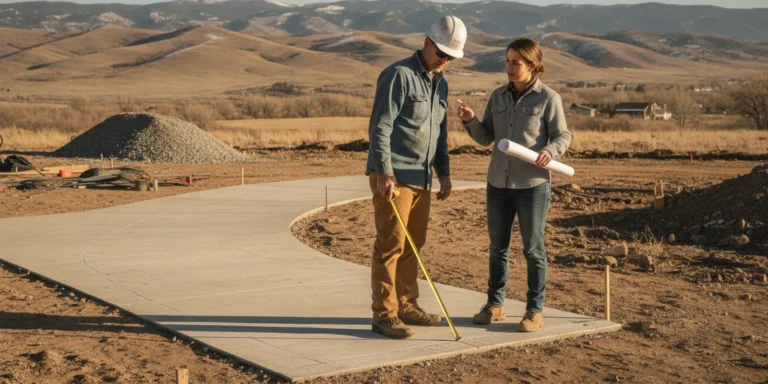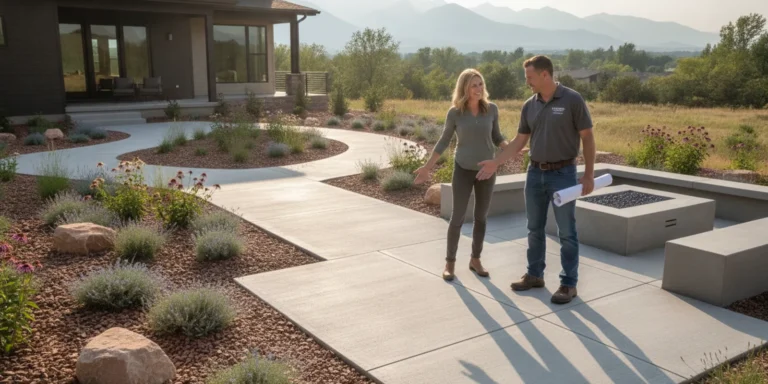

A deck load calculator can help you understand the forces a deck may need to support, but it cannot certify a structure or replace a site-specific design. For a project in the Denver Metro Area, use calculations as an early planning aid, then confirm the framing, connections, support conditions, and applicable permit requirements before construction.
Discuss your deck plans with Faros
What can a deck load calculator tell you?
A deck load calculator estimates how loads move through a deck, based on information entered about its size, materials, and use. It is useful for organizing questions, not for deciding on its own that a deck is safe.
Many calculators focus on a limited part of the structure, such as a beam or joist span. A result for one member does not establish that the full deck is adequate. The ledger, posts, footings, lateral connections, guards, stairs, and the ground beneath the footings all matter too.
Think of the tool as a screening step. It can show why a longer span or heavier surface may require a different framing arrangement. It cannot see hidden decay, loose fasteners, unusual soil, a sloped site, or a ledger attached to an unsuitable wall. Nor does a generic result account for every local code requirement.
Before using one, decide what question you are trying to answer. Are you comparing approximate joist spacing? Are you considering a replacement surface? Are you evaluating an existing deck that feels springy? Those are different problems and need different information.
What loads should a deck load calculator consider?
A useful deck load calculator distinguishes the deck’s own weight from the loads placed on it, and it makes clear which assumptions its result uses. If the inputs do not describe the real structure, the output is not a reliable design answer.
Dead load: the structure itself
Dead load is the weight of the permanent parts of the deck. This can include decking, joists, beams, posts, guardrails, stairs, and fixed features. Material choices change the amount of permanent weight. A heavier finish or built-in feature may increase the demand on supporting members.
Do not assume that replacing one surface with another leaves the structure unchanged. A new finish may have a different weight, and the condition and capacity of the existing framing still need evaluation. Include fixed features in the planning discussion rather than treating them as an afterthought.
Live load: people and movable items
Live load covers changing use, such as people, furniture, and movable items. The appropriate design assumption depends on the intended use and governing requirements. A calculator may use a default value. Find out what that default represents before relying on it.
Everyday occupancy is not the only consideration. A gathering, concentrated group, or movable equipment can place load differently from ordinary distributed use. Do not enter a guessed value simply because it produces a convenient result.
Environmental and special loads
Weather, exposure, and site conditions can also influence a deck design. Snow and wind considerations, drainage, and the way the deck connects to the home need to be reviewed in context. Do not treat a general calculator as a local engineering tool.
Hot tubs, large planters, masonry features, and similar heavy items deserve specific attention. Their weight is concentrated in a small area, unlike a load spread across the whole deck. A deck that seems adequate for ordinary use may not be suitable for a concentrated feature without an appropriate design review.
Which inputs matter before you calculate?
Before entering figures, record the deck’s dimensions, support layout, member sizes, material type, and connection details as accurately as possible. Missing or estimated details should be marked as unknown, not quietly replaced with assumptions.
- Overall dimensions: Measure the deck length and projection from the house. Note any corners, notches, or separate sections.
- Support layout: Identify the beam lines, post locations, and approximate footing positions. A sketch with measurements is more useful than a rough description.
- Framing members: Record the joist size, spacing, direction, and clear span, along with beam dimensions and post arrangement where visible.
- House connection: Note whether the deck is attached or freestanding and how the ledger appears to connect. Do not remove siding or coverings merely to inspect it.
- Materials and features: List the decking and any fixed features, heavy planters, privacy screens, or equipment planned for the deck.
- Condition: Note visible splitting, decay, corrosion, movement, water staining, or loose connections. A visual note is not a structural diagnosis.
For an existing deck, take photographs from several angles and include a view beneath the structure if it is safe to access. Do not climb onto an area that appears unstable. Keep the measurements and photos together so a qualified professional can see what was observed and what remains uncertain.
For a new deck, start with a simple plan showing the house, proposed deck outline, stairs, intended use, and major features. The plan should distinguish measured site facts from ideas that have not been checked. This avoids turning a calculator’s default assumptions into accidental project requirements.
How do the main deck members work together?
A deck is a connected path that transfers loads from the walking surface through framing and supports into the ground or the house. A capacity check for one member is only one part of checking that complete path.
Deck boards transfer load to joists. Joists span to a beam or ledger. Beams transfer load to posts and footings, while an attached deck also transfers forces through its connection to the house. Guards, stairs, and lateral connections have their own roles in the assembly.
A calculator that asks only for joist span cannot check beam capacity, post stability, footing support, ledger attachment, or the condition of the building at the connection. A result that says a joist span appears acceptable should not be read as approval of the entire deck.
Framing terms can also be confusing. Denver’s published plan list uses “rafter” for the members that carry the decking; in ordinary wood-deck language, those members are joists. When reading a plan or discussing a design, clarify which member is meant rather than assuming that a label identifies an additional piece of framing.
For broader project planning, Faros explains its decks, pergolas, and porches services. You can also review Denver deck drawing considerations and the deck permit questions Denver homeowners ask as starting points for organizing project questions.
How should you interpret calculator results?
Read a calculator result as conditional: it applies only if the tool’s assumptions, inputs, material properties, and scope match the actual project. A favorable output is not a permit, inspection, or professional sign-off.
First, check the tool’s stated scope. Does it evaluate a joist, beam, or the entire assembly? Does it identify the design assumptions and material grade? If the tool does not say, treat its result cautiously.
Next, compare the entered dimensions with measured values. A small error in span or spacing can change a calculation. Confirm units, member orientation, and whether the measurement is clear span or overall length. Do not mix inches and feet or rely on an unlabeled field.
Then look for omitted conditions. The tool may not account for a damaged member, a poor ledger connection, a weak supporting surface, a slope, or a concentrated load. If the deck has unusual geometry, significant height, or substantial alterations, get project-specific guidance rather than extrapolating from a basic worksheet.
Keep a record of the calculator name, inputs, assumptions, and output. Use that record to ask focused questions. Do not use a single number as proof that a deck can accept an added hot tub, enclosure, or other heavy feature.
Calculator estimate or professional review: which should you use?
A calculator is useful for early learning and comparison, while a professional review is needed when decisions affect safety, permits, structural changes, or uncertain existing conditions. The right next step depends on the question and the evidence available.
| Situation | Calculator’s role | Next step |
|---|---|---|
| Early layout planning | Compare basic framing concepts using clearly stated assumptions. | Develop a measured plan and verify requirements for the site. |
| Replacing decking | Help identify the information needed about the framing. | Inspect the existing members and connections before selecting a new surface. |
| Adding a hot tub or heavy feature | Do not rely on a generic output to establish suitability. | Obtain a specific review of the load location and complete support path. |
| Visible movement or deterioration | Cannot diagnose the cause or condition. | Restrict use if needed and arrange a qualified assessment. |
| New construction or major changes | May help explain basic concepts, but does not establish approval. | Confirm design and permit requirements before building. |
A review should consider the site and the whole assembly, not just a chart of member spans. It should clarify the intended use, the load assumptions, connection details, supports, and any questions that need resolution before work begins.
For official local information, start with the City and County of Denver website and locate the current building and permitting information relevant to the property. Requirements can depend on jurisdiction and project scope, so confirm which authority applies to the address rather than assuming that one city’s guidance covers the entire Denver Metro Area.
What should Denver Metro Area homeowners check before building?
Before construction, verify the applicable local requirements, site conditions, and design details for the specific property. The fact that a calculator returns a result does not establish that a plan meets the requirements that apply there.
Start by determining the property’s jurisdiction and asking what drawings, review, or permits are required for the proposed work. Requirements can change and may differ across the Denver Metro Area. Use current official information or ask the relevant building department.
Review how the deck will meet the home and how water will drain around it. Check the proposed post and footing locations against the actual site, utilities, slope, and existing hardscape. Do not assume that a familiar detail transfers unchanged to a different property.
Ask how the project handles guards, stairs, attachment, and lateral stability, as well as the selected framing materials. If the design changes after review, make sure the revised plan is checked. A small change in projection, feature placement, or support location can affect more than one component.
Faros’ guide to choosing a contractor offers questions for evaluating a construction partner. For examples of completed work, see the Faros project gallery. The construction services overview provides context on the company’s broader residential work.
What warning signs mean a calculator is not enough?
Stop treating a calculator as a decision tool when the deck has visible damage, uncertain connections, unusual loads, or movement. These conditions need a closer look at the structure and its support conditions.
- Deck boards or framing feel unusually springy or move under ordinary use.
- There is visible decay, splitting, severe corrosion, or a connection that appears loose.
- The deck pulls away from the house, or the ledger area shows signs of water intrusion.
- Posts lean, supports appear displaced, or the deck has settled unevenly.
- You plan to add a hot tub, masonry element, enclosure, or other concentrated load.
- The deck is unusually high, has a complex shape, or has been altered without clear records.
A calculator cannot inspect concealed framing or determine why a structure is moving. If you are concerned about immediate safety, keep people off the affected area until it has been assessed. Avoid removing structural members or adding temporary supports based on internet instructions.
How can you prepare for a useful deck consultation?
A focused consultation starts with the intended use, basic measurements, photographs, and a list of unknowns. You do not need to solve the design before asking for help; the goal is to make the project conditions clear.
Bring a rough plan with the house outline, deck dimensions, stairs, and proposed features. Include photographs of the deck surface, underside, house connection, posts, and footings when safely accessible. Note which dimensions were measured and which were estimated.
Write down what you want to change and what you hope to keep. Mention any movement, repairs, water concerns, or previous modifications. If you used a deck load calculator, bring the exact inputs and assumptions rather than only the final result.
Ask what must be confirmed before design or construction, who handles applicable permit steps, and how changes will be reviewed. Faros Construction Services describes an owner-led process that includes consultation and site assessment, design and proposal, preparation, construction, a final walkthrough, and post-project guidance. The details for any project depend on its scope and conditions.
Share your deck project questions with Faros
How do design changes affect a load calculation?
A calculation describes a particular configuration, so it should be revisited when the plan changes. Moving a support, extending the deck, changing the surface, or adding a permanent feature can alter how forces travel through the assembly.
For example, increasing the projection from the house can lengthen joist spans or change the position of a beam. Moving a post may change the distance between supports. Neither change is simply a matter of updating the deck’s total area. The framing layout and connections may need a fresh review.
Similarly, a guard or privacy screen can affect the design in ways a basic floor-load tool does not address. A screen catches wind, while a guard must perform its own protective function. Make sure those elements appear in the plan and are reviewed for their intended use.
When comparing alternatives, keep the underlying assumptions consistent. If one calculator run uses a different material, span, spacing, or load assumption, the outputs are not an apples-to-apples comparison. Write each version down and ask which inputs need verification before selecting a direction.
Changes made during construction should also be communicated, not improvised in the field. If a post location conflicts with a buried obstruction, or a desired feature moves, pause and confirm the revised arrangement with the responsible design or construction professional.
What belongs in a simple deck planning record?
A compact planning record helps keep measurements, decisions, and open questions in one place. It also makes it easier to distinguish what is known from what still needs confirmation.
- Property and jurisdiction: Record the project address and the building authority responsible for the property.
- Purpose: Describe how the deck will be used and list any planned fixed features or heavy items.
- Sketch and measurements: Show the deck outline, house edge, stairs, support locations, and dimensions with units.
- Existing conditions: Note visible deterioration, movement, drainage concerns, and previous alterations.
- Unanswered questions: List unknown framing details, required approvals, and any assumptions a calculator made.
- Next decisions: Identify what needs to be confirmed before materials are chosen or work begins.
This record is not a substitute for drawings or an inspection. It is a practical way to prepare for a conversation and avoid repeating uncertain details as facts. Keep a copy of the final approved plans and any project-specific instructions with it.
Frequently asked questions
These answers explain where a deck load calculator is useful and when a project needs more than a general estimate. Confirm site-specific design and approval questions with the appropriate professional or building department.
Can a deck load calculator tell me if my deck is safe?
No. It can estimate a limited part of a structure using entered assumptions, but it cannot inspect the deck or confirm every connection, support, material condition, and local requirement. A result is not a safety certification.
Can I use a calculator before adding a hot tub?
You can use one to learn what information may matter, but do not use a generic calculator to establish that the deck can support a hot tub. The concentrated load and its location require a specific review of the deck’s complete support path.
What information should I measure?
Record the deck dimensions, joist spacing and span, beam and post locations, and visible connection details. Photograph the structure where safe, and mark unknown or inaccessible details clearly instead of guessing.
Does a calculator result satisfy permit requirements?
Not by itself. Confirm the current requirements for the property’s jurisdiction and project scope. A calculator output does not replace required plans, review, inspections, or other approvals.
What if my existing deck moves or feels soft?
Do not rely on a calculator to diagnose the cause. Avoid using any area that seems unstable and arrange a qualified assessment, especially if movement, decay, loose connections, or uneven supports are visible.
Request a conversation about your deck project
A deck load calculator can make early planning more informed, but the safest decisions come from accurate site information and a review of the complete structure. Treat calculations as a starting point, confirm local requirements, and resolve uncertainties before building or adding a heavy feature.