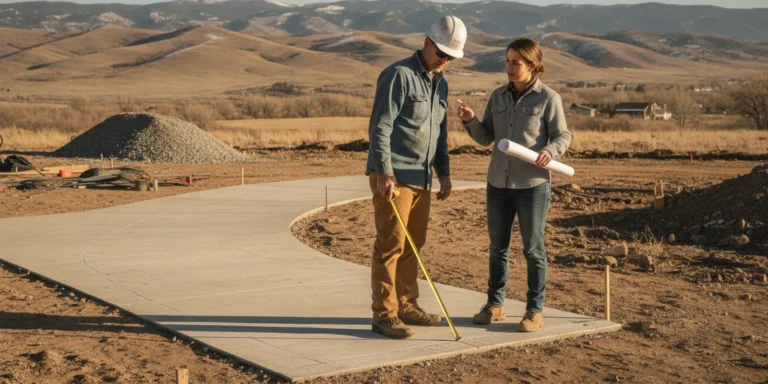

Choosing among residential concrete companies is about more than finding someone who can pour a slab. In the Denver Metro Area, a successful project starts with a clear scope, careful site review, attention to water movement, and an agreement about how the finished work will be used.
Discuss your concrete project with Faros
What should residential concrete companies evaluate before work begins?
A reliable contractor should understand the use of the surface, the conditions around it, and how each decision affects the completed work. Ask for an on-site review rather than relying only on a few photographs or a rough description.
Start by describing how you use the area. A driveway, a path to the front door, and a patio may all use concrete, but each has different demands. Vehicle traffic, foot traffic, outdoor furniture, steps, and nearby structures shape the scope. Note where people walk, where vehicles turn, and whether you expect to add a cover or other feature later.
Next, walk the site together. Point out low spots, existing cracks, settled sections, downspouts, irrigation, gates, and places where water gathers after a storm. Ask the contractor to explain what they observe and what they still need to verify. A thoughtful assessment distinguishes visible symptoms from possible underlying issues instead of promising a simple fix before examining the area.
It also helps to review the contractor’s relevant work. Look for projects similar in scale and function, not just attractive finished photographs. Faros shares examples on its project gallery, and its concrete service page describes residential concrete work. Ask how the example relates to your site, since soil, slope, access, and drainage vary from home to home.
How do you compare residential concrete companies fairly?
Compare the proposed scope, assumptions, and communication process side by side. A useful comparison makes clear what each contractor plans to do, what conditions could change the work, and who will answer questions during construction.
Do not compare proposals by their totals alone. First make sure each one addresses the same area and intended use. A proposal that includes removal and disposal is not directly equivalent to one that assumes the existing surface can remain. Likewise, a plan that includes base preparation, forming, reinforcement where appropriate, and drainage considerations covers different work than a brief description of a new surface.
| What to compare | Questions to ask | Why it matters |
|---|---|---|
| Project scope | Which areas are included, and what existing material will be removed? | Matching boundaries and demolition assumptions helps make proposals comparable. |
| Site preparation | How will the base, access, and existing ground conditions be handled? | Preparation supports the intended use and helps reveal site issues early. |
| Water management | Where will surface water move after the work is complete? | Drainage should be considered alongside slopes, buildings, and adjacent surfaces. |
| Finish and layout | What edge, joint, finish, and transition details are planned? | These visible choices affect function, appearance, and how the surface meets nearby areas. |
| Schedule and communication | Who is the project contact, and how will changes be documented? | Clear expectations make it easier to coordinate access and respond to discoveries. |
| Closeout | What will be reviewed at the final walkthrough, and what care guidance is provided? | A defined handoff helps you understand the finished work and its upkeep. |
Use the same questions with every contractor. If an answer is unclear, ask for it in writing before making a decision. Faros explains its broader construction services and project approach online; reviewing the service scope can help you decide whether a conversation is relevant to your project.
Which details matter for a residential concrete project in the Denver Metro Area?
Local conditions make site-specific planning important. A contractor should consider the property’s slope, drainage patterns, access, neighboring surfaces, and the way the new concrete will be used rather than applying one layout to every home.
Start with water. Identify roof downspouts, drains, lawn irrigation, and areas where runoff travels across the yard. Ask how the proposed surface will meet the house, garage, steps, garden beds, and existing paths. The intent is to plan transitions and water movement together, not treat them as separate finishing details. If a site has a persistent drainage concern, clarify whether it belongs in the concrete scope or needs a separate assessment.
Then consider access and sequencing. A narrow side yard, a gate, nearby landscaping, or limited equipment access can affect how a crew reaches the work area. Discuss protection for adjacent features and the route materials and equipment will take. Confirm how household access will change during the work, especially if the driveway or main entry is involved.
Permits and inspections depend on the work and the property’s jurisdiction. For municipal guidance, begin with the official City and County of Denver website, then confirm requirements with the local authority responsible for your address. Do not assume that rules in Denver apply identically across every Denver Metro Area community. Ask the contractor which approvals may apply and who is responsible for confirming them.
For work combining a concrete surface with walls, planting, or other site features, review the related hardscape and landscape services. Planning adjoining elements together can clarify transitions and the overall use of the outdoor space.
What should the written scope explain?
A useful written scope translates the conversation into specific work, defined boundaries, and clear responsibilities. It should describe the planned result in terms you can review before the crew arrives.
Check that the document identifies the area to be built or renewed, the existing material to be removed if applicable, and how the work connects to surrounding surfaces. It should outline preparation, forming, placement, finish, joints, cleanup, and any stated protection of nearby property. If reinforcement or a particular finish is proposed, the scope should say so rather than leaving an important detail to assumption.
Ask what access restrictions will apply after placement and what care steps the contractor recommends. The answer should be specific to the planned work, not a generic instruction copied from another project. Confirm who will explain when the area can be used again, how to protect it during that period, and what routine care is appropriate once it is ready. Keep those instructions with the project documents so everyone in the household can follow them.
Ask how the plan addresses unknown conditions. The contractor may not be able to see everything beneath an existing slab or finished grade before work starts. The written agreement should explain how newly discovered conditions will be discussed, approved, and documented. This gives both sides a process to follow instead of relying on a hallway conversation after demolition begins.
Clarify what is not included, too. Landscaping restoration, irrigation adjustments, relocation of utilities, special drainage work, and related structures may be outside a concrete proposal unless specifically listed. A boundary is not a problem when it is made clear; it is a problem when two parties assume different things.
Ask who will supervise the work, how you can reach that person, and how schedule updates or changes will be shared. Faros describes an owner-led approach and a structured process from consultation through walkthrough on its company information page. Whatever contractor you consider, make sure the plan identifies a real point of contact.
How do surface, layout, and finish choices affect daily use?
Choose the layout around how people move through the property, then select a finish that fits the setting and maintenance expectations. A good-looking surface should also feel practical at the entry, along the route, and at the places where people gather.
For a driveway, think through vehicle approach, turning, parking, and the connection to the garage or street. For a walkway, consider the route visitors naturally take and how it meets steps and doors. A patio benefits from a simple furniture plan: mark a table, chairs, grill, or other fixed item before deciding where edges and transitions belong. These small planning steps can reveal whether the proposed shape supports everyday use.
Discuss finish samples or examples in the context of the whole property. Texture, color, joints, and edge treatment may look different beside brick, siding, stone, or existing concrete. Ask how the selected finish will be cleaned and cared for, and whether it fits the intended foot traffic. Avoid choosing from a photograph alone when the actual sample or a nearby example can be reviewed.
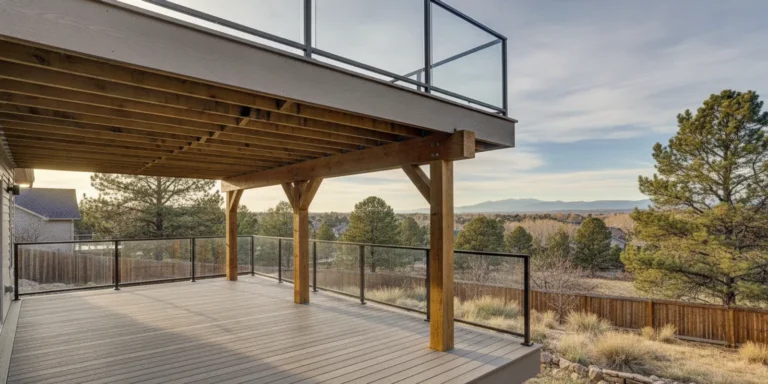
If the concrete is one part of a larger outdoor plan, compare how it will meet a deck, pergola, or porch. Faros outlines those options on its decks, pergolas, and porches page. A coordinated plan helps prevent a new slab from blocking a future post location, path, or entry point.
For a patio specifically, Faros also offers guidance on stone patio planning and patio construction. Comparing materials and layouts can help you decide what best suits the location and the way your household uses it.
What warning signs should you notice when talking with a contractor?
Be cautious when a contractor cannot explain the scope, dismisses site conditions, or avoids putting important commitments in writing. A professional conversation should leave you better informed about the work and the decisions still to be made.
- Vague descriptions: The proposal says only “new concrete” without clarifying boundaries, removal, preparation, finish, or transitions.
- No meaningful site review: Drainage, access, slope, and nearby features are not discussed even though they affect the project.
- Unclear change process: You cannot tell who approves added work or how a revised scope will be documented.
- Unrealistic certainty: The contractor makes firm promises about hidden conditions before inspecting the site.
- Hard-to-reach communication: No one is identified to answer questions or provide schedule updates.
- Pressure to decide immediately: You are discouraged from reviewing the scope or asking questions.
One concern does not automatically tell you the full story. Ask a direct follow-up and listen to whether the answer is specific, consistent, and documented. You can also review the contractor’s past work and ask for references relevant to a similar residential project. Faros’s contractor selection guide offers additional questions to use while evaluating a construction partner.
Request a site conversation about your concrete plans
How should you prepare for the first consultation?
A little preparation helps a contractor understand the project and makes the first conversation more useful. Bring the information you have, identify your priorities, and note what you want to learn before approving a scope.
- Gather a few photos. Include the full area, close views of cracks or settled sections, and the locations of downspouts, steps, and adjacent surfaces.
- Describe the use. Explain whether the surface will support vehicles, regular foot traffic, furniture, or a combination.
- List your priorities. Separate essential needs, such as a safe route or improved access, from preferences about shape and appearance.
- Share future plans. Mention possible additions such as a covered patio, outdoor kitchen, or new walkway so the current layout does not conflict with them.
- Ask about approvals and coordination. Find out which local requirements need confirmation and whether other trades or site work affect the sequence.
- Request a written next step. Confirm what the contractor will provide after the visit and what decisions or information remain outstanding.
If the project reaches beyond a single surface, explore Faros’s outdoor living services to see how concrete can fit into a broader plan. For a driveway-focused discussion, the company’s driveway contractor guide can help you organize questions about use, layout, and the proposed work.
Frequently asked questions
These answers cover common questions homeowners ask when comparing contractors and planning residential concrete work. Confirm project-specific details during an on-site assessment.
What kinds of residential work do concrete companies handle?
Residential concrete contractors may work on driveways, patios, sidewalks, walkways, decorative surfaces, and other home projects. Confirm that a contractor handles the specific type of work you need and ask to review examples with similar use and site conditions.
Should I get more than one written proposal?
Written proposals can help you compare project scope, assumptions, preparation, finishes, schedule expectations, and communication. Make sure each contractor is responding to the same project boundaries, and ask questions about any missing or unclear items before comparing the documents.
Do concrete projects always need a permit?
Requirements depend on the work and the jurisdiction. Confirm applicable rules with the local authority for the property and ask the contractor to explain which approvals or inspections may be relevant. Do not rely on a general answer for every Denver Metro Area address.
How can I tell whether a crack needs professional attention?
Note its location, width, direction, and whether it appears to be changing, then photograph it with the surrounding area. A qualified contractor can assess the surface and context, explain what is visible, and identify whether more investigation is appropriate. A photograph alone cannot establish the cause.
What should happen before the crew starts?
You should have an agreed written scope, a clear contact for questions, a plan for site access, and an understanding of how changes will be handled. Confirm the expected work area and any steps needed to protect or move items before the scheduled start.
Talk with Faros about your residential concrete project
Written by Ricardo Alfaro
The strongest choice is a contractor who takes time to understand your site, explains the work plainly, and documents how the project will move from assessment to completion.