
When your home no longer fits the way you live, ideas for a home addition project can help you explore practical options before committing to a design. The right addition answers a specific household need, fits the existing house, and works with the property and local approval process.
Discuss your home addition plans
Begin with the daily problem rather than a room label. You may need a quiet work area, a bedroom for a family member, more room to gather, or a better connection to the yard. Once the need is clear, compare possible layouts and identify the site questions that deserve professional review. Faros Construction Services works with homeowners in the Denver Metro Area on home building and remodeling projects, including additions.
How can ideas for a home addition project solve a specific need?
The most useful addition begins with an honest description of what is not working today. A clear purpose helps shape the room, its location, and its connection to the rest of the home.
Ask each person who will use the new space to describe a typical day. Write down what happens, when it happens, and what currently makes it difficult. Then group the answers into must-haves and preferences. For example, two people working from home may need separate work zones and doors that close for calls. A household that hosts overnight visitors may value a private bedroom near a bathroom. These are different needs, even if both are initially described as “more room.”
Use a short project brief to keep early decisions grounded:
- Describe the recurring frustration the project should address.
- List activities the new area must support, such as sleeping, cooking, studying, or gathering.
- Note who will use the space and whether privacy, storage, or outdoor access matters.
- Separate essential features from those that could be adjusted during design.
- Consider whether the room might serve another purpose later.
Keep the brief focused on function. A drawing can make an idea feel settled before anyone has checked the property, structure, or systems. The brief gives a designer and builder a useful starting point while leaving room to adapt the concept to what the home can support.
Which home addition ideas fit different household needs?
Each addition type can solve a different space problem, but it also changes circulation, privacy, and the way the existing home functions. Compare the likely benefit with the planning question that comes with it.
| Addition idea | Could support | Early planning question |
|---|---|---|
| Family room expansion | Shared gathering and easier outdoor access | How will people move between the kitchen, existing rooms, and yard? |
| Bedroom addition | More sleeping space or a quieter private area | Where will closets, windows, and bathroom access fit? |
| Home office | Focused work, calls, or study | Can it be separated from household noise and include storage? |
| Kitchen expansion | More room for cooking, dining, and movement | How will plumbing, ventilation, and existing doors relate to the new plan? |
| Sunroom or garden room | A bright place to relax or enjoy views | How will glazing, shade, and seasonal comfort be addressed? |
| Second-story addition | More interior area while preserving yard space | Can the existing structure and stair location support a practical design? |
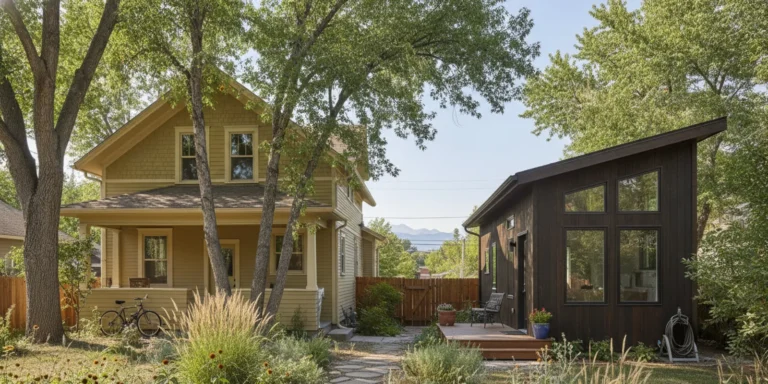
Use the table to start a comparison, not to choose a design from a label alone. A family room may work best close to the kitchen, while an office may need separation from busy household paths. A second story can leave more of the yard available, but it brings structural and construction-sequence questions. A ground-level addition may connect naturally to a patio, but the lot may limit its footprint.
Some goals are better served by changing existing rooms as part of the project. A bedroom addition, for instance, may call for a revised hallway or bathroom access. An expanded kitchen may require changes to adjacent dining or living areas so that the added floor area improves movement rather than simply enlarging one room. Ask what parts of the current layout must change for the addition to function well.
How should you choose the addition’s location and layout?
Location affects access, outdoor space, daylight, and the connections between old and new rooms. A rough plan of the house and lot can reveal questions to resolve before selecting a footprint.
Sketch the existing floor plan and mark entrances, windows, stairs, mechanical equipment, utility connections, fences, trees, and areas used for parking or outdoor activities. Note where sunlight enters at different times, where household noise is concentrated, and which rooms need privacy. This is not a substitute for a survey or professional assessment. It is a way to organize what you already know about the site.
Next, draw more than one possible connection. One concept might extend from the rear of the house, while another might use a side area or add space above. For each, trace the path from the main entrance to the new room. Check whether anyone would have to cross a bedroom, pass through a narrow kitchen work area, or take an awkward route to reach the yard. Think about furniture placement, door swings, and the wall space needed for storage.
Outdoor space deserves the same attention as interior square footage. Mark the areas you use for gardening, play, seating, or access to a shed. If a ground-level addition would take over one of those areas, decide whether the new room provides enough household value to justify that change. Consider whether a patio, porch, or garden connection should be part of the concept, and explore Faros’ outdoor living spaces for related planning ideas.
For a useful project sequence, review Faros’ guide to planning an addition step by step. Use it to list decisions that belong in early assessment, design, preparation, construction, and final review.
What site and approval questions matter in the Denver Metro Area?
Property conditions and local rules can shape which concepts are feasible and what documents the project needs. Confirm the process for your specific address rather than assuming one community’s requirements apply throughout the region.
Raise these questions early:
- How might setbacks, lot coverage, height limits, or easements affect the possible footprint?
- Which permits and plan reviews may apply to the proposed work?
- Could the project alter structural framing, electrical systems, plumbing, or heating and cooling?
- Are a survey, engineering review, or other technical documents needed?
- How will workers, materials, and equipment reach the work area?
- Which household entrances or rooms may be affected during construction?
Rules and review procedures vary among local jurisdictions. The official City and County of Denver website is a starting point for locating municipal information; homeowners should confirm requirements with the authority serving their property. Do not treat a general online example or an early sketch as approval to build.
Access and staging also deserve attention. A rear addition may be difficult to reach with materials if side-yard access is narrow. A second-story project may affect how parts of the existing house can be used while work is underway. Discuss these conditions during the initial site review so that the team can identify practical questions before the design is finalized. Faros’ Denver Metro Area service information gives homeowners a starting point for checking its local coverage.
How can you keep an addition connected to the existing home?
A well-integrated addition makes sense from both inside and outside. Rooflines, materials, transitions, and mechanical planning all contribute to whether the new space feels like part of the home.
Look at roof shape, exterior materials, window proportions, trim, and the point where the new walls meet the old house. Exact matching may not be possible as materials age or become unavailable, so discuss whether the design should blend closely or use a deliberate contrast. A clear transition can look more considered than a near-match that feels accidental.
Inside, review floor-level changes, ceiling heights, lighting, and door placement. Think through how a person will move from the original room into the addition while carrying groceries, setting a table, or helping a child. Check whether the plan leaves a natural location for furniture and avoids turning a useful window into a blocked corner.
Heating, cooling, electrical capacity, and plumbing should be part of early planning. A new room’s intended use affects comfort and the systems needed to serve it. A kitchen or bathroom addition raises different questions from a bedroom or office. Ask which existing systems may need assessment and how those findings could affect the design. Faros’ construction services overview provides context on the company’s residential work.
What should you prepare before discussing an addition?
You do not need a finished design to have a productive first conversation. A concise project packet helps a construction partner understand the goal and identify which conditions need further investigation.
- Purpose: Explain the main household problem and the outcome you hope to achieve.
- Room priorities: List required spaces, preferred features, and areas where you can be flexible.
- Site notes: Bring a rough sketch, photographs, and observations about access, sunlight, and obstacles.
- Existing records: Gather available floor plans, prior permit information, and notes about past renovations or known system changes.
- Household needs: Mention work schedules, pets, mobility considerations, and rooms that need to remain accessible.
- Questions: Record what you want to understand about design, approvals, project sequence, and responsibilities.
Ask how the initial consultation and site assessment work, what information is needed for a design and proposal, and who coordinates permitting and specialized trades. Faros describes a process that moves from consultation and site assessment through design, preparation, construction, and a final walkthrough. You can also browse completed project examples to prepare questions about details that matter to you.
A written list also helps keep conversations specific. Instead of asking only whether a certain room can be added, explain where you imagine it going and what the household needs it to do. Ask which parts of that idea appear straightforward, which require investigation, and what information would make the next decision clearer.
How do you compare addition concepts without losing sight of the goal?
Use the same criteria for each concept so that an attractive drawing does not distract from everyday function. A consistent comparison makes trade-offs visible while the plan is still flexible.
- Purpose: Does the concept solve the original problem?
- Flow: Does it connect sensibly to existing rooms and outdoor areas?
- Feasibility: Are structural, utility, access, and approval questions understood?
- Flexibility: Could the room support another use if household needs change?
- Disruption: Which existing rooms or routines may be affected during construction?
- Outdoor impact: What yard, garden, or access area would be changed?
- Maintenance: Do the proposed materials and features suit the home and its exposure?
For example, imagine two concepts for a household that needs both a work area and a guest room. A single large multipurpose room may seem efficient, but calls and overnight visitors could conflict. Two smaller separated spaces may support both uses better, if the footprint and circulation allow it. The comparison should consider who needs the rooms at the same time, where doors and storage fit, and whether either space can adapt later.
Keep early decisions focused on function and feasibility. Detailed finishes can wait until the overall direction and site constraints are clearer. If a concept depends on moving a major system, changing structural framing, or working close to a property boundary, flag it for qualified review rather than treating it as a minor design detail.
Prepare your project notes and talk with Faros
Frequently asked questions
These answers can help organize early planning, but the right approach depends on the house, property, and local review process.
Which addition is best for a growing household?
It depends on what is limiting daily life. A bedroom may add privacy, while a family room may create more shared space. Identify the primary need first, then compare how each concept affects circulation, privacy, and the rooms already in use.
Is building upward always better than expanding outward?
No. A second story may preserve yard area, but it requires review of the existing structure, stair placement, and construction sequence. A ground-level addition can connect naturally to outdoor space, but the lot may constrain the footprint. Site and structural assessments should inform the choice.
Should I complete the design before contacting a builder?
Not necessarily. A clear explanation of your goals, rough sketches, photographs, and available home records are useful starting materials. Ask what information is needed for the next design and proposal steps.
What should I ask about permits?
Ask which permits and plan reviews may apply, who will coordinate them, and whether a survey or engineering documents may be needed. Confirm the applicable process with the building department serving your address.
How do I get started with Faros?
Gather your project goals and basic site information, then contact Faros to discuss a consultation and site assessment. Faros serves homeowners in the Denver Metro Area.
Contact Faros to discuss your addition
Author: Ricardo Alfaro
A well-planned addition starts with a clear purpose and an informed review of the home, property, and approval process. Use these ideas to prepare for a focused conversation and choose a direction that supports the way your household wants to live.