
Deck Contractors in Englewood
Englewood is old, close-in, and platted small. The houses are modest, the lots are narrow, and a lot of them already have a detached garage taking up the back corner.
Which means the deck you want may not be the deck you’re allowed.
On a lot this size, zoning is the real constraint — not budget. Setbacks, rear-yard requirements, and how much of the lot can be covered by structure all decide the footprint before anyone picks a board. Homeowners routinely fall in love with a design, pay for it, and then discover at permitting that it doesn’t fit the rules.
We work that out first. It takes one conversation and it saves the entire project.


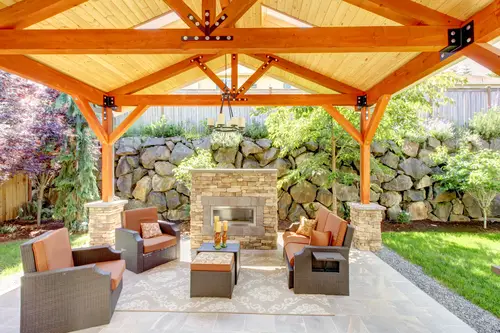
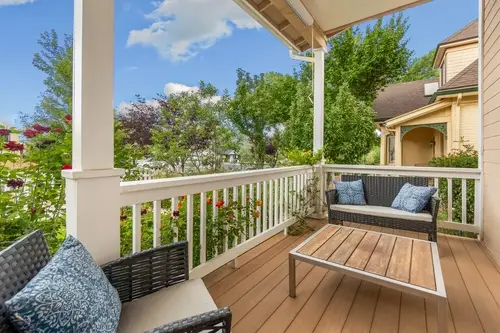
Decks for Englewood's Mid-Century Homes
Englewood has some of the best mid-century modern housing in the metro — Arapahoe Acres is nationally known, and the broader stock of low, horizontal post-war ranches is genuinely good architecture.
It is also very easy to ruin with a deck.
The default suburban deck package — chunky posts, turned balusters, a busy railing, a fussy stair — is the opposite of everything an MCM house is doing. Drop one on the back of a Hawkins or Sternberg-era home and you’ve cancelled out the thing that made it worth owning. What actually works on these houses:
- Low and horizontal. Keep the deck close to grade where the house allows it. Height is the enemy of the line.
- Minimal railing, or none where code permits. A ground-level deck often doesn’t require a guard at all — and nothing improves an MCM deck like the absence of a railing.
- Where a guard is required, slim horizontal metal or cable. Never vertical fuss.
- Honest materials and clean edges. Wide boards, tight reveals, no decorative brackets.
- Integration with the landscape, not separation from it. Steps that read as terraces rather than staircases.
If your home is in a designated historic area — and parts of Englewood are — exterior work may also involve design review. Worth confirming before you commit to a drawing, not after. Most deck companies have one look. If yours is a mid-century house, that’s a problem.
Decking Materials for Englewood
- Composite — Low maintenance, and available in wide boards and clean profiles that suit modern architecture. Requires tighter joist spacing than wood — a framing cost some bidders quietly omit.
- Cedar — Warm and naturally rot-resistant, and the honest choice on a mid-century house where the wood grain is part of the point. Wants resealing every couple of years.
- Pressure-treated — The value option, and what’s holding everything up regardless of surface.
We aren’t a dealer for any single brand, so the tradeoffs you get are the real ones.
What Your Englewood Lot Will Actually Hold
Three rules typically govern how big a deck can be on a small lot, and most homeowners have never heard of any of them:
- Setbacks. How close a structure can come to your property lines. On a narrow lot, side setbacks can eliminate the wraparound you were picturing before you ever draw it.
- Lot coverage. How much of the lot can be covered by structure. Between the house and a detached garage, a lot of Englewood properties are already close to the limit. Whether — and how — a deck counts toward it depends on its height and whether it’s roofed.
- Rear-yard requirements. How much open yard has to remain. A deck that fills the back can run into this.
The height of a deck can change how it’s treated. A low, ground-hugging platform is often regulated differently from an elevated one, and a roofed structure is frequently treated differently again. That means a design decision — how high, and covered or not — can be the difference between approved and denied.
None of this is a reason to build less. It’s a reason to design in the right order: find the envelope, then draw inside it. We confirm the rules for your specific parcel with the City of Englewood before we put anything on paper.
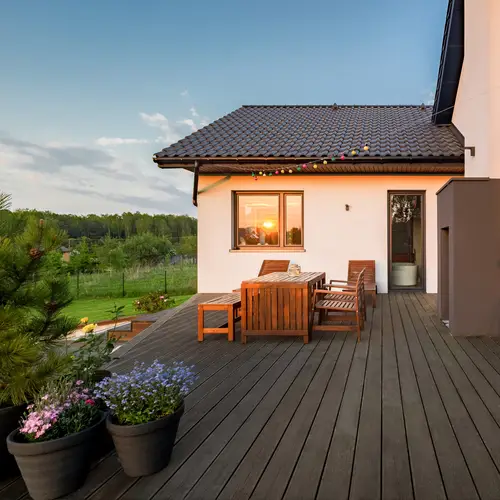
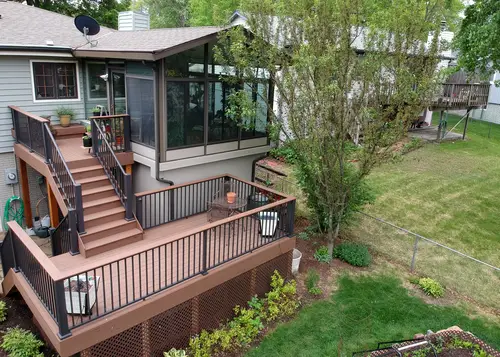
Recent Work Across Englewood and the South Metro
A recent homeowner described our team as courteous and thorough on a balcony and deck project, and specifically noted how well the crews were coordinated by the project manager.
That’s the theme across our reviews: crews that show up when they said they would, keep the site clean, and finish on time. Explore our recent outdoor projects.
Elsewhere in the metro: Denver, Littleton, Centennial, and Highlands Ranch.
Deck Contractor Services in Englewood
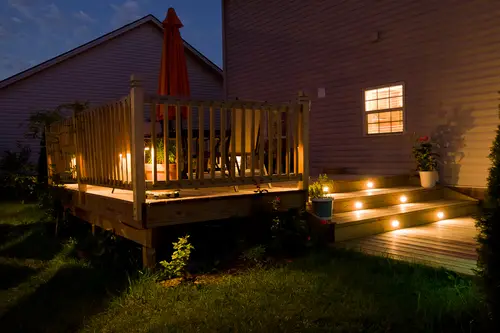
Custom Deck Building
Designed inside your lot's actual envelope, and to your home's actual architecture.
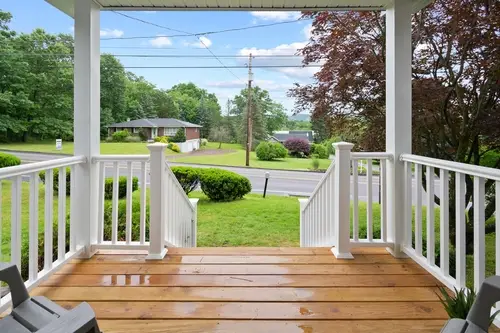
Composite Deck Installation
Footings to railing, permitted through the City of Englewood.
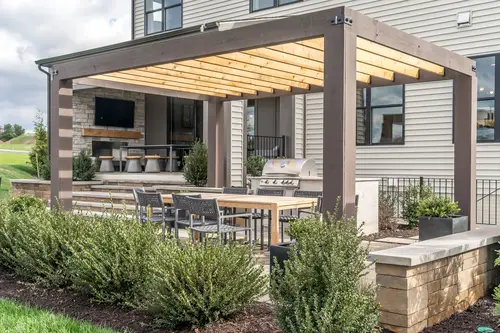
Deck Replacement
With an honest read on which one you need.
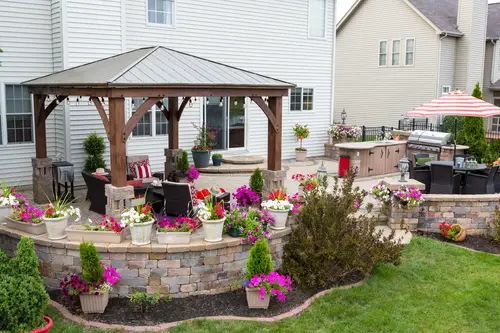
Zoning & Setback Review
We confirm what's buildable before you pay for a design.
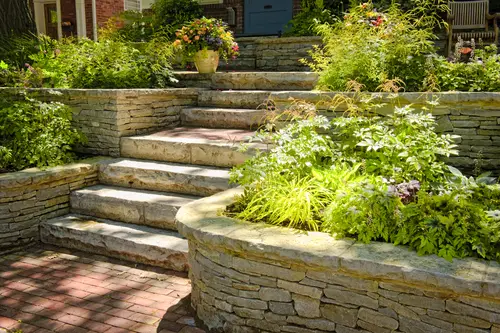
Railings, Stairs
Cable and slim horizontal metal where the architecture calls for it.
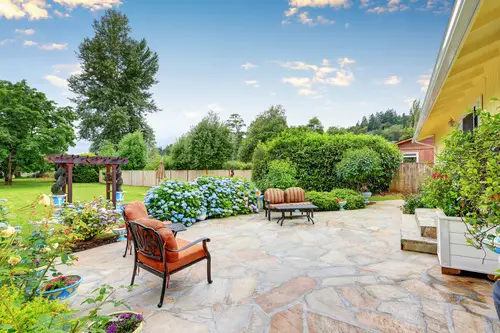
Outdoor Features
Essential on a narrow lot.
How an Englewood Deck Project Runs
On-Site Consultation
We walk the lot, look at the house honestly, and figure out access and staging.
Design and Itemized Proposal
A layout that fits both the rules and the architecture, with scope, materials, timeline, and price.
Permits & HOA Approval
Filed through the City of Englewood. Crews arrive when we said. Site cleaned daily. One point of contact who replies.
Envelope Check
Before design, we confirm setbacks, lot coverage, and any applicable review for your specific parcel. This is the step that saves projects.
Walkthrough and Care Guidance
We fix anything that isn't right, then hand you a maintenance plan for your materials.
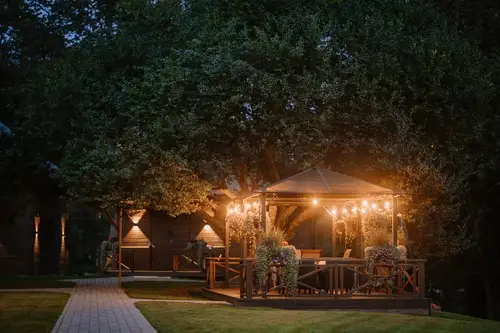
Deck Installation in Englewood
The fundamentals:
- Footings below the frost line, sized to what’s in the hole.
- The ledger done correctly for your actual wall. Englewood’s older homes vary enormously — brick, lap siding, stucco, block. Each demands different detailing. Through-bolted, flashed above and behind, every time.
- Hot-dip galvanized or stainless hardware, because modern treated lumber corrodes the wrong fasteners from the inside out.
- Framing sized for wet spring snow, which is far heavier than midwinter snow.
Tight sites need planning. Many of these lots have alley-only access and no room to stage. We work out material delivery, dumpster placement, and access before day one, so a two-week project doesn’t turn your block into a construction yard.
On replacements, if the substructure is genuinely sound, resurfacing costs a fraction of a rebuild and we’ll tell you so. But we inspect the frame first — new boards over failing framing is the worst outcome available, because it looks solved and isn’t.
Permits go through the City of Englewood. We file, schedule inspections, and build to pass the first time.
Building Across Englewood and the South Metro
We build throughout Englewood — including its mid-century neighborhoods and the older streets around the Broadway corridor — and across the surrounding south metro: Littleton, Centennial, Greenwood Village, Sheridan, and Cherry Hills Village.
And across the wider Denver metro area.
Frequently Asked Questions
That’s set by zoning, not by budget. Setbacks, lot coverage limits, and rear-yard requirements together define an envelope, and on a small lot with a house and a detached garage already on it, that envelope can be tight. A deck’s height and whether it’s roofed can change how it’s counted. We confirm the rules for your specific parcel with the city before designing anything.
It depends on the deck and the jurisdiction — height and whether it has a roof are usually the deciding factors. It’s exactly the kind of detail worth confirming before you commission a design rather than discovering at permit.
Low, horizontal, and restrained. Keep it close to grade where you can, skip the guard entirely if code allows it at that height, and use slim horizontal metal or cable where a guard is required. Wide boards, clean edges, no decorative brackets. The instinct to add detail is the instinct to resist.
Possibly — exterior work in designated areas can involve design review, which affects timeline and sometimes materials. Worth confirming before design. We’ll help you find out where you stand.
If the footings, framing, and ledger are genuinely sound, yes, and it’s far cheaper. We inspect the substructure first — new boards over failing framing hides the problem rather than fixing it.
Let's Find Out What Your Deck Can Take
Ricardo will walk your lot, work out what’s actually buildable there, and give you a real number — before you pay for a design that can’t be permitted.