
Deck Contractors in Lakewood
Lakewood is one of the oldest and largest cities in the metro, which means it has something most suburbs don’t: decades of accumulated deck work, much of it never permitted and much of it not safe.
Decks got added to these post-war homes in the ’80s, the ’90s, the 2000s. Some by contractors. A lot by owners, brothers-in-law, and guys with a truck. No drawings, no permit, no inspection, and — critically — nobody ever checking whether the house could actually carry it.
Most homeowners never think about it. Then they go to sell, and an inspector crawls under the deck. We build new decks. We also fix that.


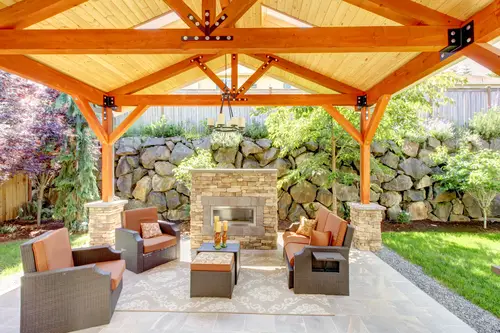
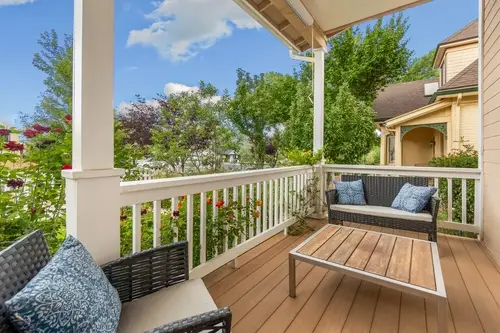
Custom Deck Building in Lakewood
Lakewood is the metro’s most architecturally varied city, and the design should follow the house.
On Green Mountain and the west side, you have real slope and genuine views — tiered decks that step down with the grade, and railings that get out of the way. Cable or slim metal; the view is what you paid for.
On the ’50s and ’60s ranches through the older east side, restraint wins. Clean lines, honest proportions, and a deck that looks like it belongs to the house rather than parked behind it.
On the larger Applewood-area lots, there’s room to site a structure where it actually works instead of where it fits.
Where a deck should meet a patio at grade, we plan it as one design through our hardscaping services.
WHY SO MANY LAKEWOOD DECKS ARE UNSAFE
Here is the single most common structural mistake we find on Lakewood’s post-war housing stock, and it explains a lot of those DIY decks.
The brick on your ranch house is probably not structural. It’s veneer — a decorative skin with an air gap behind it, tied back to the framing with thin metal ties. It holds itself up. It is not designed to hold up anything else. Bolt a deck ledger into that brick and you’ve attached thousands of pounds of live structure to a facing that was never meant to carry it. It can hold for years. It is not holding safely, and it’s the kind of connection that fails all at once, with people on it.
The correct approaches: go through the veneer with properly sized fasteners into the structural rim joist behind, with correct flashing and spacers to preserve the drainage gap — or build the deck freestanding, on its own posts and footings, with no ledger at all. If your deck is attached to brick and you don’t know how, that’s worth finding out.
What Happens When Your Deck Was Never Permitted
An unpermitted deck is invisible right up until it isn’t. Then it surfaces at the worst possible moment — under contract, with a closing date.
- What tends to happen: a buyer’s inspector flags it. The buyer asks for a credit, a repair, or proof of permit. Sometimes an appraiser or the buyer’s lender gets involved. Occasionally an insurer does. Now you’re negotiating under a deadline you don’t control, over a structure you didn’t build and can’t document.
- It’s usually fixable. Depending on what’s there, the path is often an inspection, whatever structural corrections the deck actually needs, and a retroactive permit through the city. Sometimes it’s straightforward. Sometimes the framing is bad enough that rebuilding is cheaper than remediating — and we’ll tell you which, honestly, before you spend anything.
- The best time to find out is not while you’re under contract. If you’re thinking about selling in the next year or two, having someone look at the deck now converts a closing-table emergency into a scheduled project you control.
We’ll come look and give you a straight assessment. If it’s fine, we’ll say so.
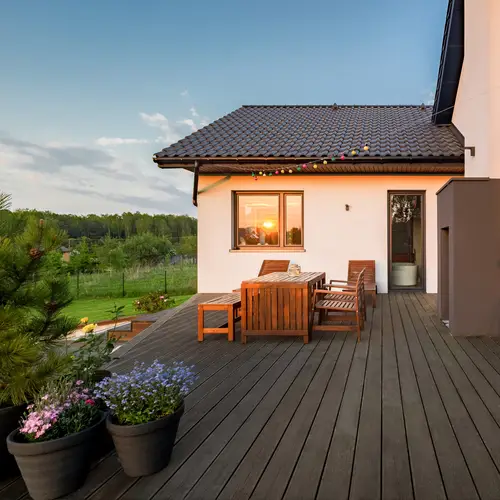
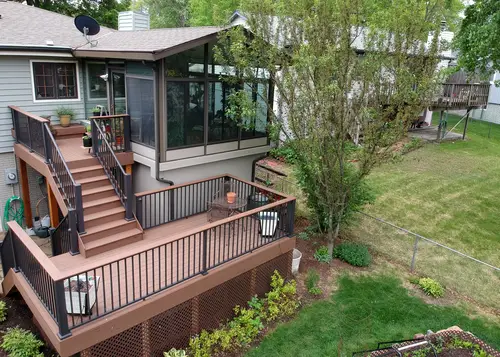
What Working With Us Looks Like
The industry’s usual failure isn’t bad carpentry. It’s a company that sells the job, then hands it to whichever subcontracted crew is free that week. The person who made promises is gone. The crew never heard them.
- Ricardo is on your build. Thirty-plus years of structural work, personally on the footings and the ledger — including working out what your wall is actually made of before anything gets bolted to it.
- We’ll tell you it’s fine. If your deck doesn’t need work, you’ll hear that too.
- In-house crews, demo to walkthrough.
- A proposal you can read. Line-item scope, named materials, real timeline.
- Licensed and insured, proof on request. Ask any deck contractor in Lakewood for their certificate of insurance before you sign. Explore our recent outdoor projects.
Elsewhere in the metro: Denver, Arvada, Littleton, and Westminster.
Deck Contractor Services in Lakewood
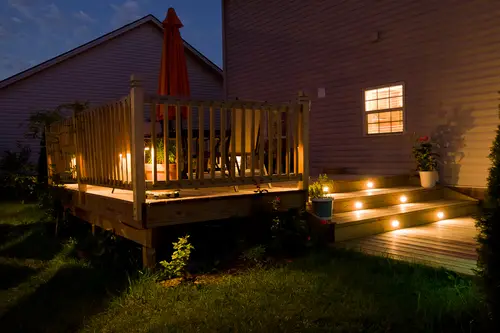
Custom Deck Building
Designed for your house, your slope, and your view.
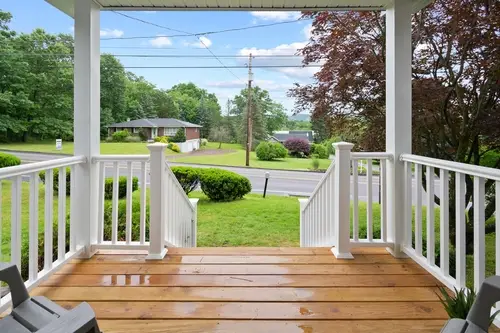
Composite Deck Installation
Footings to railing, permitted through the City of Lakewood.
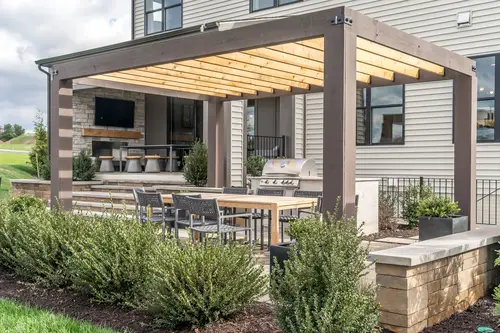
Deck Replacement
Rebuilds where remediation isn't worth it, with an honest read on which is which.
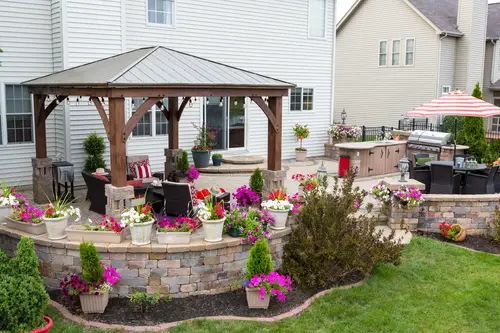
Deck Inspection
Find out what you actually have before a buyer's inspector does.
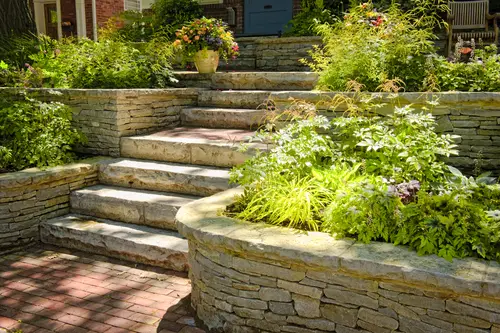
Multi-Level Decks
Built for Green Mountain and the west-side grade.
Railings & Stairs
Cable, metal, composite, wood; covers, lighting, seating.
How a Centennial Deck Project Runs
Inspection & Honest Assessment
We look at what's there, including what your ledger is bolted to. If you're selling, we tell you what an inspector will find.
Design or Remediation Plan
Whether that's a new deck or bringing an existing one to code, you get a written scope with materials, timeline, and price.
Permits
Filed through the City of Lakewood, including retroactive permitting where that's the path.
Construction
Crews arrive when we said. Site cleaned daily. One point of contact who replies.
Walkthrough and Care Guidance
We fix anything that isn't right before calling it done, then hand you a maintenance plan for your materials.
Deck Installation and Replacement in Lakewood
The fundamentals:
- Footings below the frost line, sized to conditions in the hole. Jefferson County soils vary considerably across Lakewood — clay in places, rock as you climb west.
- Ledger done correctly for your actual wall assembly — brick veneer, stucco, lap siding, and stone all demand different detailing. Flashed above and behind, every time.
- Hot-dip galvanized or stainless hardware, because modern treated lumber corrodes the wrong fasteners from the inside out.
- Framing sized for wet spring snow, which is far heavier than midwinter snow, and tightened further under composite.
On replacements, what we routinely find on Lakewood’s older decks: ledgers bolted to veneer or nailed and never flashed, post bases rotted where they meet soil, undersized framing, guardrails that flex, and baluster gaps wider than current code allows.
If the substructure is genuinely sound, resurfacing costs a fraction of a rebuild and we’ll say so. But we inspect the frame first — new boards over failing framing is the worst outcome available, because it looks solved and isn’t.
A recent homeowner described our team as courteous and thorough on a balcony and deck project, and specifically noted how well the crews were coordinated by the project manager.
That’s the theme across our reviews: crews that show up when they said they would, keep the site clean, and finish on time.
Building Across Centennial and the South Metro
We also build throughout the west metro — Arvada, Wheat Ridge, Golden, Morrison, and Littleton — and across the wider Denver metro area.
Frequently Asked Questions
It typically surfaces during a sale, when a buyer’s inspector flags it. Depending on what’s there, the path is usually an inspection, any structural corrections the deck genuinely needs, and a retroactive permit through the city. Sometimes rebuilding is cheaper than remediating. The best time to find out is well before you’re under contract — not during. For how it affects a specific transaction, talk to your agent and the City of Lakewood.
Yes, but not to the brick. Most brick on post-war Lakewood homes is veneer — a non-structural skin with an air gap behind it. A ledger has to go through it into the structural rim joist, correctly flashed and spaced, or the deck should be built freestanding. A ledger bolted into veneer alone is one of the most dangerous conditions we find.
Sway under load, rust at the fasteners, rot at post bases and stair stringers, a ledger separating from the house, and flexing railings. If your deck is attached to brick and you don’t know how it was done, that alone is worth an inspection.
If the footings, framing, and ledger are genuinely sound, yes, and it’s far cheaper. We inspect the substructure first — new boards over failing framing hides the problem rather than fixing it.
Yes, with documentation before you commit to anything.
Let's Find Out What You've Actually Got
Ricardo will look at your deck, tell you what’s there and what it’s bolted to, and give you a straight answer — including “it’s fine.”