
A garage install is a substantial home project, and useful planning starts with how the space must work every day. In the Denver Metro Area, the property, access, intended use, utilities, drainage, and local review all shape the choices. This guide offers a practical way to organize those decisions before construction begins.
Discuss your garage project with Faros
What should you decide before a garage install?
Define the garage’s purpose, capacity, and relationship to the home before settling its footprint. Those decisions affect door placement, storage, circulation, and site work.
Write down how you expect to use the space now and later. A garage for vehicles alone differs from one that also holds bicycles, seasonal items, a workbench, or yard equipment. Consider whether doors can open fully, whether people can pass parked vehicles, and whether frequently used items remain reachable.
- Capacity: Decide how many vehicles or other large items the building must accommodate.
- Storage: List shelves, cabinets, overhead storage, and work surfaces before choosing dimensions.
- Access: Consider the driveway approach, pedestrian entry, and route between garage and house.
- Future use: Describe anticipated changes and ask the design professional whether they affect requirements.
Separate must-haves from preferences. Sketch a simple plan showing vehicle outlines, doors, shelves, and walking paths. Leave room to open doors and move bulky objects without shifting everything else. Faros’ construction services overview describes documented work areas.
Which site conditions shape a garage install?
The site determines where a garage can fit and what preparation it needs. Review property constraints, grade, access, drainage, and existing improvements before treating the layout as final.
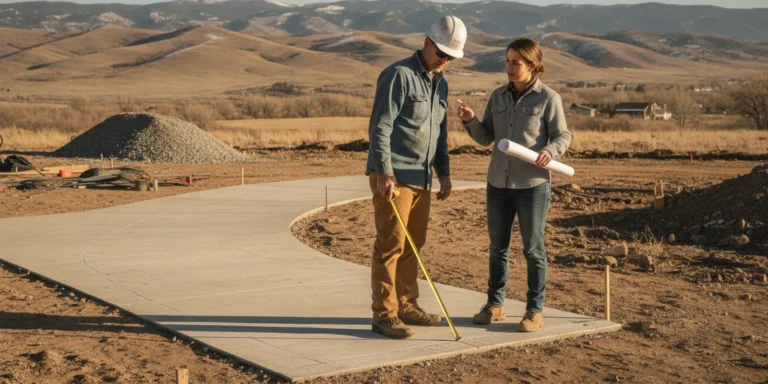
Walk the property and note slopes, low spots, trees, fences, paving, and the route construction equipment might use. A yard that appears level may still have drainage patterns that matter. Consider the garage location alongside the driveway and how rain and snowmelt move across the property. The plan should avoid directing runoff toward structures.
Identify overhead and underground utilities as well. Do not assume a visible service line or utility marker tells the whole story. Establish what information and coordination are needed before excavation. If the garage meets the house, consider the connection, access, and exterior appearance together. Photograph the area from several angles and record notable features. This simple record helps explain the site during early conversations and gives everyone the same reference point.
Faros’ construction project examples can help you describe preferences, though your own plan must respond to the specific property. For driveway and hardscape context, review concrete contracting and hardscape construction.
How do attached and detached garages compare?
An attached garage connects directly to the home, while a detached garage stands apart. The right choice depends on the lot, circulation, design goals, and intended use.
| Planning factor | Attached garage | Detached garage |
|---|---|---|
| Connection | Direct access may simplify daily routines. | An outdoor path connects the buildings. |
| Site fit | Must work with the home’s footprint and structure. | Needs a suitable location with room for access and required clearances. |
| Design | Exterior transitions and structural connections need coordination. | Materials and proportions should relate to the home and yard. |
| Utilities | Existing building systems may affect design. | Utility routes and service needs must reach the building. |
| Work area | Construction may interact directly with occupied parts of the home. | Access and work areas need separate coordination. |
Use the comparison as a conversation starter, not a substitute for reviewing the property. For an attached option, ask how the connection affects the existing structure and household access. For a detached option, map the path between buildings and consider lighting, snow clearing, and utility routes. The home building guide offers related planning context.
What should a garage plan include?
A useful plan coordinates the building, doors, foundation, roof, utilities, and site work as one project. It should make the intended layout clear for review and construction planning.
Ask how the drawings show dimensions, door locations, wall openings, roof form, and connection details. Check that the arrangement leaves room for storage and movement. If you want a work area, mark its location and note electrical or lighting needs early. A drawing that shows only the exterior outline may not answer whether shelves, parked vehicles, and people can coexist comfortably.
Give the foundation and floor special attention. The design should respond to site conditions and intended loading while addressing water around the structure. Ask what assumptions the plan makes about soil, grade, drainage, and access, and when further professional input is needed. Clarify how finished elevations relate to the driveway and surrounding ground. Those details affect how water moves and how the building can be entered.
Exterior materials and proportions matter too. Compare rooflines, siding, trim, and door design with the home. Think about views from both street and yard, and whether the structure feels balanced with the property. A useful review includes practical questions and visual ones, rather than treating appearance as an afterthought.
Make a room-by-room use list
Even a single-room garage benefits from a written use list. Mark the vehicle bays, storage zones, work surface, seasonal equipment, and daily entry route. Then identify conflicts. A freezer near a door may obstruct a walking route; a workbench behind a parked vehicle may be difficult to use. Resolve those issues on paper before the plan is treated as settled.
Think about the opening sequence too. If several people use the garage, note which doors they use and whether the path is direct. Include space for bins and items that must be carried outdoors. The goal is not to specify every object forever. It is to make the design match the real routines that the building must support.
What approvals and preparation might be needed?
Building approval and site requirements depend on the project location and design. Confirm applicable rules with the local authority before treating a layout or start date as settled.
Requirements may relate to placement, setbacks, height, drainage, access, structural plans, or utility work. The process can vary across Denver Metro Area jurisdictions. Ask who will identify approvals, prepare and submit documents, and respond if reviewers request revisions. Keep approved plans and correspondence together. If the property has a homeowners association or other private review process, identify that separately from public approvals and find out when its decision is needed.
Before work starts, agree on access and property protection. Discuss where materials and equipment will go, how landscaping or paving will be protected, and how household members will move around the work zone. Clarify which areas may be unavailable and when. If the driveway is part of the work area, plan where vehicles will be parked during construction.
Denver’s Department of Transportation and Infrastructure explains its management of public parking facilities, including garages, on its public parking lots and garages page. That page concerns public facilities, not residential approvals. Confirm home-project requirements with the authority serving your property rather than applying public parking information to a private building.
Related work may involve concrete contracting or hardscape and landscape construction. Clarify the scope for any particular garage project directly.
How does a garage install move from planning to completion?
A clear sequence moves from consultation and site assessment through design, preparation, construction, and final review. Knowing what happens at each stage helps homeowners make decisions before they become urgent.
- Consultation and site assessment: Explain goals and review the property, access, existing conditions, and constraints.
- Design and proposal: Confirm scope, layout, materials, responsibilities, and sequence in writing.
- Permitting and preparation: Coordinate required approvals, site readiness, and information needed before work.
- Construction: Follow an agreed sequence, with communication about progress and conditions requiring a decision.
- Final walkthrough: Review completed work, list remaining items, and discuss care guidance.
- Closeout: Collect relevant project documents, confirm any remaining work, and clarify the appropriate contact for follow-up questions.
Faros describes a structured process from initial consultation through completion. Ask who is responsible for each step, how updates are shared, and how unexpected site conditions are documented. For help evaluating a provider, read how to choose a contractor in Denver.
Before construction, agree on how decisions will be handled if conditions differ from expectations. For example, if excavation reveals an issue that changes the planned work, ask how it will be explained, documented, and approved before proceeding. A clear communication path prevents confusion about who can authorize a change.
How can you compare garage contractors fairly?
Compare the completeness of each proposed scope and the clarity of communication. A written scope helps show what is included, what remains undecided, and how the work will be managed.
Share the same basic project information with each prospective contractor. Provide the same photos, intended use, access notes, and available documents. Then compare answers to questions such as:
- Who leads the project and serves as the day-to-day contact?
- Which site conditions were observed, and what assumptions remain unconfirmed?
- Which drawings, approvals, and trade coordination are included?
- How are changes documented and approved before work proceeds?
- What is the expected construction sequence, and how are updates communicated?
- What review takes place at completion, and what written warranty or care guidance applies?
Read each proposal closely for foundation assumptions, site preparation, doors, electrical work, drainage, cleanup, and finishes. Ask for a written explanation of unclear items. Two proposals may look similar at a glance while describing different work. A comparison sheet with one row per project component makes gaps easier to spot. Record whether a detail is included, excluded, or still awaiting confirmation.
Faros Construction Services is family-owned and uses an owner-led approach, according to its company information. Learn more on the company home page and About page. Ask directly whether its documented experience fits your project.
Ask Faros about your garage project
Compare scope, not just headline descriptions
One proposal may describe a complete building while another focuses on a narrower portion of the work. Check whether drawings, site preparation, foundation, drainage coordination, doors, utility planning, cleanup, and final review are addressed. For every open item, write down who will resolve it and at what stage. This makes the discussion concrete and helps ensure each proposal is being considered on the same basis.
Ask how the contractor communicates when a decision is needed. A homeowner should know whether approval is requested by phone, email, or written change document, and whether work pauses while a decision is pending. Agreeing on that process early can make the project easier to manage.
How should you prepare for a garage consultation?
A concise description of goals, site information, and open questions makes an initial consultation more useful. You do not need a finished design to start a productive conversation.
Gather any available property survey, existing plans, utility information, and photos of the proposed area. Note vehicle entry, desired pedestrian access, and storage or work functions. If you have examples you like, use them to explain appearance or layout preferences, not as an assumption that a design can be copied without a site review.
List decisions where you want guidance: attached or detached, door arrangement, storage, roof style, and relationship to the home. Ask what information is needed next and whether an on-site assessment is appropriate. Keep notes of recommendations and unresolved questions. Faros’ outdoor living services and decks, pergolas, and porches pages describe other documented residential work that may be relevant to broader property planning.
Bring a short list of priorities rather than trying to make every technical decision yourself. Separate what you know from what needs professional review. For instance, you may know that you need two vehicle spaces and a workshop, while the exact placement, structural design, and approval path remain open questions.
A sample consultation checklist
- What daily activities should the garage support?
- Which existing features might limit placement or equipment access?
- What documents or site information are still needed?
- Who will confirm approvals and coordinate submissions?
- How will schedule updates and change decisions be handled?
- What should be reviewed during the final walkthrough?
After the meeting, summarize the decisions and unanswered questions in writing. This creates a useful record and makes the next conversation more focused.
Frequently asked questions
These answers cover common early questions, but requirements depend on the property and local authority.
How long does a garage install take?
Timing depends on design decisions, required approvals, site preparation, weather, material availability, and scope. Ask for a project-specific sequence and how updates will be provided. A timeline should distinguish review and preparation from active construction so you can understand what each milestone means.
Can an existing driveway serve a new garage?
Possibly, but review its route, width, condition, grade, and connection to the proposed building. The site plan should show vehicle movement and how water will drain. A professional site review can determine whether changes or additional coordination are needed.
Should I plan storage before choosing the building size?
Yes. List the items and map where they will go. This helps assess usable wall space, walkways, door clearance, and whether the planned footprint supports your routine. Include large seasonal items and equipment that may otherwise be forgotten.
Who confirms local approval requirements?
Confirm requirements with the local authority for the property, and clarify who will coordinate documents and submissions. Do not assume that a rule in one jurisdiction applies throughout the Denver Metro Area.
What should I bring to an initial conversation?
Bring photos, any available survey or plans, a list of intended uses, and your questions about access, storage, and appearance. If information is missing, ask what should be gathered before the next project decision.
Start a conversation about your garage project
Take the next step with a clear plan
A well-planned garage install begins with a realistic site review, a layout based on everyday use, and a written scope that covers approvals, preparation, and construction responsibilities. Ask questions early, document decisions, and make sure the plan fits the property and your intended use. Bring your priorities and site questions to the first conversation so the next decisions can be grounded in the property and your goals.