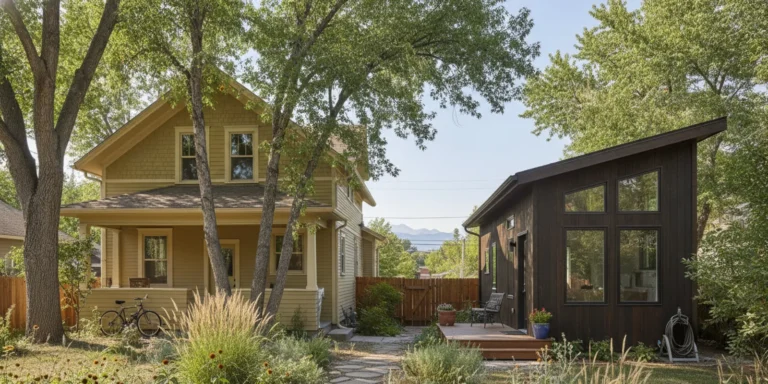

Good home renovation design in Denver starts with the way you want your home to work, not with a list of finishes. A clear brief, a careful look at existing conditions, and early coordination between design decisions and construction can help you make choices with fewer surprises.
Discuss your renovation plans with Faros
What does home renovation design Denver involve?
Home renovation design connects your goals for a room or home with the practical decisions needed to build the work. In the Denver Metro Area, a useful plan accounts for the existing structure, the intended scope, local review requirements, and how the household will use the finished space.
Design is more than choosing cabinets, tile, or paint. It includes how people move through the home, where storage belongs, how natural light enters, and which existing features should remain. It also means identifying decisions that could affect structural work, plumbing, electrical systems, or the exterior before construction begins.
Start by describing the problem you want to solve. “The kitchen feels cramped” is a useful observation, but a more actionable brief might explain that two people cook at once, the main walkway cuts through the work area, and there is not enough room to store everyday dishes. Those details give a designer or contractor something specific to address.
- State the outcome: Explain what should feel easier or work better after the renovation.
- Identify the users: Note who uses the space, when they use it, and any access or storage needs.
- Separate essentials from preferences: Mark which changes are necessary and which can be adjusted if site conditions require it.
- Record what should stay: List features, materials, or room relationships you want to preserve.
For a broad view of the work a project may involve, review Faros’s construction services and kitchen renovation planning information. The right starting point depends on the actual project, not simply on the room name. One practical way to organize an early conversation is to sort ideas into three groups: must solve, would improve, and optional. A must-solve item might be a lack of accessible storage or a fixture that no longer works for the household. A would-improve item could be better task lighting, while an optional choice may be a decorative finish that can be decided later. This simple list helps keep attention on the purpose of the work if the design needs to adapt. Keep a record of decisions as they are made. A short dated note, marked-up plan, or selection schedule can help prevent confusion about which version is current. When a decision affects another room, a trade, or a product order, ask the project team to explain the connection before you confirm it. Clear records make it easier to follow how the original brief becomes a coordinated set of plans.
How should you plan home renovation design Denver?
A well-organized plan moves from goals to existing conditions, then to layout decisions, selections, and construction preparation. The sequence gives you a way to resolve important questions before they become difficult to change on site.
1. Write a practical project brief
Keep the first version short. Include the rooms or areas involved, the reason for the work, your preferred completion window if one matters, and any household routines the plan should protect. Add photographs of what you like, but explain what appeals to you in each image, such as a wide island, a simple cabinet profile, or a brighter dining area.
It also helps to describe what you do not want. For example, you may want an open view between the kitchen and living room without removing every visual boundary. A specific brief can help the project team discuss partial openings, storage, lighting, and circulation rather than assume that one popular layout is right for every home.
2. Document existing conditions
Before choosing a new layout, record room dimensions, door swings, window locations, ceiling heights, built-ins, and visible mechanical features. Photos from several angles can help, but they do not replace a measured site review. Older homes and previous alterations may contain conditions that are not apparent from a photograph or a simple sketch.
Make a note of signs that deserve a closer look, such as uneven floors, past repairs, water staining, or a wall whose role is unclear. Do not assume a wall can be removed or a fixture can be moved until the appropriate professional has reviewed the conditions. Addressing uncertainty early gives the design team a chance to explore workable alternatives.
3. Develop the layout before selecting finishes
Test the room arrangement first. Consider clear walking paths, door and drawer operation, work surfaces, storage, and the relationship between adjacent rooms. In a bathroom, think about privacy and clearance around fixtures. In a kitchen, consider how food preparation, cooking, cleanup, and serving relate to one another.
Once the main arrangement is understood, choose materials and fixtures that support it. A finish board or written selection schedule can keep decisions organized. Include the product or material, intended location, preferred color or finish, and any performance needs. This makes it easier to compare selections consistently and to see where one choice affects another.
4. Identify decisions that need technical review
Some ideas affect more than appearance. Changes to a wall, a window, a stair, plumbing, or electrical systems may require additional review, coordination, or approvals. The exact steps depend on the project and jurisdiction. Ask the project team to identify which decisions need drawings, engineering input, or a permit review, and who will coordinate those items.
For projects that extend beyond one room, Faros shares guidance on planning a home addition and on Denver ADU requirements. These are distinct project types, but both illustrate why early planning should connect the desired design with site conditions and applicable approvals.
Which renovation planning approach fits your project?
The best planning approach depends on how much change the home needs and how many decisions remain open. Use this comparison to decide what kind of preparation to discuss with a qualified project team.
| Approach | Useful when | Key planning focus | What to clarify |
|---|---|---|---|
| Room refresh | The layout works and the main goal is updating visible finishes or fixtures. | Selections, dimensions, product availability, and protection of adjacent areas. | Which items are included, what remains untouched, and how the home will be used during the work. |
| Single-room reconfiguration | Storage, circulation, or fixture placement needs to improve within one room. | Measured layout, clearances, utilities, and any affected walls. | Which existing conditions need investigation and whether drawings or approvals are needed. |
| Connected-room renovation | Several spaces need to work better together, such as a kitchen and dining area. | Circulation, structural questions, coordinated finishes, and sequencing. | How decisions in one room affect adjacent spaces and household routines. |
| Home addition or major alteration | The project changes the building footprint or substantially changes its use. | Site review, design development, technical coordination, and jurisdictional review. | What documentation, specialist input, and approvals apply before construction. |
This table is a starting point rather than a technical determination. A project may combine approaches, and a seemingly small change can involve more investigation than expected if it touches building systems or the structure.
What should you consider in a Denver Metro Area renovation?
Local planning begins with the specific home and its site, then checks how local review requirements apply. A familiar design idea may need adjustments to suit the building, the property, and the way the household uses the space.
Think about daylight throughout the year, how windows and exterior doors function, and whether the project changes an exterior wall or roofline. For an addition or an ADU, consider access, circulation, privacy, and how new construction relates to the existing home. For interior work, plan how materials and trades will reach the work area while keeping the rest of the home as usable as possible.
Permit and review requirements vary with the work and location. Ask the project team to verify the relevant jurisdiction, identify the approvals that may apply, and explain what needs to be submitted. Do not treat a neighbor’s past project or an online example as confirmation that the same steps apply to your property.
Faros’s contractor selection guide offers questions to help you evaluate communication and project planning. For work that includes outdoor improvements, related considerations may overlap with hardscape and landscape planning, concrete work, or decks, pergolas, and porches.
Home renovation is part of a larger pattern of investment in existing homes. The Harvard Joint Center for Housing Studies reported that U.S. home improvement and repair spending rose from $404 billion in 2019 to $611 billion in 2022 in its discussion of the remodeling market. That national context does not determine what a specific home needs, but it underscores why a homeowner’s own scope and priorities matter. Read the Harvard Joint Center for Housing Studies discussion.
What should a renovation proposal and schedule explain?
A useful proposal makes the planned work understandable before it starts. It should connect the drawings and selections to the work being performed, explain assumptions, identify items that are not included, and show how unresolved conditions will be handled.
Review the documents for clear scope. Look for room-by-room descriptions, material selections or allowances where applicable, who is responsible for each decision, and how changes will be reviewed. If a line is unclear, ask for a plain-language explanation in writing before relying on it.
- Scope: Which areas and tasks are included, and which are excluded?
- Design documents: Which drawings or specifications will guide the work?
- Selections: What decisions are still open, and when must they be made?
- Approvals: Who coordinates permit questions and required reviews?
- Sequence: What are the major stages, and what could change their order?
- Communication: Who is the primary contact, and how will questions or changes be documented?
- Site protection: How will access, dust, debris, and protection of finished areas be addressed?
A schedule should show the sequence and decision points, not just a projected start and finish. Product lead times, review periods, site discoveries, and homeowner selections can affect the order of work. Ask which milestones depend on decisions from you and what happens if an existing condition differs from what the team expected.
Faros describes a process that includes consultation and site assessment, design and proposal, permitting and preparation, construction, a final walkthrough, and warranty and maintenance guidance. Ask how those stages apply to your project and what documentation you will receive. You can also look at completed project examples to see the range of residential work the company presents.
How can you prepare to work with a renovation contractor?
Bring your brief, photos, measurements if available, and a list of questions to the first discussion. You do not need a finished design; the purpose is to explain the desired result and learn what should be investigated next.
It is also useful to explain household constraints. Share whether you work from home, have children or pets, need access to particular rooms, or have dates when construction would be especially difficult. These details can inform sequencing and site planning even before the final design is settled.
When speaking with contractors, ask who will lead communication, how design revisions are recorded, how unknown conditions are reviewed, and how you will be informed if the planned work needs to change. Faros Construction Services is family-owned and describes an owner-led approach to project oversight. Learn more about its team and company approach, or explore outdoor living projects if your renovation includes connected exterior work.
Bring your project questions to Faros for a conversation
Frequently asked questions
These answers cover common early planning questions. The right next step still depends on the existing home and the exact work being considered.
Do I need a complete design before contacting a contractor?
No. A clear description of what you want to improve is enough to begin a useful conversation. Photos, inspiration, and a rough list of priorities help, while the project team can explain what needs to be measured or developed next.
Should I choose finishes before the layout?
Usually, it is more practical to settle the main layout and technical questions first. Then select finishes and fixtures that fit the approved arrangement, dimensions, and intended use.
Will every renovation require a permit?
Not necessarily. Requirements depend on the work and jurisdiction. Ask the project team to confirm which reviews or approvals apply to your particular home and scope rather than relying on a general rule.
How do I keep the design aligned with everyday life?
Describe real routines, storage needs, traffic paths, and accessibility preferences in the brief. Review proposed layouts by imagining a normal day, including where people enter, prepare meals, get ready, store belongings, and move between rooms.
What if an unexpected condition appears during construction?
Ask in advance how the team will document the condition, explain options, and get your approval before proceeding with a change. Clear communication and written decisions help everyone understand the agreed next step.
Home renovation design works best when it ties your everyday priorities to the realities of the home and a buildable sequence. Start with a focused brief, invite a careful site review, and resolve important layout and approval questions before selections and construction move ahead.
Contact Faros to discuss your renovation plans
Author: Ricardo Alfaro
With a considered plan and clear communication, you can move from an early idea toward a renovation that fits your home and the way you live.