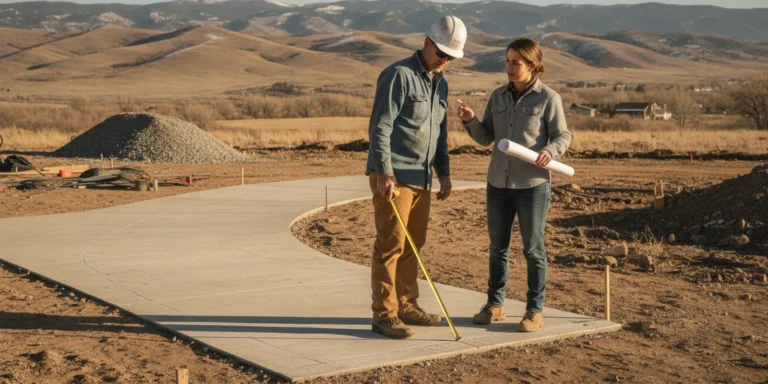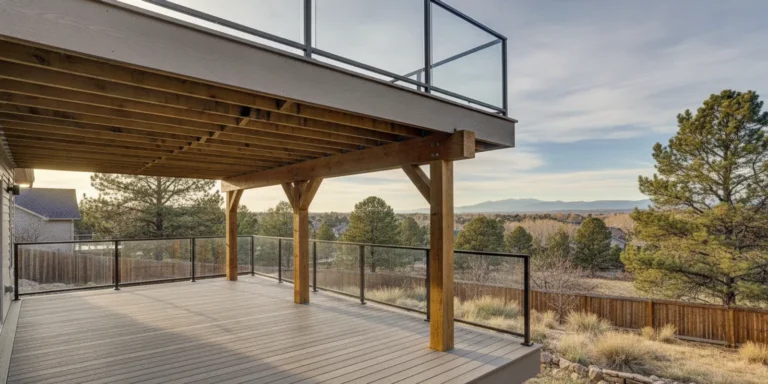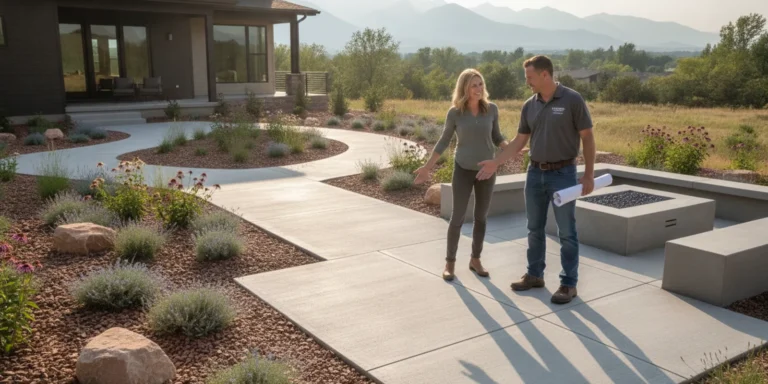

A landscape contractor Westminster CO homeowners consult should start by understanding how the property works, not by proposing isolated features. Define what you need from the yard, document its slope and water movement, and compare how each proposed element fits the whole site.
Discuss your landscape project
What should a landscape contractor Westminster CO evaluate first?
A useful assessment connects your goals with the conditions already present on the property. The first conversation should consider grade, drainage, exposure, access, existing features, and how you plan to use the finished space.
Walk the yard after rain if possible. Note where water pools, where soil washes away, and whether paths become difficult to use. Photograph these areas from several angles. A low spot may reflect a broader grading issue, not simply a place that needs different plants. Water routes can affect a patio, walkway, retaining wall, planting bed, and the ground near the home.
Record the practical details that are easy to overlook during an initial conversation. Include gates and narrow access points, irrigation components, mature trees, utility locations if known, and features that should remain. Mark where equipment or materials might enter. These observations help focus the site visit on real constraints instead of guesswork.
Then describe the desired outcome in everyday terms. For example, you may want a direct route from the back door to a seating area, a stable surface for dining, and a planting bed that does not block a window. That is more useful than beginning with a list of disconnected products because it explains how the pieces should serve daily life.
How can you define a useful landscape scope?
A clear scope explains what the yard needs to do and which improvements support that use. Separate essential functions from optional finishes so the layout can be planned as a connected project.
Start with who will use the space and how. Consider children, older adults, guests, pets, outdoor dining, gardening, privacy, and the amount of upkeep you can manage. A route used every day may deserve priority over a decorative feature used occasionally. Note future plans, too. A future deck, addition, or utility change can influence where a new path or planting bed belongs.
- Movement: Mark daily routes, gates, steps, and connections between the house and yard.
- Gathering: Decide whether a patio or sitting area is needed, and how many people it should accommodate.
- Privacy: Identify sightlines from neighboring properties and rooms inside the home.
- Planting: Describe desired shade, seasonal interest, and the level of ongoing care you can provide.
- Existing features: Identify trees, paving, irrigation, or structures to protect, remove, or work around.
- Future work: Mention planned decks, additions, or service changes before design and construction begin.
When a project combines planting beds with walls, paving, or a fire feature, coordinate the layout before construction. Those elements affect circulation, drainage, and available space. Faros describes its hardscape and landscape work and integrated outdoor living spaces as part of its residential services.
Which site conditions matter in the Denver Metro Area?
Local conditions should inform the plan before the locations of patios, paths, and planting are settled. Grade, exposure, soil, runoff, and seasonal weather all affect how landscape elements work together.
Look at the relationship between finished surfaces and the home. Ask how a proposed patio or path will shed water and where runoff will go. A layout should not simply transfer an existing water concern toward a neighbor or another part of the property. If grading is complex, clarify whether the plan needs additional technical review.
Observe sunlight at different times of day. A spot that feels comfortable in the morning may be exposed later. Existing trees can provide shade, but roots and mature growth matter when considering excavation or paving nearby. Explain which trees you want to keep, and ask how the work area will be protected.
For planting, distinguish the broad regional hardiness designation from the conditions of your specific yard. Denver’s primary USDA designation is Zone 6a, with an approximate minimum-temperature range of -10°F to -5°F. The USDA explains its plant hardiness map as a guide based on average annual extreme minimum winter temperature; consult the USDA Plant Hardiness Zone Map for the map and its methodology. Some colder, elevated, or exposed Denver Metro microclimates can behave more like Zone 5b. Exposure, shade, wind, soil, and available water can all affect plant performance, so a zone label alone should not dictate the plant list.
Describe the level of care you can provide, including watering and seasonal maintenance. Ask how the plant selection suits the actual exposure and soil, rather than relying on a generic list. If the work includes grading, retaining structures, or new paved areas, coordinate those choices with planting so the finished yard functions as one plan.
How do landscape approaches compare?
Each approach solves a different problem, so compare its purpose, construction needs, and coordination questions before choosing. A table can help you identify which decisions need to be made together.
| Approach | Useful when | Decisions to settle | Coordination needs |
|---|---|---|---|
| Planting-focused refresh | The layout works but beds need renewal | Exposure, soil preparation, plant selection, upkeep | Protect mature trees and irrigation |
| Path or patio addition | A route or gathering area is missing | Starting and ending points, dimensions, surface, transitions | Set grades and runoff direction |
| Retaining wall and grade change | A slope limits usable space or needs definition | Alignment, height, structure, review needs | Coordinate structure, drainage, and access |
| Integrated outdoor space | Several functions need to work together | What is essential now and what may come later | Sequence hardscape, utilities, and planting |
A planting refresh still needs decisions about bed edges, soil preparation, irrigation, and protection of existing features. A walkway or patio adds questions about base preparation, grade, transitions, and how the surface meets the house or lawn. For hardscape details, Faros offers guidance on paver base planning and stone patio planning.
Retaining walls need particular care when they hold soil or change water movement. Ask what the wall is intended to do, how its base and drainage are addressed, and whether permits or engineering review may apply. Faros has a retaining wall planning guide for related considerations. A wall is not automatically the right answer to every slope; compare it with the site’s purpose and constraints.
What should a written landscape plan explain?
A written plan should make the scope, materials, boundaries, sequence, and responsibilities understandable before work begins. It should distinguish confirmed items from questions that still need investigation.
Look for a site sketch or clear description of locations and dimensions. Check which existing items will remain, which will be removed, and how the work area will be accessed. If the plan includes paving or a wall, make sure it describes relevant construction details and selected finishes. Confirm how drainage and grading will be addressed rather than leaving those decisions implicit.
- Work areas and approximate dimensions
- Materials and finish selections where applicable
- Removal and protection of existing features
- Grading and drainage approach
- Permit or review responsibilities, if applicable
- Construction sequence and homeowner decisions
- Cleanup, final walkthrough, and care guidance
Ask how changes will be documented. Conditions below grade or at the edge of an existing feature may differ from what was visible during planning. A clear process gives both sides a chance to review the proposed adjustment before it proceeds. Faros describes a process from consultation and site assessment through design, preparation, construction, and final walkthrough on its construction services page.
How can you compare landscape contractors fairly?
Compare the clarity of each contractor’s proposed scope, communication, and approach to the actual site. Look for specific answers about your project rather than broad assurances.
Ask who will oversee the work and how updates will be shared. Confirm which portions are handled directly and whether specialized trades may be involved. Ask how the contractor evaluates grade, drainage, access, and existing features, and how questions or field changes are handled during construction.
- What information do you need before preparing a plan?
- How will you evaluate drainage, grade, access, and existing features?
- Which tasks and materials are included in the written scope?
- How will selections and changes be confirmed?
- What approvals or other reviews might apply to this project?
- How will the final walkthrough and care guidance work?
Review whether the answers match the documents. If a contractor says drainage is covered, find where the plan explains the approach. If a feature depends on a selection, identify who makes it and when. Faros provides project examples and background on the company through its company information. Use those pages to learn about the company, then ask questions tied to your own site and scope.
Arrange a landscape project consultation
How should you prepare for a site consultation?
A short set of notes and photographs can make the first discussion more productive. You do not need a finished design; bring enough information to explain the problem, priorities, and constraints.
Photograph the yard from the house, the corners, and the access points. Include close views of drainage concerns, damaged surfaces, or areas where soil moves. A rough sketch can show approximate dimensions and how people currently move through the space. Mark features to keep and areas where you want change.
Prepare three lists: must-haves, preferences, and questions. For example, a must-have might be a stable route to the garden; a preference might be a particular surface appearance; a question might be whether a slope can support a planned seating area. This separation helps keep the discussion focused if the site imposes constraints.
Discuss timing as a sequence of decisions and dependencies, not only a hoped-for start date. Ask what information is needed to prepare a proposal, which selections need early attention, and whether approvals or technical review may affect sequence. If the project touches a deck, porch, or other structure, mention it early. Faros also provides information about decks, pergolas, and porches.
One practical preparation method is to walk the route you use most often and note where you leave the house, where you pause, and where movement becomes awkward. Then consider carrying a tray or garden tools along the same route. This may reveal that a path needs a wider turn, that a destination should move, or that two functions compete for the same space. Such observations are more actionable than saying only that the yard feels cramped.
Bring reference images only to explain qualities you like, such as a simple edge, a shaded seating area, or a clear relationship between paving and planting. Treat them as conversation starters, not instructions to copy another property. Explain what matters in each image and what does not fit your yard. A reference might show an open circulation pattern you prefer even if its materials or setting differ from yours.
For each priority, note a reason and a test for success. For example: “We need a stable path to the side gate that remains easy to walk after ordinary rain.” Or: “We want a seating area near the kitchen that connects to the back door without crossing the main planting bed.” These statements help compare alternatives later. If goals conflict, such as preserving a mature tree while expanding a paved area, identify the trade-off before the layout is settled.
Collect any available site plans, irrigation notes, or records of earlier work. Do not assume an old drawing reflects current conditions. Use it as background and point out known changes. If you are uncertain about a boundary, utility, or drainage route, label it as uncertain so it can be checked rather than treated as confirmed.
What should you expect during landscape construction?
Work often progresses from layout and preparation to earthwork, structural or paved features, finishing details, and a final review. The exact sequence depends on the design, site, and approvals.
Before work begins, clarify access routes, work hours, material placement, and protection for nearby surfaces. Tell the contractor if household members need a clear route in and out or if pets need to be kept away from the work area. Confirm which plants and features are within the work zone and which should be protected.
During construction, raise questions promptly when field conditions differ from the plan. Ask for an explanation of any proposed adjustment and record the decision. A change in location or elevation can affect drainage, connections, and the finished appearance, even if it seems small.
At the walkthrough, compare the completed work with the agreed scope. Note items needing attention and ask for care instructions for new plantings or surfaces. A final review is also a chance to clarify how to use and maintain the completed features.
Frequently asked questions
These answers address common early questions about landscape planning in Westminster and the Denver Metro Area.
Should planting and hardscape be planned together?
When both are part of the same project, plan them together. Their locations affect circulation, grading, drainage, and usable space, so coordination before construction can prevent conflicts between finished features.
Do landscape projects always require permits?
Requirements depend on the work and its location. Ask which approvals may apply and who will confirm them before work begins. Do not assume a feature is exempt simply because it looks small.
What if the yard has a noticeable slope?
Describe the slope and any runoff or erosion concerns during the site review. The plan may need to address grading, a retaining structure, drainage, or a different layout. The appropriate response depends on the site.
Can a landscape project be completed in stages?
Phasing can be discussed, but future work should be considered in the initial layout. Set priorities and plan how later construction can connect without undoing completed work.
What should I bring to the first meeting?
Bring photographs, a list of priorities, approximate measurements, and any useful records about the yard. Include what you want to keep, what is not working, and how you hope to use the finished space.
Take the next step with a clear plan
A successful landscape project begins with an accurate understanding of the property and a written scope that connects choices to real needs. Define the intended use, raise drainage and access questions early, and make sure the features work together as a complete plan.
Schedule a project conversation with Faros
Author: Ricardo Alfaro
With clear priorities and an informed site review, you can move toward a landscape that is practical, cohesive, and suited to your property.