

Sloped yards in the Denver Metro Area often suffer from soil erosion and shifting earth during heavy rain or snowmelt. Building a strong barrier is the best way to secure your land and create level space for outdoor living.
A residential retaining wall Denver project helps homeowners stabilize sloped yards, manage water runoff, and prevent severe soil erosion. To ensure your wall survives local weather, you must select durable materials like segmental concrete blocks or natural stone that handle our clay soils and intense freeze-thaw cycles. You must also install a reliable drainage system behind the wall to stop water pressure from building up, which is a primary cause of wall failures. Finally, local safety rules require a zoning permit for any wall over twelve inches high in the city. Working with a professional contractor ensures your project meets these building codes and stays solid for years.
Ready to build? Contact Faros Construction Services for a free consultation on your retaining wall project in the Denver Metro Area.
Planning your new landscape feature requires looking closely at how different building supplies perform in our unique mountain climate. Let us start by exploring the best options for your property in Material Options for Retaining Walls in Denver so you can choose the right look and strength.
Retaining Wall Denver: Material Options for Retaining Walls in Denver
Segmental concrete blocks offer the best balance of strength, drainage, and freeze-thaw durability for Denver retaining walls. While natural stone provides a rustic look and poured concrete delivers maximum structural support for steep slopes. The local climate has hot summers, freezing winters, and heavy clay soils. These elements put major stress on any structure. Homeowners have a few proven choices for hardscaping in Denver that can handle these soil shifts and wet conditions. The most common materials for residential walls include natural stone, segmental concrete blocks, and treated timber.
| Material | Best For | Freeze-Thaw Performance | Drainage | Typical Lifespan |
|---|---|---|---|---|
| Segmental Concrete Blocks | Sloped yards, curved walls, DIY-friendly | Excellent. Dry-stacked design flexes with ground shifts | Built-in joints allow natural drainage | 50+ years |
| Poured Concrete | Steep slopes, heavy loads, modern aesthetics | Good. Requires proper footing below frost line | Requires engineered drainage system | 50+ years |
| Natural Stone | Rustic landscapes, decorative borders | Good. Dry-stacked stone drains naturally | Dry-stack drains well; mortared needs weep holes | 50+ years |
| Treated Timber | Short garden borders, budget-friendly | Fair. Can warp with repeated freeze-thaw | Limited. Timber absorbs moisture | 10-15 years |
Segmental Concrete Blocks
Segmental blocks are a top choice for sloped yards in the Denver Metro Area. These dry-stacked blocks lock together without mortar. This design lets the wall flex slightly when the ground freezes and thaws. The built-in joints allow water to drain through, which lowers the heavy water pressure behind the block face. They come in many colors and textures to match your home landscape. Since they do not need mortar, they hold up very well to shifting clay soils over time.
Poured Concrete Walls
Poured concrete offers a clean, modern look and immense strength. It is ideal for steep slopes that need maximum soil support. However, poured walls require precise engineering and solid drainage systems. Without proper drainage, freezing water can crack the solid face. If you want a smooth or modern finish, a professional concrete contractor can design and pour a wall that lasts for decades. These walls can also be finished with stone veneer to match other outdoor spaces.
Natural Stone and Treated Timber
Natural stone brings a classic, organic style to your yard. Stone blocks can be stacked dry or set with mortar. Dry-stacked stone walls drain well and flex with ground shifts. Mortared stone walls need deep concrete footings below the frost line to prevent cracking. Treated timber is another option that works well for shorter garden borders. While timber has a lower initial lifespan than concrete or stone, modern chemical treatments help it resist rot and insects in damp soils.
Drainage Requirements for Retaining Walls on Sloped Yards
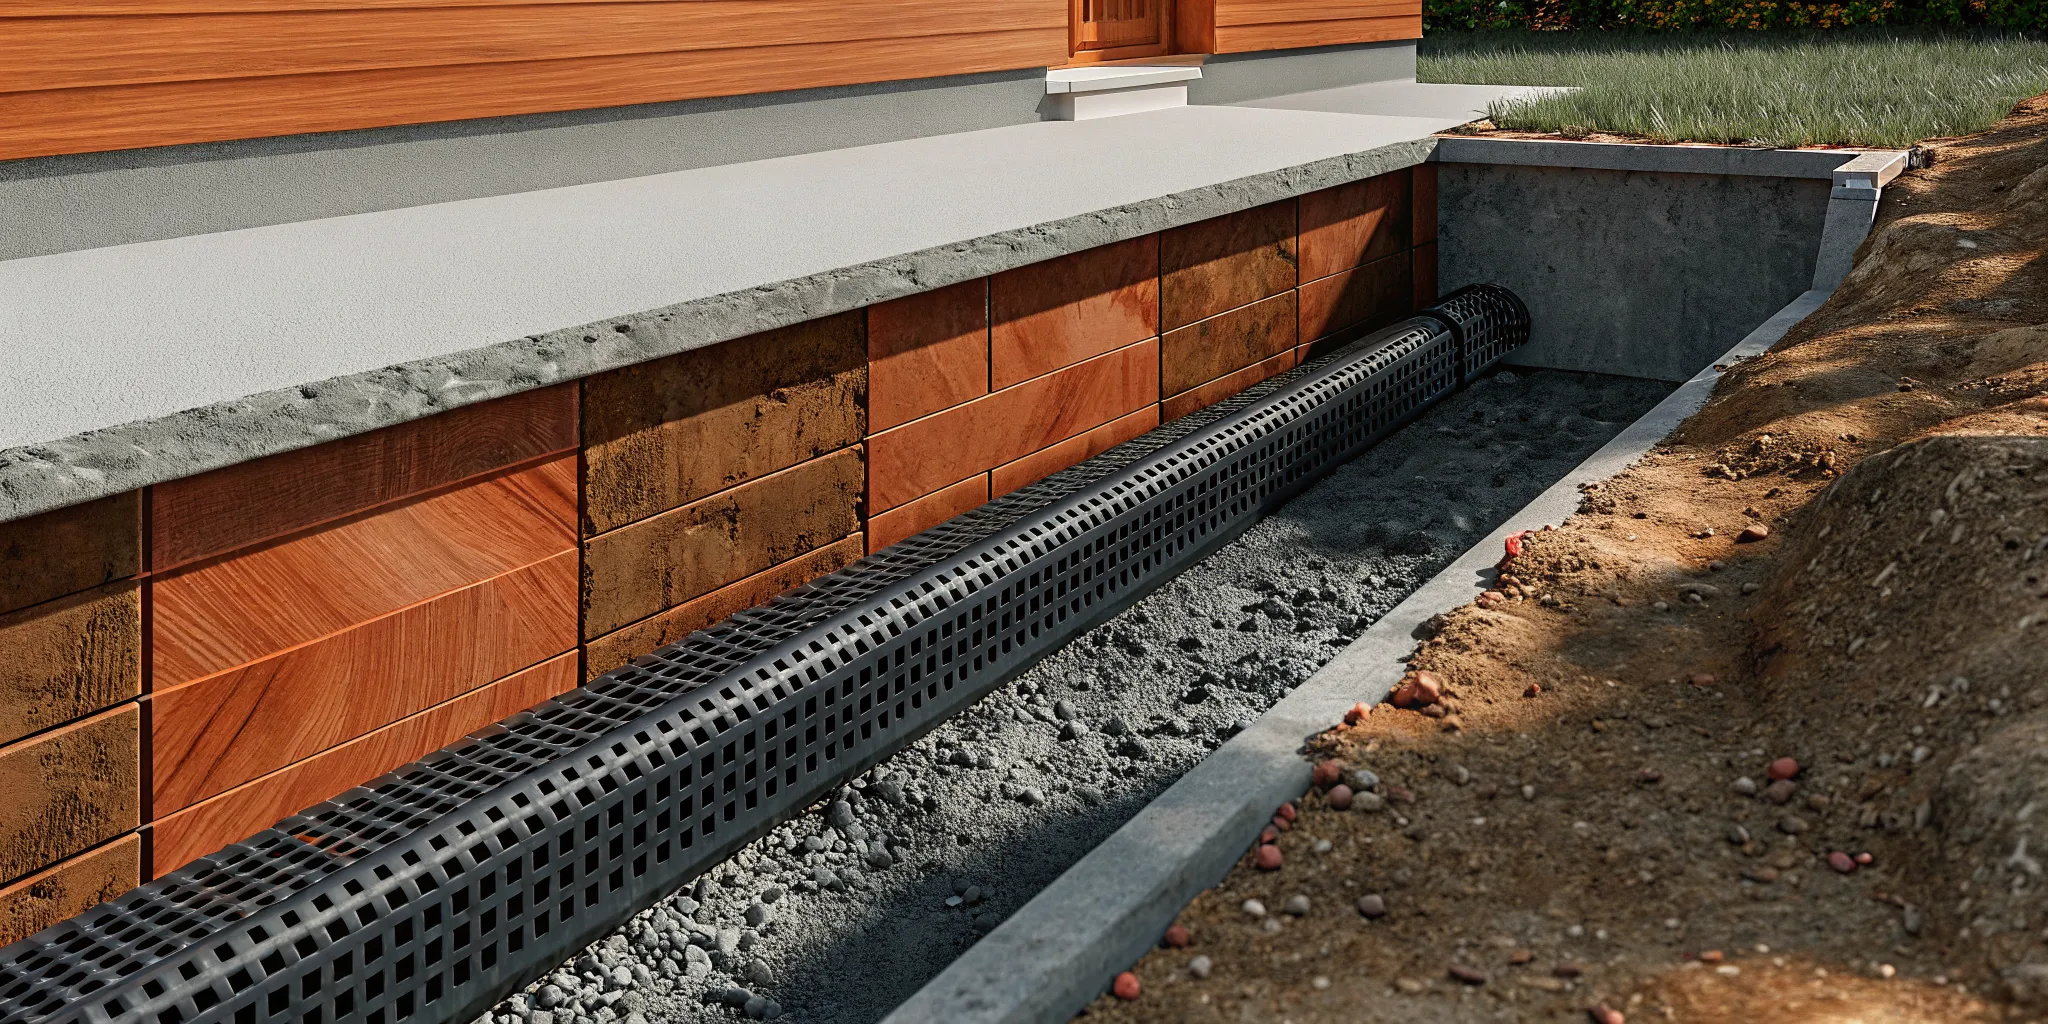
Every retaining wall in Denver needs a three-part drainage system: gravel backfill behind the wall. A perforated pipe at the base to carry water away, and weep holes in the wall face to relieve hydrostatic pressure. Skipping any of these components can lead to wall failure within a single freeze-thaw season. Building a retaining wall Denver properties need on steep slopes requires more than just strong materials. Without a way for water to escape, heavy rain and melting snow can pool behind your structure. This trapped water creates immense pressure that can quickly ruin even the best built wall.
Understand Hydrostatic Pressure
When wet soil presses against a solid barrier, it creates a force known as hydrostatic pressure. This buildup of moisture is a major reason why many structures fail. By setting up proper drainage channels, you can protect your sloped yard from shifting dirt and structural leaks. Proper systems prevent soil erosion and manage slope stability on hilly lawns. Safely moving water away keeps the ground steady and stops soil from sliding.
Core Elements of a Drainage System
To stop water from pooling, you must use several simple parts behind the barrier. First, a layer of clean gravel backfill lets water flow down instead of packing into clay soil. Second, a perforated pipe sits at the base of the gravel to catch this water and carry it away. Finally, small weep holes in the wall face let trapped moisture escape to the front. These parts work together to stop hydrostatic pressure from building up in the first place.
Denver Drainage and Grading Standards
Local rules are in place to make sure yard grading does not cause flooding on nearby lawns. If your wall project changes how storm drainage flows, city staff must review your plans. The Denver Department of Transportation and Infrastructure reviews grading and storm projects to make sure they follow local wastewater codes. Proper design ensures you manage runoff safely without water spilling onto your neighbors.
Denver Building Permits for Retaining Walls: What Homeowners Need to Know
Retaining walls over 12 inches tall in Denver require a zoning permit before construction begins. Walls exceeding 6 feet need a full structural building permit with engineered plans reviewed by the city. Building without permits can result in fines, stop-work orders, and forced removal. Building a retaining wall Denver project requires a clear understanding of local rules. The City and County of Denver has strict laws to ensure structural safety. These codes protect your home and prevent mudslides on nearby yards. Before you start excavation, you must know when a permit is required. Planning ahead keeps your project on track and legal.
The Twelve Inch Trigger for Zoning
In Denver, even low structures are subject to city oversight. All retaining walls over 12 inches high require a zoning permit before any work can begin. This rule applies to any wall built on a residential zone lot. You must submit your plans to Community Planning and Development first. If you skip this step, you may face fines or have to tear down your new structure. Getting this permit is the first step for almost every yard project.
Six Foot Walls Need Structural Building Permits
Taller walls carry much more weight and soil pressure. Because of this risk, retaining walls over six feet in height require a commercial engineering plan review along with a standard building permit. This process ensures that a licensed professional engineer has verified the structural plan. The city will review the engineering calculations to confirm the wall can withstand local soil forces. These steps keep steep slopes safe during heavy rain storms.
Site Plans and Lot Lines
When you apply for your zoning permit, you must submit a detailed site plan. This drawing must show the exact labels and dimensions of all zone lot lines on your property. This includes your primary, side, and rear boundaries. The site plan must also show where the proposed wall will sit in relation to those lines. This map prevents disputes with neighbors and ensures you do not build past your property boundaries. A clear site plan helps city officials approve your project quickly.
Public Right of Way Restrictions
Homeowners must be careful not to build on city land. Retaining walls in Denver must not be constructed in the public right-of-way at any time. This restricted space includes streets, alleys, public sidewalks, and tree lawn areas. Building in these spots can block public utilities or foot traffic. Keep all construction fully within your private zone lot boundaries. It is best to locate your property pins before starting any layout work.
Zoning Code Section 10.5.5
Your wall must also meet specific rules for height and placement. Retaining walls in Denver are subject to Denver Zoning Code Section 10.5.5 regarding design standards. This section controls how high a wall can be in different parts of your yard. It limits wall height in side and rear setbacks to keep your neighborhood looking uniform. Knowing these rules helps you design a beautiful structure that complies with local laws. This ensures a smooth permit process from start to finish.
The 1/3 Rule for Retaining Walls: What Denver Homeowners Should Know
The 1/3 compaction rule requires you to compact backfill soil in layers no deeper than one-third of your wall’s total height. For a 3-foot wall, compact in 1-foot lifts. This method prevents future settling that causes walls to lean or crack, especially in Denver’s expansive clay soils. Building a strong retaining wall Denver project requires more than stacking blocks on a slope. If you want your wall to last, you must build it to handle soil weight and pressure. A key part of this process is the 1/3 compaction rule. This rule guides how you compact soil behind the wall to prevent shifting over time.
What is the One Third Compaction Rule
The 1/3 rule states that you must pack down the backfill soil in small layers, or lifts. Each layer of soil should be no deeper than 1/3 of the total height of your wall. For example, if you build a three-foot wall, you should compact the soil in layers that are one foot deep or less. This ensures that the soil is dense and stable from the bottom to the top.
When you pack soil in thin layers, the weight of the compacting tool can reach all the way through the soil. If you dump too much soil in at once, the bottom of the layer stays loose. Loose soil will settle later when it gets wet, which can cause your wall to lean or crack.
How Denver Clay Soils Affect Compaction
Denver soil has a high clay content, which makes proper compaction even more important. Clay soils hold water and expand when wet, which creates heavy pressure against the back of your wall. Proper soil compaction is needed to keep the soil stable and reduce water absorption. Proper drainage behind the wall prevents hydrostatic pressure buildup. This is why you must place gravel drainage backfill right behind the wall. Then use the 1/3 rule to compact the soil next to that drainage layer.
Three Steps for Proper Compaction Sequencing
To use this rule on your project, follow these key steps during the backfill process:
- Lay down the gravel drainage zone. Place a clean gravel layer behind the wall to let water flow away. This gravel zone should be at least one foot wide to keep water from pooling in the clay soil.
- Add the soil layer. Place a soil layer that is no deeper than 1/3 of your wall height. Spread the soil evenly next to the gravel drainage zone.
- Compact the layer completely. Use a hand tamper or a vibrating plate compactor to pack the soil. Move from the back of the wall toward the slope to push air out of the soil.
Retaining Wall Design Ideas for Sloped Denver Yards
Tiered walls reduce soil pressure on steep slopes and create usable flat terraces for gardens or seating. Curved walls add natural visual appeal while the arch shape helps resist soil movement. Integrating a retaining wall with patios or decks turns a functional structure into a design feature. Sloped landscapes in the Denver Metro Area offer a great chance to build functional, eye-catching outdoor spaces. By using smart design plans, you can turn a steep hill into a highly useful part of your home. These layouts help manage slope stability and stop soil washouts while adding beauty to your yard. Proper planning ensures your structure works with other elements of your property, such as custom outdoor structures or seating areas.
Using Tiered Walls for Steep Slopes
A single tall barrier can look heavy and place a lot of stress on your land. Instead, splitting the slope into two or three shorter tiered walls is often a better choice. These stepped terraces reduce soil pressure and make the slope much easier to manage. You can use the flat terraces between the walls as garden beds for local plants or as small grassy spots. When you build tiered retaining walls, each step needs its own gravel path behind it to shed water and avoid pressure buildup.
Designing Curved and Terraced Gardens
While straight walls offer a clean, modern look, curved retaining walls bring a natural feel that softens hard lines. Curves add strength to the structure because the arch shape helps resist soil movement behind it. Segmental concrete blocks work very well for curved layouts because they fit together without mortar. You can mix straight lines with soft curves to frame outdoor living spaces or to follow the natural contours of your Denver yard.
Integrating Walls with Patios and Decks
You can design your retaining wall to do more than just hold back dirt. A wall built next to a patio can double as built-in seating for guests. This seating wall removes the need for extra outdoor chairs and keeps your patio open. If your yard has a steep drop, you can build a retaining wall to create a flat zone for building custom outdoor structures like decks or pergolas. This layout links your wooden structures and stone features into one smooth design.
Choosing Materials to Match Your Home
The materials you select will shape the entire style of your yard. Natural stone blocks look rustic and blend perfectly with mountain views. Segmental blocks are highly stable and come in many colors and textures to match modern homes. Regardless of the look you want, the structure must be built to handle the Denver Metro Area freeze-thaw cycles.
When to Hire a Hardscape Contractor for Your Retaining Wall
Hire a professional hardscape contractor for any retaining wall over four feet tall, any project involving Denver clay soils, or any wall requiring building permits. A licensed contractor handles the engineering, drainage design, permit process, and proper soil compaction that DIY projects often miss. Building a basic landscape border is a project some homeowners try to do themselves. But a structural hardscape contractor is necessary when a project involves complex soil forces, steep slopes, or local safety codes. Proper installation ensures your retaining wall Denver project remains stable for decades.
Key Signs You Need a Professional
You should hire an expert if your planned wall is over four feet high. Tall walls hold back tons of weight and need precise engineering to prevent sudden failure. A professional should also handle any project with severe slope grading or water pooling. Experienced local teams know how to route storm runoff safely away from your home foundation.
Soil type is another major factor that requires expert care. Denver features heavy clay soils that expand when wet, putting immense lateral force on masonry. Professional hardscape contractors in Denver need deep experience with soil stabilization and local municipal code requirements for drainage and structural integrity. A trained crew knows how to prepare the subgrade so the wall does not lean or crack over time.
Navigating Denver Permits and Property Lines
Navigating municipal rules and property lines is another reason to work with a licensed team. In Denver, a wall must not encroach on public rights-of-way like sidewalks, streets, or alleys. Many projects also require official site plans that show exact lot boundaries before work can begin. A professional team handles this process, secures the required permits, and ensures full compliance with local building codes.
Frequently Asked Questions About Retaining Walls in Denver
Do I need a permit for a retaining wall in Denver?
Yes, any retaining wall over 12 inches high requires a zoning permit from the Denver Community Planning and Development department. Walls over six feet tall need an additional structural building permit with engineered plans reviewed by the city.
What is the best material for a retaining wall in Denver clay soil?
Segmental concrete blocks are the top choice for Denver’s clay soils because their dry-stacked design flexes with ground shifts during freeze-thaw cycles. Built-in joints also allow natural drainage, reducing hydrostatic pressure behind the wall.
How much does a retaining wall typically run in Denver?
Retaining wall pricing in Denver varies widely by material, height, and site conditions. Segmental block walls typically range from $30 to $50 per square foot installed. Contact Faros Construction Services for a free estimate tailored to your specific project.
How high can a retaining wall be without engineering in Denver?
Retaining walls under four feet tall in Denver typically do not require engineered plans, but walls over 12 inches still need a zoning permit. Walls over six feet require a structural building permit with engineering review regardless of location.
Why do retaining walls fail in Colorado?
Most retaining wall failures in Colorado result from inadequate drainage behind the wall. When water builds up in the soil during heavy rain or snowmelt, hydrostatic pressure pushes the wall forward. Poor compaction of backfill soil and improper footing depth below the frost line are other common causes.
Ready to Build Your Retaining Wall in Denver?
A well-built retaining wall protects your property, prevents soil erosion, and creates usable outdoor space on sloped Denver yards. From material selection to permit navigation and proper drainage installation. Getting every detail right makes the difference between a wall that lasts decades and one that fails within a few years.
Call Faros Construction Services at (720) 594-5604 or request a free consultation online to discuss your retaining wall project. Our team has decades of experience building durable retaining walls in the Denver Metro Area.
Author: Ricardo Alfaro, Owner of Faros Construction Services. With over 30 years of hands-on construction experience in the Denver Metro Area, Ricardo personally oversees every retaining wall project to ensure quality craftsmanship and lasting results.


