Water drips, lint builds up, and laundry piles multiply in poorly planned rooms. Denver homes need laundry spaces built for moisture, storage, and daily movement.
A laundry room remodel Denver homeowners can trust starts with daily routines, available space, appliance sizes, and moisture control in each location. Plan storage where supplies are used, place a utility sink near plumbing and pretreatment tasks, and light counters so sorting and stain care stay easy. Choose flooring that handles spills and provides traction, then address dryer exhaust, humidity, and dampness in interior or basement locations. A well-planned layout keeps hampers, machines, folding surfaces, and stored items in a direct sequence, reducing extra steps on every wash day. That ventilation focus matters because damp buildings can create respiratory risks, as the CDC’s National Institute for Occupational Safety and Health explains.
The central question is how to improve a workhorse room without trading durability for surface-level updates. Next, we answer “How should you plan a laundry room remodel Denver homeowners can rely on?” through the choices that guide lasting function. Here’s how.
How should you plan a laundry room remodel Denver homeowners can rely on?
A useful laundry room plan starts with problems, not paint colors or cabinet doors. Note where hampers pile up, where clean clothes wait, and which tasks compete for space. In many Denver homes, the right plan must also address an older layout or a basement location.
A laundry room remodel Denver homeowners can count on should support daily use for years. It may also fit into a wider plan for incorporating a laundry room upgrade as the household changes.
Daily use and room fit
Before choosing finishes, map how laundry moves through your home. Consider family load size, pet supplies, sports gear, folding needs, and whether the room also serves as a drop zone. This step helps set priorities for storage, counters, hanging space, and a sink.
List the workflow problems first: blocked doors, poor folding space, hard-to-reach storage, or wet gear without a place to dry.
Select appliances early, then measure doors, hookups, depth, lid or door swing, service space, and walking clearance.
Check existing plumbing, dryer vent routing, electrical service, drainage, lighting, and moisture signs before fixing the layout.
Review basement or older-home limits, such as low ceilings, uneven floors, tight stairs, and utilities crossing planned cabinets.
Set a scope that solves the observed needs. Then choose durable finishes that suit that scope and the room conditions.
Systems behind the finishes
A finished room still falls short if dampness, venting, or utility access is ignored. Guidance from the CDC on dampness in buildings supports planning for moisture control before surfaces are closed in.
For a basement laundry area, the site review should look for moisture paths and safe vent routing. In an older home, it should confirm that pipes, outlets, and dryer connections match the planned appliance layout. These checks guide scope before cabinets or flooring are ordered.
A site-based remodeling plan
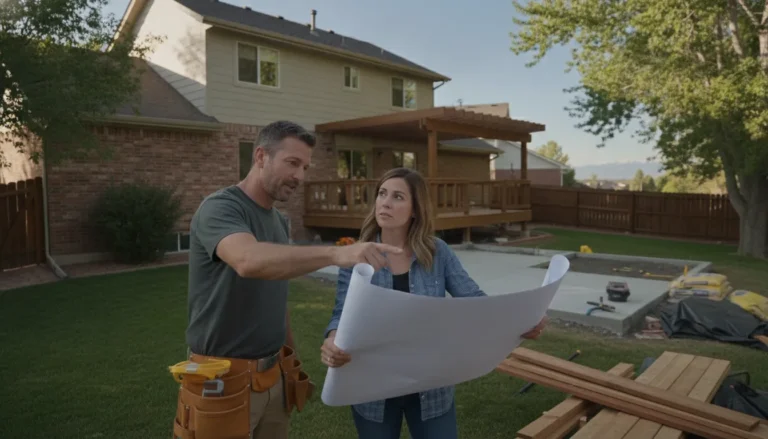
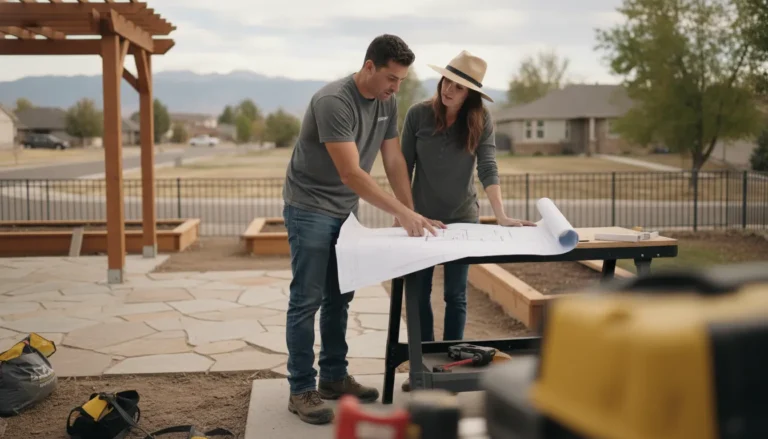
Faros Construction Services approaches planning with a site assessment in the Denver Metro Area. The visit can connect household needs with the room’s current conditions, from clearances to utility locations. It also helps separate a needed system update from a surface-only refresh.
This sequence keeps design choices tied to how the room works. Owners can compare layout options with clear constraints in mind. Then they can select materials and storage details that support the planned use.
Storage and work surfaces that make laundry easier
A laundry room remodel in Denver works best when each task has a clear place. Dirty clothes need a landing spot, supplies need safe storage, and clean loads need room for folding. In a compact room, the right layout can remove extra steps without making the space feel crowded.
Closed storage and clear floors
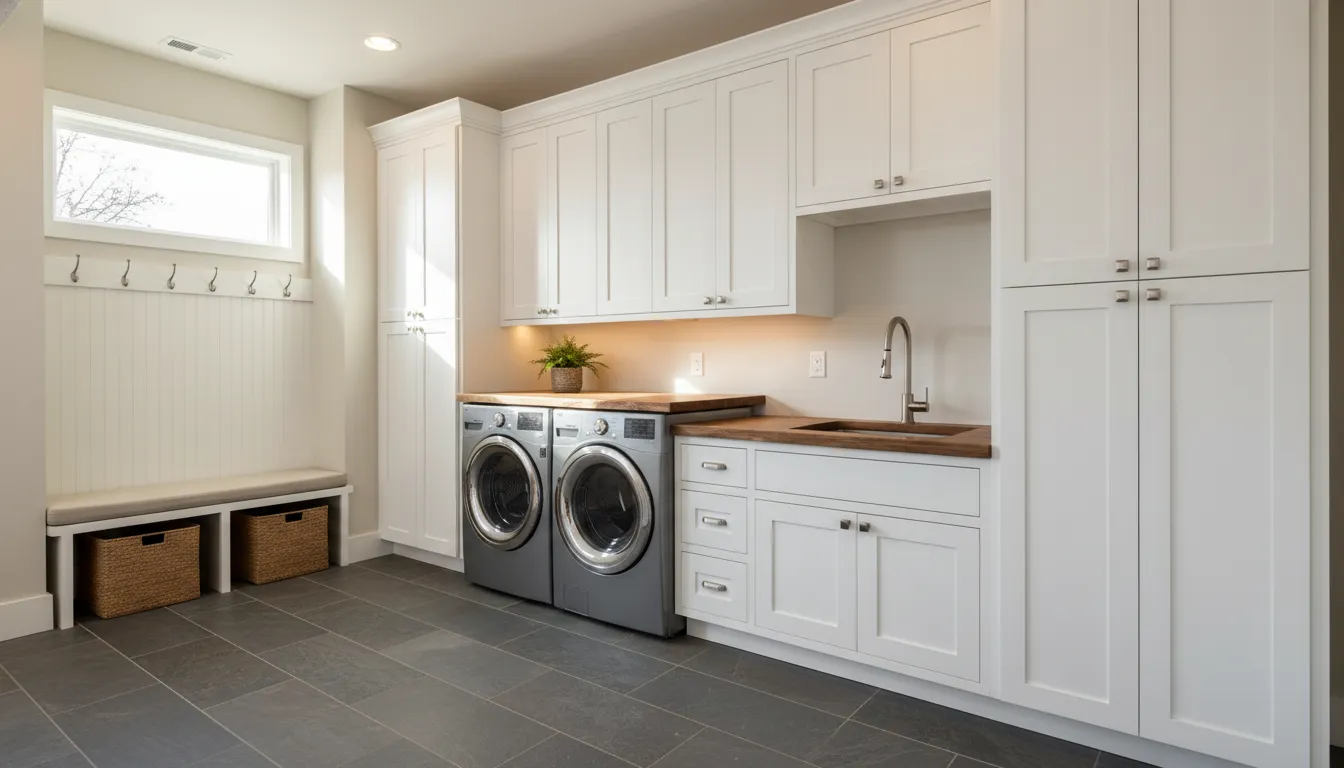
Closed cabinets keep detergent, stain products, and cleaning supplies out of sight and away from open work areas. A pull-out hamper or divided hamper cabinet can sort loads near the washer. Wall cabinets above side-by-side units use height while keeping floor space open for movement.
In an older Denver home, the laundry area may sit in a basement or an interior corner. Plan storage without blocking airflow, vents, plumbing access, or appliance clearances. The CDC guidance on building dampness supports careful moisture control in damp indoor spaces.
Counter space and a simple workflow
A folding counter beside the dryer lets clean clothes move straight from drying to sorting. If side-by-side machines fit, a counter above front-loading units can create a broad work surface. Choose a durable, easy-to-clean surface, since it may also hold wet items or stain treatments.
Add a hanging rod over a counter or beside the dryer for shirts that should not sit in a basket. Keep hampers near the room entry, washing supplies near the washer, and folding space near the dryer. This sequence helps limit backtracking through a narrow room.
Cabinet placement should follow the practical thinking used in cabinetry and workflow planning. Store common items near the place they are used. Deep upper storage can hold bulk goods. A low drawer can hold clothespins, dryer balls, and stain tools.
Vertical layouts for small rooms
A stacked washer and dryer can free a wall for a hamper tower, shelves, or a short folding counter. It can fit well where an older home’s laundry room has little floor area. Before selecting units, check door swing, hookups, vent path, service access, and reach height.
- Use tall cabinets for brooms, ironing boards, and bulk supplies.
- Place open shelves only where items will stay neat and dry.
- Leave working space in front of doors, hampers, and appliances.
Vertical storage does not mean filling every wall. A planned room leaves space to open doors, carry baskets, and maintain equipment. This balance makes a small laundry area easier to use each week and simpler to care for over time.
What does a basement laundry area need for moisture control?
A basement laundry area handles water, warm air, and daily wear in one enclosed space. In a Denver Metro Area home, the room may also sit below grade with less natural airflow. Before selecting cabinets or flooring, check how moisture enters, leaves, and can be noticed early.
Moisture paths to check
For a laundry room remodel in Denver, start with sources of water and trapped damp air. Inspect the washer connections, drain area, utility sink lines, floor edges, and any signs of past seepage. Look for stains, musty odors, peeling finishes, rust, or damp material near appliances.
A site review should also note whether the space feels damp after laundry runs. These inspection points help guide material choices and show where added moisture control may be worth reviewing:
- Confirm that supply valves and drain connections are visible and reachable.
- Check floors and wall bases for old staining or damage.
- Note whether stored items block air movement around appliances.
- Watch for condensation on pipes, windows, or cool foundation walls.
Dryer exhaust and air control
The CDC guidance on damp buildings addresses respiratory risks tied to damp indoor conditions and ways to prevent them. That makes moisture management a practical planning issue, not just a finish choice.
Plan a direct dryer exhaust route before building walls, soffits, or storage around the machines. Keep the route easy to inspect and maintain, since lint buildup or a loose connection can go unnoticed in a finished basement. If the room stays humid after loads, evaluate dehumidification as part of the plan.
Ventilation and dehumidification solve different problems. Exhaust planning removes dryer discharge at its source, while a dehumidifier may help manage lingering damp air. The right approach depends on room conditions, appliance placement, and signs found during inspection.
Utility access and clear lighting
Moisture control also depends on access. Keep washer shutoffs, drains, cleanout points, electrical service areas, and exhaust connections reachable after finishes are installed. If a leak occurs, fast access can limit damage and make repairs less disruptive.
Lighting matters in a basement workspace. Use bright general light and task light near appliance connections, a sink, or a folding counter. Clear visibility helps a homeowner notice drips, damp spots, or supply issues during normal use.
A thoughtful basement layout should be reviewed before final finishes hide key conditions. Faros Construction Services covers related decisions in its basement finish planning guide. It can help frame a durable laundry area within a larger basement project.
Durable flooring choices for a hardworking laundry room
A laundry room floor faces drips, damp loads, vibration, and daily foot traffic. Start with moisture control and sure footing, not a finish choice alone. A CDC safety review of wet surfaces links wet walking areas with slip hazards. Traction matters near a washer or utility sink.
How floor options compare
Porcelain tile, luxury vinyl plank, and sealed concrete can suit a laundry room remodel Denver homeowners are planning. The right choice depends on the room and the base below it. It also depends on how the household uses the space. Use this table as a planning guide, then review installation needs.
Planning point. | Porcelain tile. | Luxury vinyl plank. | Sealed concrete. |
|---|---|---|---|
Water exposure. | Good fit for splash-prone areas when installed well. | Check seams and product water ratings. | Useful in some basements after moisture review. |
Traction. | Choose a textured finish. | Compare surface grip options. | Consider a slip-resistant finish. |
Wear. | Hard surface for frequent traffic. | Softer feel underfoot. | Existing slab may be finished in place. |
Comfort. | Firm and cool underfoot. | More forgiving for standing tasks. | Firm; mats may add comfort. |
Installation review. | Needs a stable, flat base. | Needs a smooth, dry base. | Needs slab condition review. |
No single material is right for every laundry room. Tile may suit a room where a hard, easy-to-clean surface is the priority. Vinyl plank may work for homeowners who want a softer step. Sealed concrete may suit a basement with a sound, well-prepared slab.
Subfloor and moisture checks
Floor selection should follow a review of the subfloor or slab. A contractor can check for uneven areas, cracks, and signs of past water entry. The check should also cover transitions to nearby rooms. These findings may shape floor choice, preparation work, and appliance details.
- Check the washer, drain, and utility sink locations before choosing a floor finish.
- Look for dampness or staining in basement laundry areas before covering a slab.
- Plan thresholds and door clearance if a new floor changes the finished height.
Comfort and daily use
Think about how the room works during a normal week. Someone who stands to sort or fold clothes may value a warmer, softer surface. In a shared laundry and entry space, texture may help when wet shoes enter the room.
Flooring fits into wider choices about movement and safe daily routines. Homeowners planning accessible laundry room design can review comfort and footing. Appliance placement, lighting, and storage also affect daily use.
Where should the utility sink and lighting go?
A laundry room remodel in Denver works best when water, light, and work surfaces support the same routine. Start with how clothes enter the room, where stains are treated, and where clean items are folded. That path helps define useful placement before walls, cabinets, or finishes are set.
Utility sink placement
A utility sink should sit near the washer when possible, so wet or stained items do not cross the room. That spot makes pretreating easier and gives you a place to rinse cleaning tools. If the sink also serves muddy gear, leave clear floor space in front of it.
In an older home or basement laundry area, start by checking the plumbing route. A nearby water supply and drain may limit wall opening and keep cabinet space useful. A remodeler should also inspect shutoffs, drain access, and signs of past moisture before the layout is set.
- Keep a short counter beside the sink for stain spray, sorting, or air-drying small items.
- Place the sink where an open door does not block the washer, dryer, or walking path.
- Choose cabinet and faucet placement that leaves room to fill a bucket or wash a large item.
Task light and room light
General ceiling light should make the full room easy to see, including the floor and appliance fronts. Task light belongs above the sink and folding counter, where color, spots, and labels matter. Laundry work can involve humidity and other physical hazards, as described in research on laundry work areas.
Basement rooms and interior rooms often need more planned light than rooms with windows. Avoid relying on one fixture behind you while you work at a counter. Light placed over the work surface helps prevent your body from casting a shadow over stains or care labels.
Switch locations matter, too. A switch near each usual entry lets you turn on the room before carrying a basket inside. If upper cabinets are planned, under-cabinet task lighting can keep the sink and folding zone clear and bright.
Outlets, counters, and reach
Plan outlets after locating the washer, dryer, sink, counter, and storage. Counter outlets can support an iron, steamer, or charging station without cords crossing a wet work area. Electrical placement should be reviewed for the room conditions and the equipment you expect to use.
A folding counter is most useful beside the dryer or directly across from it. Keep detergent storage close to the washer, not over a long walking path. For households planning ahead, accessible laundry room design can guide clear reach zones and easy-to-use placements.
Before construction begins, walk through a normal load on the plan. Pretend to pretreat at the sink, move clothing to the machines, and fold at the counter. This simple check can reveal blocked paths, dim work spots, or outlets placed too far from the task.
Mudroom-laundry combinations for Denver home layouts
A drop zone that keeps traffic clear
A combined mudroom and laundry room works best when daily traffic guides the layout. In many Denver homes, the route from a side or rear entry already passes the laundry area. The goal is a clear path for people, baskets, wet coats, and supplies.
Laundry rooms can face heat and humidity, and damp buildings need moisture controls to limit respiratory risks. The CDC guidance on damp buildings supports planning ventilation and moisture control before finishes go in.
Storage and laundry flow
Mudroom functions need their own wall, not the walkway. Place hooks and closed coat storage above or near a bench, with shoe space below. Keep cleaning products in a tall cabinet or upper cabinet, away from a child’s reach.
A landing shelf beside the entry can hold mail and keys without crowding the folding surface. Set hampers close to the washer, then reserve a clear counter for clean laundry. A door swing, stair landing, or exterior threshold should never collide with open appliance doors.
Start with the items that arrive through the door each day: boots, backpacks, sports gear, dog towels, and work coats. This list helps set bench width, hook height, cabinet size, and space for sorting loads. Open drawers and hampers should stay out of the walking route.
Basements and older-home limits
A basement passage zone can serve as a laundry and gear station. It may have tight turns or few dry storage areas. Before a laundry room remodel in Denver begins, note how bags, boots, loads, and cleaning items move each day.
Older homes may also limit where appliances, vents, drains, cabinets, or a new entry can fit. A remodeler can test whether a stacked unit frees floor space for a bench. They can also flag places where storage would narrow access to stairs or doors.
Moving walls or building an addition changes the scope beyond a simple storage update. For that planning, discuss custom laundry room additions with a remodeler who can review the home as a whole.
A site review should check door clearances, stair access, appliance depth, vent routes, moisture needs, and the household’s routine. This keeps the drop zone useful while protecting the path family members use every day.
Choosing the right scope for a lasting remodel
Refresh or full reconfiguration?
A refresh keeps the working layout and improves surfaces that carry daily use. New cabinet fronts, better task lighting, a folding counter, and durable flooring can make a sound room easier to use. A full reconfiguration changes how the room works, such as relocating appliances or adding a utility sink.
For a laundry room remodel Denver homeowners plan for long use, start with the problem to solve. Is it a tight walkway, poor storage, a damp basement floor, or nowhere to sort clothes? The answer points to finish updates or a new layout with plumbing, power, and vent needs.
What can widen the scope?
Appliance moves may change water, drain, electrical, gas, or dryer vent paths. A utility sink adds another plumbing decision. Cabinets must fit appliance doors, supply access, baskets, and cleaning tools without blocking movement. These choices should be settled together, not added one at a time after the plan is set.
Ventilation and flooring also deserve early attention. The CDC’s guidance on damp buildings explains why moisture prevention matters in indoor spaces. In a laundry area, a contractor can assess exhaust routing, damp spots, floor traction, and materials that handle routine drips and cleaning.
Hidden conditions may shift the work once the room is opened or tested. Older supply lines, weak subflooring, limited electrical service, or vent paths that cannot be reused may require repair. In a basement room, checks for moisture and airflow should happen early, before cabinets and finished surfaces limit access.
Preparing for a useful consultation
Before a consultation, list what must work better and what would simply be welcome. Note appliance sizes, storage needs, folding habits, sink uses, ventilation concerns, and any signs of past leaks. Bring photos, and decide if keeping the layout matters more than gaining a smoother flow.
Also consider how the laundry area meets nearby halls, entries, or storage rooms. If the project is part of broader changes, review options for incorporating a laundry room upgrade into connected spaces. This helps the design address household routines rather than treating one room in isolation.
Faros Construction Services uses an owner-led approach in the Denver Metro Area, with attention to lasting craft and clear communication. During planning, that means comparing priorities with observed site conditions. It also means shaping the scope around the room’s daily job and the home’s long-term care.
Frequently Asked Questions
How do I plan a laundry room remodel in Denver?
Start by listing appliance dimensions, plumbing locations, the dryer vent route, storage needs, and tasks such as sorting and folding. In older Denver Metro Area homes, check basement moisture and electrical capacity before choosing finishes. Ventilation matters because damp indoor environments can create respiratory risks, as explained by the CDC/NIOSH guidance. A site assessment can then align layout, lighting, flooring, and budget.
What are popular laundry room storage ideas for Denver homes?
Useful storage keeps daily supplies near appliances while separating bulk refills, hanging items, and cleaning tools. Consider upper cabinets for detergents, open shelves for baskets, a hanging rod above a counter, and a slim pullout for brooms. In smaller or older Denver homes, measure door swings and appliance clearances first, so cabinets do not obstruct loading, plumbing access, or walking space.
Do stackable washer and dryer units work well for laundry room renovations?
Stackable washer and dryer units can work well when a renovation needs more floor space for storage, a sink, or a folding area. They are especially practical in closets and narrow laundry rooms. Before selecting them, confirm appliance dimensions, venting, hookups, door access, and comfortable reach to the dryer. Side-by-side machines may suit households that prefer a longer counter directly above both appliances.
What affects the scope of a professional laundry room remodel in Denver?
A professional laundry room remodel in Denver needs a site review before the scope is defined. The scope changes with plumbing moves, electrical updates, ventilation, cabinetry, flooring, sink installation, appliance choices, and moisture repairs. Keeping appliances and utilities near their current locations can limit disruption. For a useful consultation, provide room dimensions, desired features, appliance plans, and any known issues with water, drainage, or basement humidity.
What are the benefits of combining a mudroom and laundry room in an older home?
A combined mudroom and laundry room can create one practical drop zone for coats, shoes, damp gear, hampers, and cleaning supplies. In an older home with limited square footage, shared cabinetry and durable flooring may use space more efficiently. Plan clear paths between entry doors and appliances, include ventilation for moisture, and place storage so muddy items stay separate from clean laundry and folding surfaces.
Ready to Schedule Your Laundry Room Remodel?
Putting off a laundry room remodel can keep inefficient movement, limited storage, and avoidable moisture concerns built into an already busy weekly routine. Starting the planning process now creates room to consider workflow, storage placement, resilient materials, and ventilation needs before project choices become rushed. With priorities defined early, your finished space can be planned around everyday use, practical upkeep, and craftsmanship intended for lasting household value and reliable organization.
Stop adapting to a laundry room that adds friction and wasted steps to a routine your home depends on each week. Ready to schedule? Contact Faros Construction Services to schedule a consultation and discuss your laundry room remodeling vision in the Denver Metro Area.