Backyard Concrete Slab Ideas for Denver Metro Yards
Backyard concrete slab ideas become more useful when they begin with how your Denver Metro yard needs to work. A slab can anchor a patio, connect a path, support a fire pit area, or create a clean transition around a pool. The best plan brings those uses together with the home’s architecture and the surrounding landscape.
Talk with Faros Construction Services about your backyard concrete slab project.
Ricardo Alfaro, founder of Faros Construction Services, approaches outdoor construction with an owner-led focus on craftsmanship, communication, and lasting results. This guide explains the design choices that help a concrete slab perform well and feel intentional in a Denver Metro backyard.
What backyard concrete slab ideas work best for Denver Metro homes?
The most effective backyard concrete slab ideas match the slab’s shape and finish to its intended use. Then account for drainage, soil, freeze-thaw exposure, and the relationship between the home and landscape. A patio, pathway, fire pit pad, and pool surround each need a different layout even when they use the same basic material.
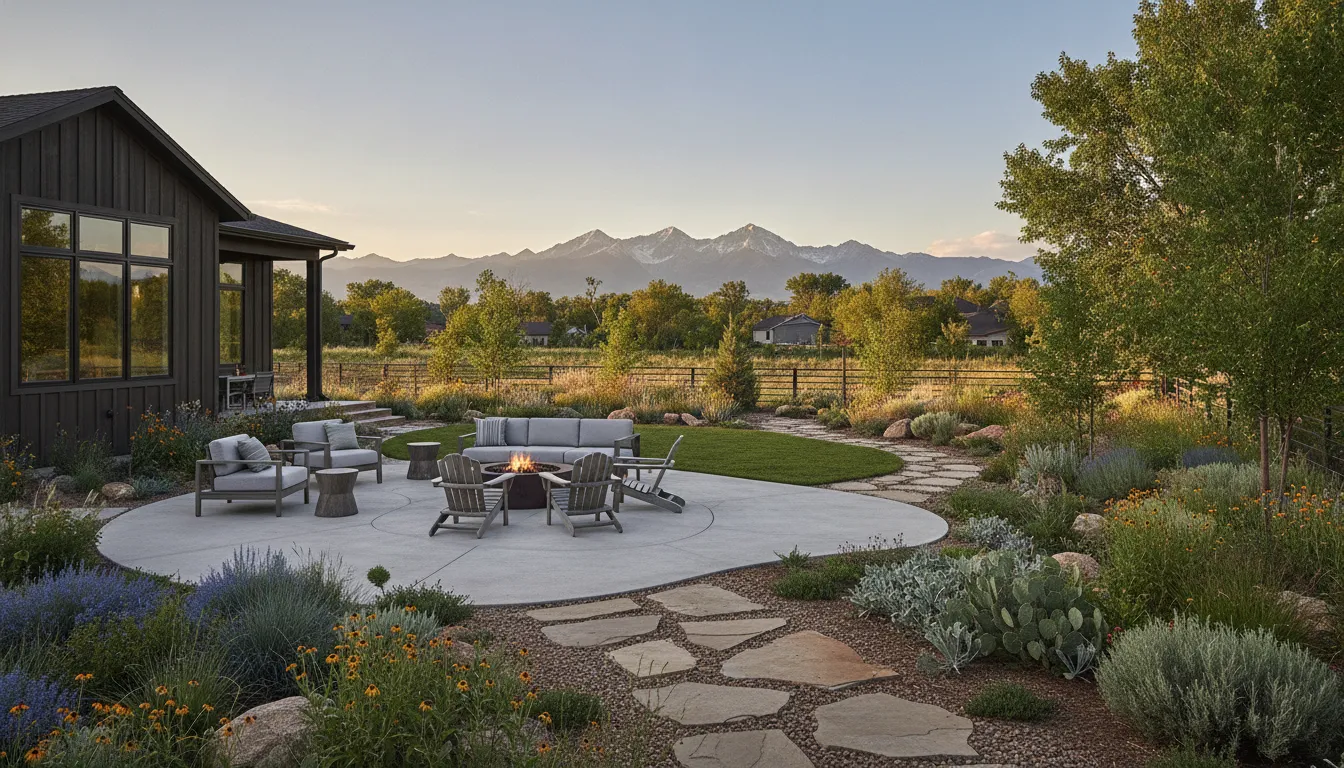
Start with the role of the slab
Before selecting a pattern, identify what the slab must support. A dining patio needs room for chairs to move away from the table. A lounge patio needs comfortable circulation around seating. A path should guide people without creating awkward turns. A fire pit pad should leave a generous, practical zone around the feature and its seating. A pool surround must support movement, access, and water management.
Write down the activities that matter most in each part of the yard. Outdoor dining, grilling, conversation, gardening, children playing, and access to a side gate may all affect the footprint. This simple exercise prevents a visually attractive slab from becoming difficult to use.
Connect the slab to the property
View the proposed layout from the kitchen, living room, back door, and primary approach through the yard. Straight edges can echo the geometry of the home, while a carefully planned curve can soften a transition into planting beds. The slab should look balanced from the places where the family will actually see it, not only from a drawing.
Existing decks, pergolas, retaining walls, garden beds, and utility access also influence the plan. Faros can coordinate concrete work with integrated outdoor living spaces so the slab does not feel like an isolated addition.
How can a concrete patio slab organize an outdoor living area?
A concrete patio slab can organize an outdoor living area by creating clear zones for dining, lounging, cooking, and movement. Its boundaries, bands, transitions, and relationship to doors or steps should make the yard easier to understand while leaving enough open space for comfortable daily use.
Use zones instead of one oversized surface
A single large rectangle may be appropriate for a simple dining area, but many Denver Metro backyards benefit from connected zones. One section can sit near the kitchen for grilling and meals. Another can face the yard for conversation. A narrower extension can lead toward a garden or fire feature. These zones can share a material while using borders or changes in direction to create visual separation.
Keep primary walking routes open. Chairs should not block the route from the back door to the lawn, and a grill should not force people to cross the main seating area. Measure furniture in place, including the space needed to pull out chairs, open doors, and move around corners.
Choose edges that fit the architecture
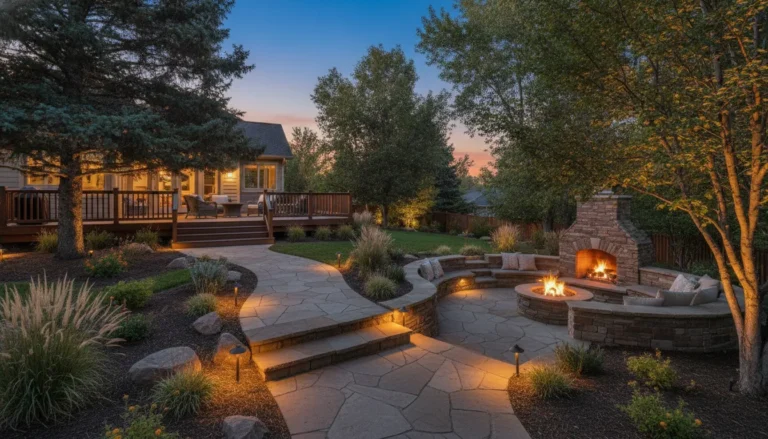
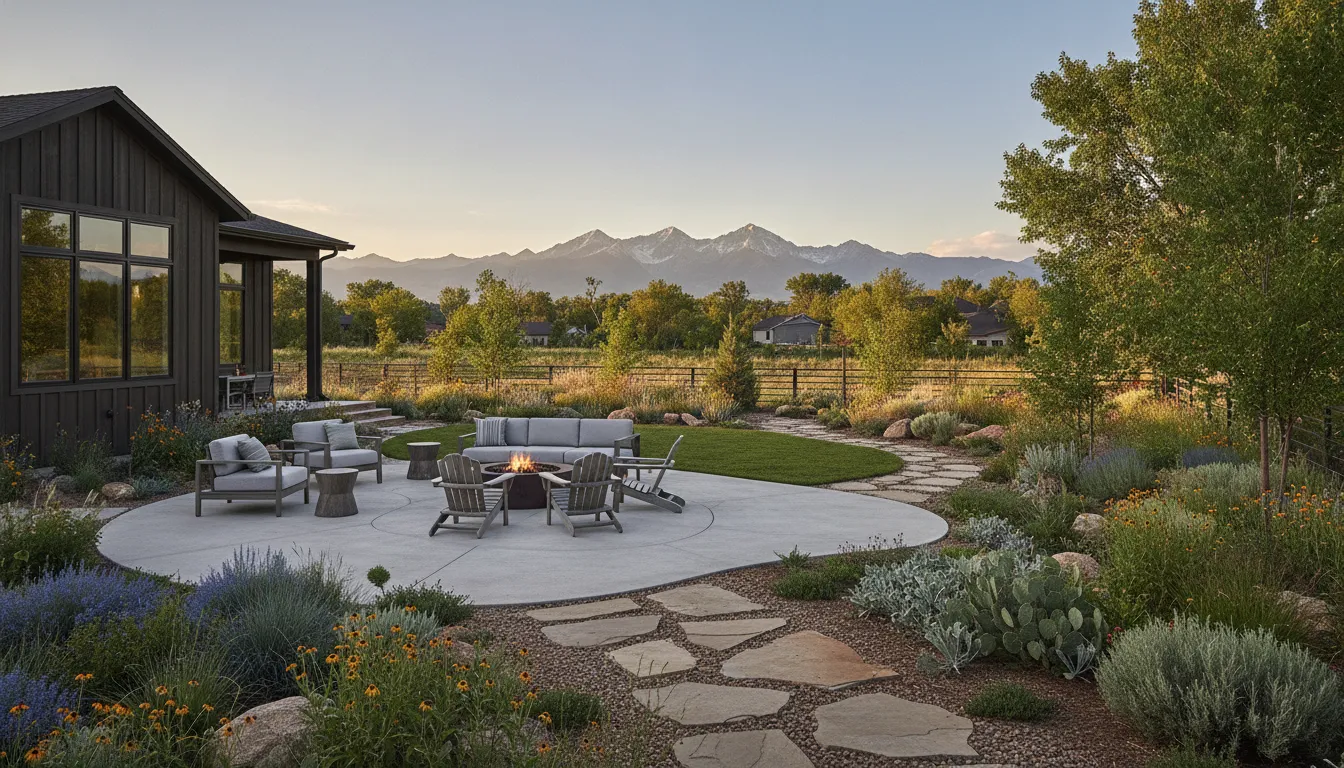
Straight edges can support a contemporary home and simplify furniture placement. Soft curves can work well where the patio meets planting or where a path needs to move around an existing feature. A blended plan can use a crisp edge near the home and a gentler transition at the yard’s outer edge.
Decorative borders are useful when they reinforce the layout. A narrow contrasting band can frame a patio, mark a transition, or connect a slab to a nearby retaining wall. Avoid using too many patterns. One clear design idea is often stronger than several competing textures.
Which backyard concrete slab ideas fit pathways, fire pits, and pool surrounds?
Pathways, fire pit pads, and pool surrounds require distinct slab decisions because people move, sit, and manage water differently in each setting. Design the route, clearances, surface texture, and transitions together so every part of the backyard supports safe and comfortable use.
| Use | Planning priority | Design direction |
|---|---|---|
| Patio | Furniture, doors, dining, and circulation | Use a clear footprint with borders or bands that define activity zones. |
| Pathway | Direct movement and smooth transitions | Guide people between the home, garden, side yard, or pool without sharp conflicts. |
| Fire pit pad | Open space around seating and the feature | Plan a durable gathering area with room to move around the seating zone. |
| Pool surround | Access, drainage, edge conditions, and surface feel | Coordinate walking lanes and water movement with the pool and landscape. |
Plan the route before the pattern
For a pathway, trace the route people will take at night, when carrying food, or when moving between the house and a gate. A path that looks efficient on a plan may feel narrow after planting beds, steps, furniture, or snow storage are considered. Keep turns visible and connect the path to the destinations that matter.
Give gathering areas breathing room
Fire pit pads often work best when the slab is designed around the seating rather than around the fire feature alone. Leave room for people to enter and leave without squeezing between chairs. Confirm the location of nearby structures, planting, and overhead elements before finalizing the layout. Local safety and permitting questions should be reviewed for the specific property and proposed feature.
Pool surrounds also need a complete edge plan. Consider how the slab meets the pool coping, lawn, planting beds, steps, and any outdoor shower or equipment access. Surface selection should reflect the way the area will be used and maintained. A concrete contractor can coordinate these details with the broader hardscape plan.
Explore Faros concrete contracting for patios, pathways, and outdoor slab planning.
What finish and color choices make a concrete slab feel intentional?
Finish and color should support the slab’s use, the home’s exterior, and the surrounding landscape. A broom finish can provide a practical, textured surface, while stamped or decorative concrete can introduce a stone or brick character. The strongest choice is consistent across the project and appropriate for the location.
Match texture to use
Texture affects how a surface feels underfoot and how it looks when wet or shaded. A simple broom texture may suit a pathway or pool-adjacent zone. Stamped concrete can create visual interest on a patio or outdoor room. Decorative work should still preserve a coherent walking surface and should not make the primary route visually confusing.
Faros offers decorative stamped concrete finishes that can help a slab coordinate with masonry, siding, stone, or other landscape elements. Review the design at the scale of the entire yard. A small sample can look very different when repeated across a broad surface.
Use color as a connector
Color can echo an existing wall, roof, stone edge, timber element, or planting palette. A restrained field color with a slightly different border can create definition without making the slab compete with the home. If several outdoor features are already present, repeat one or two visual cues instead of introducing a new color family for every zone.
Ask how the selected finish will look in bright sun, afternoon shade, and after seasonal weather. The goal is a surface that feels like part of the property rather than a separate material placed in the middle of the yard.
How should Denver Metro homeowners plan drainage and site conditions?
Drainage and site conditions should be addressed before the slab shape and finish are finalized. Water needs a deliberate route away from the home and should not collect beside the concrete or discharge onto a neighboring property. Soil, grade, existing downspouts, and landscape transitions all affect the plan.
Observe where water already travels
Walk the yard after rain or snowmelt and note low areas, saturated planting beds, downspout outlets, and places where water reaches the foundation. A slab can change how water moves, so the design should account for the conditions around it rather than treating the concrete footprint as a separate island.
Denver’s homeowner runoff guide provides useful context for managing runoff on residential properties. It does not replace a site-specific review, but it reinforces the importance of keeping water under control and protecting neighboring properties.
Coordinate grade, edges, and transitions
The slab, lawn, planting beds, steps, and adjacent hardscape should meet in a way that supports drainage and everyday movement. Avoid creating a low pocket at the door or a sharp lip where a path meets the patio. Where grade changes are significant, the project may need a more detailed design for steps, retaining elements, or other transitions.
Construction guidance should remain specific to the site. Excavation depth, base preparation, reinforcement, joints, concrete selection, and curing depend on the intended use and existing conditions. A qualified professional can evaluate those factors rather than applying one generic recipe to every yard.
What does Denver’s freeze-thaw climate mean for concrete planning?
Denver Metro concrete planning should account for repeated moisture and temperature changes, which can affect slabs over time. Good results depend on a coordinated site plan, appropriate preparation, water control, joints, curing, and maintenance expectations. No single finish or construction detail guarantees performance on every property.
Reduce avoidable moisture problems
Water management begins before concrete placement. Downspouts, grading, planting beds, and the slab edge should work together so water does not remain against the surface or the foundation. Seasonal watering can also affect adjacent soil. Colorado State University Extension offers guidance on fall and winter watering that can help homeowners think about landscape moisture as part of the broader site plan.
Let the intended use guide the details
A slab that supports furniture and foot traffic has different demands from one that supports a heavier outdoor feature or connects to a covered structure. The design team should understand the expected use, nearby structures, access needs, and any changes in elevation. This context informs the details that need professional review.
Set realistic expectations for outdoor concrete. Small changes can occur as materials, soil, moisture, and weather interact. Thoughtful planning and maintenance can reduce avoidable stress, but homeowners should ask site-specific questions before work begins.
How do covered patios and pergolas change slab planning?
A covered patio or pergola changes slab planning because the concrete may support posts, steps, drainage components, furniture, and a different pattern of sun and moisture. The slab, structure, house connection, and permitting questions should be considered as one coordinated outdoor room.
Coordinate the structure and the footprint
Start by marking where posts, beams, steps, doors, and seating will sit. A roof or pergola can make a patio feel more useful. But it can also create columns that interrupt the main route if the footprint is not planned early. Keep access from the home clear and reserve space for furniture that will remain under cover.
Covered areas may also change how rain reaches the slab. Roof runoff should have an intentional collection and discharge plan. The Denver patio-cover provisions summarized by UpCodes for Denver can be a starting point for questions about patio-cover requirements, but the applicable rules and permit needs should be confirmed for the project.
Connect the covered room to the yard
A covered patio should not end at a hard visual stop. Connect it to a path, lawn, garden, fire feature, or secondary seating area. Changes in texture or a narrow border can mark the transition while keeping the overall palette consistent. Faros also works with decks, pergolas, and porches as part of larger outdoor improvements.
Connect your patio, pathways, and outdoor rooms with a Denver Metro project plan.
What is a practical process for turning an idea into a slab plan?
A practical slab process moves from use and site observation to layout, materials, preparation, construction, and review. Working through these stages in order helps homeowners catch circulation, drainage, access, and coordination issues before they become difficult to change.
- Define the outdoor activities. List the areas for dining, lounging, cooking, walking, gathering, and access.
- Study the existing yard. Observe grade, soil, drainage, sun, shade, doors, utilities, planting, and nearby structures.
- Sketch the connected zones. Draw the patio, pathways, fire pit pad, pool surround, steps, and landscape transitions together.
- Select a consistent material direction. Compare texture, color, borders, and decorative options against the home’s exterior.
- Review site-specific construction questions. Confirm preparation, water management, reinforcement, joints, curing, structure coordination, and any permit questions with the appropriate professional.
Use the plan to protect long-term usability
The most valuable review is often not the final color decision. It is the moment when a homeowner notices that a door swing conflicts with a chair, a path ends at the wrong destination, or runoff needs another route. Good planning gives those issues a chance to be solved while the design is still flexible.
Keep a record of the selected layout, finish direction, drainage decisions, and points that require confirmation. That record helps the homeowner and contractor discuss the same plan and creates a clearer basis for the construction phase.
Frequently Asked Questions About Backyard Concrete Slab Ideas
These answers address common decisions about finishes, weather, drainage, covered patios, and the role of a professional concrete contractor in a Denver Metro backyard.
What is the best finish for a backyard concrete slab?
The best finish depends on the slab’s use, surrounding materials, surface feel, and maintenance expectations. A broom finish may suit a practical path or pool-adjacent area, while stamped concrete can add a stone or brick character to a patio. Review samples at full project scale before deciding.
How can a slab fit a small Denver Metro backyard?
Use the slab to create connected, purposeful zones instead of filling the entire yard. A compact patio near the door, a direct path to the garden, and a carefully sized seating pad may provide more usable space than one oversized rectangle. Keep circulation and landscape transitions visible.
How should drainage be handled around a concrete slab?
Plan drainage with the grade, downspouts, planting beds, lawn, and slab edges together. Water should move away from the home and should not collect beside the concrete or discharge onto a neighboring property. A site-specific review is important when the yard has low areas or significant slope.
Can a concrete slab support a covered patio or pergola?
A concrete slab may be part of a covered patio or pergola project, but the posts, structure, access, runoff, grade, and applicable permit questions should be reviewed together. The exact requirements depend on the property and design. Coordinate the slab and structure before finalizing the footprint.
Is stamped concrete suitable for outdoor living spaces?
Stamped concrete can be suitable for patios and outdoor living spaces when the pattern, texture, color, layout, and site conditions are selected as one system. It can create a decorative character while supporting a connected design. Ask how the finish will work around paths, steps, planting, and water.
Backyard concrete slab ideas are most successful when they balance appearance with movement, drainage, climate, and the way the space will be used. Faros Construction Services can help Denver Metro homeowners evaluate the full outdoor layout and coordinate concrete with the surrounding property.