A Littleton mailing address does not tell you who reviews a deck. Homes with Littleton, CO on the envelope can sit inside the City of Littleton or in unincorporated Jefferson, Arapahoe, or Douglas County. Deck contractors Littleton CO homeowners call should confirm that jurisdiction before they talk about boards, railings, or a start date. Use this checklist to settle goals, design, materials, structure, stairs, railings, and drainage first. Then compare contractors on the same questions.
Talk with Faros about your Littleton deck plans
What should deck contractors in Littleton, CO confirm first?
Start with the address, the building department, and the way the household will use the deck. Those three facts decide the review path, the layout, and which questions are worth asking a contractor.
Write the street address, the city on the mail, and any HOA or historic-district name before the first call. Then ask each contractor which office they would submit to and why. A company that assumes every Littleton address is a City of Littleton permit is guessing. Unincorporated Jefferson County routes building permits through its own Building Safety process, and Douglas County’s Building Division covers unincorporated Douglas County. Arapahoe County has its own building division for unincorporated areas. The City of Littleton reviews work inside city limits. Confirm the parcel, do not rely on the ZIP code.
Next, write how the deck has to work on an ordinary week:
- Meals, seating, grill clearance, or a quiet landing by one door.
- How many people use it at once, including chairs pulled back from a table.
- The route from the kitchen door to the yard, gate, or garden.
- Doors that swing out, windows, vents, meters, and trees that cannot move.
- Sun, shade, and which neighbor sightlines matter.
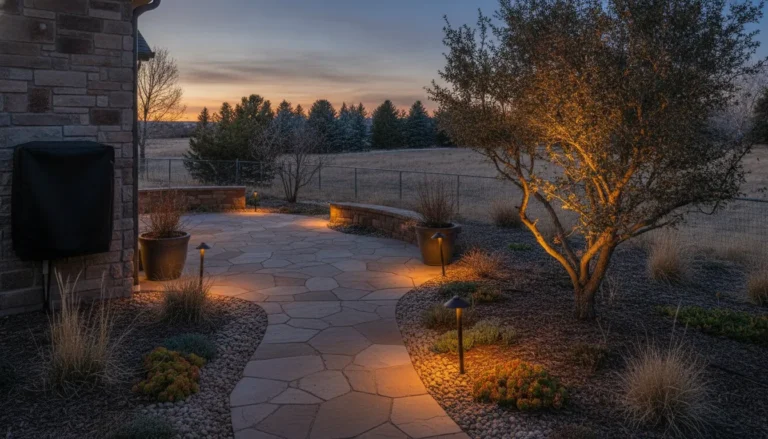
A sketch on paper is enough. Draw the house wall, the door, and the furniture at full size. If the deck should meet a patio, walk, or fire area, say so now so the outdoor plan stays one project. Faros plans connected outdoor work through its outdoor living spaces service, and ground-level patio choices belong in the separate Littleton patio planning guide.
How do you compare deck design options before you hire?
Compare two layouts against the same use list. The better design is the one people can walk through, not the one that looks larger on a drawing.
Test each option with four checks:
- Chair clearance. A dining table needs space behind every chair, not just the tabletop footprint.
- The walking path. Someone should reach the stairs without crossing the seating area.
- The door swing. An out-swinging door needs a clear landing, not a bench in the arc.
- What can wait. A bench or shade structure can be a later phase. Stair location usually cannot.
On a slope, ask whether one level or two platforms fit the grade. A single tall platform can leave a dark, hard-to-reach space underneath and a long stair run. Two shorter levels can follow the yard and shorten the stairs. Faros covers shape choices in multi-level deck designs for Colorado homes. Keep that reading separate from the contractor interview. You are deciding the use, not drawing the framing.
Bring the sketch to every meeting so proposals describe the same deck. If one company relocates the stairs or shrinks the landing, ask what problem that solves. A change that protects a door, a window well, or a drainage path is useful. A change that only simplifies the build is a tradeoff you should see in writing.
Which deck materials should Littleton homeowners compare?
Compare wood and composite on maintenance, heat, footing size, and, on foothill lots, ignition resistance. The surface is a maintenance and safety choice, not only a color choice.
| Question to ask | Wood decking | Composite or mineral-based decking |
|---|---|---|
| Upkeep | Needs washing and a finish on a schedule you can keep. | Still needs cleaning, with less refinishing. |
| Colorado weather | Moves with wet springs and dry summers. Fastener and gap details matter. | Stays more stable, but boards can feel hotter in full sun. |
| Structure | Lighter boards may allow a simpler frame if the span is reviewed. | Heavier boards can require closer joist spacing. Ask for that spacing in the scope. |
| Foothill lots | Untreated wood is not an ignition-resistant surface. | Some products publish fire-performance ratings. Ask for the rating sheet. |
| Hidden metal | Modern treated lumber can corrode the wrong fasteners. Ask for hot-dip galvanized or stainless hardware. | Same fastener question. The coating has to match the lumber treatment and the climate. |
Faros already explains Colorado surface tradeoffs in best deck materials for Colorado weather and install planning in composite deck installation. Use those pages for material depth. In the contractor meeting, ask for the product name, the joist spacing, and the hardware type in the written scope.
West of the hogback, including Ken Caryl and Roxborough lots that still carry a Littleton address, add a wildfire question. The Colorado State Forest Service notes that much of Colorado’s population lives in the wildland-urban interface, where wind-carried embers, not only a flame front, start home ignitions. Ask how the design keeps debris from collecting under the deck and whether the decking has a published fire rating. The Colorado State Forest Service wildfire mitigation guidance is the homeowner reference. Do not treat a city name as a fire-risk map. A flat lot near the South Platte and a slope against the hogback are different conversations.
What structural details belong in a Littleton deck checklist?
Ask how the deck stands up, how it meets the house, and how the footings match the soil. Those answers matter more than the board color.
Older Littleton houses are the first place to slow down. A ledger, the board that ties a deck to the house, is only as sound as the framing behind the siding. Balloon framing, brick, stone, or a rim that has stayed wet can make a bolted connection a poor idea. Ask whether the contractor will open the wall and verify the structure, or whether a freestanding deck on its own posts is the safer plan. A freestanding deck uses more posts and footings. It also removes the most common way decks separate from houses. Faros walks through the water side of that connection in the deck ledger flashing guide.
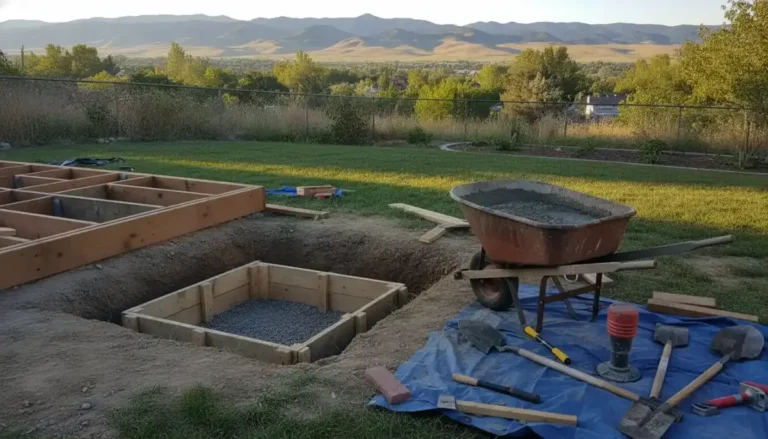
Footings should reach below the local frost depth and suit the soil the crew actually hits. Foothill lots can meet rock. Flatter ground toward the river and the south metro is more often clay that holds water. Colorado State University Extension explains how poorly drained soil keeps water near foundations and plant roots. That is the same water you do not want against a deck post. Read the CSU Extension soil drainage overview before you accept a footing note that only says “typical.”
Put these items on the proposal, not in a verbal aside.
Footing depth and diameter belong on that list, including what happens if the crew hits rock or wet clay. So does whether the deck is attached or freestanding, and who verifies the house framing. Joist size and spacing should match the chosen decking and wet spring snow. Hardware should be named as hot-dip galvanized or stainless where treated lumber requires it. The scope should also say how the crew will locate buried utilities before they dig. Colorado 811 is the call-before-you-dig service at colorado811.org.
Ask Faros to review your deck structure questions
How should stairs and railings be planned?
Plan the stair landing and the guard height with the layout, not after the frame is built. A stair in the wrong place makes an otherwise good deck hard to use.
Walk the route you want: kitchen door, across the deck, down to the yard, and back. The landing at the top should be clear of the door swing. The landing at the bottom should meet a walk or the yard, not a low spot that holds meltwater. If the deck is only one step above grade, ask whether a guard is required at that height under the code the building department uses. Do not copy a rule from a neighboring city.
Ask for these stair and rail details in writing:
- Where the stairs sit, and which door they serve.
- Riser and tread sizes that stay consistent for the full run.
- A graspable handrail where the rise requires one.
- Guard height and the opening limit between balusters, so a small child cannot pass through.
- How the rail posts are fastened into the frame, not only into the deck boards.
Faros covers access design in deck stairs for the Denver Metro Area and style choices in deck railing ideas. Use those pages for options. Use the proposal to lock the location, the height, and the connection.
How do you plan deck drainage on a Littleton lot?
Tell the contractor where water already goes, then ask where the new deck will send it. A deck that covers a low spot or dumps meltwater at the house creates a problem the boards will hide.
Before the meeting, watch one storm or one snowmelt day. Note whether water moves away from the foundation, ponds near a downspout, or crosses the yard toward a neighbor. Bring that note to the site walk. The deck should slope and flash so water leaves the ledger area, and the ground below should still drain after the posts go in.
Ask these drainage questions:
- Where does water leave the deck surface, and where does it go under the deck?
- Will the ledger be flashed, and who photographs that flashing before the siding closes?
- Do downspouts need to move so they are not trapped behind the new frame?
- If the lot is in or near a mapped floodplain, which review applies before anyone digs?
- How will the crew keep the under-deck space clear of leaves and needles, especially on foothill lots?
The broader water plan is in the Denver Metro deck drainage guide. If an existing deck is staying, read deck install and replacement before you agree to new boards over an old frame. New boards on a wet or soft frame hide the failure instead of fixing it.
How should you compare deck contractors in Littleton, CO?
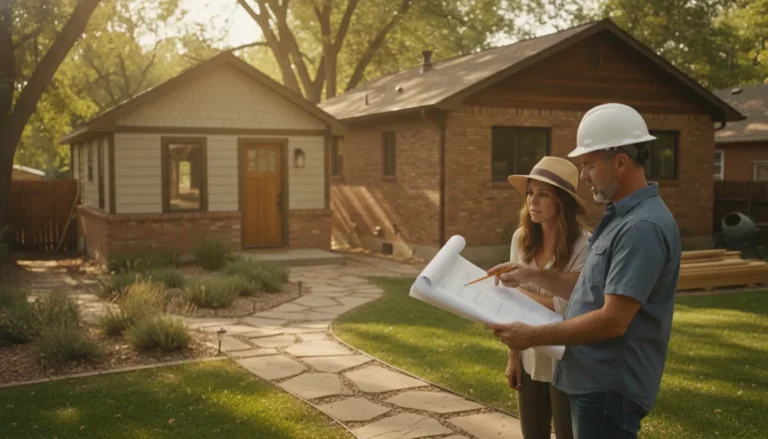
Interview two or three companies with the same sketch, the same address, and the same written questions. The useful difference is who can name the building department, the footing plan, and the person who will be on site.
Use this scorecard in every meeting:
| Checklist item | What a clear answer sounds like |
|---|---|
| Jurisdiction | They identify city or county from the parcel and name the permit office before they schedule work. |
| Scope | The proposal lists decking product, joist spacing, footing size, stair location, and rail height. |
| House connection | They say whether the deck is attached or freestanding, and how they will verify the wall. |
| Site walk | They look at grade, downspouts, doors, and what is under the proposed deck, not only the view. |
| Utilities | They include a locate request before digging. |
| Who builds it | They name the lead on the project and how change requests are approved before work continues. |
| Neighboring work | They can explain permits for this address. They do not recycle an Aurora or Lakewood process as if it were Littleton. |
Permit rules are local. Jefferson County describes its building-permit path on the Jefferson County permits page. Douglas County’s Building Division covers unincorporated Douglas County at the Douglas County Building Division. Unincorporated Arapahoe County uses the Arapahoe County Building Division. Inside the City of Littleton, confirm the city building department. A Denver permit guide does not govern this address. If the project grows into a covered structure or an addition, that is a different review. Start from Faros Littleton home builder questions only when the work leaves the deck.
Faros builds decks across the south metro, including Littleton addresses, and the service details live on the Littleton deck contractors page. The Denver overview is at deck contractors in Denver. Use this checklist to prepare, then use those pages to see how Faros scopes the work. For a wider contractor conversation that is not deck-specific, the Littleton general contractor guide is the companion article.
Written by Ricardo Alfaro.
Frequently asked questions
Does a Littleton address mean the City of Littleton permits the deck?
Not always. Many Littleton mailing addresses are in unincorporated Jefferson, Arapahoe, or Douglas County. Ask the contractor to confirm the building department from the parcel before anyone draws a final plan.
Should I choose decking before I hire a contractor?
Bring a preference, not a final order. Wood and composite change joist spacing, hardware, and maintenance. A contractor should put the product name and the framing spacing in the proposal so you can compare companies on the same deck.
When is a freestanding deck worth discussing?
Ask about it on older houses, where the wall behind the siding may not be a sound place for a ledger. A freestanding deck needs its own posts and footings. It can be the safer plan when the house framing has not been opened and verified.
Do stairs and railings need to be in the first design?
Yes. Stair location sets the walking path, the landing, and how people reach the yard. Rail height and baluster spacing should match the code used by the building department for that address, not a detail copied from another city.
What should I bring to the first contractor visit?
Bring the address, any HOA or historic-district notes, a simple sketch with furniture, and photos of where water sits after a storm. Ask for the jurisdiction, the footing plan, and the name of the person who will run the job.
Ready to plan a Littleton deck?
Bring your sketch, your address questions, and the drainage notes from your own yard. Faros can walk the site, confirm which building department applies, and turn the checklist into a written scope.
Schedule a Littleton deck planning visit
You can also review Denver hardscaping if the deck needs to meet a patio, walk, or grade change in the same project.