We spend so much of our lives inside our homes, but we rarely think about the quality of the air we’re breathing. Dust, allergens, and fluctuating humidity can affect everything from allergies to our quality of sleep. A Passive House is designed to create a truly healthy indoor environment. By using a continuous, filtered ventilation system and an airtight construction method, it provides a constant supply of fresh, clean air while preventing mold and drafts. This focus on health is built into the very foundation of the design. It’s a home that actively supports your family’s wellbeing. To bring this vision to life, you need a team that understands the science behind healthy homes. The best passive house builders are experts in creating spaces that are not only efficient but also promote a better quality of life.
Key Takeaways
- It’s a Building Science, Not a Style: A Passive House isn’t about a specific look; it’s a rigorous standard for energy efficiency. It uses five core principles like continuous insulation and airtight construction to create a home that requires very little energy to stay comfortable.
- Experience a Healthier, More Comfortable Home: The benefits go beyond energy savings. These homes provide a quiet, draft-free environment with a stable temperature and a constant supply of fresh, filtered air, which can reduce allergens and improve overall wellbeing.
- Hire a Builder with Proven Expertise: Building to this standard requires specialized skills. Look for a builder with formal certifications, a portfolio of high-performance projects, and direct experience with the energy modeling and airtightness testing needed for verification.
What Exactly Is a Passive House?
You may have heard the term “Passive House” and wondered if it’s just another buzzword for an eco-friendly home. In reality, it’s a rigorous, world-class standard for energy efficiency in construction. Think of it as the gold standard for creating a home that uses very little energy to stay comfortable all year round. It’s not a brand name or a specific architectural style; it’s a set of design principles that work together to create a building that is exceptionally comfortable, healthy, and resilient.
A Passive House is designed and built to maintain a nearly constant, comfortable temperature with minimal input from a traditional heating or cooling system. It achieves this through a smart, science-based approach to construction. For homeowners in the Denver metro area, this means a home that stays warm in the winter and cool in the summer, all while consuming a fraction of the energy used by a typical house. This approach results in a quiet, draft-free home with superior indoor air quality, creating a truly pleasant living environment. It’s a forward-thinking way to build that prioritizes both your family’s well-being and long-term sustainability.
The Core Principles of Passive House Design
So, how does a home become a Passive House? It all comes down to five key principles working in harmony. These aren’t just suggestions; they are the fundamental building blocks that allow the home to perform so efficiently.
The design focuses on:
- Continuous Insulation: The home is wrapped in an unbroken layer of high-performance insulation, like a cozy sweater with no gaps, which dramatically reduces heat transfer.
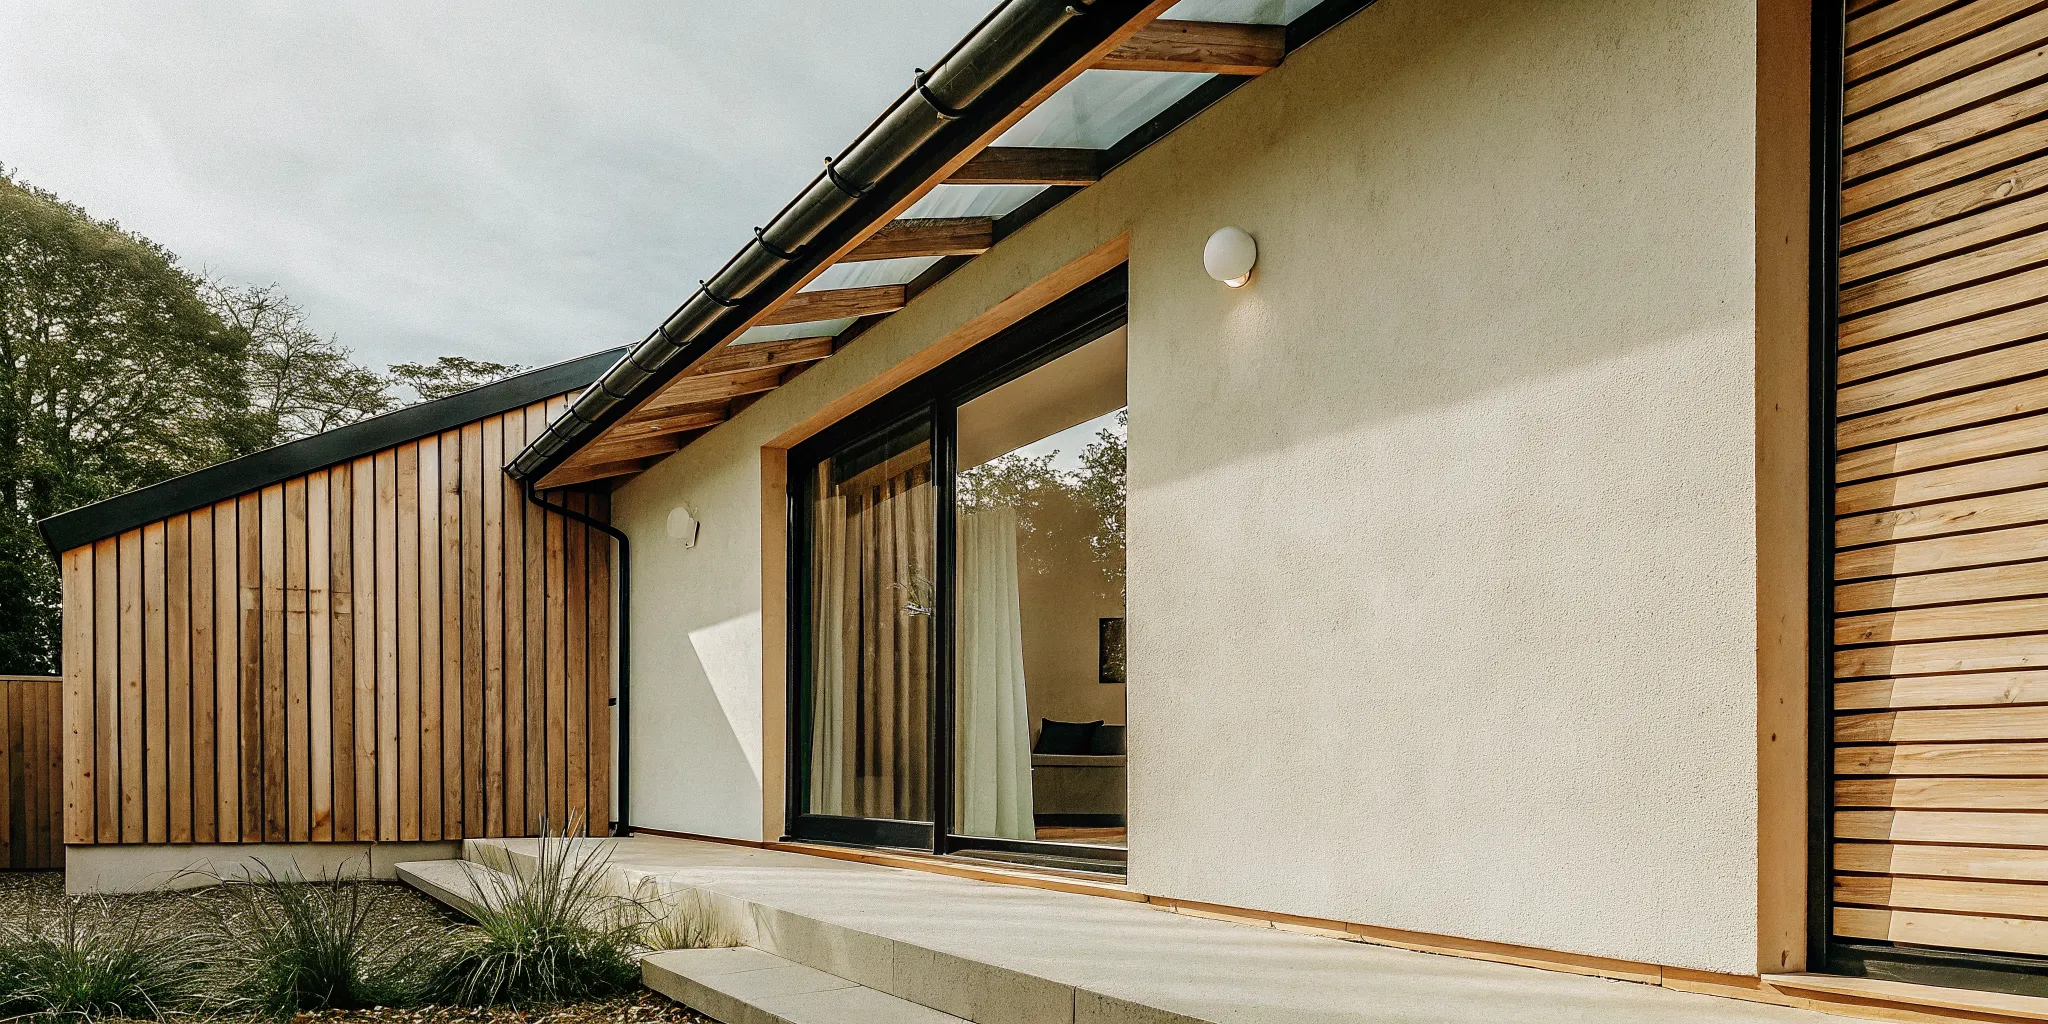
- Airtight Construction: The building envelope is sealed to prevent drafts and energy loss. This stops conditioned indoor air from escaping and outside air from leaking in.
- High-Performance Windows: Triple-pane windows are strategically placed to capture winter sun while minimizing heat loss and preventing overheating in the summer.
- Thermal Bridge-Free Design: Careful detailing eliminates “thermal bridges,” or cold spots where heat can escape, preventing condensation and mold.
- Continuous Ventilation: A heat recovery ventilator (HRV) constantly supplies fresh, filtered air while exhausting stale air, all while retaining the energy from the outgoing air. These passive building principles are the magic behind the performance.
Passive House vs. Traditional Homes
When you compare a Passive House to a conventionally built home, the biggest difference is energy performance. A Passive House can use up to 90% less energy for heating and cooling. That’s not a small improvement; it’s a game-changer. Imagine your utility bills shrinking to a small fraction of what they are now. This incredible efficiency is the direct result of the airtight, super-insulated building envelope.
Beyond the energy savings, the day-to-day living experience is completely different. Traditional homes often have drafty spots, fluctuating temperatures, and higher levels of dust and allergens. A Passive House provides a consistently comfortable, quiet, and healthy indoor environment. It represents a shift from simply building a structure to creating a high-performance home built for modern life.
Common Myths About Passive Houses
One of the most common misconceptions about Passive Houses is that they have a prohibitively high initial investment. While building to this standard can require more upfront, it’s not nearly as much as people think. The investment is typically only about 3-5% more than for a conventional build. When you factor in the massive long-term savings on energy bills, the home often pays for that difference over time.
Another myth is that you can’t open the windows. That’s simply not true! You can absolutely open your windows whenever you like. The mechanical ventilation system is there to ensure you always have fresh air, even when the windows are closed, but it doesn’t stop you from enjoying a nice breeze. If you have questions about what’s truly involved, it’s always best to talk with an expert who can give you the facts.
The Benefits of Passive House Living
Choosing to build a Passive House is about more than just being eco-conscious; it’s about creating a fundamentally better living environment. These homes are designed from the ground up to provide unmatched comfort, health benefits, and long-term stability. From the air you breathe to the quiet, consistent temperature you enjoy year-round, every element works together to support a higher quality of life. Let’s look at the specific benefits you can expect.
Superior Insulation and Airtight Construction
Imagine a home without any drafts, cold spots, or temperature swings. That’s the reality of a Passive House. These homes are wrapped in a thick, continuous layer of insulation, like a cozy blanket that protects the entire structure. This is combined with an extremely airtight building envelope, which stops unwanted air from leaking in or out. This meticulous construction means your indoor climate remains stable and comfortable, no matter what the weather is doing outside. It’s a core principle that sets the foundation for a truly high-performance home.
Advanced Windows for Peak Performance
Windows are a critical component in a Passive House, acting as more than just a view to the outside. These homes use high-performance, triple-pane windows that are expertly sealed to prevent heat transfer. But it’s not just about the quality of the glass; it’s also about placement. Your builder will strategically position windows to capture the sun’s warmth during the winter (passive heating) and shield your home from intense heat in the summer. This smart design works with the seasons to help maintain a comfortable temperature naturally, reducing the workload on your heating and cooling systems.
Continuous Fresh Air with Heat Recovery Ventilation
An airtight home needs a smart way to stay fresh, and Passive Houses have an elegant solution. They use a system called a Heat Recovery Ventilator (HRV) to manage air circulation. This system continuously pushes stale, indoor air out while pulling fresh, filtered air in. The magic happens in the process: the HRV transfers heat from the outgoing air to the incoming air. This means you get a constant supply of fresh air without losing the comfortable temperature you’ve already established inside, all while keeping pollen and pollutants out.
A Quieter, More Comfortable Home
The combination of superior insulation, an airtight seal, and high-performance windows creates an incredibly peaceful indoor environment. Street noise, barking dogs, and weather sounds fade into the background, leaving you with a quiet sanctuary. Because the temperature is so consistent, you won’t experience the cold floors or drafty corners common in traditional homes. Every room feels just right. This level of deep comfort transforms a house into a true home, a place where your family can relax and recharge. It’s the kind of thoughtful detail we bring to all our home building projects in the Denver metro area.
Long-Term Value and Energy Efficiency
One of the most celebrated benefits of a Passive House is its incredible energy efficiency. By design, these homes can use up to 90% less energy for heating and cooling than standard homes. This translates to significantly lower utility bills month after month, giving you financial predictability for years to come. Beyond the monthly savings, a Passive House is simply a more durable, resilient structure. Built with high-quality materials and meticulous attention to detail, it’s an investment in lasting quality and a healthier future for your family.
How a Passive House Supports Your Health
A home is more than just a place to live; it’s the environment where your family grows, rests, and recharges. While many people associate Passive House design with energy savings, the health benefits are just as compelling. The same principles that make these homes incredibly efficient also create a healthier indoor environment. From the air you breathe to the quality of your sleep, a Passive House is designed to support your family’s wellbeing from the ground up.
This focus on creating a healthy living space is a core part of modern, high-performance home building. By controlling the indoor environment with precision, a Passive House offers a sanctuary from outdoor pollutants and temperature swings, providing a stable and comfortable atmosphere year-round. It’s about creating a home that not only shelters you but actively contributes to your health every single day.
Breathe Cleaner Air, Every Day
We often think of air pollution as an outdoor problem, but indoor air can be just as contaminated with dust, allergens, and other particles. A Passive House addresses this with a continuous ventilation system. This isn’t just a fan; it’s a sophisticated system that constantly exhausts stale, moist air and supplies fresh, filtered air to every room.
This process removes allergens like pollen and dust, which is a huge relief for anyone with allergies or asthma. The constant air exchange also prevents the buildup of humidity that can lead to mold and mildew, protecting both your home’s structure and your family’s respiratory health. It’s one of the core Passive Building principles that ensures your home is always filled with clean, fresh air.
Sleep Better with Consistent Comfort
Have you ever been woken up by a cold draft or the sound of a furnace kicking on? In a Passive House, those disturbances are a thing of the past. Thanks to superior insulation and an airtight building envelope, the indoor temperature remains remarkably stable, with no drafts or cold spots. Your home stays warm in the winter and cool in the summer with minimal effort from your heating and cooling system.
This thermal consistency creates an ideal environment for restful sleep. The thick insulation and high-performance windows also provide excellent soundproofing, shielding you from traffic and neighborhood noise. Many homeowners report sleeping better and feeling more rested, simply because their home is quieter and more comfortable than a traditional build.
A Foundation for Your Family’s Wellbeing
Every element of a Passive House works together to create a healthy living space. The design uses very good windows, often triple-paned, that are carefully placed to capture the sun’s warmth in the winter and block its heat in the summer. This, combined with excellent insulation, means the inside temperature is always comfortable, no matter what the weather is like outside in the Denver metro area.
When you combine clean, filtered air with a quiet, temperature-stable environment, you get a home that actively supports your family’s health. It’s a space where allergies can subside, sleep comes easier, and you can feel confident that your home is a healthy foundation for your family’s wellbeing. This thoughtful approach is what defines a truly modern and high-performance home and its outdoor living spaces.
What to Look for in a Passive House Builder
Choosing a builder for your Passive House is one of the most critical decisions you’ll make. This isn’t your standard construction project; it’s a highly specialized field where success depends on precision, deep technical knowledge, and a commitment to performance standards. A general contractor, even a great one, may not have the specific skills required. You need a partner who understands the science behind creating an airtight, energy-efficient, and healthy home from the ground up.
The right builder will be fluent in the language of energy modeling, airtightness testing, and high-performance materials. They won’t just build your house; they will meticulously assemble a high-performance system designed for decades of comfort and efficiency. This level of detail requires a team that is not only skilled in craftsmanship but also educated in the specific principles of Passive House design. At Faros Construction Services, our owner-led team brings this specialized expertise to every home building project in the Denver metro area, ensuring every detail is executed correctly to meet these exacting standards.
Certified Expertise and Specialized Training
The first thing to look for is formal certification. A true Passive House isn’t just a label; it’s a standard that must be verified by an independent third party to ensure it meets strict performance criteria. This means your builder should have credentials from a recognized organization like the Passive House Institute US (Phius). This certification isn’t just a piece of paper; it proves the builder has undergone rigorous training and understands the complex principles of Passive House design and construction. It’s your assurance that they know how to deliver a home that performs as promised, giving you peace of mind that your investment is in capable hands.
Proven Experience in Energy Modeling and Testing
A Passive House builder’s toolkit includes more than just hammers and saws; it includes sophisticated software and testing equipment. Ask potential builders about their experience with energy modeling, which is used during the design phase to predict the home’s energy performance. They should also be experts in conducting on-site tests, like blower door tests, to measure airtightness during construction. This data-driven approach is non-negotiable. It’s how a builder can guarantee the home meets the airtightness levels required for Passive House certification. This meticulous process ensures that every component works together to create a truly high-performance home.
Deep Knowledge of High-Performance Materials
The materials used in a Passive House are chosen for their performance, durability, and health impact. Your builder should have a deep understanding of high-performance windows, specialized insulation, and advanced air-sealing tapes and membranes. Beyond just energy efficiency, a knowledgeable builder will carefully select materials that don’t release unhealthy chemicals, ensuring the air inside your home is clean and safe to breathe. This focus on material science is fundamental to creating a home that is not only comfortable and efficient but also a healthy sanctuary for your family. This is a core part of creating exceptional outdoor living spaces and healthy indoor environments.
Red Flags to Avoid
When vetting builders, be aware of a few warning signs. A major red flag is a builder who is vague about their Passive House experience or cannot provide evidence of certification. If they dismiss the importance of energy modeling or airtightness testing, consider it a sign they lack the necessary expertise. Be cautious if a builder can’t show you a portfolio of completed high-performance projects or connect you with past clients. A true Passive House professional will be proud of their work and transparent about their process, credentials, and results. Hesitation or defensiveness around these topics often indicates a lack of experience.
Essential Questions to Ask Before You Hire
To feel confident in your choice, come prepared with specific questions. Start by asking potential builders about their certification and their experience with Passive House projects in the Denver metro area. Ask them to walk you through their approach to energy modeling and on-site testing. Inquire about their favorite high-performance materials and why they choose them. It’s also wise to ask how they collaborate with architects and the third-party certifier. A great builder will welcome these questions and provide clear, confident answers. When you’re ready to discuss your project, you can schedule a consultation with our expert team.
The Passive House Construction Process
Building a Passive House is a bit different from a standard construction project. It’s a highly integrated process where design, materials, and construction techniques work together from day one to achieve exceptional performance. Think of it as a collaboration between you, your designer, and your builder, all focused on a single goal: creating the most comfortable and energy-efficient home possible. Every decision is intentional, from the way the house is oriented on your lot to the specific tape used to seal a window. This meticulous approach ensures the final home meets the rigorous standards for health, comfort, and energy savings that define a Passive House. It’s a journey that requires expertise and a deep commitment to quality craftsmanship at every step.
The Design and Planning Phase
The foundation of a successful Passive House is laid long before the first shovel hits the ground. The design and planning phase is arguably the most critical part of the entire process. This is where we use sophisticated energy modeling software to create a detailed digital twin of your home. We analyze everything, including Denver’s specific climate data, the sun’s path across your property, and the performance of every material. The goal is to design a home that naturally stays comfortable, using the sun for warmth in the winter and smart shading for cooling in the summer. This careful planning allows a skilled home builder to execute the vision with precision, ensuring your home will perform exactly as intended.
Building, Testing, and Material Selection
With a solid plan in place, the focus shifts to execution. Building a Passive House is all about precision. The core strategy is simple: a super-insulated and completely airtight building shell, high-performance windows and doors, and a continuous supply of fresh, filtered air. Achieving the required level of airtightness means every seam, joint, and penetration is meticulously sealed. We select materials not just for their looks but for their performance, durability, and contribution to a healthy indoor environment. These Passive Building Principles are the non-negotiable rules that guide every action on site, ensuring the home’s structure is fundamentally sound and efficient.
Final Verification and Certification
How do you know your home truly meets the Passive House standard? Through rigorous, third-party testing. Before the project is complete, an independent certifier visits the site to perform a series of tests, including the essential blower door test. This test depressurizes the house to measure air leakage, verifying that the construction meets the strict airtightness target. Passing these tests is a major milestone, and it’s what earns the home its official certification. This isn’t just a piece of paper; it’s your guarantee that the home will deliver on its promise of superior comfort, indoor air quality, and energy efficiency for years to come. If you have questions about this process, feel free to contact our team.
How to Find the Right Passive House Builder
Finding a builder who can bring your Passive House vision to life is one of the most important steps in your journey. This isn’t just another construction project; it requires a specialized skill set, a deep understanding of building science, and a commitment to exacting standards. The right partner will not only have the technical expertise but will also guide you through the process, from initial design to final certification.
Your builder is your most critical partner in achieving the comfort, air quality, and energy efficiency that define a Passive House. To ensure you find a great fit, you’ll want to know where to look, how to evaluate their experience, and what financial benefits might be available to you.
Where to Start Your Search
When you’re looking for a builder, start by seeking out professionals who specialize in high-performance homes. A great resource is the Passive House Institute US (PHIUS), which maintains a directory of certified professionals. Builders with this credential have undergone specific training in Passive House principles.
However, a formal certification isn’t the only sign of an expert. Many experienced builders have the skills to meet these rigorous standards. Look for a portfolio that showcases energy-efficient projects and ask them directly about their experience with Passive House construction. A knowledgeable builder can help you work with certification groups and ensure your home meets every requirement for official certification if that’s your goal.
How to Vet Potential Builders
A true Passive House is verified by an independent party to ensure it meets the highest performance standards. When you talk to potential builders, ask about their experience with this third-party testing and certification process. They should be comfortable discussing things like airtightness testing (blower door tests) and the specific metrics your home will need to hit.
Ask to see their portfolio of completed projects, especially any high-performance or Passive House builds. You can also look for builders who use advanced techniques like prefabrication, as building components in a controlled factory setting can help achieve the exceptional airtightness required. Reviewing a builder’s past projects and reviews will give you a clear picture of their craftsmanship and attention to detail.
Understanding Available Incentives
Building a Passive House is a forward-thinking investment in your home’s long-term value and your family’s comfort. The growing demand for energy-efficient homes means your property will be more attractive to future buyers. Beyond the monthly savings on utility bills, you may also qualify for financial incentives that can help with your initial investment.
Homeowners in the Denver metro area should explore local, state, and federal programs for building energy-efficient homes. These incentives can come in the form of tax credits, rebates, or other benefits. A great place to start your research is the Database of State Incentives for Renewables & Efficiency, which lists programs available in Colorado. A well-versed builder can also be a resource in identifying these opportunities.
Related Articles
Frequently Asked Questions
Is a Passive House a specific architectural style? Not at all. A Passive House is defined by its performance, not its appearance. The five core principles, like continuous insulation and airtightness, can be applied to almost any architectural design you can imagine, from a classic Denver bungalow to a sleek, modern home. The focus is on the science of building a comfortable and efficient structure, which gives you the freedom to create a home that looks exactly the way you want.
Does the airtightness mean I can’t open my windows? This is a common myth, but you can absolutely open your windows whenever you want to enjoy a fresh breeze. The mechanical ventilation system is designed to guarantee you have a constant supply of fresh, filtered air even when the house is sealed shut. Think of it as a feature that ensures your home’s air quality is always excellent, not a rule that prevents you from connecting with the outdoors.
What is the real difference in upfront investment for a Passive House? While building to this high-performance standard does require a greater initial investment, it’s often more manageable than people assume, typically adding a small percentage to the overall project. It’s helpful to view it as an investment in long-term quality and durability. The significant reduction in monthly utility bills, combined with a more resilient and comfortable home, provides lasting value that offsets the initial amount over time.
Besides energy savings, what’s the biggest day-to-day benefit of living in one? The most profound difference is the deep sense of comfort. Because the temperature is incredibly stable, you won’t feel drafts or cold spots. The superior insulation and high-performance windows also create a remarkably quiet indoor environment, shielding you from street noise. When you combine that peacefulness with the constant supply of fresh, filtered air, you get a home that just feels healthier and more relaxing to be in.
Why is it so important to hire a builder with specific Passive House experience? Building a Passive House requires a level of precision that goes far beyond standard construction. Success depends on a deep understanding of building science, energy modeling, and specialized materials. A builder with certified training knows how to execute the details flawlessly to achieve the required airtightness and performance. Hiring an expert ensures your home will be verified to meet the standard and will deliver the comfort and efficiency you expect.