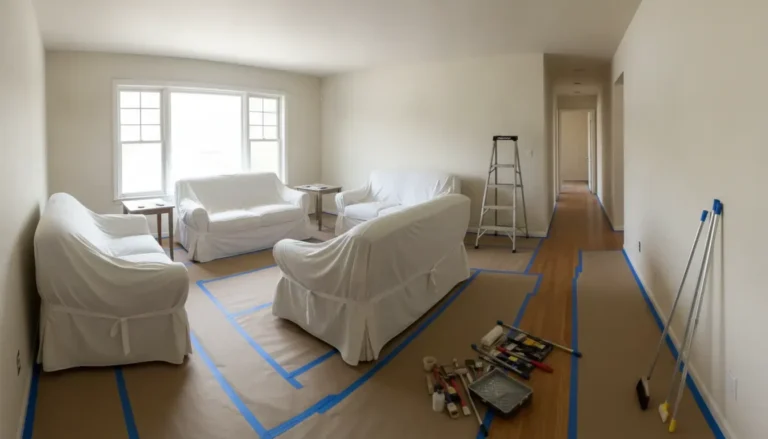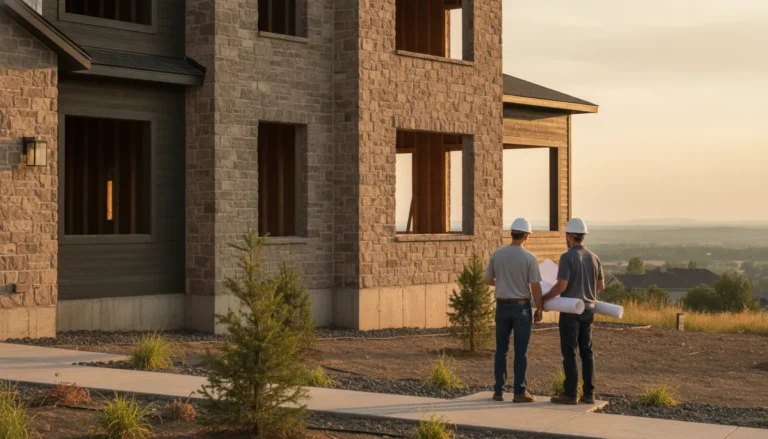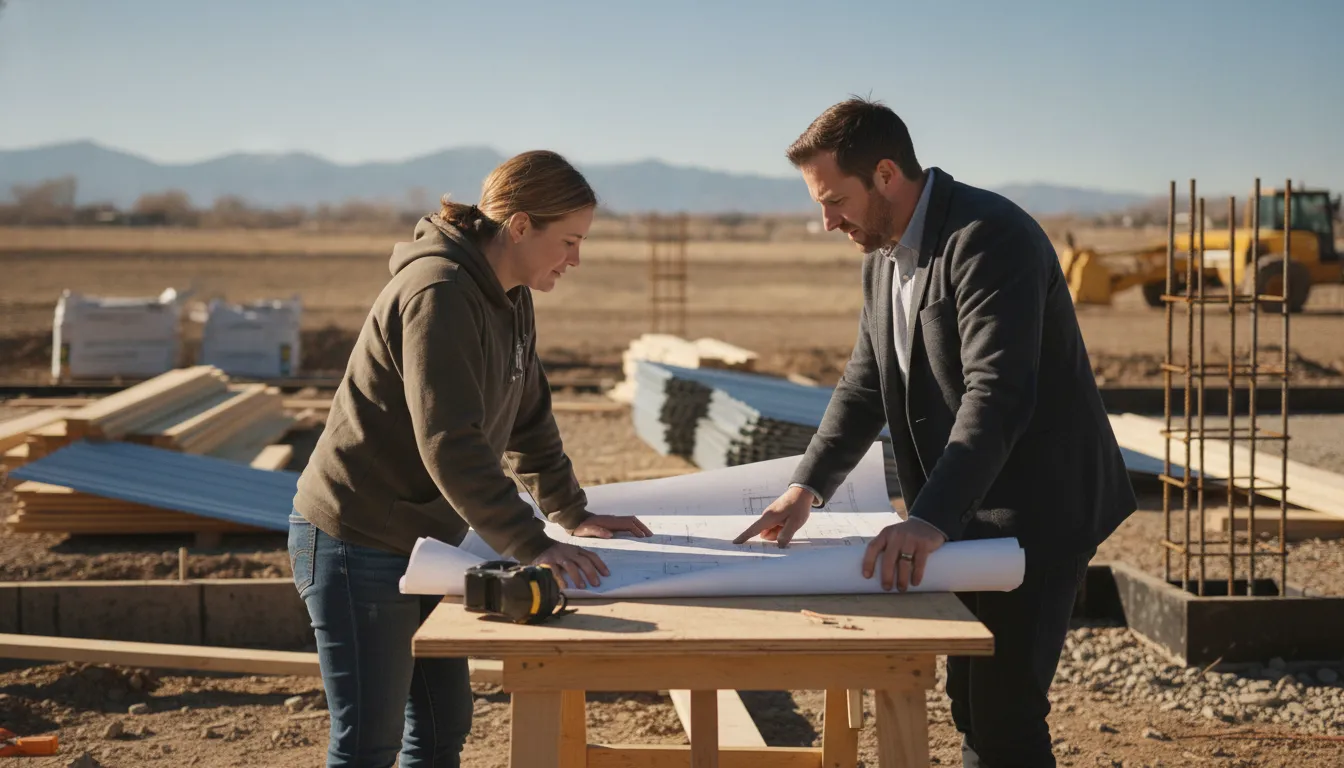
For a Denver Metro Area homeowner, a major construction project should feel organized from the first conversation, not improvised once work begins. The right process accounts for your goals, the property itself, approvals, workmanship, communication, and the details required to close out the project responsibly.
Contact Faros to discuss your construction project
Premium home construction services should include more than attractive finishes. They should guide you through consultation and site assessment, design and permitting, construction oversight, inspections, a final walkthrough, and clear warranty or maintenance guidance.
That structure helps turn a complex project into a series of understandable decisions. Faros uses an owner-led approach grounded in honesty, integrity, trust, and quality craftsmanship, with direct attention to communication and issue resolution. The process begins by examining what your property and plans require before the scope is finalized.
What Do Premium Home Construction Services Include?
Premium home construction services include a coordinated process that protects the quality, clarity, and long-term usefulness of a project. They are not defined only by upgraded finishes. They also include careful planning, direct communication, skilled coordination, quality checks, and a clear handoff when the work is complete.
For a homeowner in the Denver Metro Area, that process should begin with an understanding of the property and the intended result. A contractor should take time to discuss the homeowner’s vision, review existing conditions, identify project requirements, and recognize constraints that could affect the work. This early attention helps turn a broad idea into a practical scope instead of leaving important decisions until construction is already underway.
Premium service also means coordinating the details that connect one phase to the next. Depending on the project, pre-construction work may include design development, client approvals, permit acquisition, HOA coordination, mechanical, electrical, and plumbing coordination, material scheduling, and subcontractor scheduling. Not every project requires every item, but a quality-focused provider should identify which steps apply and explain them clearly.
During construction, homeowners should expect more than a list of trades working independently. A managed process can include site management, quality control, client updates, subcontractor supervision, timeline management, issue resolution, and safety protocols. These responsibilities give the project a central point of accountability and create a path for questions or changes to be addressed before they become larger problems.
At Faros, Ricardo Alfaro maintains direct involvement in quality checks, client communication, and issue resolution. The team combines owner oversight and project management with pre-construction planning and trusted specialized subcontractors. That structure supports the practical meaning of premium service: organized work, honest conversations, attention to craftsmanship, and decisions made with the finished property in mind.
The scope can cover custom home building, remodeling, ADUs, foundations, and outdoor living improvements. You can review the full range of Denver construction services to see how different project types fit within that broader process. In each case, the goal is to treat construction as a long-term investment rather than a transaction. With expectations established before work begins and support available through completion guidance.
How Should the Consultation and Site Assessment Work?
A productive consultation should connect your goals with the realities of the property before the project moves into design or construction. In the Denver Metro Area, that means discussing how you want the space to function. Evaluating existing conditions on site, identifying constraints, and translating those findings into a clear scope of work.
The conversation should begin with how you live in the home and what you want the finished project to accomplish. Homeowners may be thinking about more usable space, better flow, improved durability, or a different way to use an existing area. Sharing priorities early helps the construction team understand which decisions matter most. It is also the right time to discuss concerns about disruption, access, materials, and how the work should fit the property.
An initial consultation includes an on-site evaluation of your vision, project requirements, existing conditions, and constraints. Walking the property together is more useful than relying on assumptions or photographs alone. It gives the contractor an opportunity to observe the spaces involved and ask focused questions about the project.
The site assessment may examine soil, slope, access, structural conditions, utility locations, accurate measurements, and material requirements. These factors can affect how a project is planned and what information is needed before construction begins. Access deserves particular attention when equipment, deliveries, workers, or materials must move through or around an occupied home. Utilities and existing structural conditions should also be identified early so they can be considered in the project scope.
Homeowners should bring questions about communication, responsibilities, approvals, site protection, and what happens when an existing condition requires a decision. A thorough discussion does not eliminate every unknown, but it creates a more reliable foundation for planning. For complex work, the information gathered during this stage can support design development and client approvals before construction starts.
The outcome should be a written scope that reflects the property’s conditions, the homeowner’s priorities, and the work being considered. It should make the project’s intended direction easier to understand and provide a practical reference for later design and coordination. To learn more about Faros’ owner-led approach, visit the owner-led construction team page.
What Happens During Design, Permitting, and Pre-Construction?
Design, permitting, and pre-construction turn an approved idea into a coordinated plan for building. In the Denver Metro Area, this stage may include refining the design, confirming the project scope. Securing required approvals, coordinating trades, ordering materials, and establishing a workable construction schedule before site work begins.
- Refine the design and project scope. The team develops the design around the home’s existing conditions, the intended use of the space, and the homeowner’s priorities. Scope discussions should clarify what is included, which selections are still open, and how design decisions affect construction. For complex projects, design development may continue before construction starts so the plans and expectations are clear.
- Review the proposal and obtain client approvals. Once the proposed work is defined, homeowners review the scope, plans, selections, and major project assumptions. Written approvals create a shared reference point for the homeowner and construction team. They also help reduce confusion when multiple details must be coordinated later.
- Identify and secure required permits. Permit requirements depend on the project and its jurisdiction. Denver homeowners can review the city’s Plan Review, Permits, and Inspections resources and its Residential Permitting Guide for information about residential projects, new homes, and additions. A contractor should help identify the applicable permit path and keep documentation organized.
- Coordinate HOA and technical requirements when applicable. Some neighborhoods require review or approval before exterior or structural work begins. Pre-construction can also include mechanical, electrical, and plumbing coordination, often called MEP coordination. Resolving these requirements early helps prevent conflicts between plans, site conditions, and trade responsibilities.
- Schedule materials and specialized trades. Material scheduling and subcontractor scheduling connect the approved scope to the construction sequence. The team considers which materials are needed first, when specialized trades should be available, and how one phase depends on another. This planning supports a more orderly start and gives the homeowner clearer expectations about upcoming decisions.
- Confirm readiness before construction begins. Before work moves forward, the project team should have the approved direction, required documentation, coordinated trade responsibilities, material plan, and initial schedule aligned. Denver’s Building Permit Status resource can help homeowners monitor permit information when applicable.
Thorough pre-construction does not eliminate every field decision, but it gives the project a stronger foundation. It also gives homeowners a practical opportunity to ask questions before construction activity and daily disruption begin.
How Does Construction Oversight Protect Quality?
Construction oversight protects quality by keeping the work organized, visible, and accountable from one phase to the next. An owner-led team can coordinate the site, monitor workmanship, communicate decisions, and address issues before they become larger problems.
For Denver Metro Area homeowners, oversight is more than checking whether work appears to be moving. It connects the approved scope with what happens on site each day. A project manager or site lead tracks the sequence of work, confirms that trades have the information they need, and watches for conditions that may affect the plan. This is especially important when several specialized subcontractors contribute to the same home.
Faros uses a hybrid structure that combines owner oversight, project management, pre-construction planning, and trusted specialized subcontractors. Ricardo Alfaro remains directly involved in quality checks, client communication, and issue resolution. That involvement gives homeowners a clear point of accountability while allowing each trade to focus on its area of expertise.
Daily management keeps the project coordinated
Effective site management includes scheduling subcontractors, coordinating materials, monitoring progress, and maintaining a safe work area. Regular client updates help homeowners understand what has been completed, what comes next, and whether a decision or clarification is needed. Clear communication also creates an opportunity to discuss a field condition before it turns into an unexpected change.
Quality control should be continuous rather than saved for the final walkthrough. Oversight means reviewing the work as milestones are reached and checking details against the intended scope.
When an issue appears, the responsible team can investigate its cause and explain the available path forward. The team can then coordinate the correction with the appropriate trade.
Safety and inspections are part of readiness
Safety protocols support a more controlled job site for the homeowners, workers, and subcontractors involved. Inspection readiness also depends on orderly coordination. Depending on the project and jurisdiction, required inspections may occur at different stages. A construction team should understand the applicable process, prepare the work for review, and keep homeowners informed about relevant milestones rather than treating inspections as an afterthought.
Denver provides public resources for building inspections and plan review requirements. A well-managed project uses that information alongside the approved plans and site schedule. The result is a practical quality-control process that supports careful workmanship, prompt issue resolution, and a smoother path toward closeout.
What Should Happen at the Final Walkthrough and Warranty Stage?
The final walkthrough should be a careful handoff, not a quick goodbye. You and the construction team review the completed work, identify any remaining punch-list items. Confirm what has been addressed, and organize the information you will need to care for the space. Faros describes completion as including a detailed walkthrough, punch-list completion, warranty documentation, maintenance guidance, and post-project support availability.
Begin with a room-by-room review of the agreed scope. Look at finish quality, doors and hardware, trim, surfaces, fixtures, built-ins, and the areas affected by construction. If something needs attention, record it clearly rather than relying on memory. A useful punch list identifies the location, the concern, and the action needed. The goal is shared clarity about what remains, whether the item is cosmetic or functional, and how follow-up will be handled.
Organize the closeout documents
A complete handoff should leave you with more than a finished-looking room. Keep copies of relevant approvals, inspection records when provided, product information, maintenance instructions, and any final selections or change documentation. These records can help you identify materials later, explain how a feature should be maintained, and give future service providers useful background.
Care instructions deserve specific attention. Ask which surfaces require particular cleaning methods, whether sealants or finishes need periodic maintenance, and how seasonal conditions may affect exterior work in the Denver Metro Area. Guidance should match the installed materials and the actual project. Do not assume every product follows the same care schedule.
Understand the warranty documentation
Warranty guidance should be written in the project documents, with the responsible party, covered work, exclusions, and steps for submitting a concern identified where applicable. Do not rely on a verbal summary alone. A warranty is not a promise that every future issue will be covered, so read the documentation and ask questions about anything unclear before closing the project.
Finally, save the closeout package in a reliable homeowner file, along with dated walkthrough notes and photographs of completed areas. Follow-up may require a reasonable review process, especially when an issue depends on materials, weather, another trade, or normal settling. A clear record helps both sides respond efficiently. Faros frames construction as a long-term investment, and an organized handoff supports that mindset after the crew leaves.
How Can Denver Homeowners Choose the Right Construction Partner?
Look for a construction partner who can explain the full process, document decisions, stay directly involved, and understand the conditions of the Denver Metro Area. The right fit should make it easier to protect your home, manage the work, and make informed decisions from planning through closeout.
A useful evaluation starts with questions rather than a polished presentation. Ask how the contractor defines scope, who will communicate with you, how specialized trades are coordinated, and what records you will receive. You should also confirm that the company is prepared to discuss licensing and insurance. Faros shares licensing and insurance information to help homeowners evaluate qualifications and project safeguards.
| What to look for | Questions and signals |
|---|---|
| Process clarity | Can the contractor describe consultation, site assessment, design, approvals, preparation, construction, final walkthrough, and follow-up in plain language? A structured process should show what happens next and where homeowner decisions fit. |
| Communication | Who provides updates, how are questions handled, and how are changes documented? Look for transparent communication and a clear path for raising concerns before they become larger issues. |
| Oversight | Who supervises the work and coordinates specialized subcontractors? Owner involvement, project management, site management, quality control, and issue resolution are meaningful signals of accountability. |
| Documentation | Will you receive a clear scope, approvals, relevant permit records, completion notes, care guidance, and warranty documentation when applicable? Organized records support a smoother handoff and future maintenance. |
| Local fit | Does the contractor assess soil, slope, access, structural conditions, utilities, measurements, and material requirements rather than treating every property the same? Denver Metro projects benefit from careful attention to site-specific conditions and applicable jurisdictional requirements. |
Finally, consider whether the company serves the type of project you are planning. Faros provides home building and remodeling services, including custom home building, remodeling, ADUs, foundations, and outdoor living improvements. A family-owned, owner-led team can be a strong fit for homeowners who value direct accountability, craftsmanship, and a long-term relationship instead of treating construction as a one-time transaction.
Frequently Asked Questions
What should be included in the construction scope?
A clear scope should describe the work, existing conditions, major materials, responsibilities, approvals, coordination needs, and how questions or changes will be handled. It should also explain the expected communication process so you know who to contact and what decisions are needed before work begins.
Who is responsible for permits on a home construction project?
Permit responsibilities should be discussed during pre-construction and assigned clearly in writing. Depending on the project and jurisdiction, the process may involve design documents, permit acquisition, HOA coordination, or other approvals. A qualified construction partner should help identify the applicable requirements rather than assuming every project follows the same path.
How does a contractor oversee subcontractors and inspections?
Effective oversight includes site management, quality control, subcontractor supervision, client updates, issue resolution, and readiness for required inspections. The contractor should coordinate the work, communicate what is happening, and address concerns as they arise instead of leaving homeowners to manage separate trades.
What should homeowners receive at the final walkthrough?
The final walkthrough should provide an opportunity to review completed work, identify punch-list items, and confirm what remains to be addressed. Homeowners should also receive applicable warranty documentation, maintenance guidance, and clear information about post-project support and recordkeeping.
How can homeowners prepare for the first consultation?
Bring your goals, priorities, questions, inspiration, and any known information about the property. Be ready to discuss access, existing conditions, preferred materials, and how the project may affect daily life. An on-site evaluation can then consider measurements, slope, soil, utilities, structural conditions, and other constraints.
Contact us about your construction project
Clear communication and thoughtful oversight can help Denver Metro Area homeowners understand what to expect throughout a quality-focused residential construction project. Learn more about Faros Construction Services and discuss your goals, property, and next steps with an owner-led team.