A fire pit patio should make an ordinary evening easier, not create another space that feels difficult to use. In the Denver Metro Area, thoughtful planning matters because grade, drainage, wind, sun exposure, freeze-thaw conditions, and local requirements can all affect how the patio performs.
Discuss your outdoor project with Faros Construction Services.
A successful fire pit patio layout organizes the fire feature, seating, circulation, and supporting areas into one comfortable plan. The right arrangement leaves room to move safely, supports everyday activities, and accounts for the property’s conditions instead of relying on a universal template.
Before choosing finishes or furniture, consider how people will enter, gather, serve food, and move through the space. Those decisions shape the zones and connections that make the patio practical for quiet evenings and larger gatherings.
What Should a Fire Pit Patio Layout Include?
A successful fire pit patio layout includes more than a fire feature and a ring of chairs. It should coordinate seating, circulation, access from the house, surface materials, maintenance, and the activities your household expects to enjoy.
Start With Activity Zones
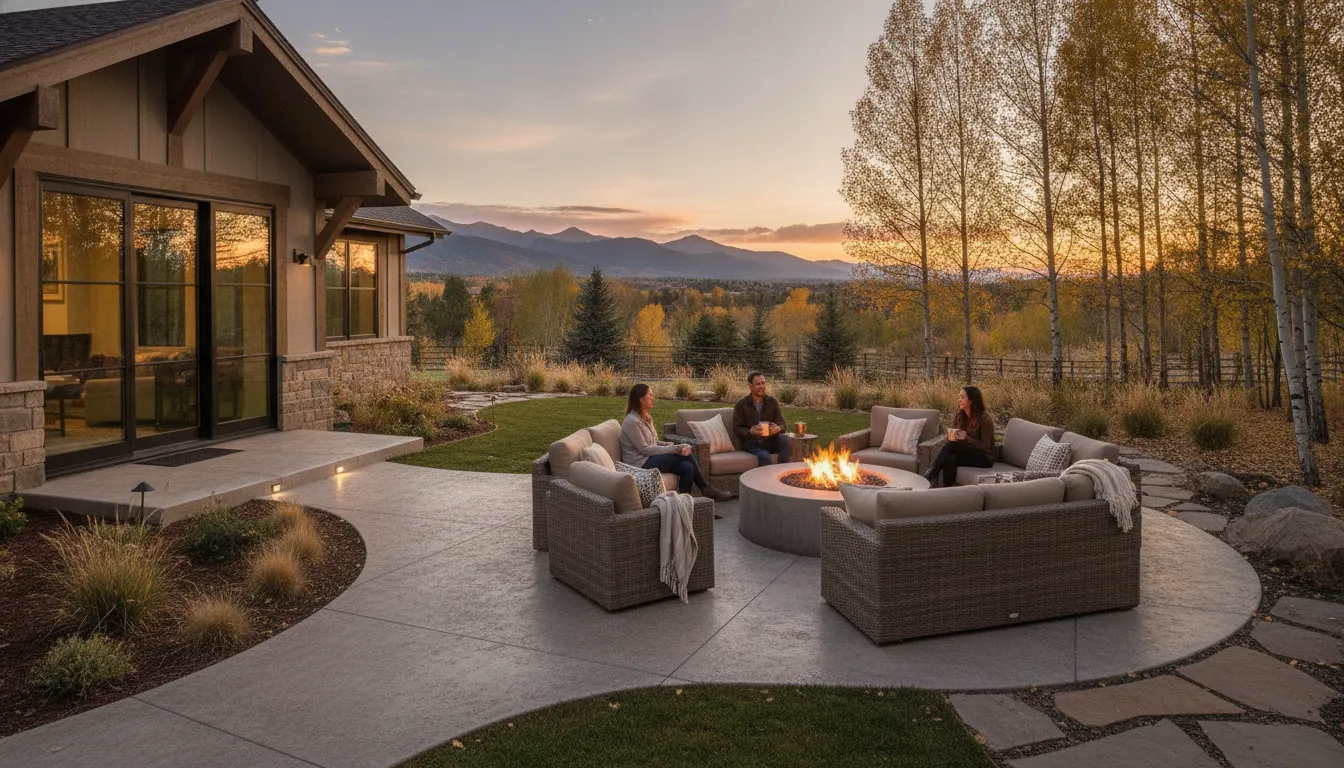
Begin by identifying how the patio will function on an ordinary evening. A central fire pit may anchor conversation. A separate dining area, grilling station, or open space gives people room to move without crowding the gathering. Seating should face the fire comfortably. It should not force people to cross the active seating area when walking between the home, patio, yard, and service areas.
Think about the route from the kitchen or back door first. If someone is carrying food outside, the path should be direct and easy to follow. If children, pets, or guests will use the yard, keep their movement from intersecting with the fire area whenever possible. City of Raleigh guidance advises placing a fire pit in a flat, open area and avoiding trees and low-hanging branches. Local requirements must still be verified for your property.
For broader context, see this guide to plan a backyard renovation before locking in the patio footprint.
Design Seating and Circulation Together
Furniture scale matters as much as the patio outline. Leave room for chairs to be occupied, moved, and reached without blocking a doorway or pathway. Built-in benches can define the zone and reduce furniture movement. Movable chairs allow the space to change for dining, conversation, or seasonal storage.
Keep the fire pit out of high-traffic paths and avoid making it the only usable destination. A patio that supports morning coffee, a family meal, or a quiet evening remains valuable even when no fire is burning. A portable pit should sit on a level surface outside high-traffic areas where it cannot easily be jostled or tipped.
Discuss your outdoor project with Faros.
Plan for Materials and Maintenance
The surface around the fire feature should be practical to clean and appropriate for the design. Fire-safety guidance commonly recommends concrete, dirt, or gravel instead of grass or leaves around a fire pit. Faros can integrate concrete patios, hardscaping, landscaping, and fire pits into one coordinated outdoor environment. See our outdoor fire feature planning guide for related considerations.
Include space for ash or debris cleanup, firewood storage where appropriate, and seasonal furniture movement without obstructing drainage or access. A site assessment helps ensure the finished patio works as part of the whole yard rather than as an isolated feature.
How Much Space Should You Plan Around a Patio Fire Pit?
Plan enough room for the fire feature, comfortable seating, clear circulation, and safe access. Do not treat one universal measurement as right for every property. A strong layout responds to the pit type, furniture, grade, nearby structures, wind, and household use.
Draw the fire pit as a complete zone rather than a single circle or square. Include the enclosure, seating walls or chairs, side tables, and room for people to pull a chair back. If the pit has a screen, lid, controls, or wood-storage area, account for those items too. A layout that fits the pit but leaves no practical room around it will feel cramped once furnished.
Trace the routes people will use most often. The path between the back door and seating should not require guests to cross through the active fire zone. Leave a natural route to the grill, dining table, lawn, or garden. Consider how someone carrying food or tending the fire will move through the space. Review these concrete fire pit pad ideas when comparing base concepts.
Distance from the house is not a decision to make from a generic diagram. The appropriate location depends on the fire source, construction materials, rooflines, windows, fences, vegetation, prevailing wind, and applicable local requirements. In the Denver Metro Area, verify permits, utility locations, HOA rules, and fire-safety requirements before finalizing the plan.
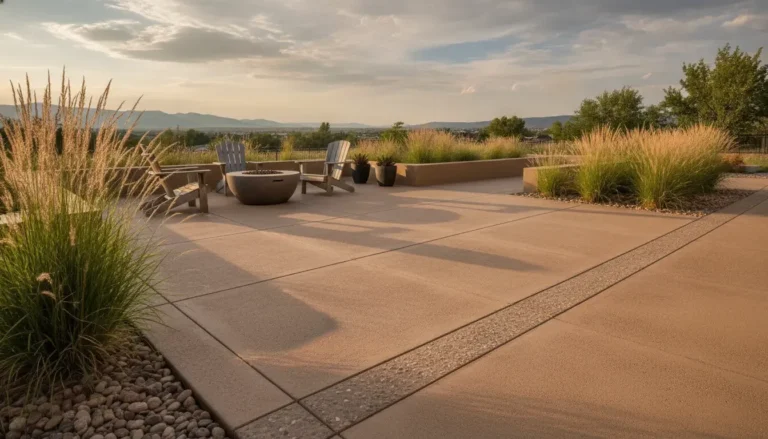
The patio surface matters too. Concrete, pavers, and other hardscape systems need a stable, well-prepared base and a transition that does not create a trip point. Compare backyard concrete patio ideas while coordinating surface, drainage, seating, and maintenance access.
Finally, check for low branches, combustible materials, smoke direction, and a convenient place for an approved extinguishing tool. Household rules for children and pets belong in the plan. Hot coals can remain hazardous after the visible fire is gone.
How Do You Choose Patio Materials for Denver Metro Area Conditions?
Choose patio materials by looking beyond appearance. A durable Denver Metro Area fire pit patio needs a stable surface, controlled drainage, safe transitions, and a plan for snow, sun, wind, and seasonal movement.
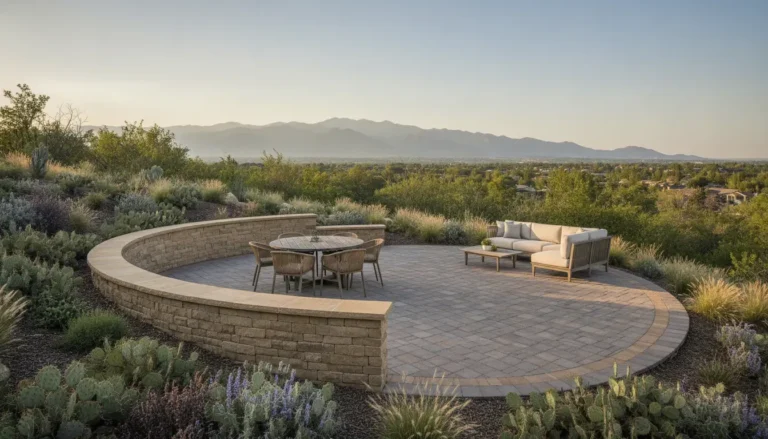
Concrete offers a continuous surface with decorative finishes and custom shapes. It can make the fire pit, seating, and circulation areas feel like one connected room. Pavers provide a modular appearance and can define separate zones, such as a gathering area, path, or dining edge. The right choice depends on the design, grades, drainage, access, and maintenance needs. Use this guide to compare concrete and pavers before selecting a surface.
Plan for Water, Movement, and Winter Weather
Freeze-thaw conditions make base preparation and drainage important. Water should not collect beside the fire pit, at the foundation, or along the route to seating. A site assessment can identify low spots, downspouts, soil conditions, and grade changes before the footprint is finalized.
Snow removal should influence the layout. Leave a practical route for shoveling or moving equipment. Avoid placing delicate landscape borders where snow will be piled. Sun exposure can affect comfort, surface temperature, furniture placement, and finish longevity. Wind direction matters because it can carry smoke toward the house, seating, neighbors, or an outdoor kitchen. After construction, use this guide to winterize outdoor living spaces.
Confirm Property Requirements Before Construction
Before work begins, verify utility locations, applicable permits, required inspections, and fire-safety requirements. HOA review may also affect visible materials, patio placement, structures, or fuel choices. Requirements vary by property, municipality, and project scope. General online guidance should not replace confirmation with the appropriate local authority or association.
A coordinated plan accounts for the patio, fire feature, drainage, planting, lighting, and access together. Faros approaches outdoor living projects through site assessment, design and proposal, permitting and preparation, construction, and final walkthrough.
How Can a Fire Pit Patio Work With an Outdoor Kitchen or Dining Area?
A successful fire pit patio connects cooking, dining, conversation, and circulation without forcing people through the active fire zone. Plan related areas with clear paths between the home, kitchen, dining table, seating, and landscape edges.
An outdoor kitchen usually benefits from convenient access to the house. The fire pit can sit beyond the main food-preparation route. This lets someone carry dishes or supplies without crossing in front of seated guests. Dining can occupy the middle ground, close enough for serving but far enough from smoke, heat, and sparks.
| Connection choice | Best for | Planning note |
|---|---|---|
| Kitchen near house, fire pit at outer edge | Frequent cooking | Short service route. Keeps gathering away from food preparation. |
| Dining between kitchen and fire pit | Meals and evening seating | Provide a side path around the seating circle. |
| Fire pit beside a seating garden | Quiet conversation | Use planting or paving changes to define zones. |
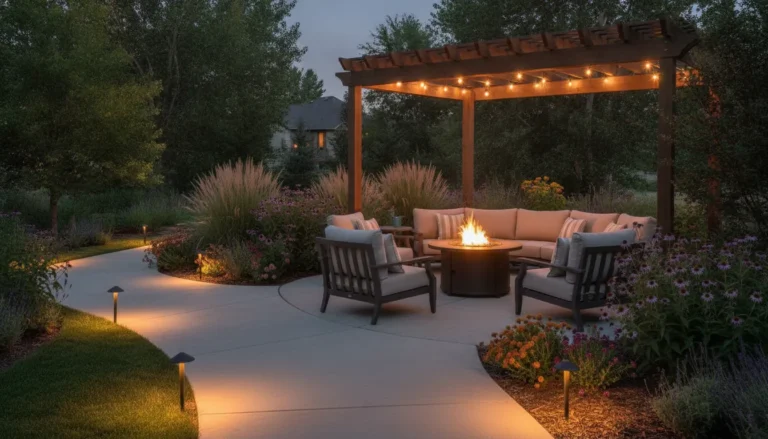
Paths should be clear enough for traffic, serving dishes, and movement after dark. Avoid placing a dining chair, grill door, or seating wall where it narrows the main route. Lighting can support visibility near steps, counters, and paths. Keep fixtures positioned to avoid glare across the fire feature.
Planting beds, retaining edges, or a change in surface can separate the kitchen from the fire pit while preserving an open view. Choose landscape placement carefully around heat, smoke, drainage, and maintenance access. For more detail, review this outdoor kitchen layout guide.
What Fire Pit Patio Layout Mistakes Should You Avoid?
The most common fire pit patio layout mistakes make the space harder to use, less comfortable, or more difficult to maintain. Plan around circulation, drainage, utilities, wind, privacy, and everyday activities.
- Choosing the wrong scale. A small patio can force chairs into walkways, while an oversized fire area may dominate the yard. Sketch the seating footprint, access route, and furniture before selecting the final shape.
- Blocking real routes. Guests should not cross the active seating area to reach the house, outdoor kitchen, gate, or another part of the yard. Keep a clear connection between the home and patio.
- Ignoring drainage and utilities. Water should move away from the patio and nearby structures. Account for irrigation, gas or electrical service, lighting, and future planting before excavation.
- Forgetting wind and smoke. A seating arrangement is not comfortable if wind carries smoke toward the house, dining table, neighbors, or frequently used doors. Verify property-specific rules and clearances.
- Designing for one activity only. Include movable seating, food-service routes, sweeping space, ash handling, snow removal, and access for repairs or landscaping.
This article focuses on everyday usability. For a broader overview of fire pit types, see our outdoor fire feature planning guide.
Frequently Asked Questions
What is the ideal size for a fire pit patio layout?
The right size depends on the fire feature, seating, circulation, and dining or cooking zones. Plan the entire arrangement together so people can move between the home, seats, and other outdoor areas without crossing the active gathering space.
How far should a patio fire pit be from the house?
There is no single distance for every property. The answer depends on the fire-pit design, fuel source, nearby structures, overhead features, wind exposure, and applicable local requirements. Verify fire-safety rules, permits, utilities, and HOA restrictions before construction.
Are pavers a good choice for a fire pit patio?
Pavers can work when the base, drainage, edge restraint, and transitions are designed correctly. In the Denver Metro Area, account for freeze-thaw conditions, snow, sun exposure, and movement between patio materials. Concrete is another option with durable finishes matched to the home.
What safety details should be planned around a fire pit?
Keep seating, paths, landscaping, overhead elements, and structures in a coordinated arrangement. Confirm fuel, ventilation, clearances, permits, inspections, and utility requirements for the property. Site-specific review is more reliable than applying a universal rule.
How can a fire pit patio support everyday use?
Design it for more than fires. Include comfortable seating, clear routes, convenient access from the home, maintenance space, and room for dining or other activities. Plan drainage, snow management, lighting, and durable finishes at the same time.
Plan Your Denver Metro Area Fire Pit Patio
A well-planned fire pit patio can make everyday outdoor time feel more comfortable, connected, and practical. Faros Construction Services can help you think through layout, seating, circulation, materials, drainage, and the relationship to the rest of your outdoor living space. A site-specific conversation keeps the design aligned with your property and how you expect to use it.
Discuss your Denver Metro Area fire pit patio project with Faros Construction Services.