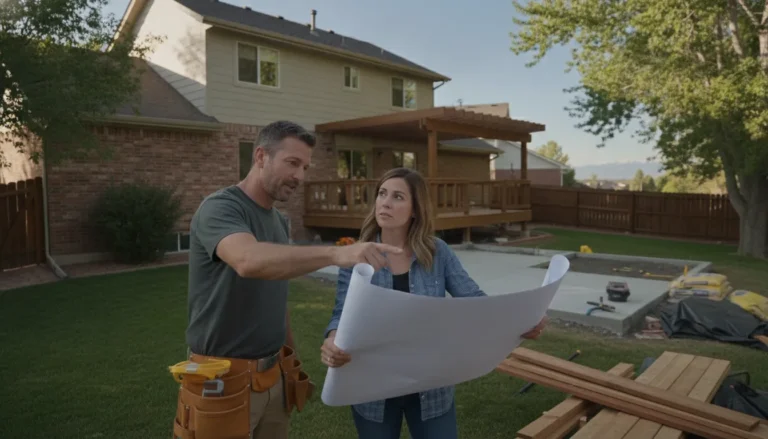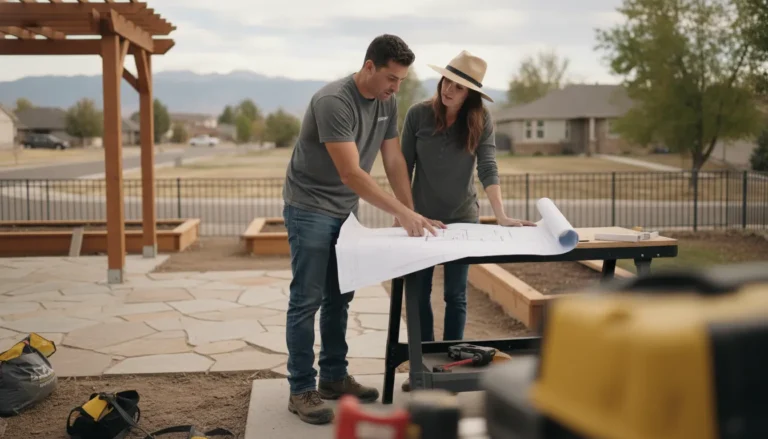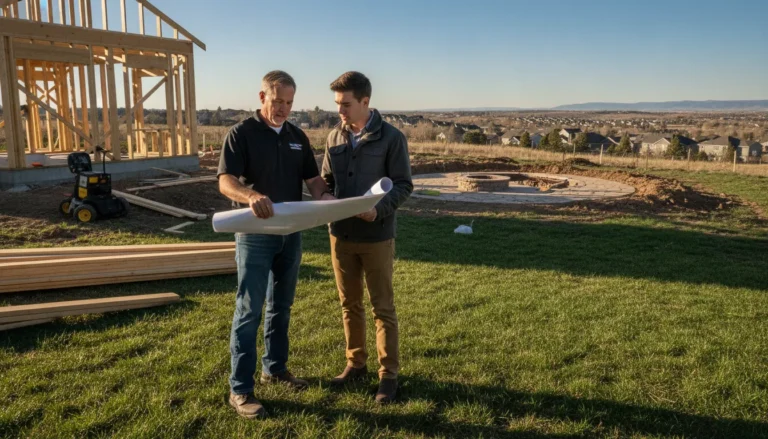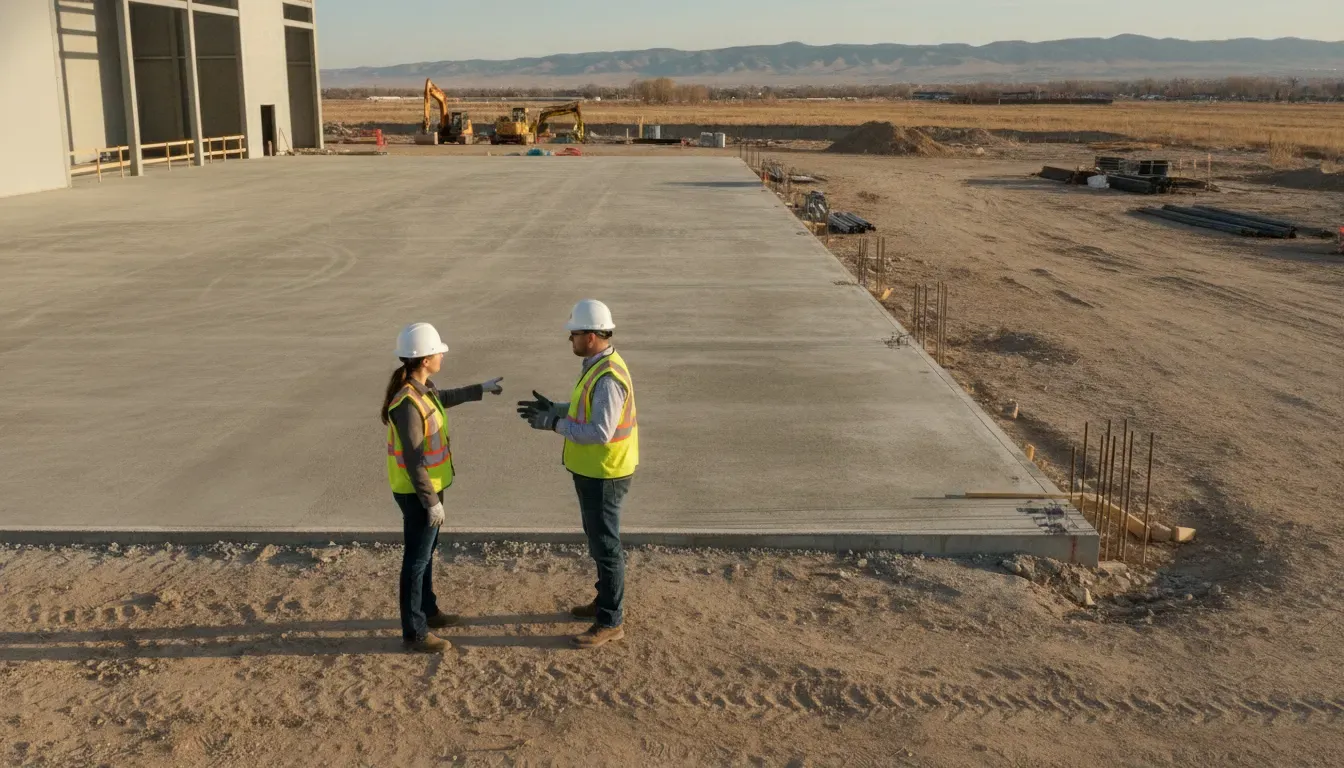
Commercial concrete planning Denver property owners can rely on starts long before a crew arrives with forms and equipment. The right plan connects the property’s use, existing site conditions, drainage, access, approvals, and construction sequence so the finished surface supports daily operations. A clear scope also gives a contractor the information needed to prepare a practical proposal for the work.
Talk with Faros about your Denver Metro Area concrete project
Written by Ricardo Alfaro
This guide explains the decisions to make before requesting commercial concrete proposals. It is written for owners, property managers, facility teams, and small business operators planning parking areas, loading zones, warehouse floors, curbs, sidewalks, service yards, or other concrete improvements in the Denver Metro Area.
Commercial Concrete Planning Denver Starts With Project Use
The intended use of a concrete area determines many of the planning decisions that follow. A pedestrian walkway, employee parking area, delivery lane, loading dock, and warehouse floor do not place the same demands on the slab or require the same access and sequencing plan.
Define how the surface will work every day
Begin with a short use statement. Note whether the area will support passenger vehicles, delivery trucks, forklifts, dumpsters, snow equipment, outdoor storage, or frequent foot traffic. Include the times of day when the area is busiest and identify operations that cannot be interrupted.
Also record what the surface connects to. A new loading approach may need to meet an existing dock elevation. A sidewalk may need to connect to a public route. A warehouse floor may need to align with thresholds, drains, equipment pads, or interior finishes. These connections are easy to overlook when the discussion focuses only on the pour itself.
Separate the work into usable zones
Divide the property into zones such as vehicle movement, parking, loading, pedestrian travel, storage, drainage, and construction staging. A zone map helps reveal conflicts before work begins. It also gives the contractor a better basis for discussing sequence, temporary access, protection, and closeout.
What Should a Denver Commercial Concrete Site Plan Include?
A useful site plan shows the proposed concrete work in relation to buildings, property lines, access points, utilities, grades, drainage paths, and areas that must remain open. It does not need to be a finished engineering set to support an initial planning conversation, but it should be specific enough to show how the project fits the property.
Mark the physical limits of the work
Identify the approximate length, width, and elevation of each concrete area. Mark transitions to asphalt, soil, pavers, existing slabs, curbs, walls, ramps, stairs, doors, and dock edges. If an existing surface will be removed, show where demolition ends and new work begins.
Photographs taken from several angles can supplement a site sketch. Include close views of cracks, settlement, standing water, damaged edges, joints, utility covers, and tight access points. A dated photo set helps everyone discuss the same conditions as the scope develops.
Document constraints that change the sequence
Note overhead obstructions, narrow drives, gates, neighboring properties, fire lanes, delivery routes, security requirements, and areas that cannot be closed. Include known utility locations and any restrictions on equipment placement. If the property operates during construction, identify the people who approve temporary traffic or safety changes.
Faros can connect concrete planning with broader commercial construction services in Denver when the work is part of a larger property improvement. Keeping the concrete scope connected to adjacent construction helps reduce conflicts between trades and schedules.
Commercial Concrete Planning Denver: Evaluate Site Conditions
Site conditions influence preparation, drainage, access, and the long-term performance of the finished surface. Planning should account for what is below the slab and around it, not only the visible condition of existing concrete.
Review subgrade and existing surface conditions
Look for soft areas, settlement, ruts, standing water, erosion, uncontrolled fill, and places where the existing surface has moved. A new slab placed over an unsuitable base can inherit movement from below. The planning conversation should identify where additional investigation or preparation may be needed rather than treating every part of the property as uniform.
For replacement work, determine whether the existing concrete can be removed in phases and whether demolition will expose utility lines, weak soil, or hidden drainage issues. For an expansion, compare the proposed area with the existing grades and joints. The transition between old and new work deserves its own detail.
Check elevations and water movement
Water should move away from buildings, doors, loading areas, and pedestrian routes without creating a new problem elsewhere on the property. Review low points, roof discharge, downspouts, nearby catch basins, pavement edges, and locations where snow or runoff tends to collect. Confirm that the proposed grade will not block an existing drain or send runoff toward a building.
When a site has complex grades, a contractor may recommend additional measurements or design coordination before construction. That step protects the project from making a surface look finished while leaving the underlying water-management problem unresolved.
How Should You Plan Drainage and Freeze-Thaw Performance?
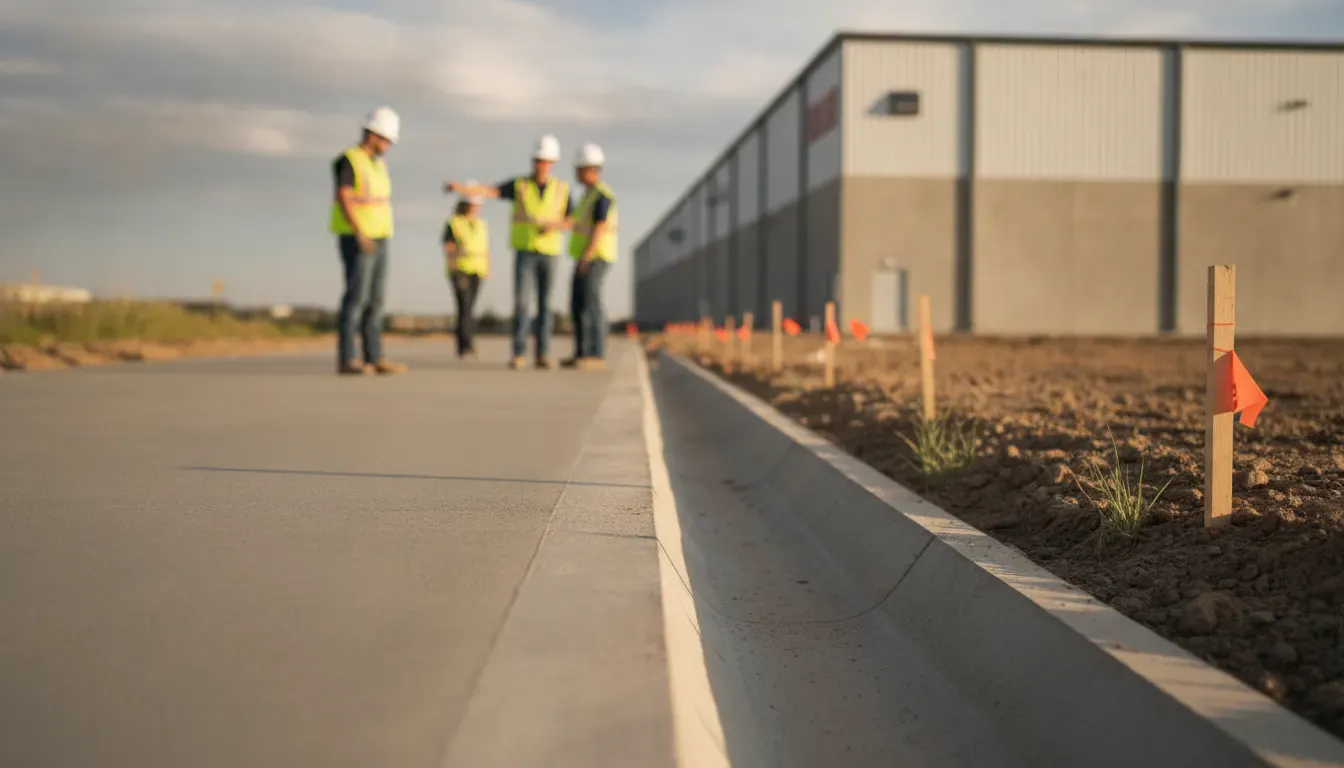
Drainage and joint planning help a commercial concrete surface respond to water and seasonal movement. The goal is to control where water goes and where the concrete can accommodate movement, while matching the design to the site’s use and exposure.
Keep water away from vulnerable edges
Plan positive drainage away from walls, doors, dock faces, accessible routes, and other areas where water can create operational or safety problems. Check how snow removal will work after the pour. A grade that moves water effectively but leaves snow piled at an entrance may still need adjustment.
At transitions, review whether sealants, joint details, edges, and adjacent materials can handle repeated wetting and drying. The American Concrete Institute explains that joint deterioration can be influenced by moisture, traffic, and deicing exposure. Its joint deterioration guidance is a useful technical reference when planning exposed concrete areas.
Use joints as part of the design
Joints should be planned around the slab layout, traffic patterns, columns, drains, doors, equipment, and changes in geometry. They are not an afterthought added wherever the surface happens to crack. Ask how the proposed joint pattern supports the use of the area and how joints will be protected during ongoing operations.
Do not rely on a generic promise that a surface will never crack. Concrete is a rigid material that responds to drying, temperature, moisture, loading, and support conditions. A responsible plan focuses on preparation, reinforcement where specified, joint layout, drainage, curing, and maintenance access.
Which Concrete Scope Fits the Property?
Commercial concrete work can include several different surface types, and each one should be described by its function rather than by a broad label. A precise scope makes it easier to coordinate the right preparation, finish, edges, transitions, and quality checks.
Parking and vehicle areas
Parking areas need a layout that accounts for vehicle paths, stalls, turning movements, accessible spaces, curbs, pedestrian crossings, snow operations, and drainage. Confirm where vehicles enter and exit during the work. If a section must remain open, divide the scope into practical phases before finalizing the sequence.
Loading zones and service yards
Loading areas often need clear transitions, durable edges, sensible slopes, and enough room for deliveries to approach without crossing a fresh surface. Document the vehicles and equipment that use the area, along with delivery windows and any safety controls required by the business.
Warehouse floors and equipment areas
Warehouse and service floors should be planned around equipment, racks, drains, thresholds, doors, and the movement of people and materials. Identify whether the floor needs a particular finish, flatness expectation, curing protection, or sequencing around occupied areas. Coordinate penetrations and embedded items before concrete placement.
Curbs, sidewalks, ramps, and site connections
Pedestrian and edge elements connect the concrete scope to the property’s broader circulation plan. Review accessible routes, slopes, transitions, door clearances, curb lines, and crossings. The City and County of Denver’s commercial zoning permit guidance can help property teams identify application requirements that may affect site changes.
Review Faros concrete services for commercial site improvements
How Can You Plan Access, Phasing, and Business Continuity?
A strong commercial concrete plan explains how people, vehicles, materials, and emergency access will move before, during, and after construction. Phasing should protect the business’s most important functions while giving the crew a workable area to prepare and build.
Choose the right phase boundaries
Divide work at logical transitions such as expansion joints, parking rows, drive lanes, building sections, or separate service areas. Avoid creating small isolated patches that make access easier on paper but create repeated mobilization and uneven transitions. The best phase boundary balances constructability, safety, and the property’s operating needs.
Build a temporary access plan
Identify temporary routes for employees, customers, deliveries, waste removal, emergency responders, and snow operations. Define where barriers, signs, lighting, and protection will be placed. If access changes by day or phase, assign one person to approve and communicate the update to the property team.
Protect the new surface during the transition
Plan how fresh concrete will be protected from traffic, stored materials, runoff, and accidental entry. The closeout plan should include removal of temporary controls, cleanup, joint and edge review, and a final walkthrough with the property representative. These details are part of a complete construction plan, not administrative extras.
How Do Permits, Reviews, and Coordination Fit Into the Plan?
Permits and reviews should be considered at the beginning of commercial concrete planning because the required documents and approvals depend on the property’s location, use, scope, and relationship to other site work.
Ask which approvals apply
Confirm whether the project affects zoning, site development, accessibility, drainage, public right-of-way, fire access, utilities, or building elements. Denver’s commercial zoning application resources outline general requirements and supporting information that may be needed for review. A contractor should help identify the path, but the property owner or authorized manager remains responsible for confirming the approvals required for the specific site.
Coordinate adjacent work
Concrete often sits inside a larger project. Coordinate with grading, utilities, electrical work, landscaping, fencing, striping, building entrances, and exterior equipment. Confirm who is responsible for each transition and who approves changes in the field. A shared responsibility list prevents gaps between the concrete contractor and other trades.
Set decision points before mobilization
Before work starts, document the approved layout, phase boundaries, access plan, finish expectations, drainage approach, joint layout, and contact list. Clarify how field conditions or requested changes will be reviewed. A project moves more smoothly when the owner knows which decisions must be made before preparation and which can safely wait for a later milestone.
How Do You Compare Commercial Concrete Proposals?
Compare proposals by the completeness of the scope and the contractor’s approach, not only by the first number on a page. A clear proposal should help a property owner understand what is included, what assumptions were made, and how the work will be managed.
Look for scope clarity
Check whether the proposal identifies demolition, excavation, base preparation, forms, reinforcement, concrete placement, finishing, joints, curing, cleanup, access controls, and closeout. It should also identify exclusions and items that depend on further site information. Vague scope language makes it difficult to compare proposals fairly.
Ask planning questions
- How will the existing base, grades, and drainage be evaluated?
- How will the work be phased around our operating hours and delivery routes?
- What access, staging, and safety controls will be needed?
- How will joints, edges, transitions, and drains be coordinated?
- Which permits or reviews may apply, and who will coordinate the required information?
- What decisions must be finalized before mobilization?
- How will the final walkthrough and maintenance guidance be handled?
Choose a communication model
Commercial work benefits from a clear point of contact, regular updates, and documented decisions. Ask who will supervise the site, how questions will be answered, and how the team will communicate phase changes. Faros emphasizes owner-led oversight, direct communication, and lasting workmanship across its Denver Metro Area construction services.
What Is the Best Next Step for a Denver Commercial Concrete Project?
The best next step is a site-focused consultation that turns the property’s use, constraints, and priorities into a defined scope. Bring photographs, a site sketch, operating requirements, access restrictions, and any available plans so the contractor can ask better questions from the first meeting.
A practical planning conversation should end with a clear list of open decisions, recommended next investigations, likely phase boundaries, and the information needed for a detailed proposal. It should also identify whether the concrete work belongs within a larger commercial construction or property improvement plan.
Faros Construction Services works with Denver Metro Area property owners on concrete planning, parking areas, curbs, loading zones, warehouse floors, sidewalks, and related construction needs. The team can help connect the site assessment to a workable scope while keeping communication direct and the project goals visible.
Frequently Asked Questions
Commercial concrete planning is easier when property owners resolve site, access, drainage, approval, and communication questions before construction begins.
What should I prepare before contacting a commercial concrete contractor?
Prepare the property’s address, photographs, a simple site sketch, the intended use of the area, known access restrictions, operating hours, delivery requirements, and any available plans or prior reports. This information helps the contractor focus the first conversation on the site’s real constraints.
Does a commercial concrete project always require a permit?
Not every project follows the same approval path. Requirements can depend on the work location, property use, site changes, public access, drainage, zoning, and whether the project connects to a building or public area. Confirm the applicable requirements with the local authority and project team before work begins.
How should a business keep operating during concrete work?
Plan the work in phases, preserve essential routes, define temporary access, and communicate changes to employees, customers, deliveries, and emergency personnel. The phase plan should show what will close, what will remain open, and how each area will be protected while the work progresses.
Why are drainage and joints important in commercial concrete planning?
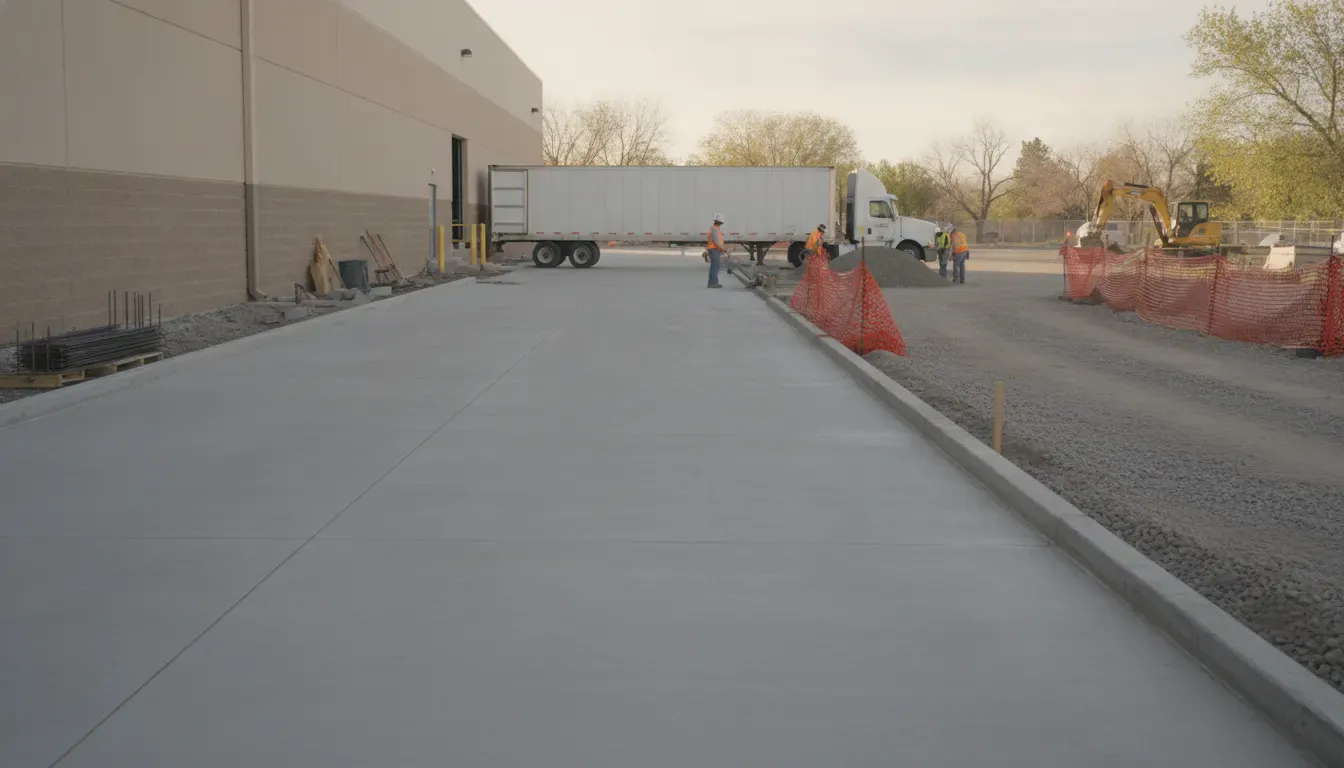
Drainage directs water away from vulnerable areas, while joints provide planned locations for movement and help manage cracking. Together with suitable preparation, placement, curing, and maintenance, they support better performance under traffic and seasonal exposure.
Can Faros help with more than a single concrete surface?
Yes. Faros offers concrete contracting and broader construction services for Denver Metro Area property owners. A consultation can clarify whether the project should include parking areas, loading zones, sidewalks, curbs, warehouse floors, or related site and outdoor improvements.
Schedule a Denver Metro Area commercial concrete planning consultation with Faros