

Commercial interior painting planning in Denver starts well before the first wall is covered. A workspace has to keep serving employees, customers, tenants, and visitors while the project team protects surfaces, coordinates access, and creates a finish that fits the building. A clear plan turns a broad repainting idea into an organized project with fewer surprises.
Commercial Interior Painting Planning Denver: Start with the Full Scope
A strong commercial interior painting plan defines the spaces, surfaces, users, finish goals, access limits, and approval points before work begins. This scope gives the property owner and contractor a shared reference for preparation, sequencing, material selection, communication, and final review.
Begin with a room-by-room walk-through rather than treating the building as one open area. Record:
- Rooms, corridors, lobbies, stairwells, offices, and shared spaces included in the project.
- Wall, ceiling, trim, door, metal, drywall, and other surfaces that may need coating.
- Visible damage, patched areas, stains, glossy sections, peeling material, or uneven texture.
- Furniture, equipment, fixtures, artwork, technology, and other items that need protection or relocation.
- Business activities that cannot move, such as customer appointments, deliveries, meetings, or tenant access.
- Decision makers who approve colors, sheen, samples, schedule changes, and completed areas.
This early inventory also separates painting work from adjacent repairs. If drywall needs attention before paint can begin, include that dependency in the plan instead of discovering it after a crew arrives. Faros Construction Services describes its commercial construction services in Denver as coordinated improvements for business properties, which can be useful when interior painting is part of a larger renovation.
How Do You Define Surface Preparation for a Commercial Interior?
Surface preparation is the part of commercial interior painting that most directly affects the finished appearance. The plan should identify repairs, cleaning, sanding, caulking, patching, masking, and priming by surface, so the crew can address the actual condition rather than apply one identical treatment everywhere.
Ask for preparation decisions to be documented in plain language. A useful scope can identify whether each area needs:
- Dust and residue removal before coating.
- Repair of nail pops, dents, joint lines, cracks, or damaged drywall.
- Light sanding or deglossing where an existing finish could affect adhesion.
- Stain-blocking or specialty primer in areas with discoloration.
- Caulking at trim, transitions, and visible gaps.
- Extra drying or curing time before furniture and equipment return.
Preparation should also account for how a room will be viewed. A reception area may need tighter attention to trim and wall transitions than a back-of-house utility room, while a corridor can show scuffs and uneven touch-ups quickly because of constant traffic. The plan should set a consistent quality standard without pretending that every surface has the same starting condition.
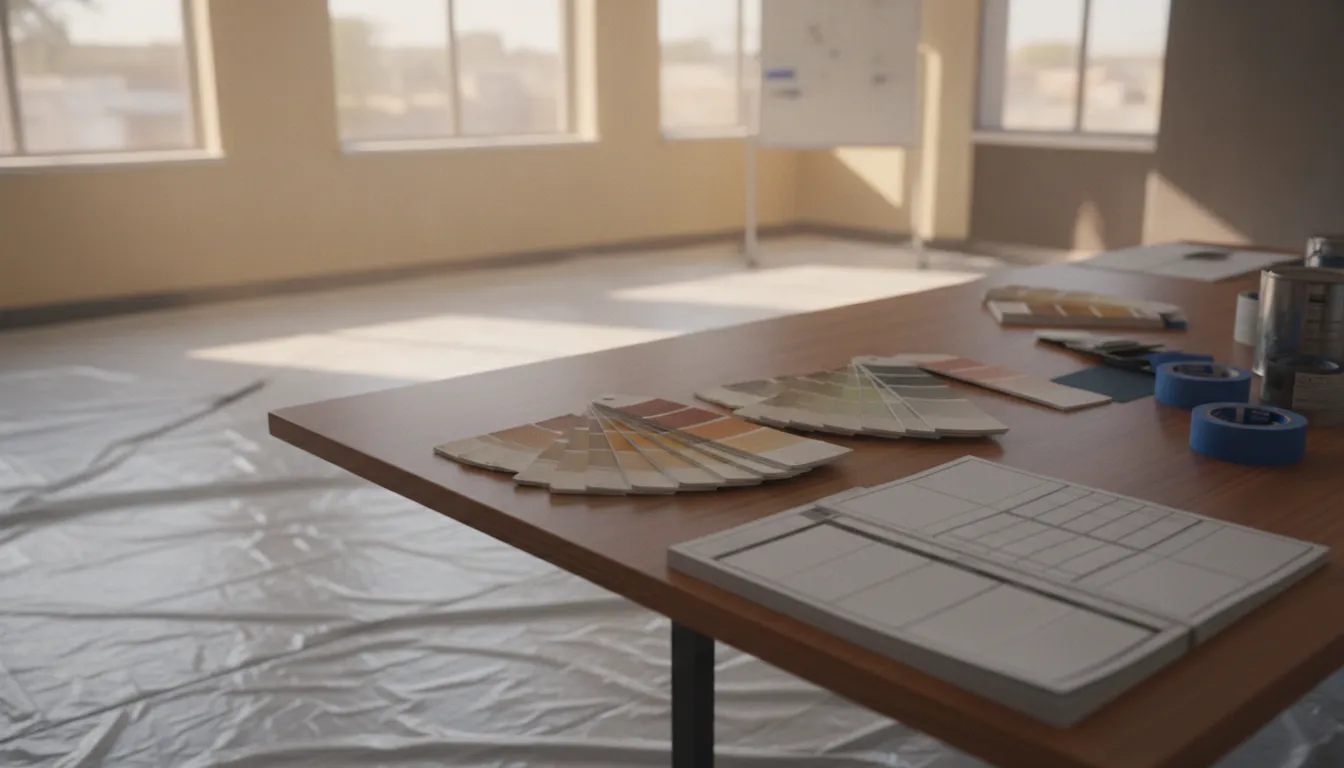
Which Finish and Coating Decisions Belong in the Plan?
Finish selection should follow how each room is used, cleaned, lit, and viewed. A planning document should connect color, sheen, durability, surface condition, and air-quality considerations to specific rooms instead of choosing one product and one finish for the entire workspace.
| Planning decision | Questions to answer | Why it matters |
|---|---|---|
| Color | What existing finishes, branding, daylight, and room functions must work together? | Color continuity helps the building feel intentional from one area to the next. |
| Sheen | Will the surface face frequent touch, cleaning, glare, or close inspection? | The selected sheen affects appearance, cleanability, and how surface flaws show. |
| Coating system | Does the substrate or room use call for a particular primer or finish? | The right system supports adhesion and a consistent result. |
| Air-quality plan | Who will occupy the space, and how will ventilation and re-entry be managed? | Product selection and sequencing should respect people using the building. |
Low-VOC options may be worth discussing for occupied commercial interiors, but the decision should be based on the room, the product system, ventilation, and the manufacturer’s directions. The U.S. Environmental Protection Agency explains that paints and other products can release volatile organic compounds indoors and recommends steps that reduce exposure. Review the EPA guidance on VOCs and indoor air quality with the project team, then ask the contractor to explain product-specific handling and re-entry guidance.
Samples should be viewed in the actual space at different times of day. A color that looks balanced beside a conference table may appear too cool beside a corridor light. Approve a defined sample area, record the selected product and sheen, and keep that record available for future touch-ups.
How Should an Occupied Workspace Be Sequenced?
Workspace sequencing should protect business operations without letting schedule pressure weaken preparation or inspection. Divide the project into manageable zones, identify which rooms can be taken offline, set access routes, and establish a daily handoff process before the first phase starts.
A practical sequence often follows this order:
- Confirm the active area, access route, protection requirements, and expected completion point.
- Move or cover furnishings, isolate equipment, and protect floors, doors, hardware, and adjacent finishes.
- Complete repairs and preparation, then verify that the surface is ready for coating.
- Apply the planned system and allow the manufacturer-directed drying or curing time.
- Inspect the area under normal lighting, record touch-ups, and complete cleanup.
- Return the area only after the owner or designated contact confirms that it is ready.
Keep a simple zone map with the project contacts. It can show which rooms are active, which route is open, where materials are staged, and who receives the end-of-day update. For offices that need especially detailed phasing, Faros has a separate guide to commercial office painting without disrupting business. That article addresses disruption control, while this planning guide focuses on the decisions that should be settled before the schedule is finalized.
What Should You Confirm With a Commercial Painting Contractor?
Before selecting a contractor, confirm that the proposed team understands the building, the required preparation, the occupied-workspace constraints, and the intended finish. The best planning conversation is specific enough to reveal assumptions before they become schedule changes or quality disputes.
Use these questions to guide the conversation:
- Who will walk the property with the decision maker and document existing conditions?
- Which surfaces are included, and what preparation is expected for each one?
- How will the team protect floors, fixtures, furniture, equipment, and shared routes?
- What information is needed about access hours, security, tenants, deliveries, and building rules?
- How will colors, sheen, samples, product data, and substitutions be approved?
- Who provides daily communication, phase sign-off, and the final punch list?
- How will adjacent drywall or repair work be identified and coordinated?
Review the contractor’s answers alongside the written scope. Faros Construction Services emphasizes an owner-led approach, clear communication, and attention to detail. Its guide to choosing commercial painting contractors in Denver offers additional questions for evaluating experience and project fit. Look for a plan that reflects your building instead of a generic promise to arrive, paint, and leave.
What Does a Strong Final Inspection Include?
A final inspection should compare the completed work with the approved scope, samples, and room list. Walk each area under normal lighting, note touch-ups by location, verify cleanup and protection removal, and document any items that must be resolved before the space is returned to regular use.
Include these checkpoints in the handoff:
- Color and sheen match the approved sample or written selection.
- Coverage is consistent, with no obvious misses, runs, drips, or unwanted overspray.
- Edges, trim, corners, transitions, and repaired areas receive the expected attention.
- Fixtures, hardware, floors, furniture, and equipment are clean and undamaged.
- Doors, cabinets, outlets, vents, and other functioning elements operate as expected.
- Touch-up items have an owner and a clear completion point.
- Product names, colors, sheens, and future maintenance notes are retained for the property record.
A photo record can make future maintenance easier, especially when a building has several similar rooms. It also creates a shared reference for the final walk-through. To review how Faros presents completed work, visit the Faros Construction Services projects page and bring questions about the finish, preparation, and coordination standards that matter to your property.
Written by Ricardo Alfaro, founder of Faros Construction Services.
Commercial Interior Painting Planning Denver FAQs
Commercial interior painting planning is easier when the property team agrees on scope, surface preparation, room sequencing, finish selection, access, communication, and inspection before work begins. These common questions can help a Denver Metro Area property owner prepare for a more organized contractor conversation.
How far in advance should a commercial interior painting project be planned?
Start when the scope, room access, and business calendar can be reviewed together. The right lead time depends on the building and phase plan, so the first step is a site walk-through that identifies preparation and coordination needs.
Should a commercial interior be painted one area at a time?
Often, phased work is useful when a business must keep operating. The best sequence depends on room functions, access routes, equipment, tenant needs, and the amount of space that can safely be taken offline at one time.
How do businesses choose paint colors for a workspace?
Review samples in the actual rooms and consider daylight, artificial lighting, existing materials, brand standards, room function, and how adjacent areas connect. Record the approved color and sheen so future maintenance has a reliable reference.
What should surface preparation include?
The plan may include cleaning, repairs, sanding, caulking, priming, masking, and protection. The exact preparation should follow the condition and material of each surface, not a one-size-fits-all checklist.
How can a property owner make the final walk-through useful?
Use the approved scope and sample record as the inspection checklist. Walk every area under normal lighting, document touch-ups by location, confirm cleanup, and assign a clear owner for any remaining item.


