

Foundation planning for a new home is more than choosing between a slab, crawl space, or basement. The foundation has to work with the lot, soil, drainage pattern, home design, structural loads, local requirements, and the way you expect to use the home. In the Denver Metro Area, thoughtful planning also means accounting for seasonal ground movement, changing site elevations, and the details that help keep water away from the structure. This guide explains the decisions to make before excavation so your design team and contractor can work from the same clear plan.
Talk with Faros Construction Services about your new home foundation plan.
What Does Foundation Planning for a New Home Include?
Foundation planning for a new home brings site information, architectural goals, structural requirements, drainage, and permitting into one coordinated plan. The goal is not to select a foundation type from a menu. It is to select and detail a system that can transfer the home’s loads safely, manage moisture, fit the lot, and support the next stages of construction.
A good plan answers practical questions before equipment arrives on site:
- What soil is present at the proposed building area, and how does it respond to moisture and loading?
- Is the lot level, sloped, rocky, compacted, or affected by nearby retaining features?
- Where should the finished floor sit in relation to the street, yard, drainage paths, and neighboring grades?
- Which foundation arrangement best supports the home’s layout, mechanical systems, storage goals, and long-term maintenance?
- What surveys, structural details, geotechnical information, and permits are required before excavation?
These questions are connected. For example, a foundation that works on a level, well-drained lot may need a different approach on a sloped site. A lower level may add useful living or storage space, but it also creates additional excavation, drainage, waterproofing, and structural coordination. Planning early helps the team identify those relationships instead of discovering them after concrete work has begun.
How Should You Start Foundation Planning for a New Home?
Start with the lot, not the foundation product. A site review, boundary and topographic information, and a geotechnical evaluation give the design team a better basis for selecting the foundation system. A drawing made for a generic site cannot account for the actual soil, groundwater, slope, access, and drainage conditions on your property.
For a Denver Metro Area project, the City and County of Denver residential permitting guide identifies survey and geotechnical soils information as part of the documentation for applicable new dwelling projects. The guide also notes that foundation details, drainage, grade, frost protection, and structural information need to be shown in the plan set. Requirements can vary by jurisdiction and project, so use the current requirements for the property where the home will be built.
Ask the site team to review these conditions:
- Soil composition: Clay, sand, gravel, fill, and rock can behave differently under load and when wet.
- Compaction and fill: Previously disturbed areas may need testing or engineered treatment before they can support a foundation.
- Water movement: Surface runoff, a high water table, or a less permeable soil layer can affect excavation and drainage design.
- Lot slope: A sloped site may need stepped footings, a walkout arrangement, retaining work, or carefully sequenced excavation.
- Access: The route for equipment, concrete delivery, material staging, and future utility work affects the construction plan.
Colorado State University Extension explains that poor drainage is common in some Colorado soils and that compacted or fine-textured soils can slow water movement. Its soil drainage guidance is a useful reminder that water behavior should be evaluated as part of site planning, not treated as a landscaping issue after the home is complete.
Which Foundation Type Fits a New Home?
The right foundation type depends on site conditions and the home’s goals. Slabs, crawl spaces, and basements can all be appropriate, but each creates different requirements for grading, insulation, utilities, access, drainage, and structural design. A local professional should confirm the final choice through the project plans and applicable code requirements.
| Foundation type | Where it may fit | Planning points |
|---|---|---|
| Slab-on-grade | Relatively level sites where the design works well close to existing grade | Coordinate soil preparation, reinforcement, moisture control, insulation, plumbing penetrations, and finished-floor elevation before the pour |
| Crawl space | Homes that benefit from under-floor access or a response to moderate grade changes | Plan ventilation or conditioned-space requirements, access, drainage, insulation, and protection from moisture |
| Basement or walkout | Sites and home designs that call for lower-level space or a grade-compatible entry | Coordinate excavation, retaining conditions, waterproofing, drainage, egress, stairs, structural walls, and utility routes |
The foundation decision should also reflect how the home will function. Think about where mechanical equipment will go, whether future finishes are likely, how utility lines will be accessed, and how the home connects to outdoor areas. A walkout basement, for example, may connect naturally to a sloping yard, while a slab may simplify the relationship between the main floor and a level site. Neither option is automatically right for every property.
Do not select a foundation based on a single feature such as the home’s footprint. The plan must also account for concentrated loads, stair openings, garages, porches, fireplaces, retaining walls, and any future addition that could affect drainage or structural coordination.
How Do Soil, Slope, and Drainage Shape the Design?
Soil, slope, and drainage shape the foundation by determining how the site carries loads and where water will travel. The design should keep water moving away from foundation walls, avoid placing footings on unsuitable or frozen soil, and coordinate excavation with the finished grade. These decisions protect both the structure and the surrounding property.
Important design questions include:
- Where does rainwater currently collect, and where will it go after the lot is graded?
- Can the finished grade fall away from the foundation, or will swales and drains be needed?
- Will excavation expose a perched water condition, loose fill, rock, or an unexpected soil layer?
- How will footing drains, sump systems, downspouts, and surface drainage work together?
- Could a nearby slope, retaining wall, driveway, or property line limit the excavation approach?
Denver’s residential permitting materials call for foundation details such as exterior grade elevation and slope, foundation drainage where required, and damp-proofing or waterproofing information. They also direct applicants to provide structural and geotechnical information when conditions warrant it. The exact detail set belongs to the design professionals responsible for the project, but homeowners should expect these topics to be addressed before construction begins.
Drainage planning continues after the foundation walls are built. Backfill, final grade, patios, walks, driveways, downspouts, and landscape features all influence water movement. The site plan should show how these pieces work together. A finished home can have a carefully built foundation and still experience moisture trouble if the surrounding grade directs water toward the structure.
What Should Foundation Plans Show Before Excavation?
Before excavation, foundation plans should translate the home design and site findings into buildable information. They should show the foundation footprint, footing dimensions, wall locations, openings, elevations, reinforcement, drainage, waterproofing, utility penetrations, and the details needed to connect the foundation to the framing above.
A practical pre-excavation review usually includes:
- Survey and site control: Confirm property lines, building setbacks, benchmarks, existing grades, easements, and the building location.
- Soil and structural information: Review the geotechnical report or applicable prescriptive assumptions with the structural designer.
- Foundation layout: Coordinate exterior walls, interior bearing lines, columns, stairs, garage areas, porches, and lower-level openings.
- Elevation strategy: Set the top of foundation, finished floor, exterior grades, driveway connection, and drainage direction.
- Water management: Detail footing drainage, waterproofing or damp-proofing, sump discharge, surface swales, and downspout routing as applicable.
- Reinforcement and connections: Identify reinforcing steel, anchor bolts, hold-downs, wall connections, and other structural requirements.
- Utility coordination: Reserve routes for plumbing, electrical, gas, radon mitigation, HVAC, and service entries before concrete is placed.
- Permit review: Confirm that the submitted drawings and supporting documents match the current requirements of the local authority.
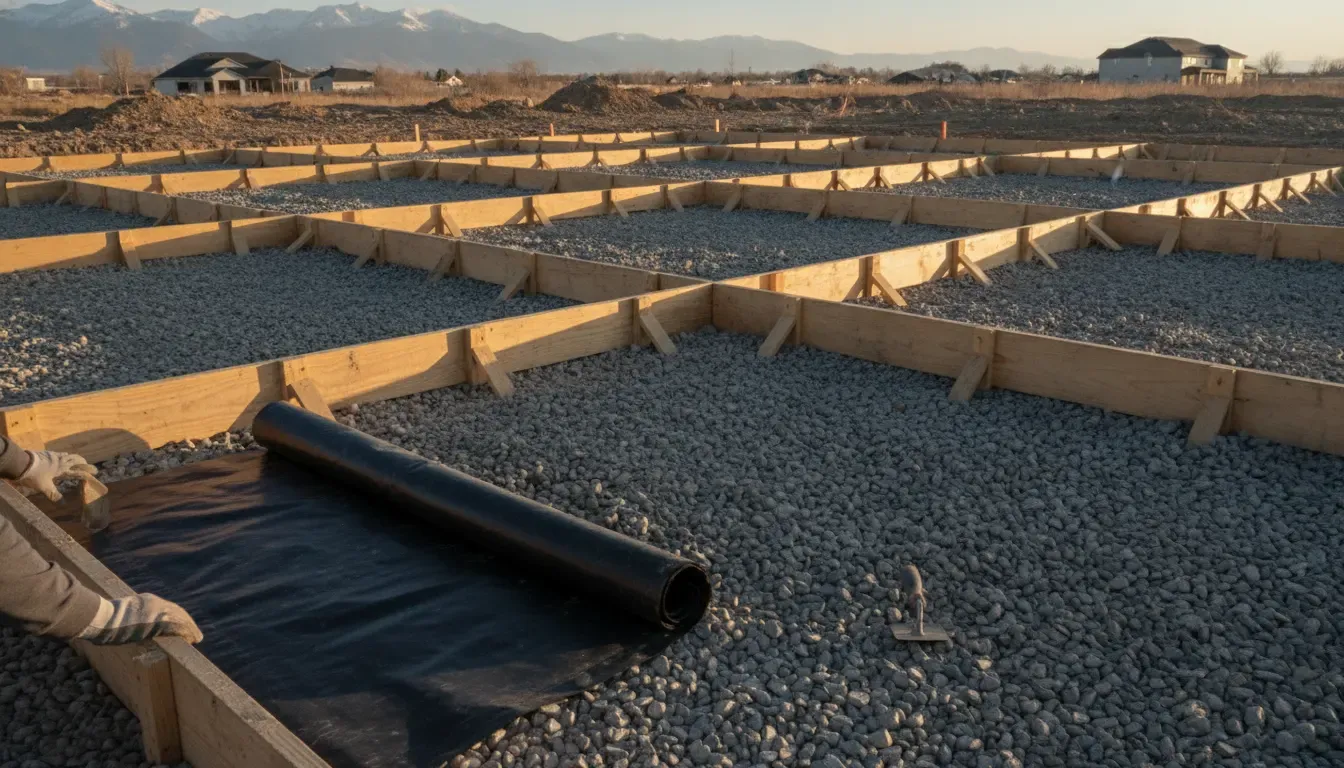
This review is where many avoidable conflicts can be found. A plumbing line that is missing from the foundation layout, a garage elevation that does not match the driveway, or a sump discharge that lacks a clear outlet can create delays and rework. A coordinated plan gives the field team a dependable reference and gives the homeowner a better opportunity to ask questions before work is buried or covered.
How Does the Foundation Plan Move Into Construction?
A foundation plan becomes useful when it guides a sequence of decisions from pre-construction through backfill. The sequence varies by project, but the work commonly moves from site verification to excavation, subgrade review, footings, walls or slab preparation, waterproofing and drainage, inspections, and backfill. Each phase should be checked before the next one hides the work.
A coordinated process may include:
- Pre-construction meeting: Review the plans, site access, schedule, responsibilities, inspection points, and questions that need an answer before mobilization.
- Layout and excavation: Establish the building location and excavate to the planned dimensions and elevations, with safe management of slopes and adjacent conditions.
- Subgrade confirmation: Compare exposed soil and site conditions with the design assumptions. Unusual conditions should be brought to the appropriate design professional.
- Footings and reinforcement: Place forms and reinforcement according to the structural plan, then complete the required inspection before the pour.
- Walls, slab, and penetrations: Coordinate embeds, anchor points, sleeves, drains, and utility penetrations before concrete work is covered.
- Waterproofing and drainage: Install the specified moisture protection and drainage components, then verify discharge and access points.
- Backfill and final grading: Protect the completed work during backfill and shape the surrounding grade so water is directed away from the home.
Schedule a foundation planning conversation with the Faros Construction Services team.
For a Denver Metro Area homeowner, the value of a coordinated process is clarity. You should know which decisions are still open, which documents control the work, who is responsible for each approval, and what must be inspected before the next phase begins. Faros Construction Services uses an owner-led approach so project questions can be addressed with direct communication rather than passed through several layers.
What Questions Should You Ask Your Builder?
The best builder conversations are specific. Instead of asking only whether a company builds foundations, ask how the team will evaluate your lot, coordinate design professionals, manage water, document changes, and keep the work aligned with the approved plans.
Consider asking:
- Who will review the survey, soil information, architectural plans, and structural details together?
- What site conditions could change the foundation approach after excavation begins?
- How will finished-floor elevations and drainage be coordinated with the driveway, yard, and nearby structures?
- Which foundation details need inspection or approval before concrete is placed?
- How will plumbing, utility sleeves, radon mitigation, and mechanical routes be reserved?
- Who will explain a field condition that differs from the drawings, and how will that decision be documented?
- What is the communication process from the first site review through the final walkthrough?
Reviewing these questions with a builder can reveal whether the conversation is focused on the whole project or only on the visible concrete work. Foundation planning is a coordination task, and the strongest results come from aligning the owner, designer, structural professional, permitting authority, and construction team early.
Faros Construction Services provides home building and remodeling support in the Denver Metro Area, including new home construction and related concrete work. The Faros home building service page explains the broader construction path, while the concrete contracting service page covers structural and site concrete capabilities. These pages can help you identify the right starting point for a project conversation.
About the author: Ricardo Alfaro is the owner and general contractor of Faros Construction Services. He brings more than 30 years of combined construction and project management experience to owner-led work in the Denver Metro Area.
Foundation Planning for a New Home: Frequently Asked Questions
These foundation planning questions cover the early decisions homeowners commonly need to make before a new home project moves into excavation and concrete work.
What is foundation planning for a new home?
It is the process of coordinating site conditions, soil information, structural loads, foundation type, drainage, elevations, utilities, and permits before construction. The result is a buildable plan that connects the home design to the actual lot.
Does every new home need a soil evaluation?
Requirements vary by jurisdiction and project conditions, but new dwelling projects may require survey and geotechnical soils information. A design professional can identify which reports and tests apply to the property and foundation approach.
Is a basement always the best foundation for a new home?
No. A basement may fit a home’s space goals and site grade, while a slab or crawl space may fit different soil, access, elevation, or layout conditions. The appropriate choice depends on the complete site and design evaluation.
How does drainage affect foundation planning?
Drainage determines how surface water and subsurface water are managed around the foundation. Plans may need grading, swales, footing drainage, waterproofing, sump discharge, and downspout routes that work together after the site is finished.
When should a homeowner choose the foundation type?
The decision should be made during design and site planning, before permit documents are finalized and excavation begins. Changing the approach later can affect structural details, elevations, utilities, drainage, schedule, and the relationship between the home and the lot.
Can a builder help coordinate the foundation planning process?
Yes. A qualified builder can help organize the site review, design coordination, permit documentation, construction sequence, inspections, and communication among the project professionals. The builder does not replace the licensed design professionals responsible for engineered work.


