Bathroom remodel planning Denver homeowners can trust starts before demolition. The best results come from connecting your goals for the room with the existing plumbing, ventilation, structure, storage, and daily routines of your household. A clear plan helps you make confident decisions, ask better contractor questions, and create a bathroom that feels practical every day, not just polished on the day it is finished.
Talk with Faros about your bathroom remodel plans.
This guide explains the decisions that deserve attention first, from defining the scope to choosing finishes and preparing for construction in the Denver Metro Area. It is designed for homeowners who are still organizing ideas and want a straightforward starting point before selecting a remodeling partner.
Bathroom Remodel Planning Denver: Where Should You Start?
Start by documenting how the bathroom works today, what is frustrating, and what you want the finished room to do better. This first planning step turns a general wish for an update into a practical project brief.
Walk through the room at different times of day and note problems that are easy to overlook in a quick conversation. Is the vanity crowded in the morning? Does the shower lack useful storage? Does the door interfere with movement? Does the room stay damp after use? Are fixtures difficult for a family member to use? These observations are more useful than choosing finishes too early because they define the project around real needs.
Create a short list with three categories:
- Must solve: functional problems, water damage, poor ventilation, unsafe access, or inadequate storage.
- Would improve: layout changes, updated lighting, a more comfortable shower, or easier-to-clean surfaces.
- Would be nice: decorative upgrades that can be considered after the essential scope is clear.
This list gives you a decision filter when ideas begin to multiply. It also makes the first conversation with a contractor more productive because you can explain the reason behind each requested change.
What Should Your Bathroom Remodel Scope Include?
A bathroom remodel scope should describe the room’s function, layout, systems, finishes, and closeout details. The scope should be specific enough to compare proposals and flexible enough to account for conditions discovered after walls or floors are opened.
Begin with the level of renovation you are considering. A focused refresh may involve a vanity, lighting, paint, hardware, or finish updates while keeping the existing layout. A more involved remodel may include a new shower, tub-to-shower conversion, revised storage, relocated fixtures, new tile, waterproofing, plumbing, electrical, and ventilation work. A full renovation may also require framing or structural coordination.
Write down whether the project includes:
- Demolition and disposal of existing fixtures, tile, flooring, or cabinetry.
- Changes to the locations of the toilet, vanity, shower, tub, or doorway.
- Plumbing supply and drain adjustments.
- Electrical improvements for lighting, outlets, switches, or heated features.
- Ventilation improvements and the route for exhausting moist air.
- Waterproofing behind tile and at shower transitions.
- Flooring, wall tile, trim, paint, mirrors, accessories, and storage.
- Final cleanup, inspection coordination, walkthrough, and care guidance.
Faros describes its Denver bathroom remodeling work as ranging from targeted updates to complete renovations, including tile, waterproofing, ventilation, and finish work. Its Denver bathroom remodeling service path is a useful next step for homeowners who want to discuss the right scope for their room.
How Does the Existing Layout Affect Bathroom Remodel Planning?
The existing layout affects nearly every design decision, including circulation, fixture placement, plumbing coordination, storage, and the amount of disruption during construction. Measure the room and record the locations of doors, windows, fixtures, supply lines, drains, outlets, and ventilation before choosing a new arrangement.
Keeping fixtures near their current locations can simplify coordination, but it is not always the best answer. A narrow walkway, an inward-swinging door, or a vanity that blocks a medicine cabinet may justify a layout change. The right choice depends on how the room is used, what the existing structure allows, and whether the improved function justifies the additional coordination.
Pay close attention to clearances. The room should allow people to enter, close the door, use the vanity, move into the shower, and access storage without awkward conflicts. A drawing or scaled layout can reveal problems that are hard to see from a list of fixtures. It can also help you decide whether a larger vanity, a wider shower, or a linen cabinet is truly workable.
For older Denver Metro Area homes, the visible layout may not tell the whole story. Previous alterations, uneven floors, outdated wiring, concealed leaks, or framing conditions can influence the final plan. A qualified remodeler should inspect existing conditions and explain which decisions are confirmed and which may depend on opening the assembly.
Which Bathroom Materials Work Well for Denver Homes?
Choose bathroom materials for moisture exposure, maintenance, traction, appearance, and long-term compatibility with the room. A durable selection is not simply the most expensive-looking option. It is the combination of products and installation details that suits the household and the environment.
Flooring
Bathroom flooring should provide reliable traction when wet and should be installed over a sound, properly prepared surface. Consider the size of the room, grout maintenance, transitions to adjacent flooring, and how easy the surface will be to clean.
Shower and wall surfaces
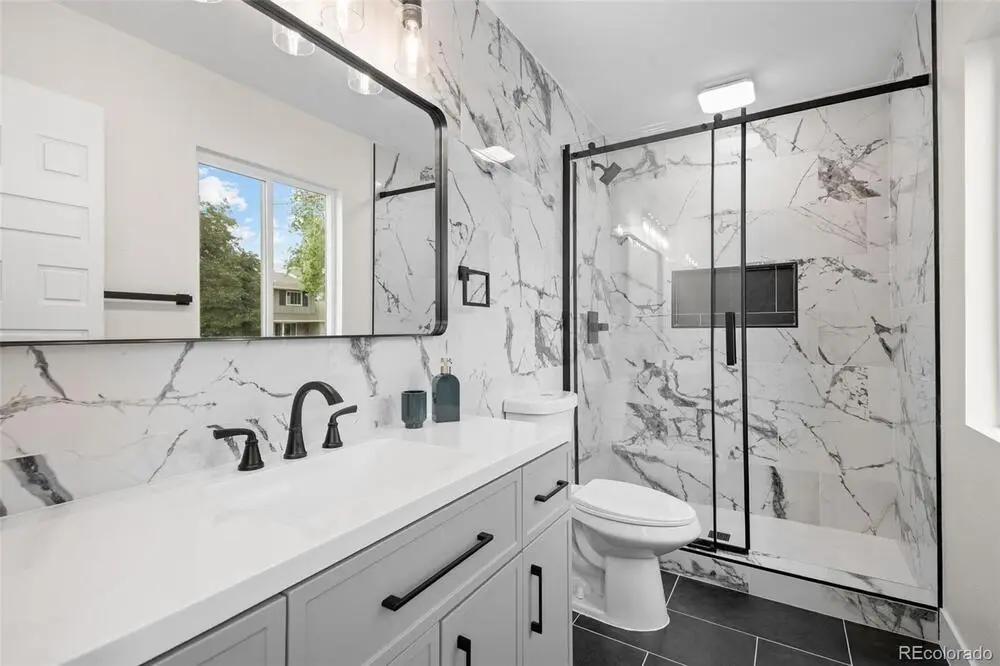
Tile, solid-surface panels, and other wall systems can all work when installed according to their requirements. Ask how corners, niches, benches, penetrations, and the transition to the floor will be waterproofed. The appearance of the tile matters, but the assembly behind it matters just as much.
Vanities and storage
Storage planning should match the people who use the room. Deep drawers may be easier to access than a cabinet with a center divider. A recessed medicine cabinet can preserve wall space, while open shelves can keep frequently used items within reach. Confirm that doors and drawers will clear nearby walls and fixtures.
Fixtures and hardware
Fixtures should support the intended use of the room and be compatible with the planned plumbing. Select faucets, shower controls, grab-bar backing, mirrors, towel storage, and lighting as part of the layout, not as disconnected finishing decisions.
What Role Do Plumbing, Electrical, and Ventilation Play?
Bathroom planning is also systems planning. Plumbing, electrical, and ventilation decisions should be coordinated before finishes are ordered because changes late in the process can affect walls, ceilings, tile, and the construction sequence.
Plumbing planning includes fixture locations, drain paths, water supply lines, shutoff access, and the condition of existing connections. If a toilet, shower, or vanity moves, the feasibility of the new route should be reviewed before the layout is finalized.
Electrical planning should account for general lighting, task lighting at the vanity, switching, outlets, and any selected features that require power. The location of a mirror, medicine cabinet, exhaust fan, and light fixture should be coordinated so that the finished room is useful and visually balanced.
Ventilation deserves special attention in a bathroom remodel. Moist air needs a reliable path out of the room, and the fan, duct route, exterior termination, controls, and makeup air considerations should be evaluated together. Faros also maintains a separate guide on bathroom ventilation planning for Denver remodels, which can help you prepare specific questions for the design conversation.
Do not assume that a new fan alone solves every moisture problem. The location, ducting, controls, and use habits all affect performance. Ask the contractor to explain how the proposed system will work with the home’s existing conditions.
Bring your layout and priority list to a Faros planning conversation.
Do You Need a Permit for a Bathroom Remodel in Denver?
Permit needs depend on the work, the property, and the jurisdiction, so confirm the requirements before construction begins. Changes involving plumbing, electrical, mechanical systems, structural elements, windows, or openings may require permits or trade approvals.
The City and County of Denver’s residential interior remodel guidance explains that projects can involve building, zoning, and specific trade permits depending on the work. The page also notes that structural changes, ductwork, and new or relocated electrical or plumbing fixtures may require review. If your home is outside the City and County of Denver, confirm the applicable requirements with the local building department.
Ask your contractor these questions:
- Which parts of the proposed scope require permits or trade approvals?
- Who will prepare and submit the documentation?
- Which inspections are expected, and when do they occur?
- Could a historic designation, HOA rule, or property condition affect the plan?
- What decisions must be finalized before permit documents are submitted?
Permitting is not merely paperwork. It is part of the sequence that connects the design, safety requirements, inspections, and closeout documentation. A written plan should identify who owns each step.
How Should You Plan the Remodel Sequence?
A good construction sequence protects finished work, keeps decisions moving, and makes the disruption easier to manage. Your contractor should explain what happens first, what depends on an inspection or delivery, and when the bathroom can return to regular use.
A typical sequence may include site protection, demolition, inspection of exposed conditions, rough plumbing and electrical, framing adjustments, ventilation work, waterproofing, wall and floor finishes, cabinetry and fixtures, trim and accessories, testing, cleanup, and final walkthrough. The exact order can change based on the room and the scope.
Ask how the team will protect nearby floors and occupied areas. Dust containment, material staging, daily cleanup, and access planning make a noticeable difference, especially when the home has only one full bathroom. You may also need a temporary plan for morning routines, storage, and household access.
Delivery timing matters as well. Confirm which selections must be made before work begins and which can be decided later. Fixtures, tile, cabinetry, glass, and specialty hardware can each affect the schedule. A selection log with product names, sizes, finishes, quantities, and approval dates can prevent confusion.
Faros describes a hands-on process that includes consultation, measurements, proposal development, pre-construction planning, project management, and a final walkthrough. That owner-led approach can be valuable when multiple trades and decisions need to stay coordinated.
What Should You Ask a Bathroom Remodeling Contractor?
The first contractor conversation should help you understand the plan, not pressure you into choosing finishes before the room has been evaluated. Use the meeting to test communication, scope clarity, and familiarity with the type of work your home needs.
Useful questions include:
- How will you inspect the existing bathroom before finalizing the scope?
- Which parts of the project will you manage directly?
- How do you coordinate plumbing, electrical, ventilation, tile, and finish work?
- How will you document changes if concealed conditions are discovered?
- What is the expected sequence from demolition through final walkthrough?
- How will you protect occupied parts of the home?
- What information will I receive about permits, inspections, materials, and care?
- Who will be my day-to-day point of contact?
Look for answers that are specific to your room. A contractor who asks about household routines, existing conditions, storage, ventilation, and access is helping you plan. A contractor who talks only about surface appearance may not be addressing the full project.
Faros’ guide on how to choose a bathroom remodel company in Denver offers additional questions about scope, communication, permitting, workmanship, and the final walkthrough.
Bathroom Remodel Planning Denver: What Is the Best Next Step?
The best next step is a focused consultation that turns your observations into a room-specific plan. Bring measurements if you have them, photographs of the existing space, your must-solve list, inspiration images, and questions about layout, systems, finishes, and scheduling.
During the consultation, be direct about how the bathroom is used and what you want to improve. A good planning conversation should clarify the likely scope, identify information that still needs to be confirmed, and establish the decisions that come next. It should also connect design choices to construction realities instead of treating them as separate discussions.
For homeowners considering broader improvements, Faros’ Denver home remodeling service explains how a builder-led team can coordinate interior work and related construction needs. For a bathroom-specific conversation, use the Faros contact page to take the next step.
Bathroom Remodel Planning Denver FAQs
How early should I start planning a bathroom remodel?
Start when you can describe the problems you want to solve and the way the room should function. Early planning gives you time to review the existing layout, coordinate systems, choose materials, confirm approvals, and make decisions in the right order.
Should I keep the existing bathroom layout?
Keeping the layout can be practical, but it should not preserve a problem that makes the room difficult to use. Compare the benefits of a new arrangement with the plumbing, structural, and sequencing work it may require.
What should I decide before meeting a contractor?
Prepare your must-solve list, preferred level of renovation, household requirements, storage needs, accessibility considerations, and a few examples of the look you prefer. You do not need every finish selected before the first conversation.
What is the most important bathroom remodeling detail?
The most important detail is a coordinated plan. Waterproofing, ventilation, plumbing, electrical work, layout, and finish installation all need to support one another. A beautiful finish cannot correct a poorly coordinated assembly behind the walls.
How can I plan for a bathroom remodel in an occupied home?
Discuss access, dust containment, daily cleanup, temporary routines, material storage, and the expected period when the bathroom will be unavailable. A clear sequence helps the household prepare and gives the project team a shared operating plan.
Start your Denver Metro Area bathroom remodel conversation with Faros.